

59 Peacock Boulevard
59 Peacock Boulevard
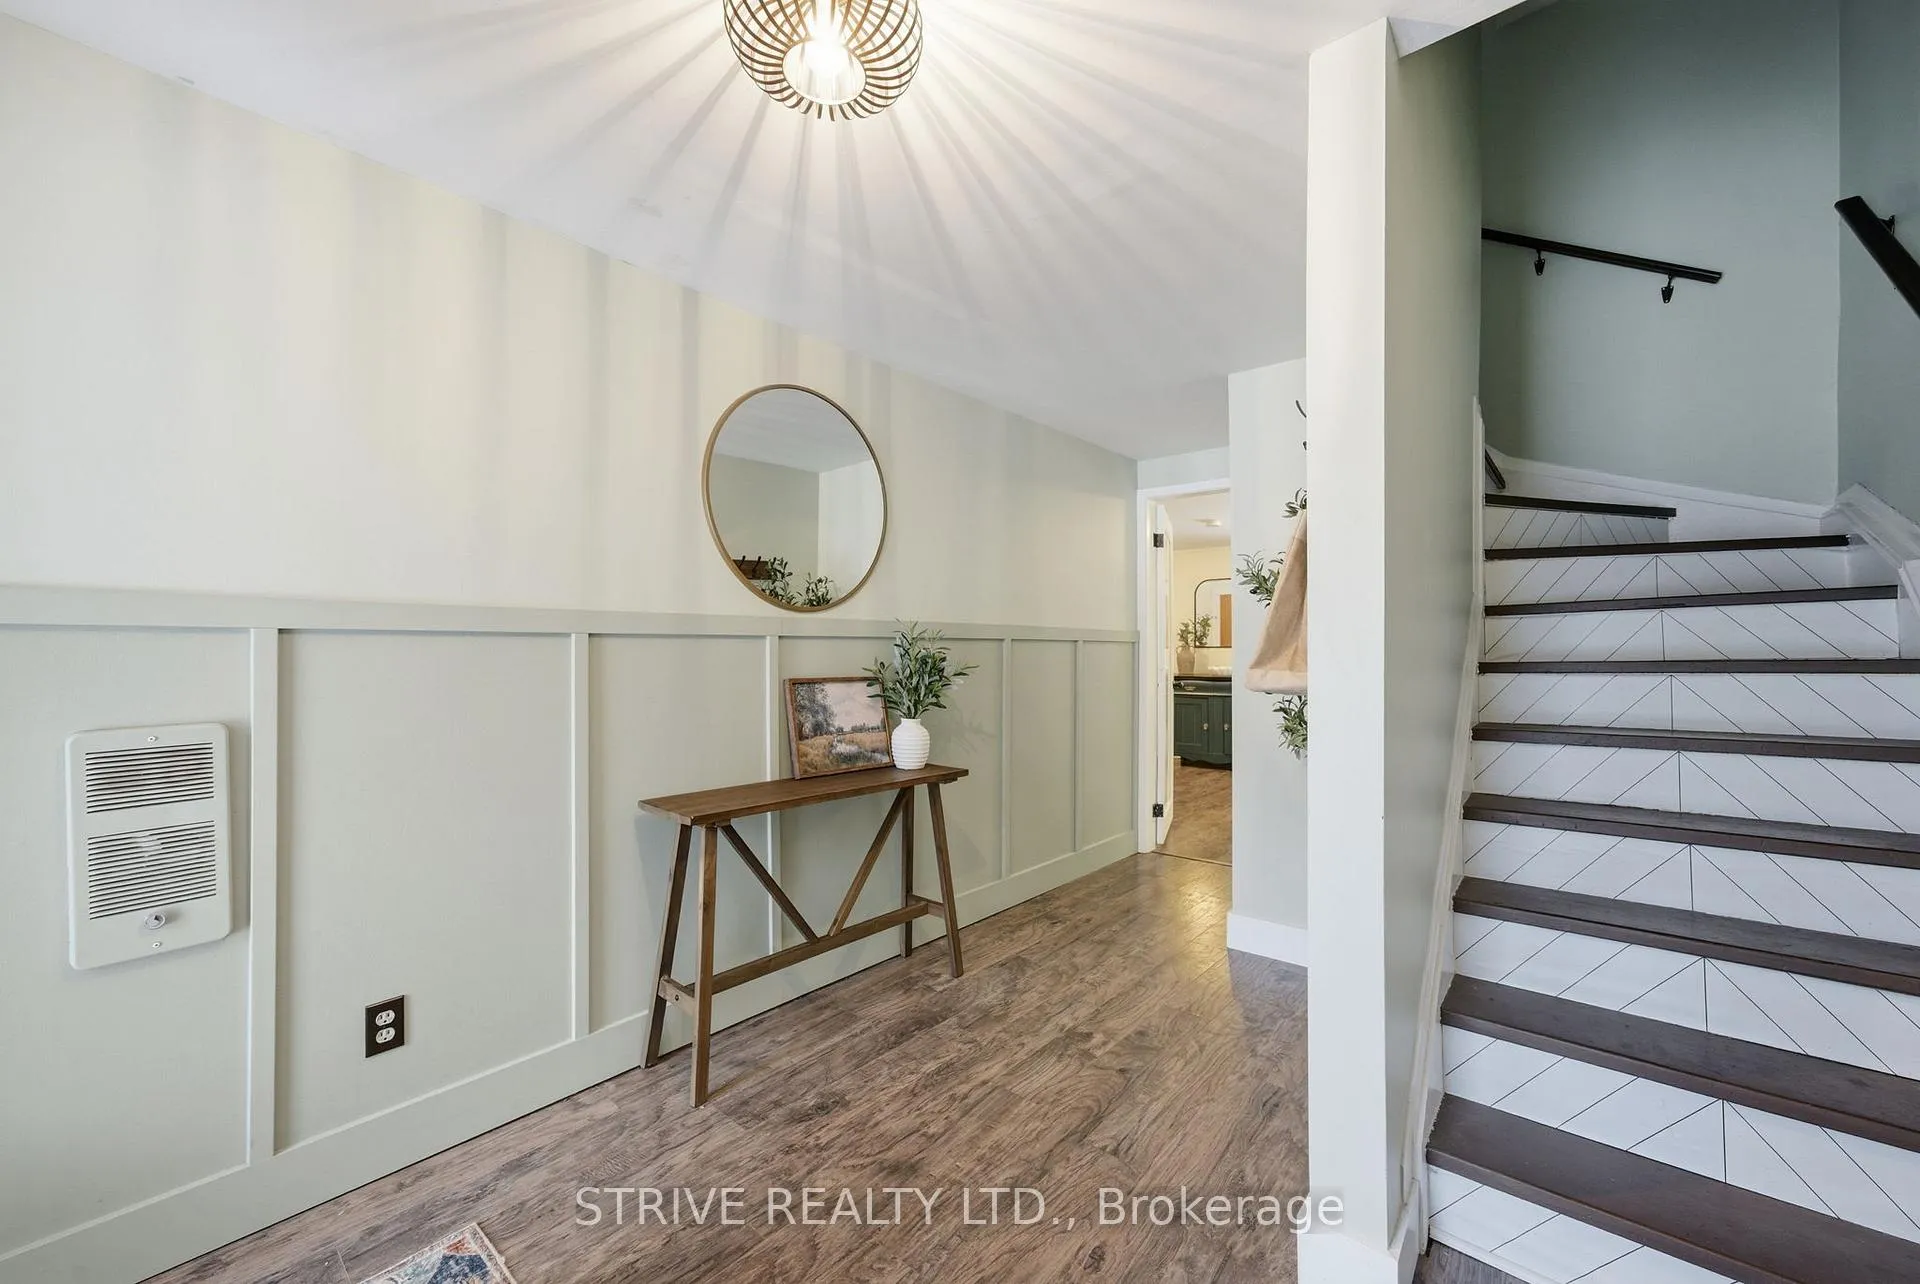 See all 45 photos
Property history
Facts and features
- BasementNone
- Water, sewerMunicipal
- HeatingBaseboard
- CoolingWindow unit(s)
- Hardwood floors
- Fireplace
The homeSemi-Detached, 3-storey, 1,500–2,000 sq ft
- Type: Semi-Detached
- Style: 3-storey
- Living space: 1,500–2,000 sq ft
- Basement: None
- Waterfront: None
InsideFireplace Yes, natural gas, Hardwood, Main level
- Fireplace: Yes, natural gas
- Flooring: Hardwood
- Laundry: Main level
- Features: In-law capability
- Rooms above ground: 11
- Bedrooms: 4
- Bathrooms: 2
- Kitchens: 1
- Family room: Yes
Outside and lotBrick, vinyl siding, Asphalt shingle, Concrete
- Exterior: Brick, vinyl siding
- Roof: Asphalt shingle
- Foundation: Concrete
- Features: Deck, patio
- Other structures: Garden shed, fence - full
- Size: 39.09 × 89.32 ft
Parking1 Garage, Built-in
- Spaces: 1 Garage
- Garage: Built-in
Heating, water and powerBaseboard, electric, Window unit(s), Municipal water
- Heating: Baseboard, electric
- Cooling: Window unit(s)
- Water: Municipal water
- Sewer: Municipal sewer
Costs and taxesTaxes $3,729 a year, HST included in the price, Hwt
- Taxes, 2025: $3,729 a year
- HST: HST included in the price
- Rental items: Hwt
Included in the saleFridge, stove, dishwasher, washer, dryer, window coverings, light fixtures, garden shed, gas fireplace, N/a
- Included: Fridge, stove, dishwasher, washer, dryer, window coverings, light fixtures, garden shed, gas fireplace
- Not included: N/a
NearbyPublic transit, school, place of worship, fenced yard, park
- Close to: Public transit, school, place of worship, fenced yard, park
Listing detailsX12678800, Sold, Jan 8, 2026
- MLS® number: X12678800
- Status: Sold
- Listed on: Jan 8, 2026
- Days on market: 16
- Updated: Jan 24, 2026
- Possession: Flexible
- Occupied by: Vacant
- Listing brokerage: STRIVE REALTY LTD.
About this home
59 Peacock Boulevard, Port Hope, ON L1A 2X2
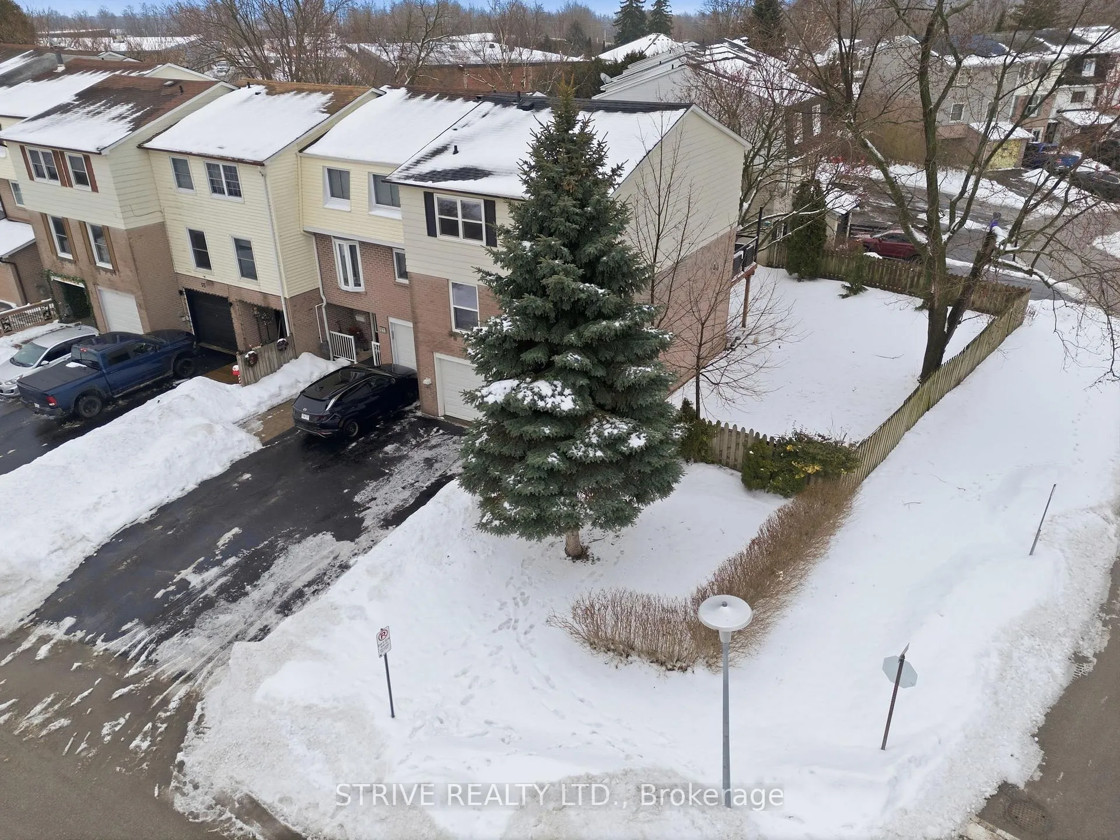
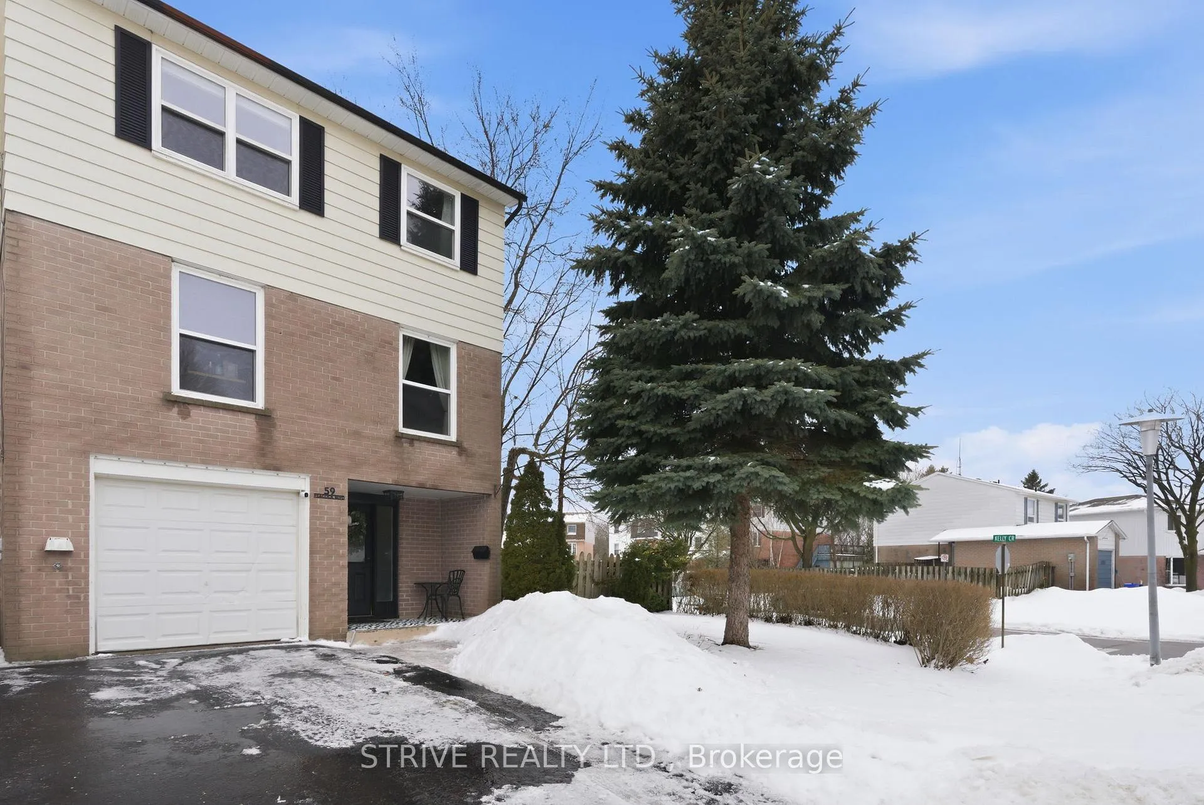
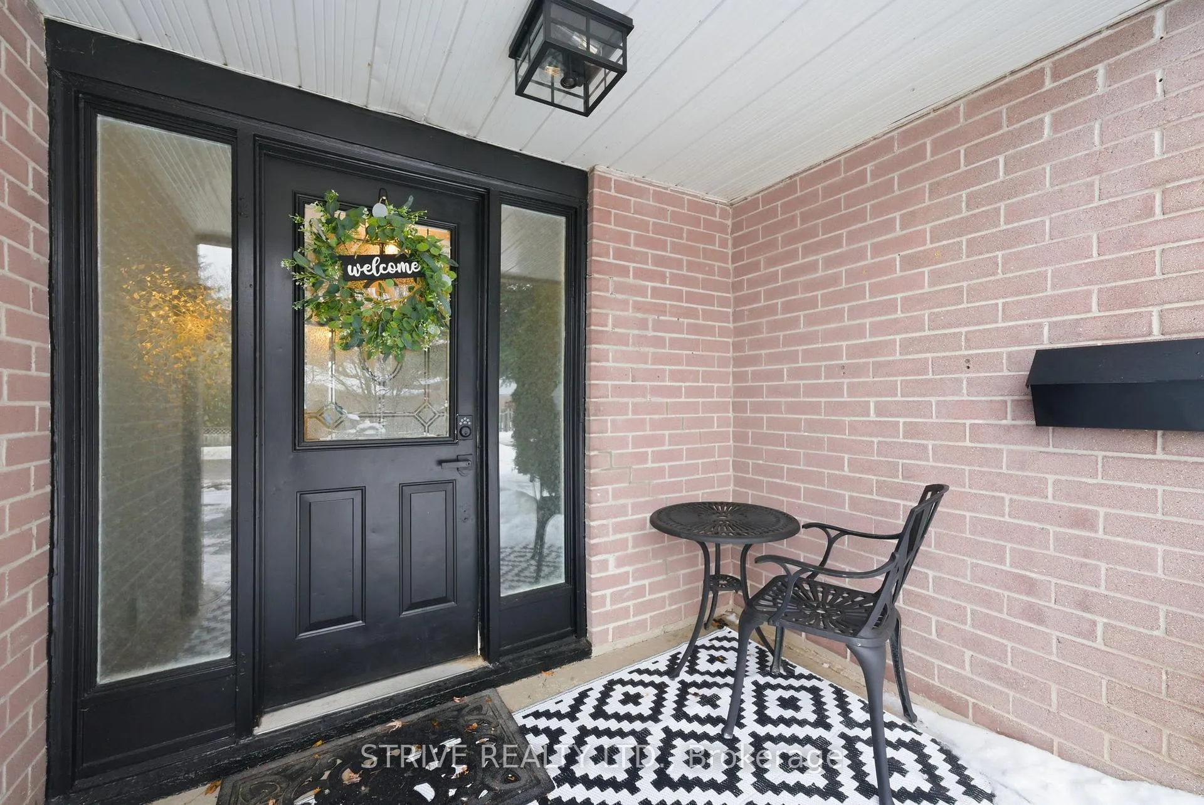
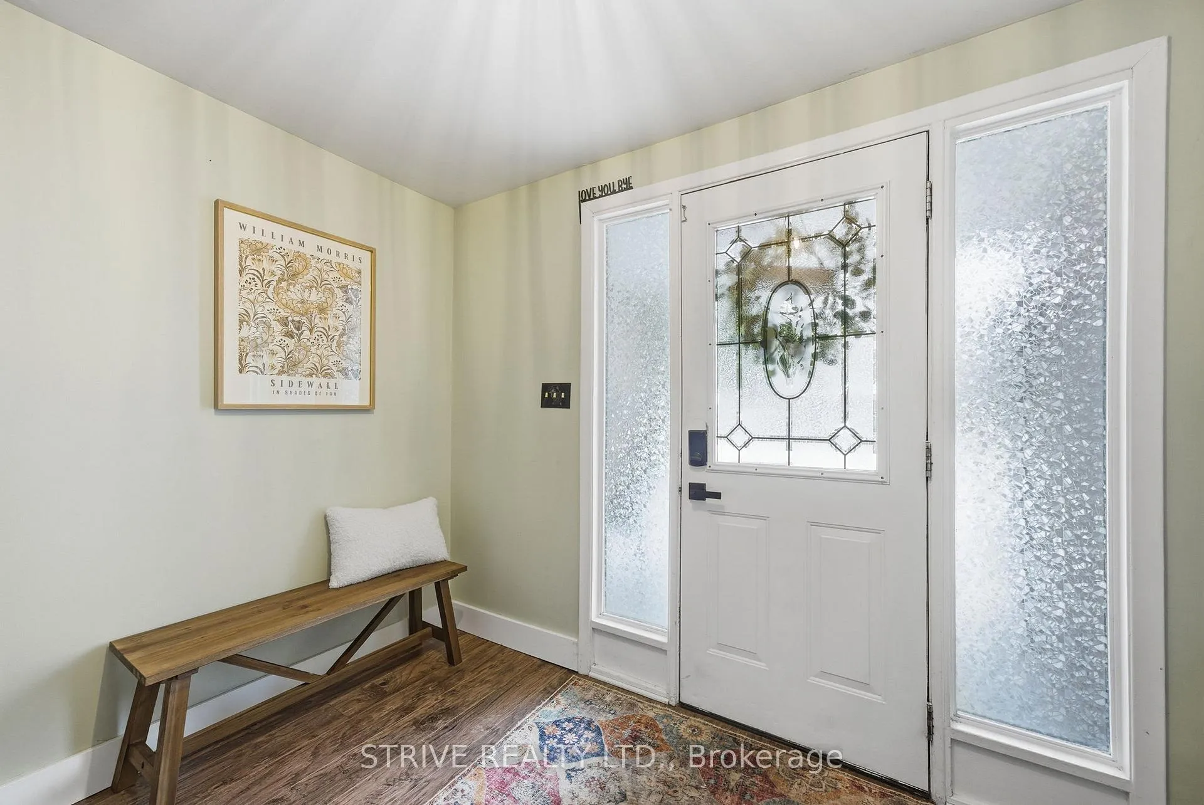
Bright & beautiful 4-bedroom family home in desirable family-oriented neighbourhood. Set on a large mature corner lot, this spacious and well-maintained turn-key home offers 3 finished levels above grade with plenty of space to live, host, work and relax. The entry level offers a welcoming foyer, family room with walk-out to fully-fenced backyard, laundry and storage space as well as convenient garage access. Main floor boasts a spacious and bright eat-in kitchen with ample cabinetry and great storage that opens to a cozy dining room as well as a large living room with built-in cabinets and gas fireplace that opens to a refinished second-floor deck nestled among mature trees- a peaceful, treehouse-like setting with views of the fully fenced backyard, ideal for unwinding or entertaining. The upper level offers a spacious primary with large closet, 3 additional bedrooms with 1 currently being used as a primary walk-in closet that can easily be used as a full bedroom, nursery, or office as well as a modern 5-piece bath. Ideally located close to schools, parks, trails, restaurants, shopping just minutes from charming downtown Port Hope with quick access to the 401. This well-maintained, move-in-ready abode is perfect for anyone looking for welcoming community with friendly neighbours in a charming small town loaded with amenities.
Ask about this home
A HOMEH agent will answer your questions about this home.
Around this home
Daily convenience, out of 100, from the distances below
Schools nearby
School rating, out of 10.
Helpful calculators
Your HOMEH agent

"I would see it this week."