

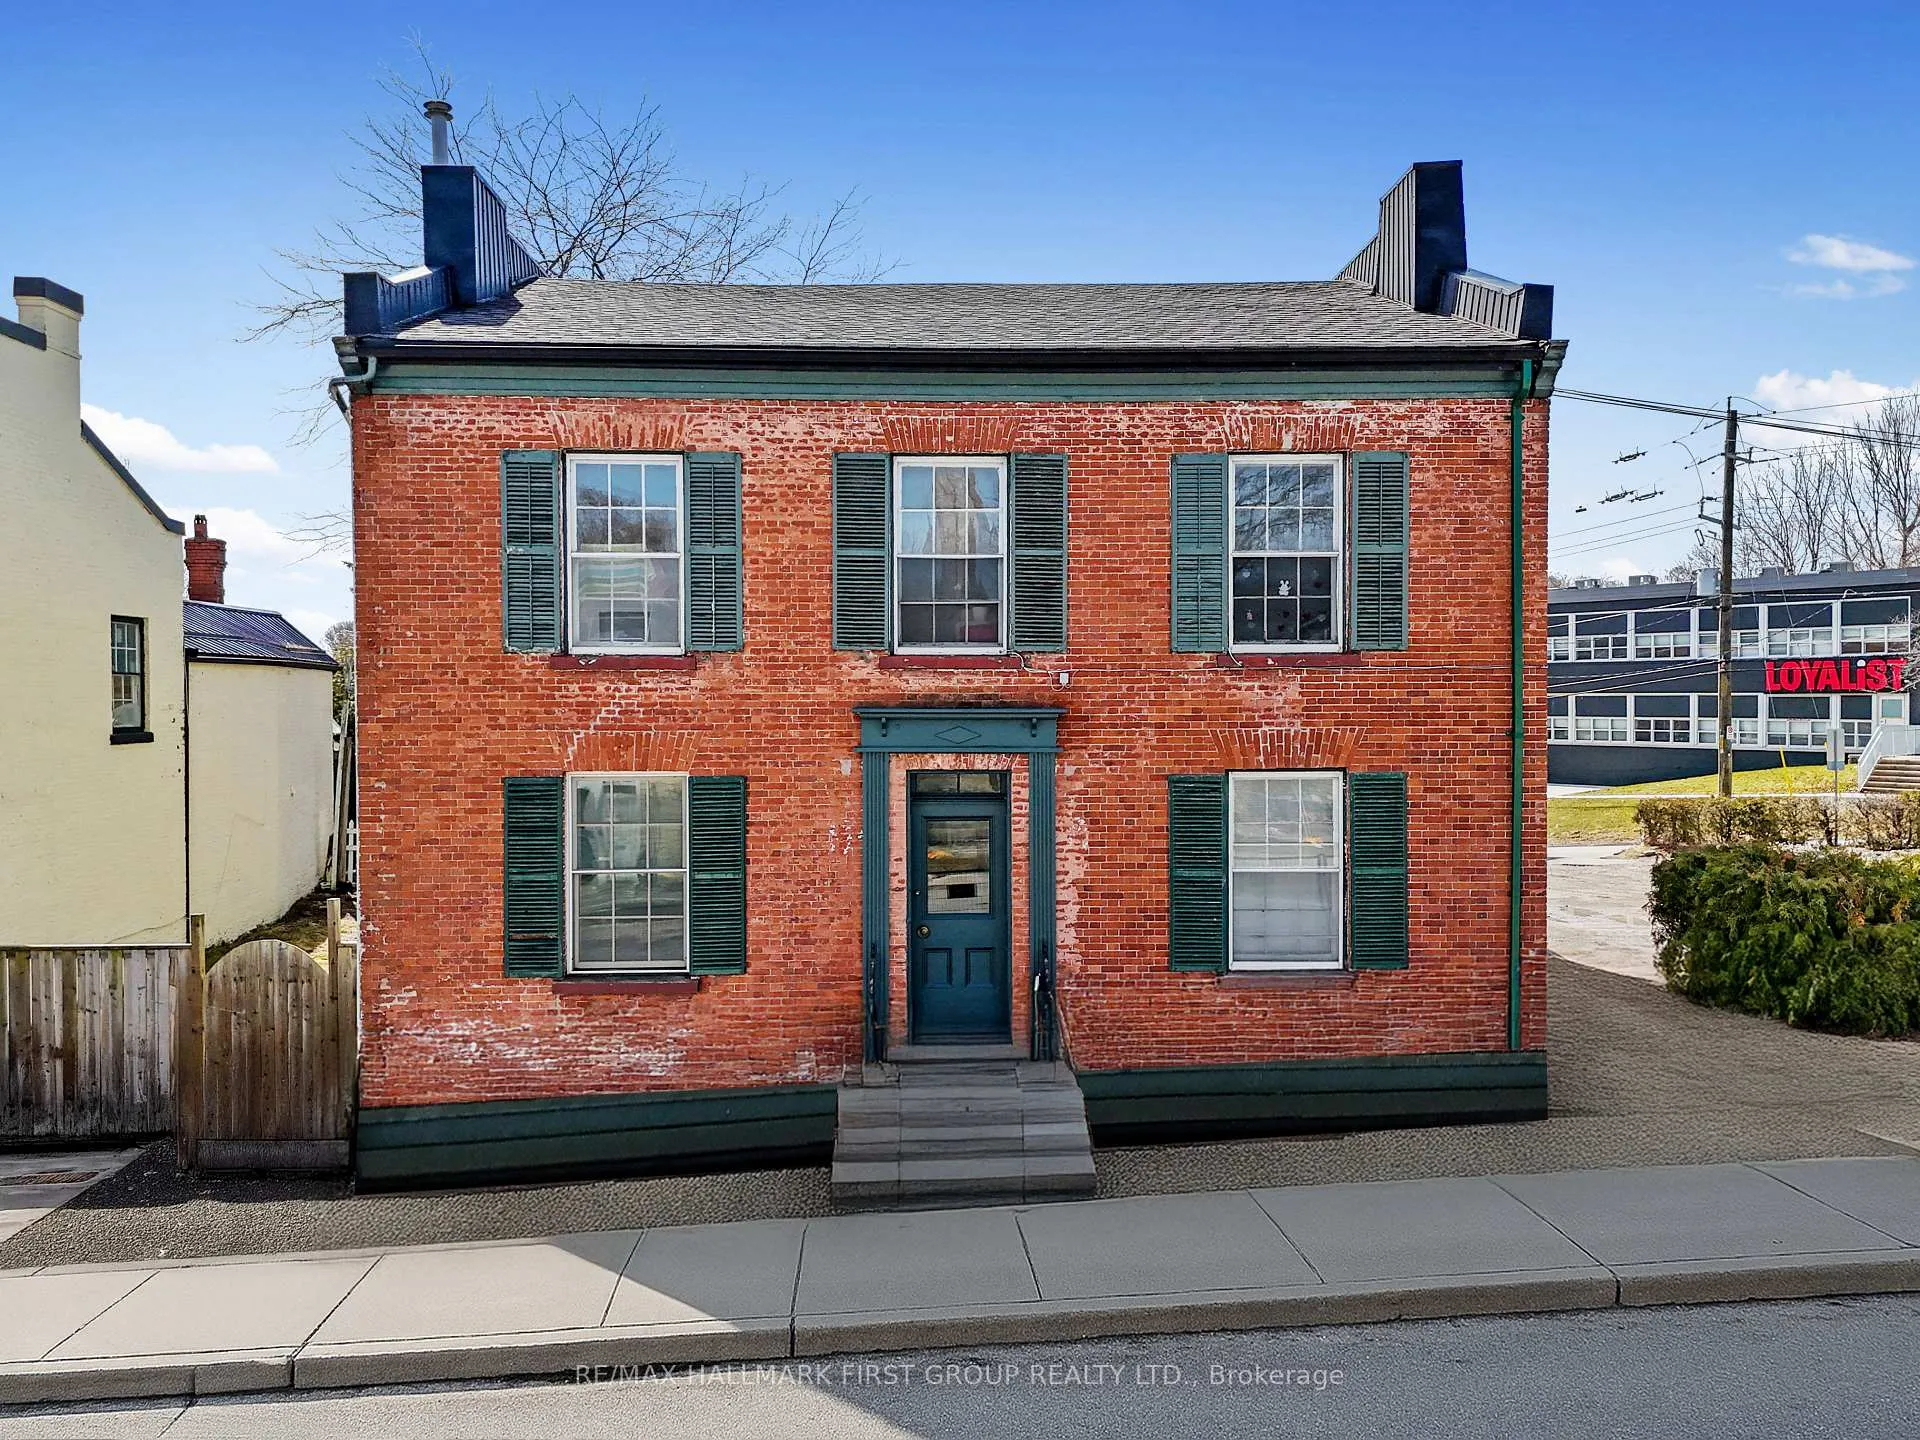
143 Walton Street
143 Walton Street
 See all 49 photos
Property history
- $899,900TerminatedList: 2026-03-03|End: 2026-08-31|181 daysX12841432
- $989,000ExpiredList: 2025-11-17|End: 2026-02-28|103 daysX12551264
- $1,050,000ExpiredList: 2025-04-04|End: 2025-09-30|179 daysX12063048
Facts and features
- BasementUnfinished
- Age of home100+
- Price per sq ft~$382
- Water, sewerMunicipal
- 4 kitchens
- Fireplace
The homeMultiplex, 2-storey, 100+
- Type: Multiplex
- Style: 2-storey
- Age: 100+
- Living space: 2,500–3,000 sq ft
- Basement: Unfinished
- Waterfront: None
InsideFireplace Yes, natural gas, Water heater owned, Rooms above ground 19
- Fireplace: Yes, natural gas
- Features: Water heater owned
- Rooms above ground: 19
- Bedrooms: 7
- Bathrooms: 4
- Kitchens: 4
Outside and lotBrick, Asphalt shingle, Stone, brick
- Exterior: Brick
- Roof: Asphalt shingle
- Foundation: Stone, brick
- Size: 143.4 ft frontage
- Shape: Irregular
- Zoning: C3
Parking9 Parking, Private
- Spaces: 9 Parking
- Driveway: Private
Heating, water and powerRadiant, gas, Municipal water, Municipal sewer
- Heating: Radiant, gas
- Water: Municipal water
- Sewer: Municipal sewer
- Natural gas: Yes
- Hydro: Yes
- Cable: Available
- Telephone: Available
Costs and taxesTaxes $9,099 a year, Plus HST, Rental items None.
- Taxes, 2024: $9,099 a year
- HST: Plus HST
- Rental items: None.
Included in the saleUnit 1: fridge, stove, hood vented to outside. unit 2: fridge, stove, dishwasher (as is), microwave/fan. unit 3: fridge, stove, microwave/fan, remote controlled blinds. unit 4: fridge, stove. all attached electrical light fixtures for all units. hot water heater., Tenant's personal belongings.
- Included: Unit 1: fridge, stove, hood vented to outside. unit 2: fridge, stove, dishwasher (as is), microwave/fan. unit 3: fridge, stove, microwave/fan, remote controlled blinds. unit 4: fridge, stove. all attached electrical light fixtures for all units. hot water heater.
- Not included: Tenant's personal belongings.
Listing detailsX12063048, Expired, Apr 4, 2025
- MLS® number: X12063048
- Status: Expired
- Listed on: Apr 4, 2025
- Days on market: 179
- Updated: Sep 30, 2025
- Possession: Flexible
- Occupied by: Tenant
- Listing brokerage: RE/MAX HALLMARK FIRST GROUP REALTY LTD.
About this home
143 Walton Street, Port Hope, ON L1A 1N4
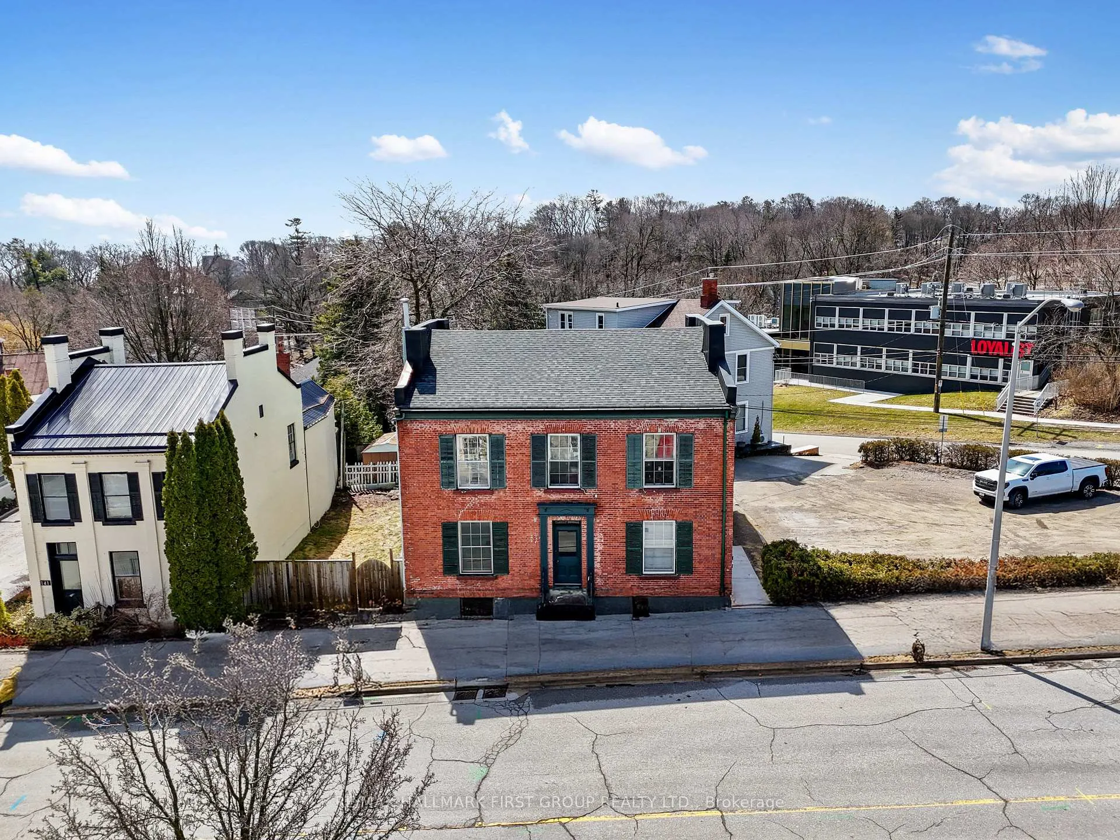
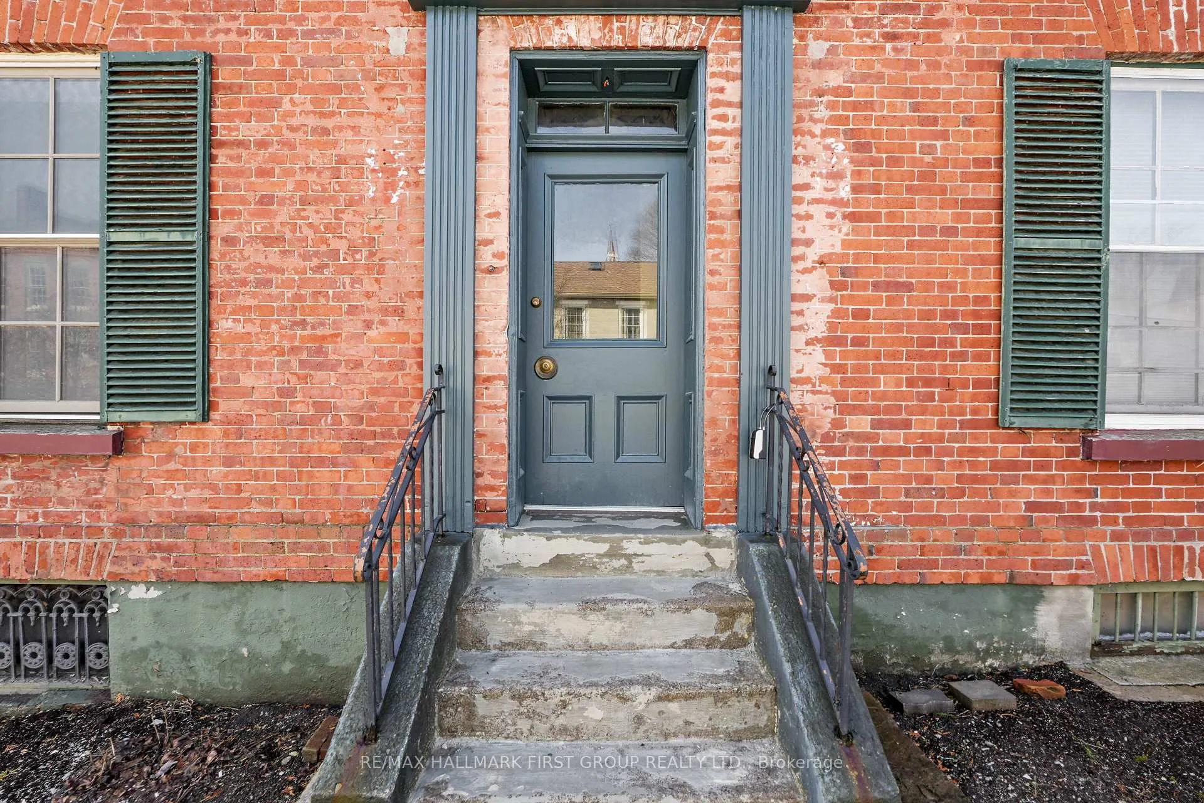
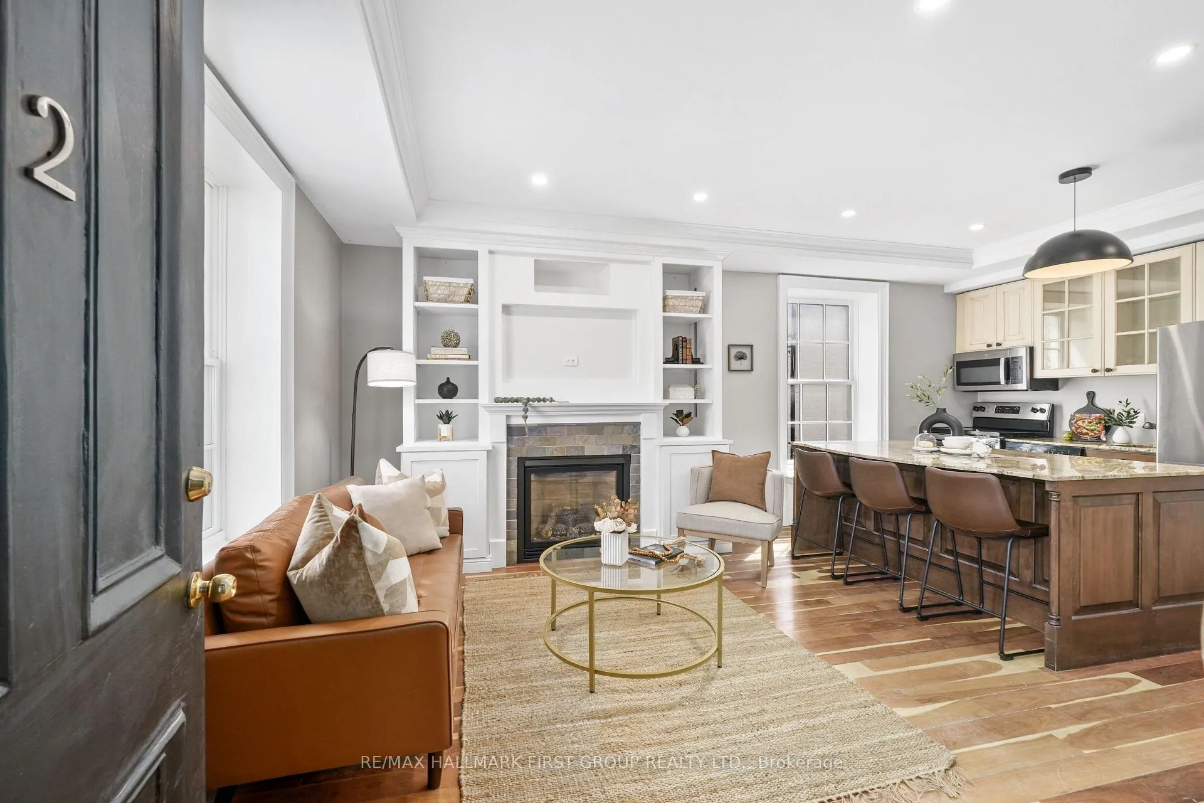
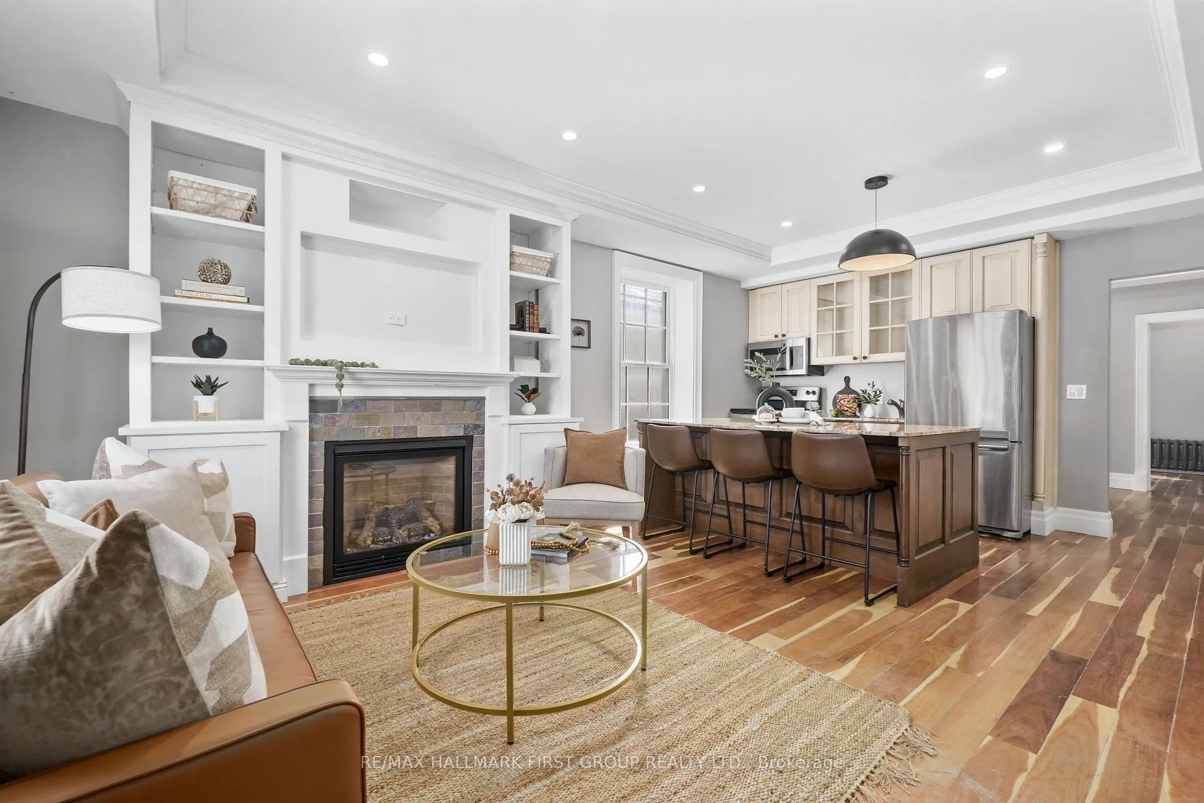
An exceptional income property, this historic fourplex is brimming with character and charm. With $60K recently invested in updates, it offers modern enhancements while preserving its timeless appeal. Ideally situated on Walton Street, this property features four above-grade rental units and ample parking, making it a sought-after investment in the heart of Port Hope. Unit 1 features a one-bedroom, one-bathroom layout with an open living area adorned with wainscoting and intricate window trim. The kitchen provides ample space, stainless steel appliances, and a separate back entrance for convenience. Unit 2 has been recently updated and offers two bedrooms. The open-concept living space is enhanced by a fireplace with built-in shelving, high ceilings with recessed lighting, crown moulding, and stunning flooring that adds warmth and character. The kitchen boasts built-in stainless steel appliances, a spacious island with contemporary lighting, and a breakfast bar. The primary bedroom is a retreat with a tray ceiling, window seat, closet, and semi-ensuite bathroom, while the second bright bedroom connects seamlessly to the back entrance. Unit 3 is designed for comfort with two bedrooms, a bright open living space, a modern full bathroom, and an eat-in kitchen that leads to the back entrance. Unit 4 offers two sun-filled bedrooms, a full bathroom, an inviting open living space, and a bright eat-in kitchen with a walkout to the back entrance. Positioned just steps from the renowned shops, cafés, and restaurants of downtown Port Hope and moments from Highway 401, this well-located building presents an incredible opportunity. With historic charm and modern updates, this is a property that stands out for renters and investors alike.
Ask about this home
A HOMEH agent will answer your questions about this home.
Around this home
Daily convenience, out of 100, from the distances below
Schools nearby
School rating, out of 10.
Helpful calculators
Your HOMEH agent

"I would see it this week."