

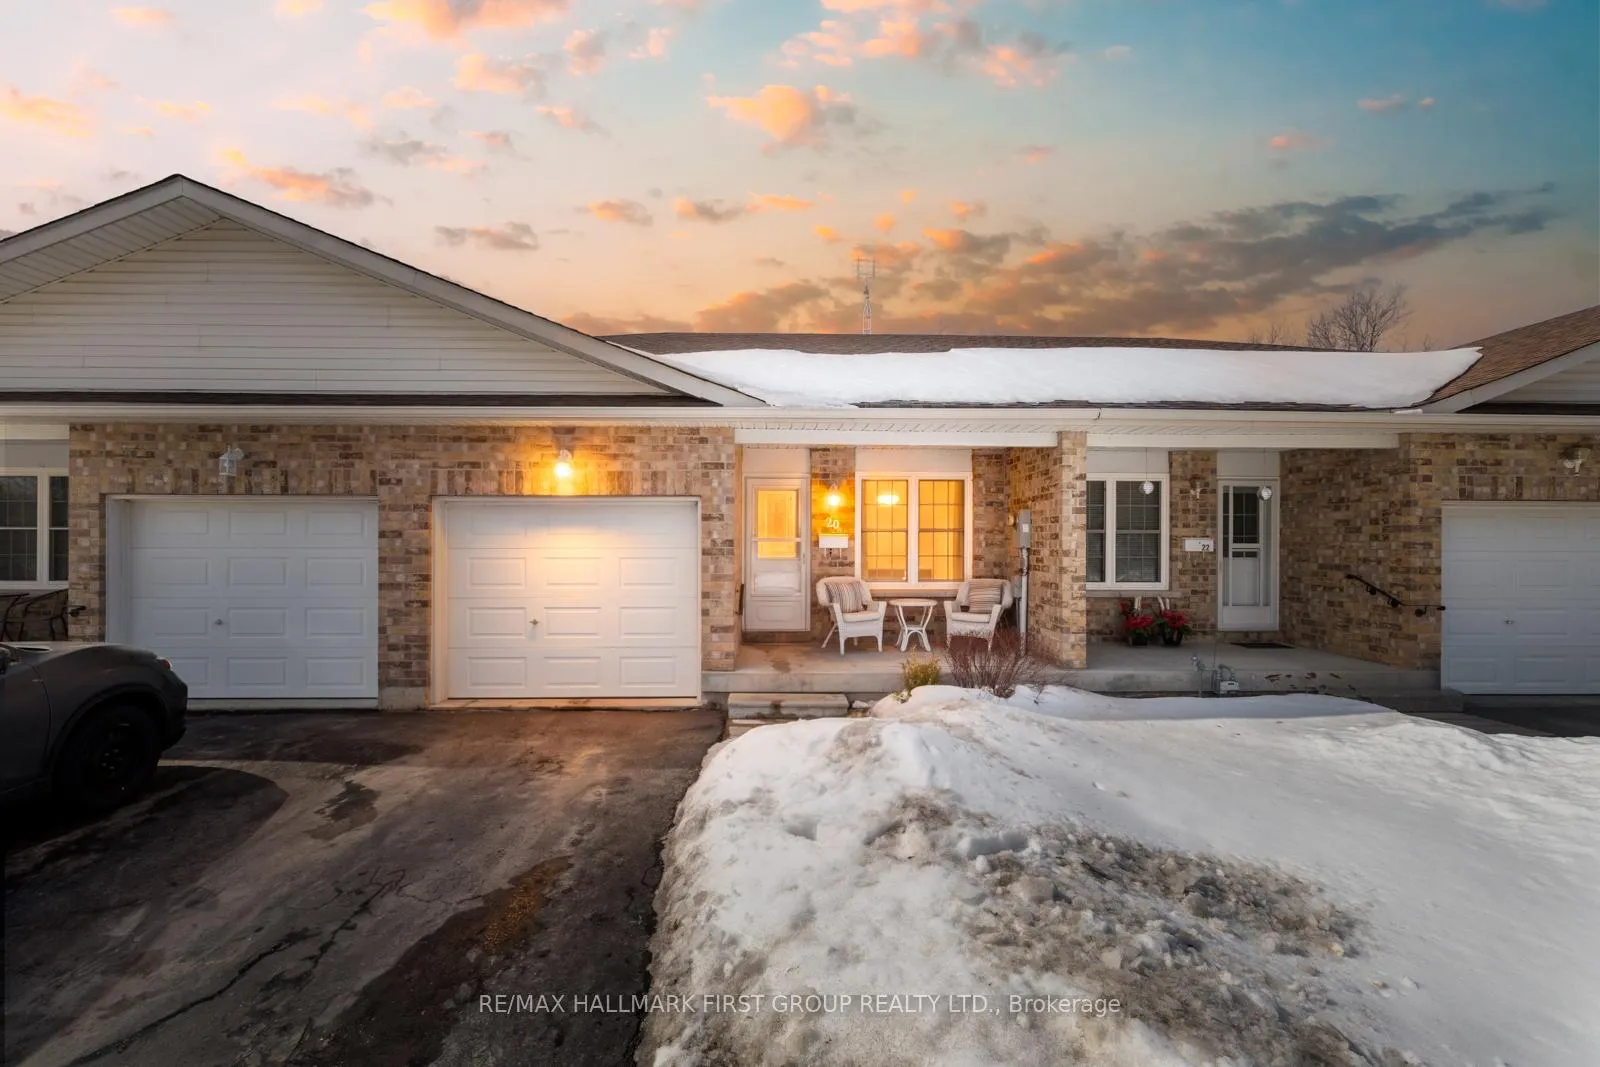
20 Talbot Drive
20 Talbot Drive
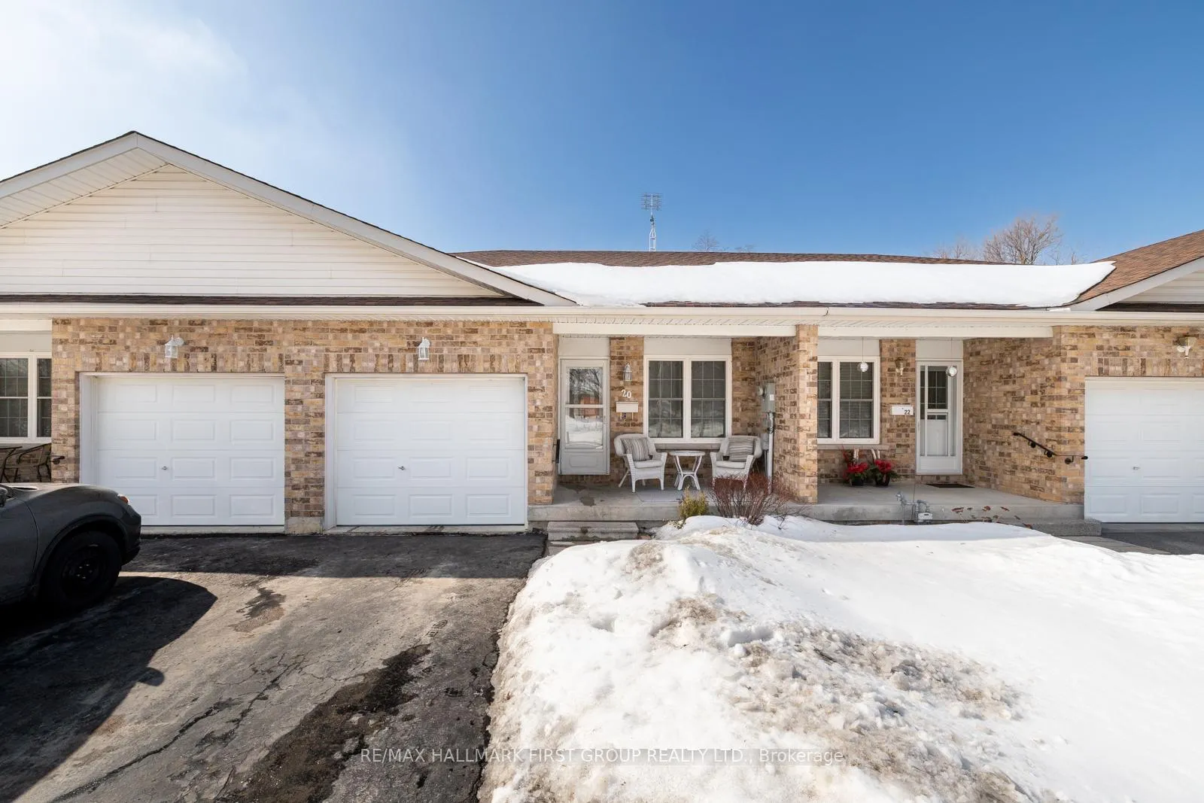
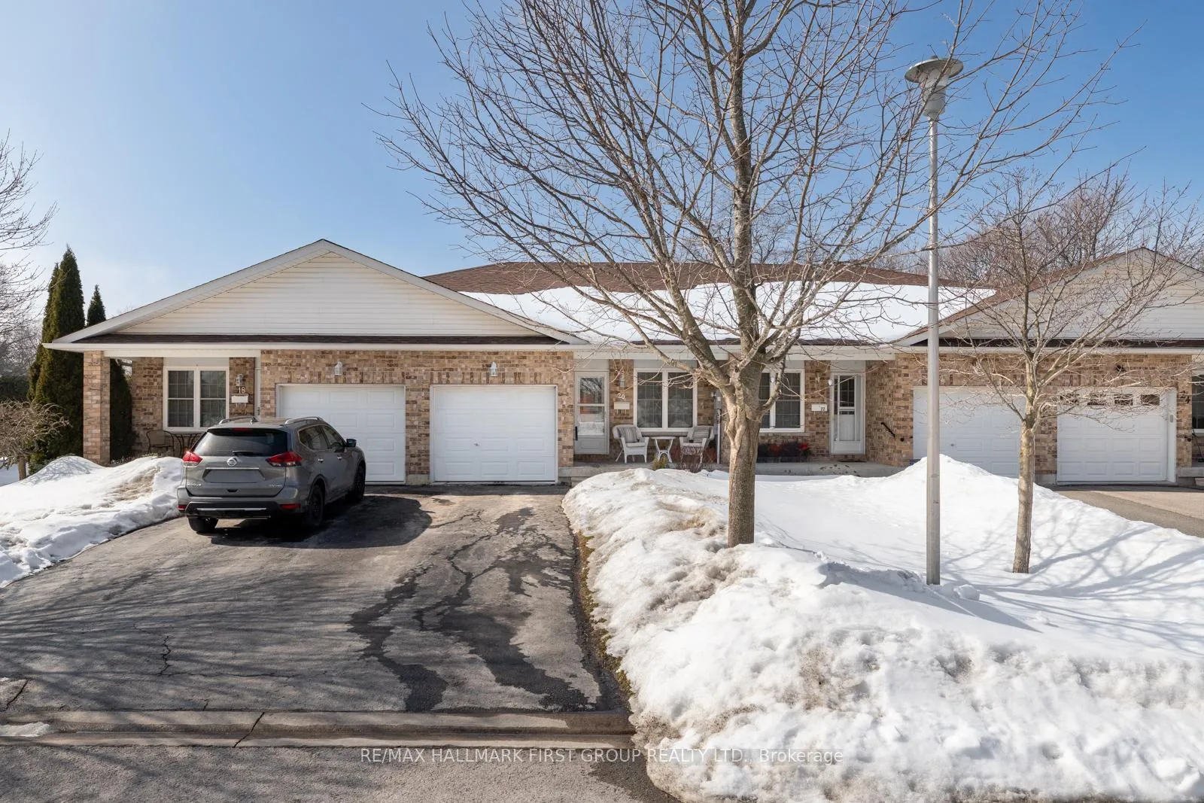
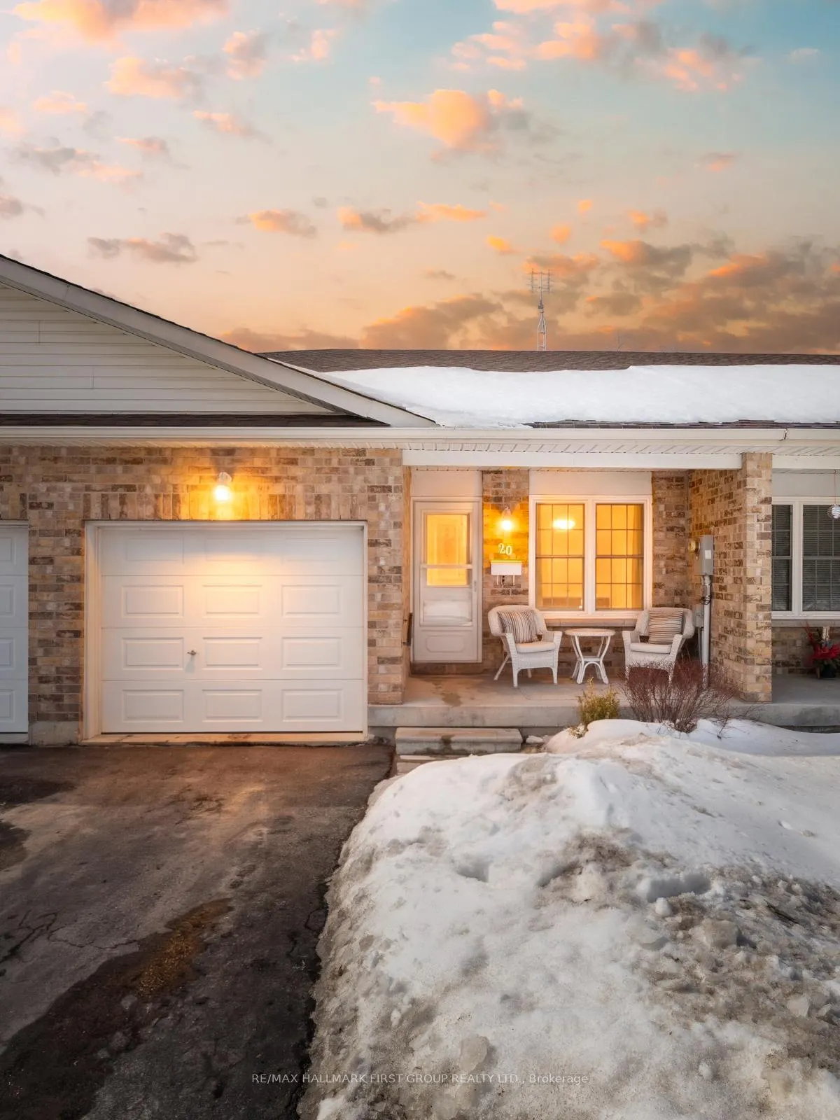
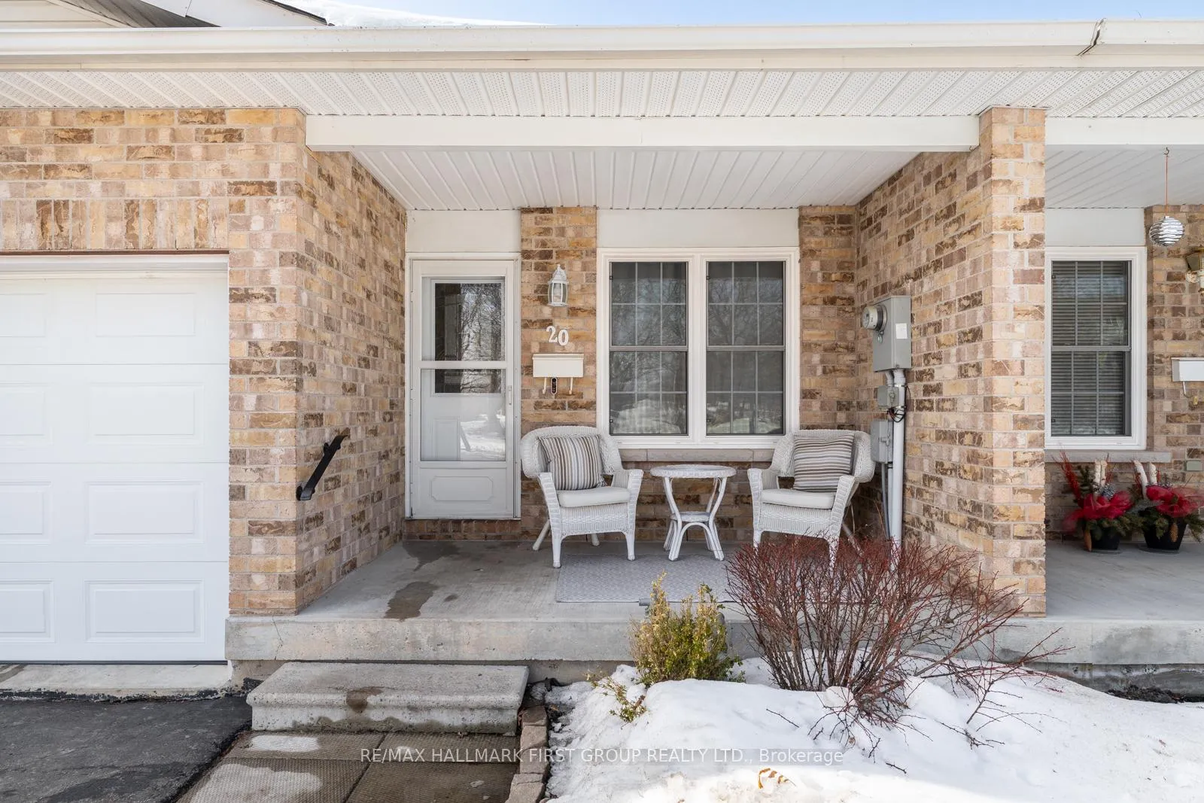 See all 50 photos
Property history
Facts and features
- BasementFinished
- Water, sewerMunicipal
- HeatingForced air
- CoolingCentral air
- Central air
The homeFreehold Townhouse, Bungalow, 700–1,100 sq ft
- Type: Freehold Townhouse
- Style: Bungalow
- Living space: 700–1,100 sq ft
- Basement: Finished
InsideVinyl, Auto garage door remote, carpet free, primary bedroom - main floor, sump pump, storage, water heater, Rooms above ground 5
- Flooring: Vinyl
- Features: Auto garage door remote, carpet free, primary bedroom - main floor, sump pump, storage, water heater
- Rooms above ground: 5
- Rooms in the basement: 2
- Bedrooms: 2 + 1 in the basement
- Bathrooms: 2
- Kitchens: 1
Outside and lotBrick, Asphalt shingle, Poured concrete
- Exterior: Brick
- Roof: Asphalt shingle
- Foundation: Poured concrete
- Features: Deck, porch
- Size: 23.48 × 98.15 ft
Parking1 Garage, Attached, Private
- Spaces: 1 Garage
- Garage: Attached
- Driveway: Private
Heating, water and powerForced air, gas, Central air, Municipal water
- Heating: Forced air, gas
- Cooling: Central air
- Water: Municipal water
- Sewer: Municipal sewer
Costs and taxesTaxes $4,242 a year, HST included in the price, Hot water tank-reliance home comfort $18.49 plus hst per month
- Taxes, 2025: $4,242 a year
- HST: HST included in the price
- Rental items: Hot water tank-reliance home comfort $18.49 plus hst per month
- Under contract: Hot water tank-electric
Included in the saleFridge, stove, dishwasher, clothing washer, clothing dryer, Stagers drapes, tvs/brackets, doorbell camera, deep freezer
- Included: Fridge, stove, dishwasher, clothing washer, clothing dryer
- Not included: Stagers drapes, tvs/brackets, doorbell camera, deep freezer
NearbyCul de sac/dead end, golf, greenbelt/conservation, park, rec./commun.centre, school
- Close to: Cul de sac/dead end, golf, greenbelt/conservation, park, rec./commun.centre, school
Listing detailsX12854472, Sold, Mar 6, 2026
- MLS® number: X12854472
- Status: Sold
- Listed on: Mar 6, 2026
- Days on market: 19
- Updated: Mar 25, 2026
- Possession: Other
- Occupied by: Owner
- Listing brokerage: RE/MAX HALLMARK FIRST GROUP REALTY LTD.
About this home
20 Talbot Drive, Port Hope, ON L1A 4L2
Welcome to 20 Talbot Drive in Port Hope, a beautiful 2+1 bedroom, 2 bathroom townhome bungalow tucked at the end of a quiet street and backing onto serene green space. Located in a friendly neighbourhood close to schools, parks, and shopping, this home perfectly blends everyday convenience with peaceful surroundings. Set along a quiet bend of Talbot Drive, this home benefits from a widened street frontage with extra space for guest parking - ideal for entertaining or growing families. A private tandem driveway along with a single built-in garage provides parking for three vehicles in total. The front of the home features a private, fully covered porch. Out back, you'll find a walk-out deck and tall hedging that provide added privacy, perfect for outdoor enjoyment. Inside, the open-concept main level seamlessly connects the kitchen and living areas creating a bright space filled with natural light, accompanied by a walk-out to the backyard deck. The kitchen is well-appointed with a breakfast bar, brand new backsplash, built-in pantry, and ample cabinetry. The main level features a spacious primary bedroom with a walk-in closet, a second bedroom with closet space, and a convenient dual-entry 3-piece bathroom. Downstairs, the fully finished basement offers excellent additional living space, including a third bedroom, a new 3-piece bathroom, a dry bar, a large open recreation area, and dedicated storage. Additional updates include new flooring on the main level, a new washer and dryer (2022),and a new roof (2020).
Ask about this home
A HOMEH agent will answer your questions about this home.
Around this home
Daily convenience, out of 100, from the distances below
Schools nearby
School rating, out of 10.
Helpful calculators
Your HOMEH agent

"I would see it this week."