

8 Chestnut Hill
8 Chestnut Hill
 See all 50 photos
Property history
Facts and features
- BasementFinished
- Age of home100+
- Water, sewerMunicipal
- Lot shapeIrregular
- Hardwood floors
- Fireplace
- Central air
The homeDetached, 2-storey, 100+
- Type: Detached
- Style: 2-storey
- Age: 100+
- Living space: 1,500–2,000 sq ft
- Basement: Finished
InsideFireplace Yes, natural gas, Hardwood, Heated, Ceramic, Lower level
- Fireplace: Yes, natural gas
- Flooring: Hardwood, Heated, Ceramic
- Laundry: Lower level
- Features: Auto garage door remote, built-in oven, carpet free, central vacuum, countertop range, water heater
- Rooms above ground: 7
- Rooms in the basement: 2
- Bedrooms: 3
- Bathrooms: 2
- Kitchens: 1
Outside and lotVinyl siding, Asphalt shingle, Stone
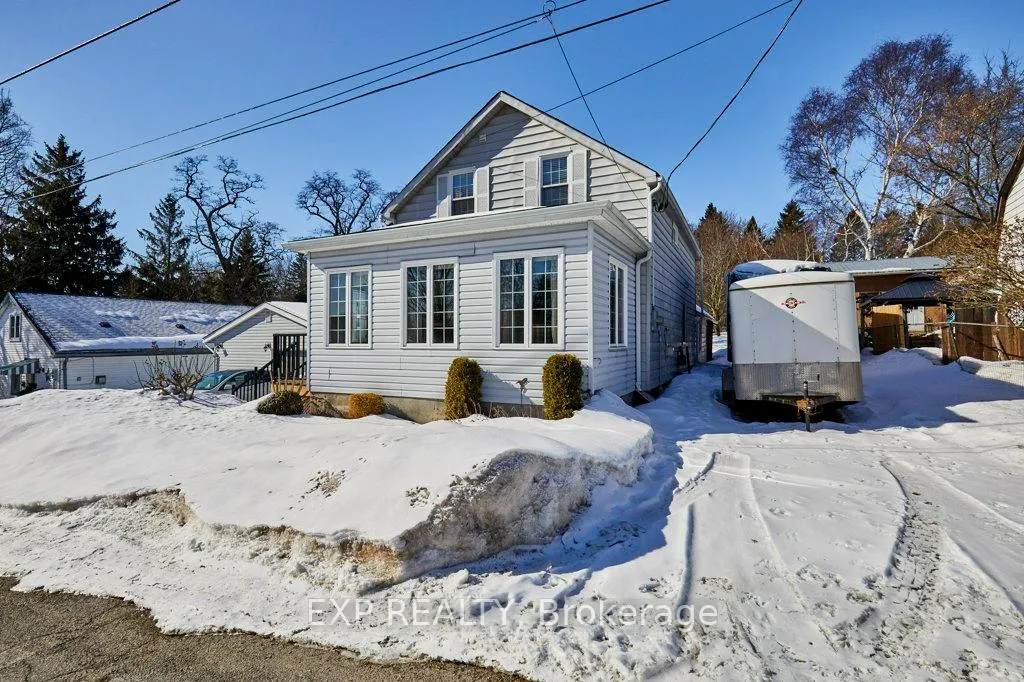
- Exterior: Vinyl siding
- Roof: Asphalt shingle
- Foundation: Stone
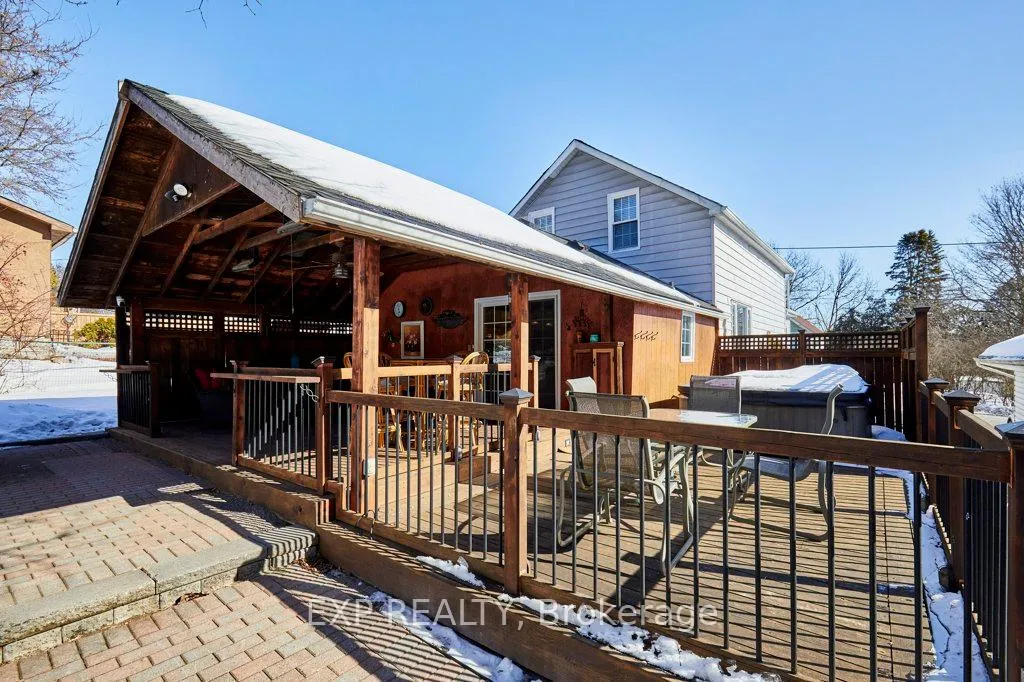
- Features: Deck, hot tub, patio
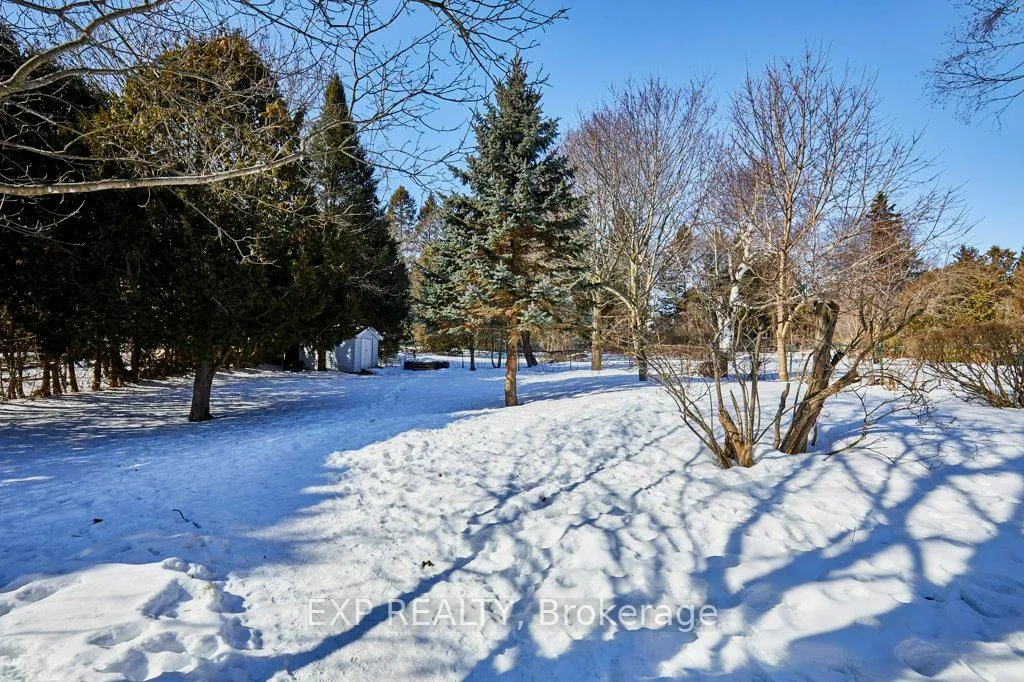
- Other structures: Fence - full, shed
- Size: 97.68 × 157.49 ft
- Shape: Irregular
Parking2 Garage, Detached, Other, private triple
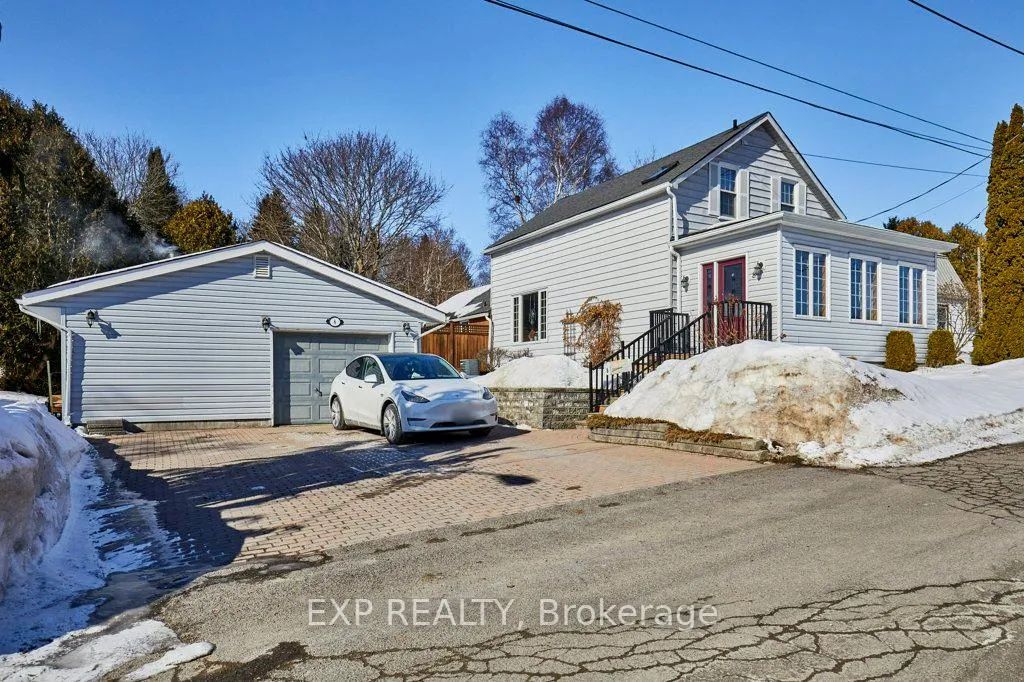
- Spaces: 2 Garage
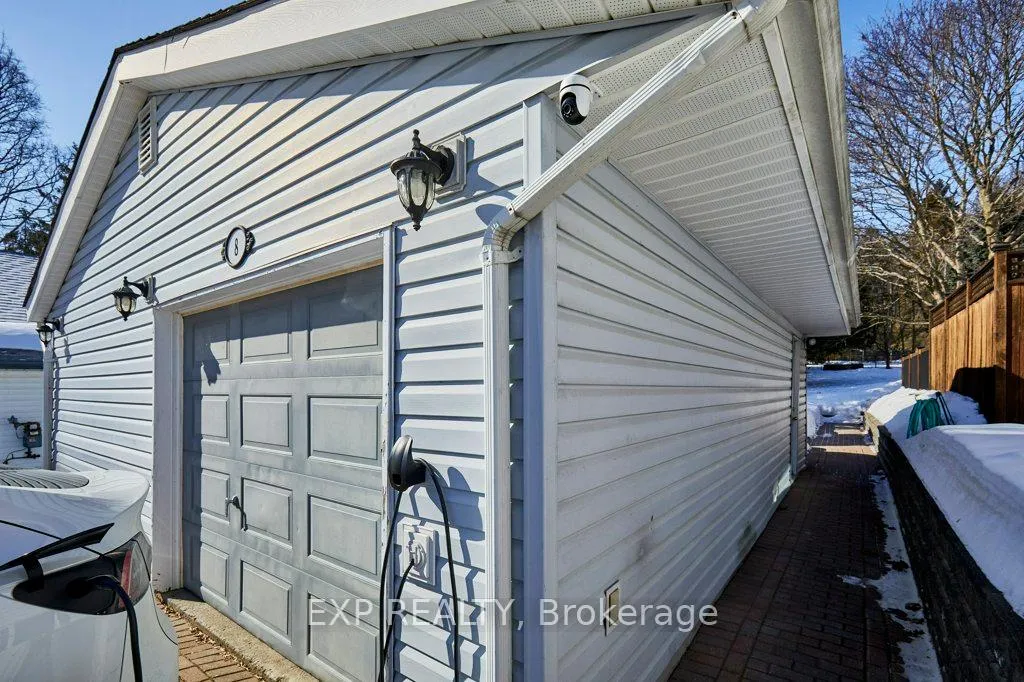
- Garage: Detached
- Driveway: Other, private triple
Heating, water and powerForced air, gas, Central air, Municipal water
- Heating: Forced air, gas
- Cooling: Central air
- Water: Municipal water
- Sewer: Municipal sewer
- Natural gas: Yes
- Hydro: Yes
- Cable: Available
- Telephone: Available
Costs and taxesTaxes $5,604 a year, HST included in the price, Hot water tank-gas
- Taxes, 2025: $5,604 a year
- HST: HST included in the price
- Under contract: Hot water tank-gas
Included in the saleAll appliances, elf, blinds, hot tub, central vacuum equipment, both sheds, 3 black cabinets in garage, all tools/tool boxes
- Included: All appliances, elf, blinds, hot tub, central vacuum equipment, both sheds
- Not included: 3 black cabinets in garage, all tools/tool boxes
Listing detailsX12847744, Sold, Mar 5, 2026
- MLS® number: X12847744
- Status: Sold
- Listed on: Mar 5, 2026
- Days on market: 51
- Updated: Apr 25, 2026
- Possession: Flexible
- Occupied by: Owner
- Listing brokerage: eXp Realty
About this home
8 Chestnut Hill, Port Hope, ON L1A 2B2
The Ultimate Family Lifestyle Awaits at 8 Chestnut Hill! Situated on a lot with a 96.57' frontage, this home is free of heritage designation, offering greater flexibility for future exterior alterations. Located a short walk from the Jack Burger Sports Complex, schools, Ganaraska River trails, and historic downtown. Unwind in the living room by the gas fireplace or host summer gatherings in your private yard. The recently renovated kitchen features heated floors and Frigidaire Gallery appliances: wall oven (2024), dishwasher (2023), and refrigerator (2022). The second floor offers a bathroom with an upgraded 6-foot soaker tub and bedrooms featuring original wide board pine floors. Mechanicals include a 200-amp main service. The detached 2-car garage is equipped with a 60-amp service, a Tesla Wall Connector (48A charging capacity), a wood stove, and garage door opener. Total parking for 10 vehicles: 2 in the garage, 6 on the interlocking brick driveway, and 2 on the secondary gravel side drive. Exterior amenities include an interlocking patio and a wood deck with heaters and a hot tub.
Ask about this home
A HOMEH agent will answer your questions about this home.
Around this home
Daily convenience, out of 100, from the distances below
Schools nearby
School rating, out of 10.
Helpful calculators
Your HOMEH agent

"I would see it this week."