

7839 Mill Street S
7839 Mill Street S
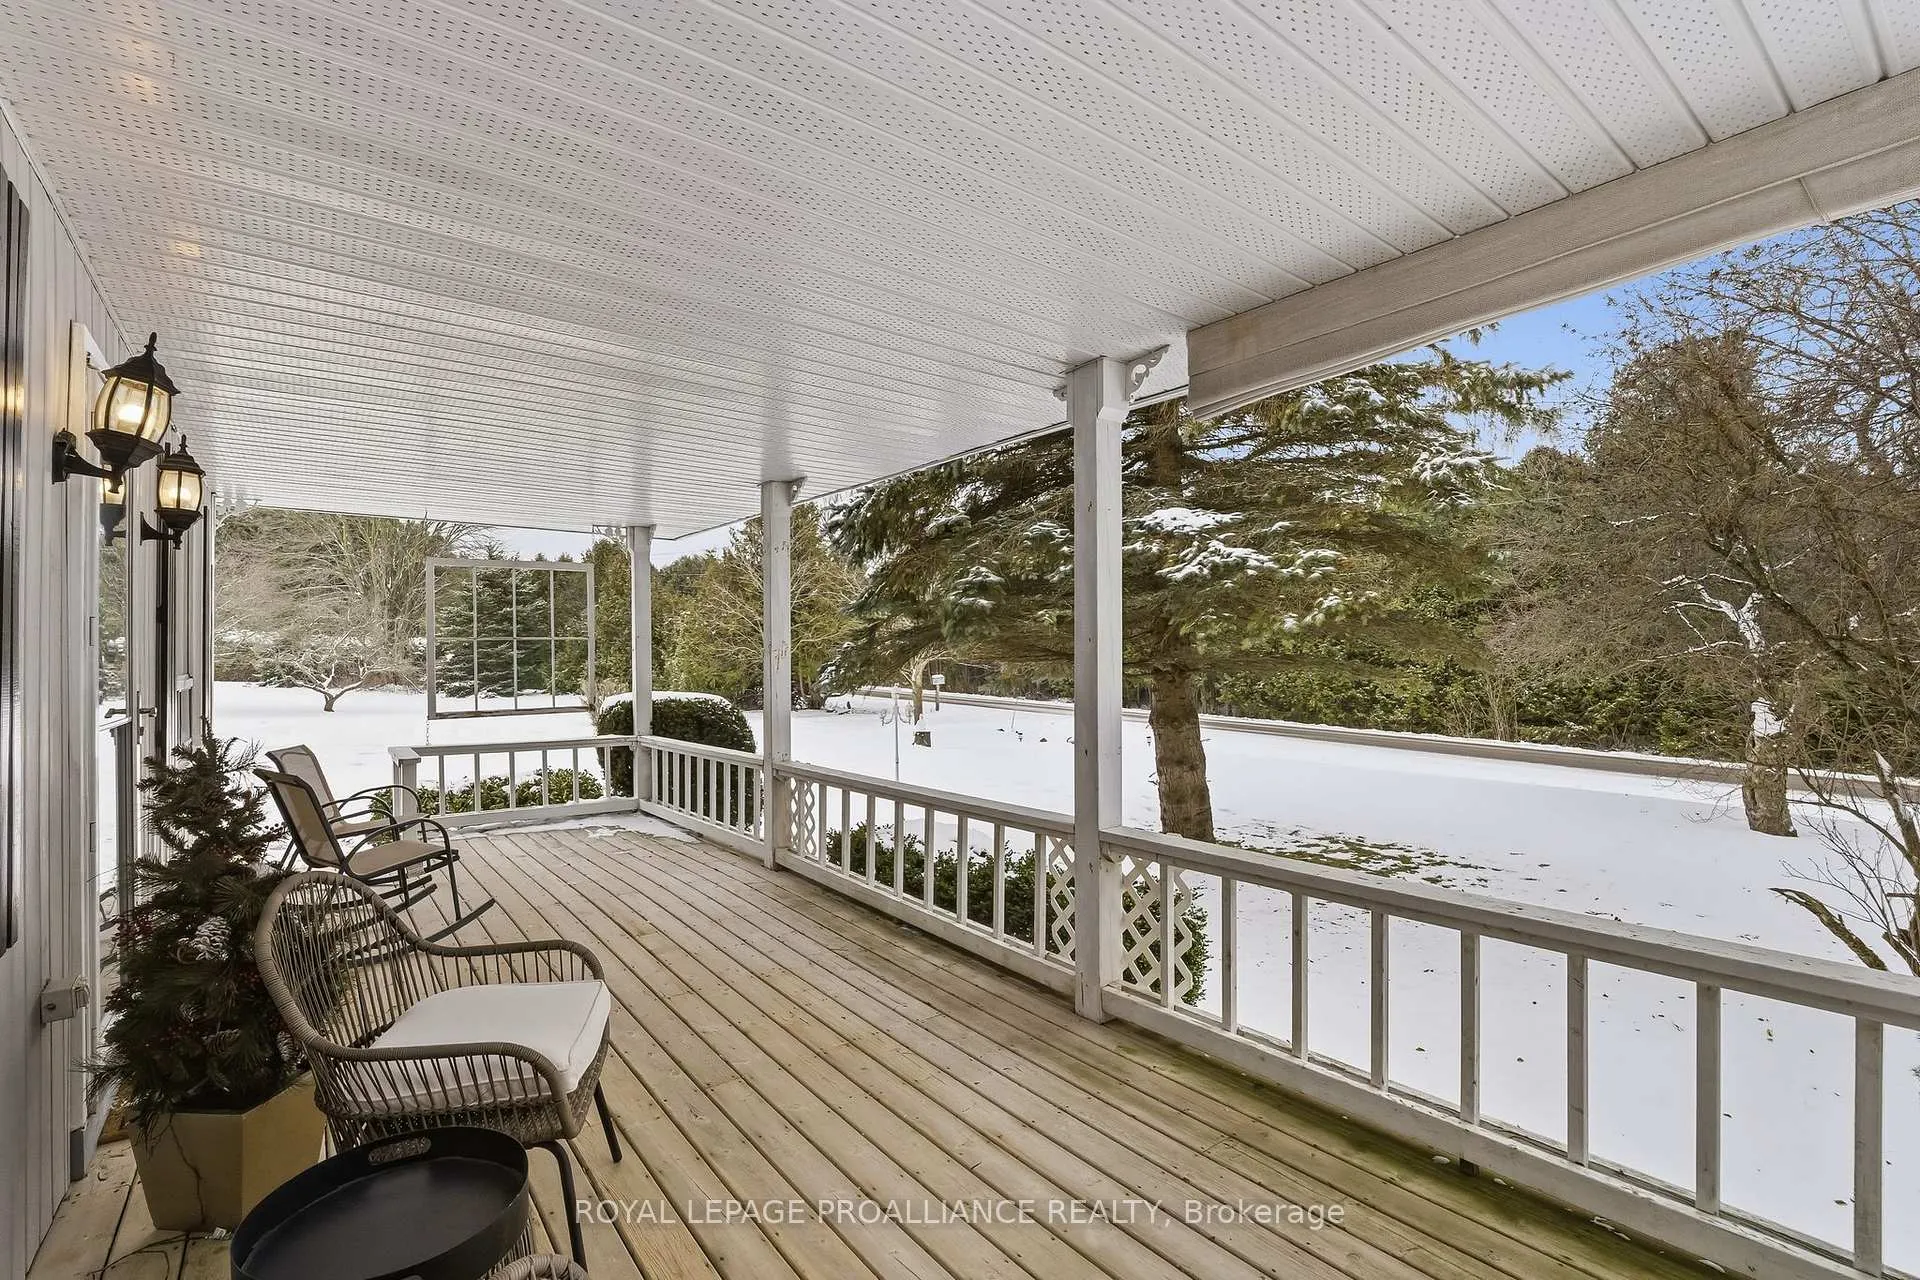 See all 50 photos
Property history
Facts and features
- BasementUnfinished
- Water, sewerWell, septic
- HeatingForced air
- CoolingCentral air
- Fireplace
- Central air
The homeDetached, Bungalow, 1,500–2,000 sq ft
- Type: Detached
- Style: Bungalow
- Living space: 1,500–2,000 sq ft
- Basement: Unfinished
InsideFireplace Yes, wood, Primary bedroom - main floor, water heater owned, Rooms above ground 8
- Fireplace: Yes, wood
- Features: Primary bedroom - main floor, water heater owned
- Rooms above ground: 8
- Rooms in the basement: 1
- Bedrooms: 3
- Bathrooms: 3
- Kitchens: 1
- Family room: Yes
Outside and lotVinyl siding, stone, Asphalt shingle, Concrete block, poured concrete
- Exterior: Vinyl siding, stone
- Roof: Asphalt shingle
- Foundation: Concrete block, poured concrete
- Size: 153.88 × 328.83 ft
Parking2 Garage, Attached, Private
- Spaces: 2 Garage
- Garage: Attached
- Driveway: Private
Heating, water and powerForced air, electric, Central air, Well
- Heating: Forced air, electric
- Cooling: Central air
- Water: Well
- Sewer: Septic
Costs and taxesTaxes $4,489 a year, HST included in the price, Rental items None
- Taxes, 2025: $4,489 a year
- HST: HST included in the price
- Rental items: None
Included in the saleFridge, stove, dishwasher, microwave, washer, dryer, laundry room fridge, electrical light fixtures, window coverings (except noted exclusions), All stager's window coverings, all wall mounted pictures & decor in garage
- Included: Fridge, stove, dishwasher, microwave, washer, dryer, laundry room fridge, electrical light fixtures, window coverings (except noted exclusions)
- Not included: All stager's window coverings, all wall mounted pictures & decor in garage
Listing detailsX12853116, Sold, Mar 6, 2026
- MLS® number: X12853116
- Status: Sold
- Listed on: Mar 6, 2026
- Days on market: 10
- Updated: Mar 16, 2026
- Possession: Flexible
- Occupied by: Owner
- Listing brokerage: ROYAL LEPAGE PROALLIANCE REALTY
About this home
7839 Mill Street S, Port Hope (Garden Hill), ON L0A 1B0
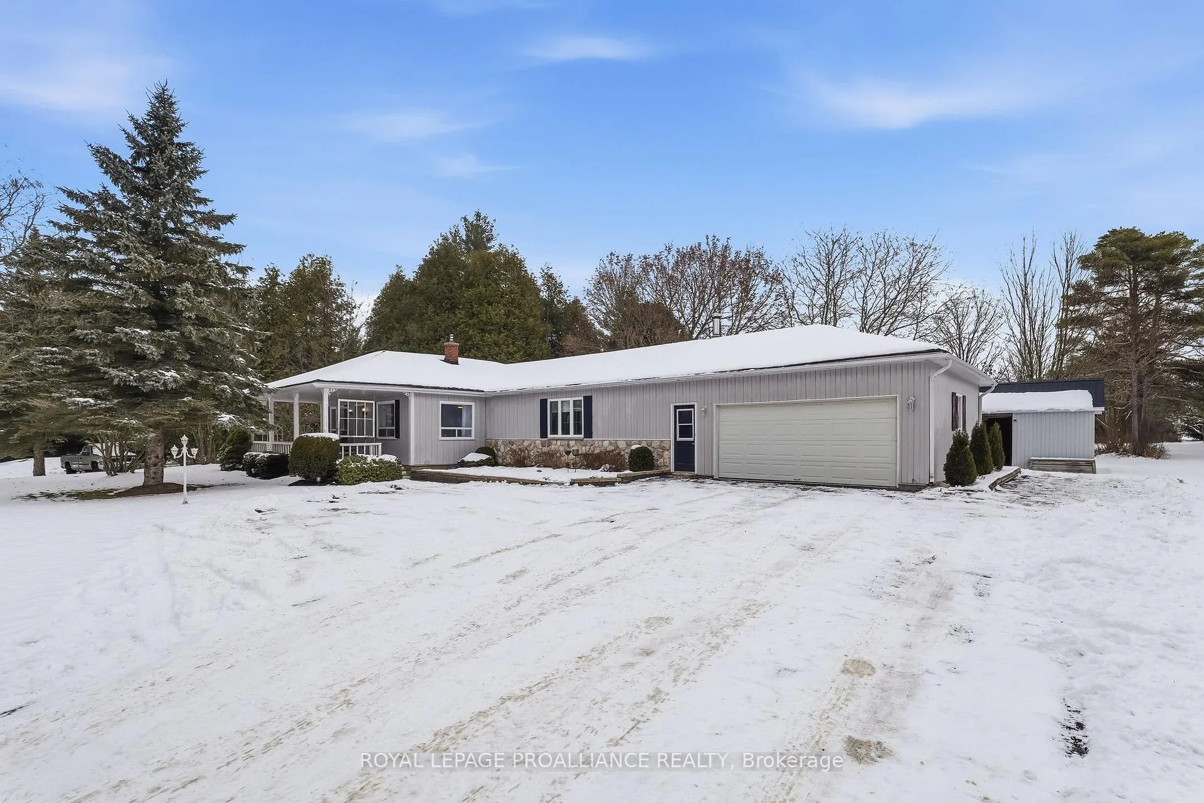
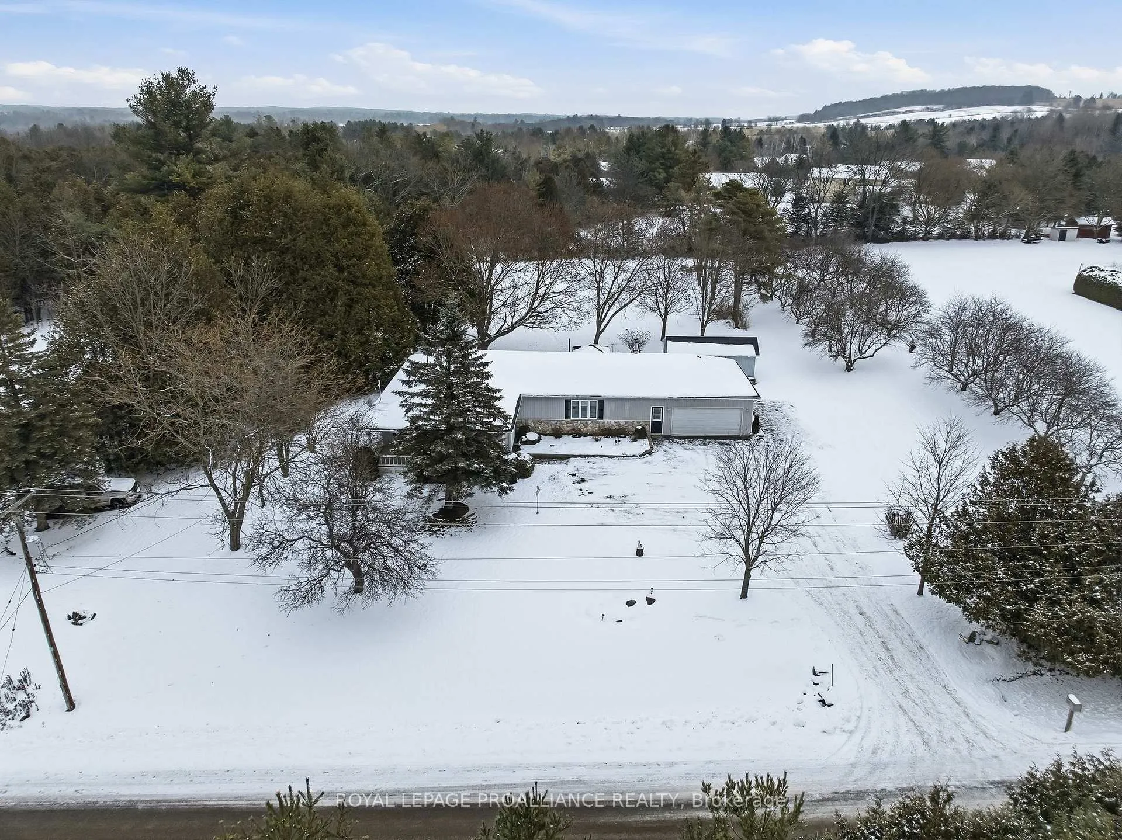
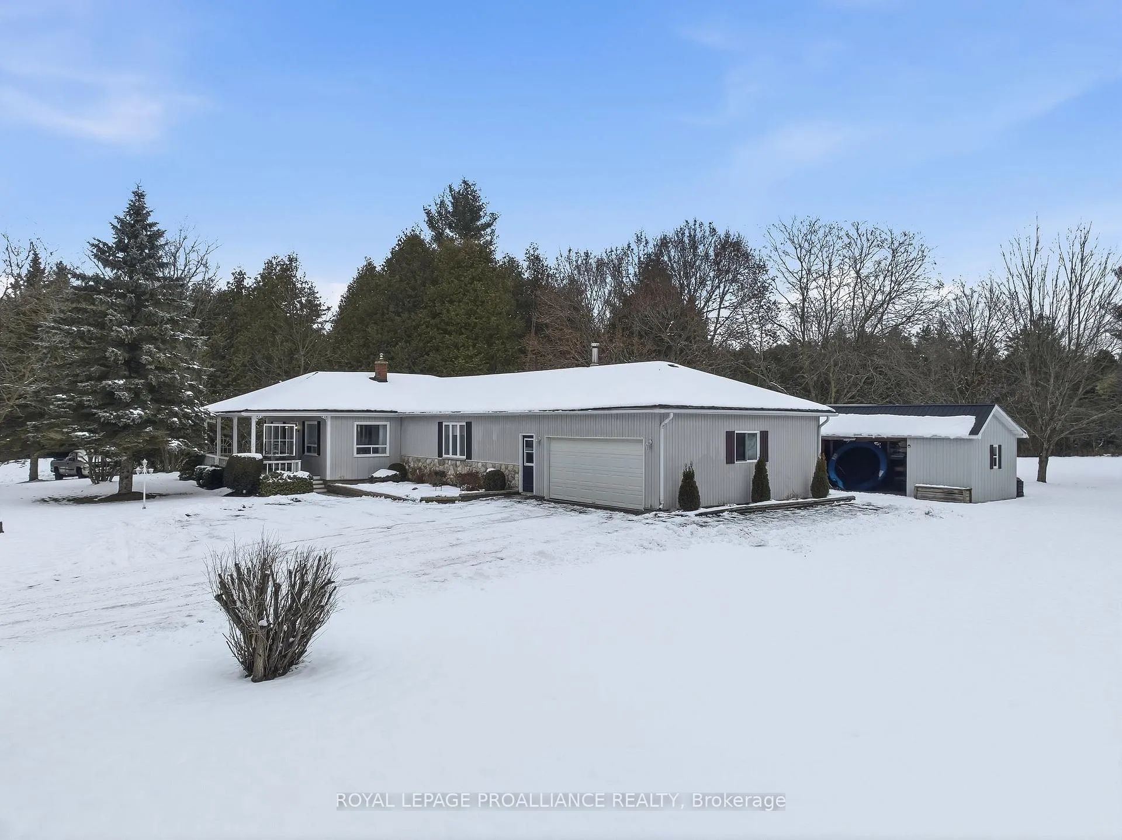
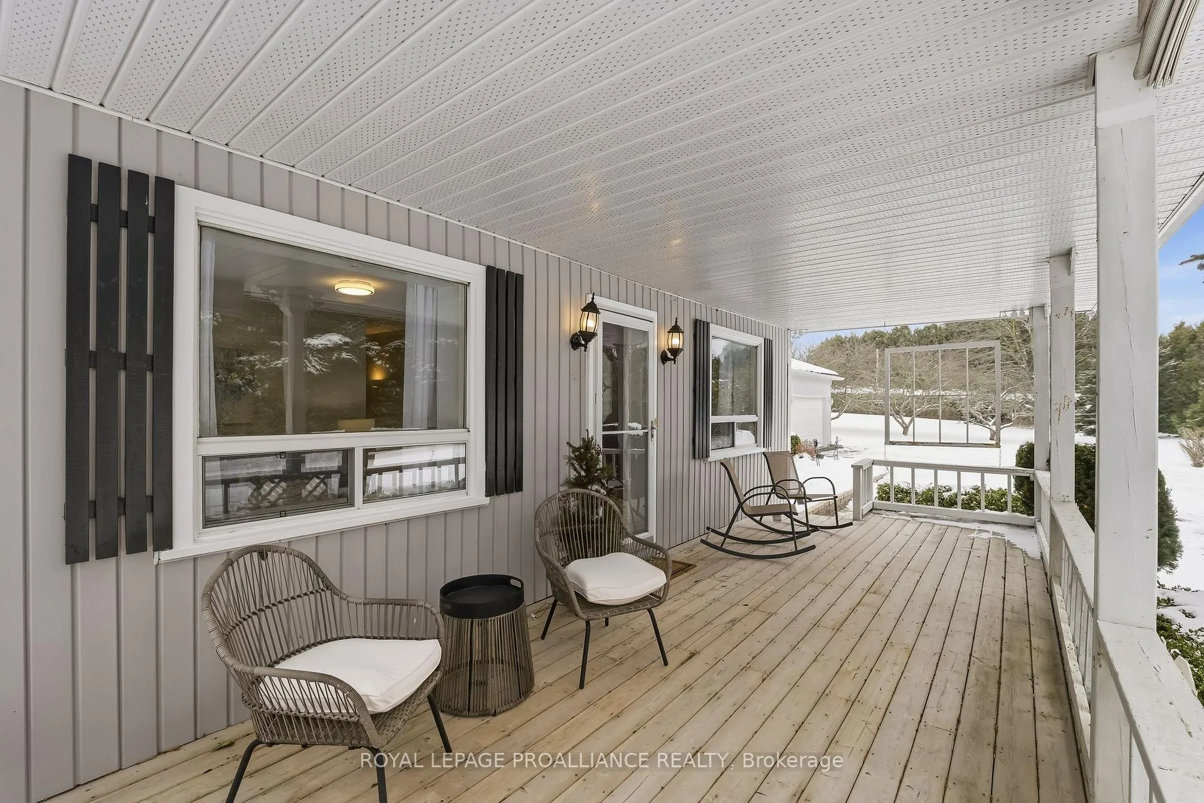
This sprawling country bungalow sits on an exceptional park-like lot in the desirable small-town community of Garden Hill. Sit back, relax and enjoy the peace and quiet of your own private retreat surrounded by trees and greenery. The large, level lot is more than an acre in size and has plenty of room to unwind or entertain. Walking up to the entrance, you'll find a charming covered front porch, the perfect place to enjoy morning coffee or relax at the end of a long day. Inside there are 3 bedrooms, 3 full baths and lots of well-designed main floor living spaces. Two of the bedrooms are complete with their own ensuites. The open kitchen, dining area and family room provide a great space for entertaining large groups of family and friends during special occasions. As you continue through the home, you'll find a massive living room complete with a bar area and a walkout to a large tiered back deck that overlooks the picturesque backyard. Completing the main floor living space is a practical mudroom/laundry room that connects to the generous 1.5 car attached garage with opening garage doors on both sides. Outside, there is an outbuilding providing additional storage options for this home. For the golf enthusiast or casual player who enjoys spending time in the backyard, there is a golf green tucked in the back corner of the lot. This is a perfect place to practice your putting or short game from the nearby chipping pad. This country property is the complete package and is perfect for those looking for a peaceful space to call home.
Ask about this home
A HOMEH agent will answer your questions about this home.
Around this home
Schools nearby
School rating, out of 10.
Helpful calculators
Your HOMEH agent

"I would see it this week."