

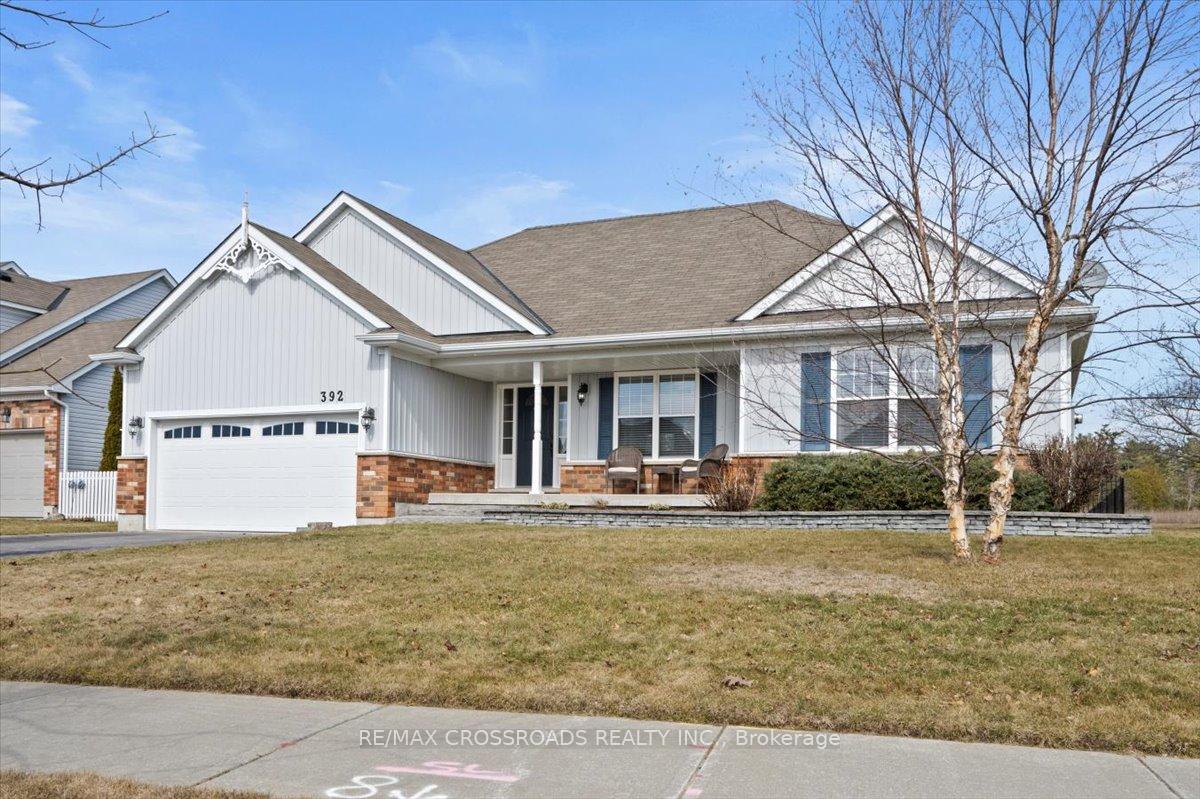
392 Lakeshore Road
392 Lakeshore Road
 See all 37 photos
Property history
Facts and features
- BasementUnfinished
- Age of home6–15 years
- Water, sewerMunicipal
- HeatingForced air
- Fireplace
- Central air
The homeDetached, Bungalow, Age 6–15 years
- Type: Detached
- Style: Bungalow
- Age: 6–15 years
- Living space: 1,500–2,000 sq ft
- Basement: Unfinished
InsideFireplace Yes, Broadloom, Lower level
- Fireplace: Yes
- Flooring: Broadloom
- Laundry: Lower level
- Rooms above ground: 5
- Bedrooms: 2
- Bathrooms: 2
- Kitchens: 1
Outside and lotBrick, vinyl siding, Other, Poured concrete
- Exterior: Brick, vinyl siding
- Roof: Other
- Foundation: Poured concrete
- Size: 66.31 × 129.04 ft
Parking2 Garage, Attached, Private double
- Spaces: 2 Garage
- Garage: Attached
- Driveway: Private double
Heating, water and powerForced air, gas, Central air, Municipal water
- Heating: Forced air, gas
- Cooling: Central air
- Water: Municipal water
- Sewer: Municipal sewer
Costs and taxesTaxes $6,634 a year, HST included in the price, Hwt
- Taxes, 2024: $6,634 a year
- HST: HST included in the price
- Rental items: Hwt
- Under contract: Hot water heater
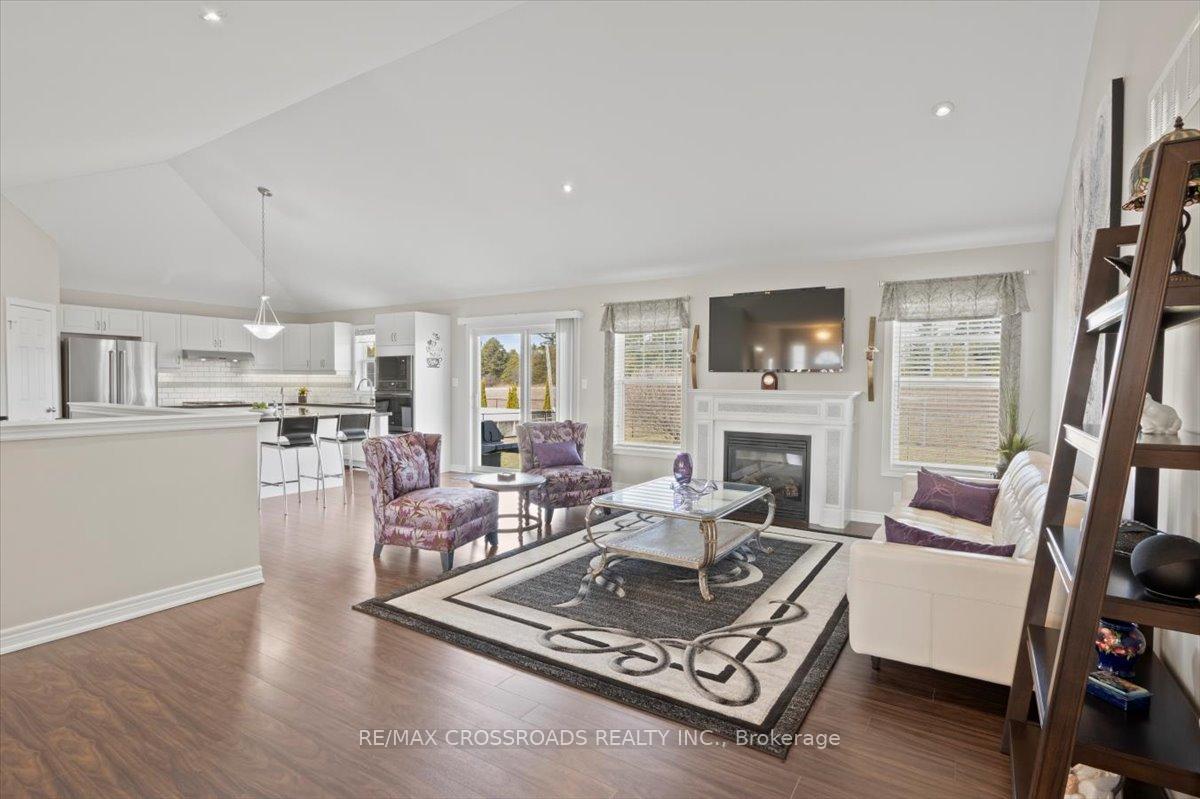
Included in the saleFaux wood blinds, built in s/s oven, built in s/s microwave, wolf gas stove top, s/s kitchenaid side by side fridge, s/s dishwasher (silent/bosch), s/s hoodrange, he gb&e, he gas, heat exhaust, washer, dryer, subway tile backsplash, under cabinet lighting, oversized 5.5 x 6.5 granite island (5 people) with sink, w/i pantry, 1.5 s/s sink, insulated garage with man door, 60" tv stays with wall mount and sound bar. bell fibe tv is available at the property.
- Included: Faux wood blinds, built in s/s oven, built in s/s microwave, wolf gas stove top, s/s kitchenaid side by side fridge, s/s dishwasher (silent/bosch), s/s hoodrange, he gb&e, he gas, heat exhaust, washer, dryer, subway tile backsplash, under cabinet lighting, oversized 5.5 x 6.5 granite island (5 people) with sink, w/i pantry, 1.5 s/s sink, insulated garage with man door, 60" tv stays with wall mount and sound bar. bell fibe tv is available at the property.
Listing detailsX12032024, Sold, Mar 20, 2025
- MLS® number: X12032024
- Status: Sold
- Listed on: Mar 20, 2025
- Days on market: 6
- Updated: Mar 26, 2025
- Possession: Other
- Occupied by: Owner
- Listing brokerage: RE/MAX CROSSROADS REALTY INC.
About this home
392 Lakeshore Road, Port Hope, ON L1A 0A4
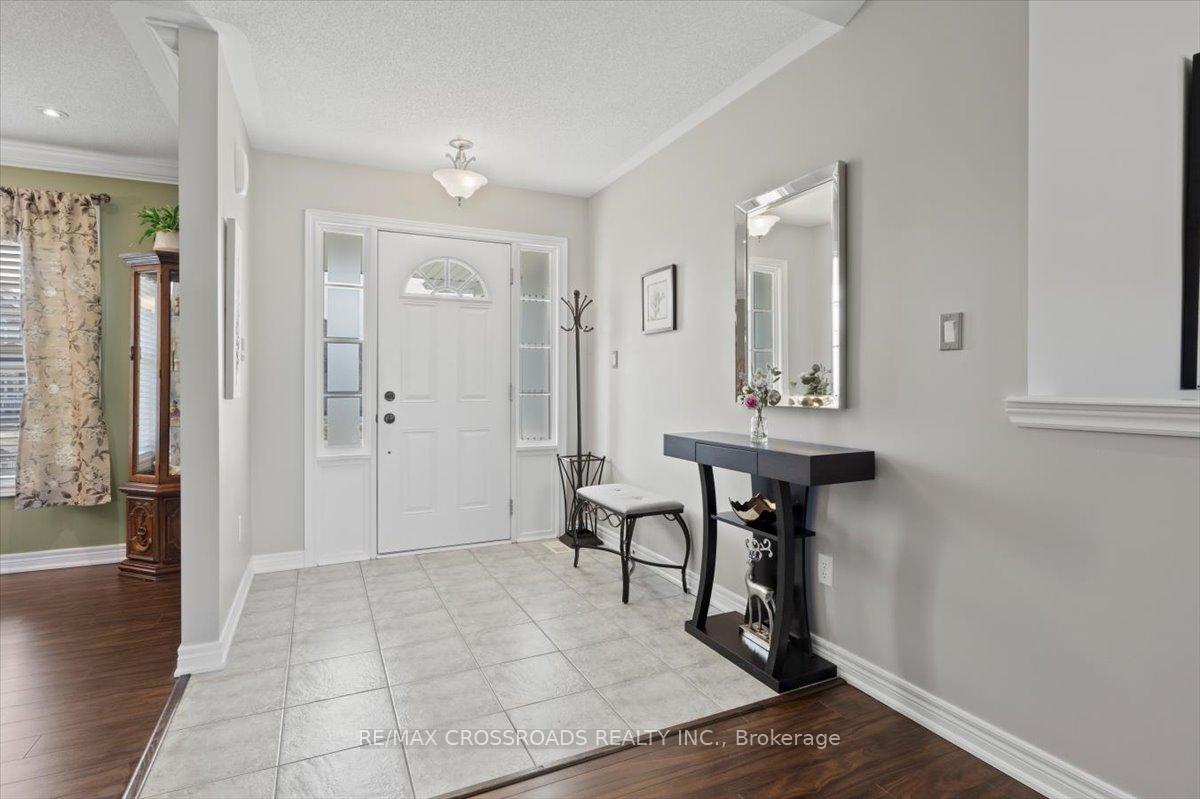
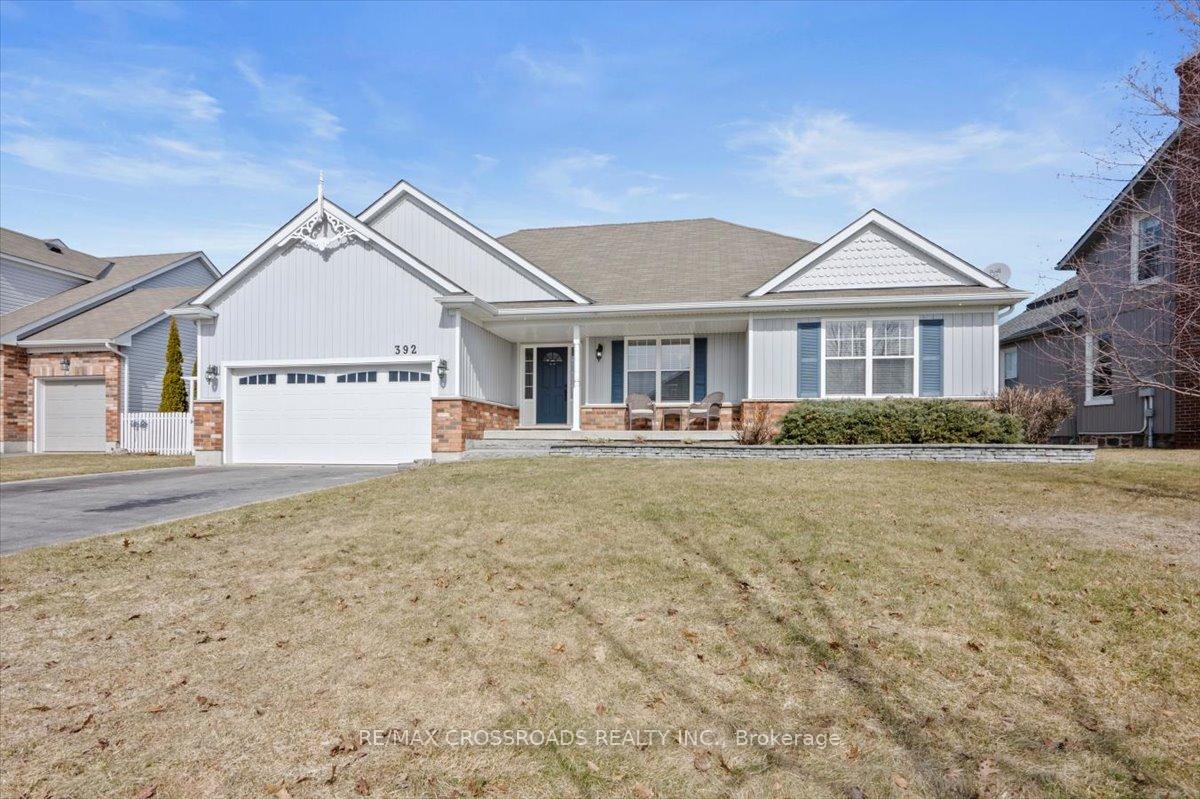
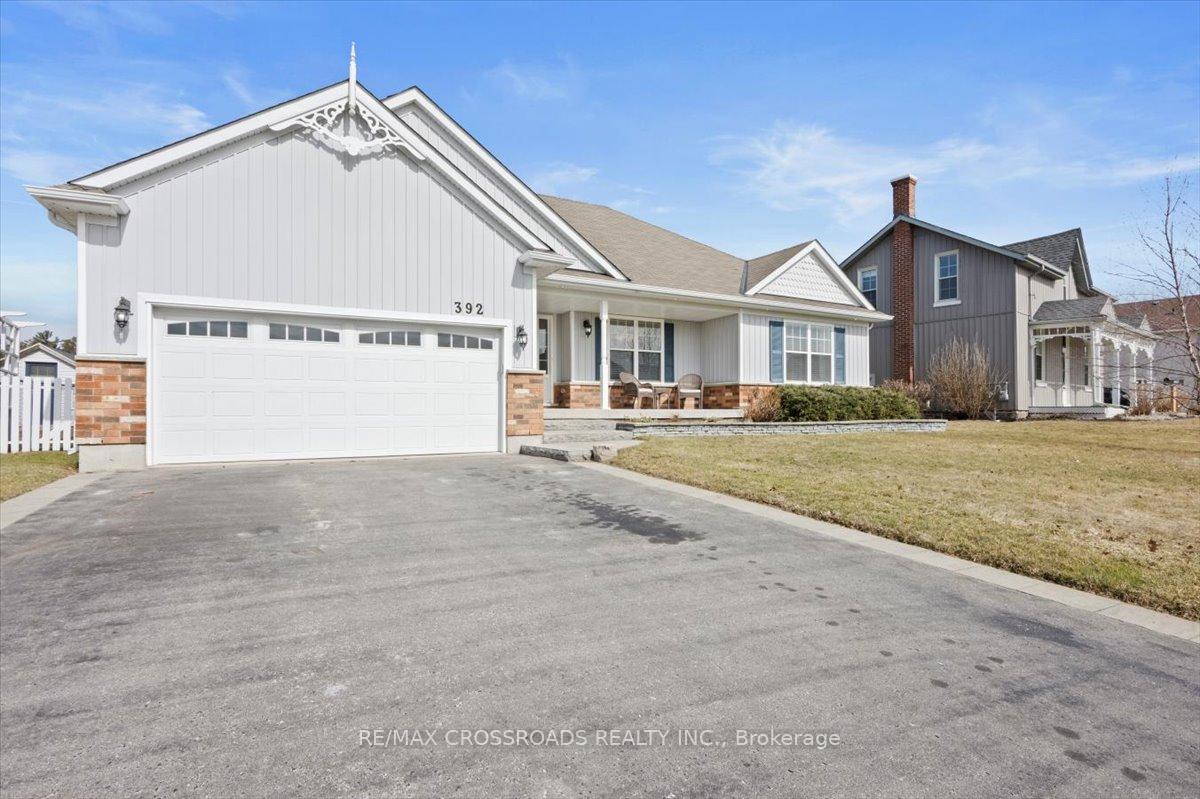
What everyone is looking for............An Absolutely STUNNING bungalow that is within walking distance of the lake! MASSIVE 66 x 129 lot! FANTASTIC curb appeal! Professionally landscaped front yard with an interlock walkway and garden! Walk inside and experience an impressive grand foyer and an open-concept main floor design with soaring high vaulted ceilings! This home shows Pride of ownership and is impeccably kept! Clean as a whistle! Custom designed with a beautiful formal dining room that could easily be converted to a 3rd bedroom if needed! The expansive living room is flooded with natural light and large windows overlooking the backyard where nature abounds! Built-in television and speaker system (all included!) Experience the most exquisite Chef's kitchen and a massive oversized island, state-of-the-art appliances, including a built-in wall oven and microwave, and a WOLF stainless steel gas stovetop! Topped off with a Walk-in pantry! Tons of storage! An entertainer's dream! At the end of the day, you get to walk into a gorgeous Master bedroom that has a large 4-piece ensuite bathroom with his and her's sinks! An absolute must-have!! A huge fully fenced backyard for your puppy if you have one with no neighbours behind you! Complete tranquility! This home is in an unbeatable location just minutes to the water and the golf course! Moments to the 401 and Trinity College Private School!! Fantastic neighbors! Do not miss the opportunity to call this magnificent home yours! Call for your private showing today!
Ask about this home
A HOMEH agent will answer your questions about this home.
Around this home
Daily convenience, out of 100, from the distances below
Schools nearby
School rating, out of 10.
Helpful calculators
Your HOMEH agent

"I would see it this week."