

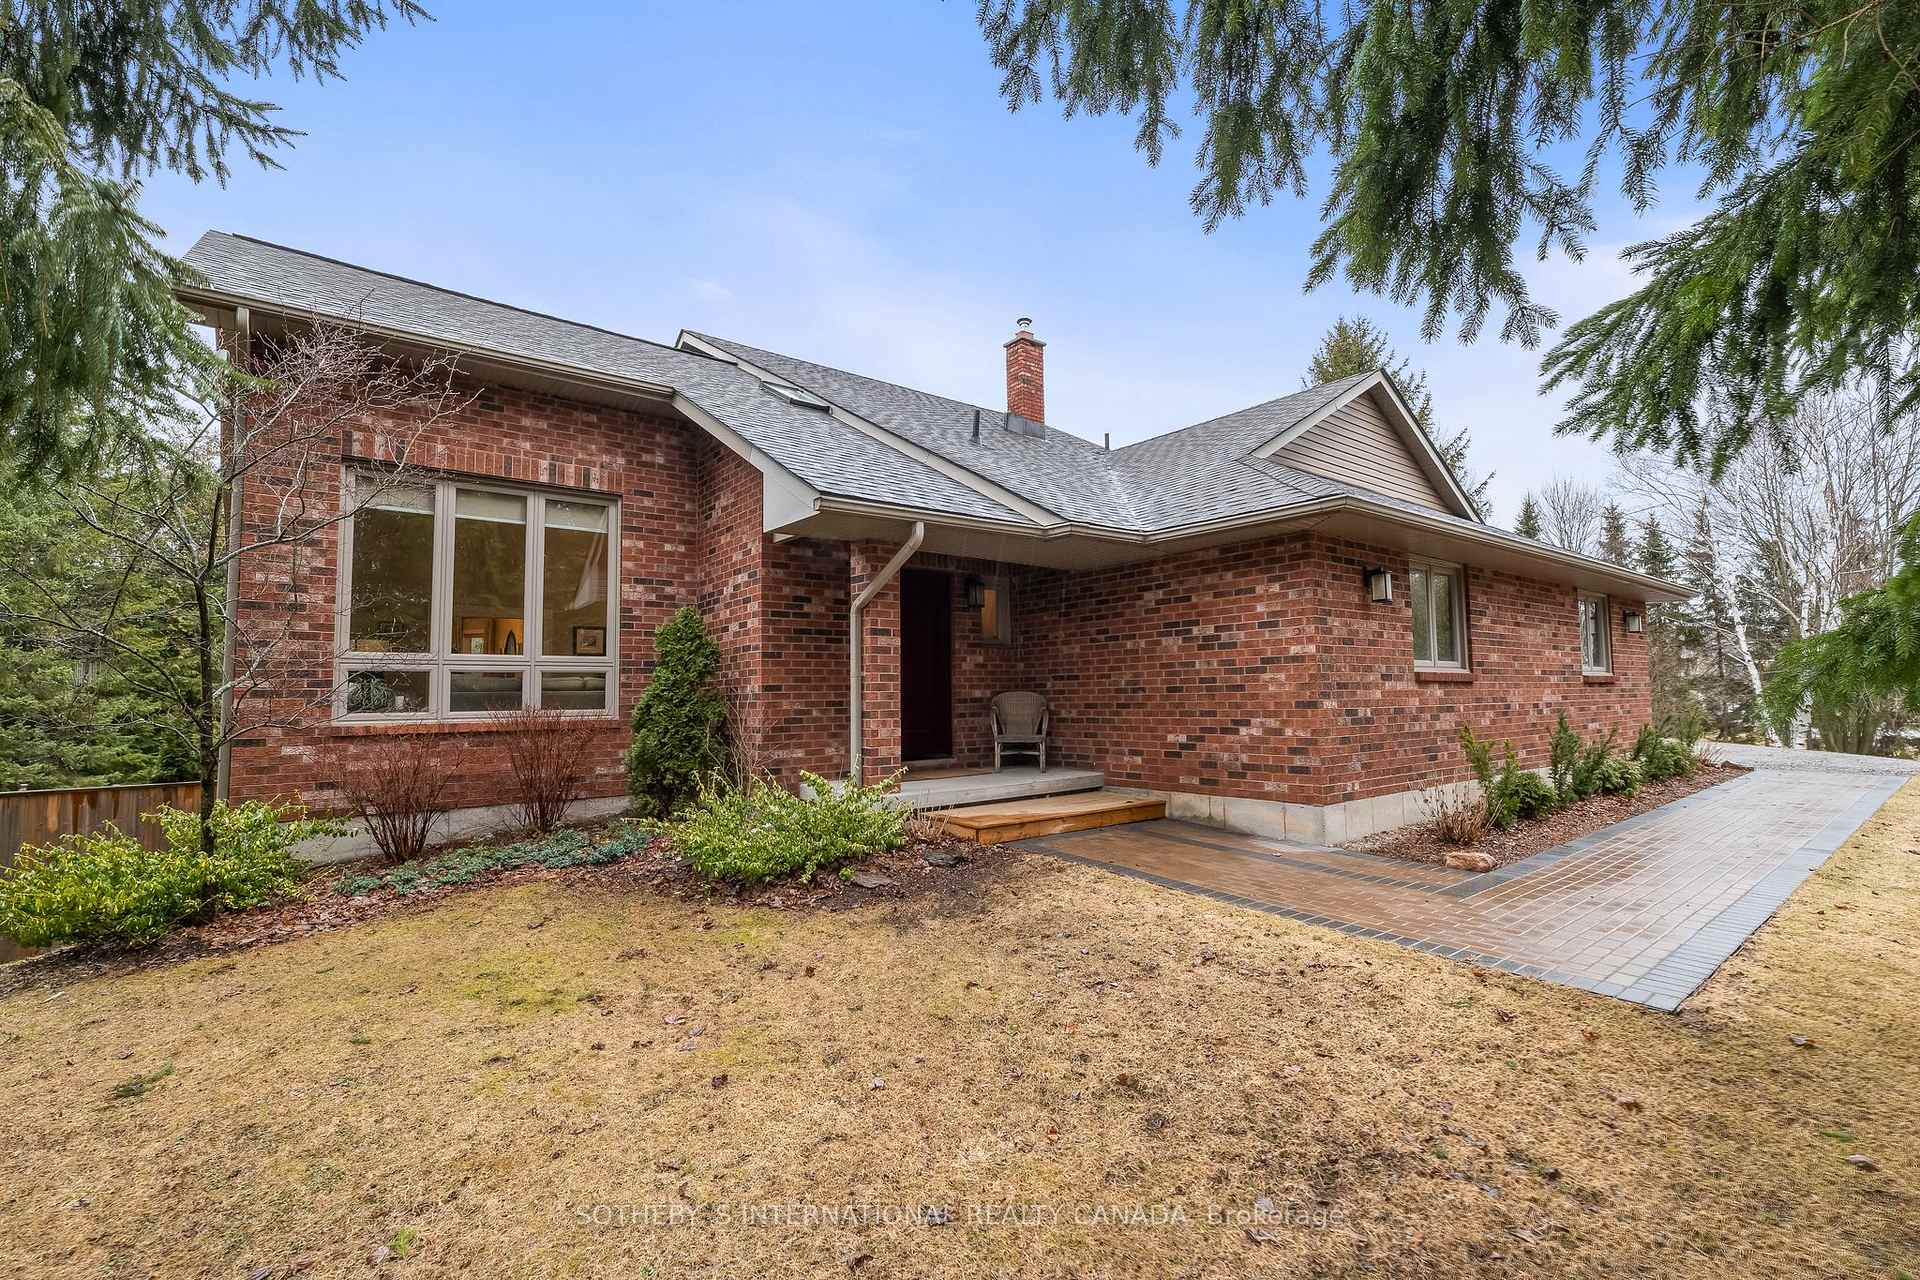
8100 Woodland Avenue
8100 Woodland Avenue
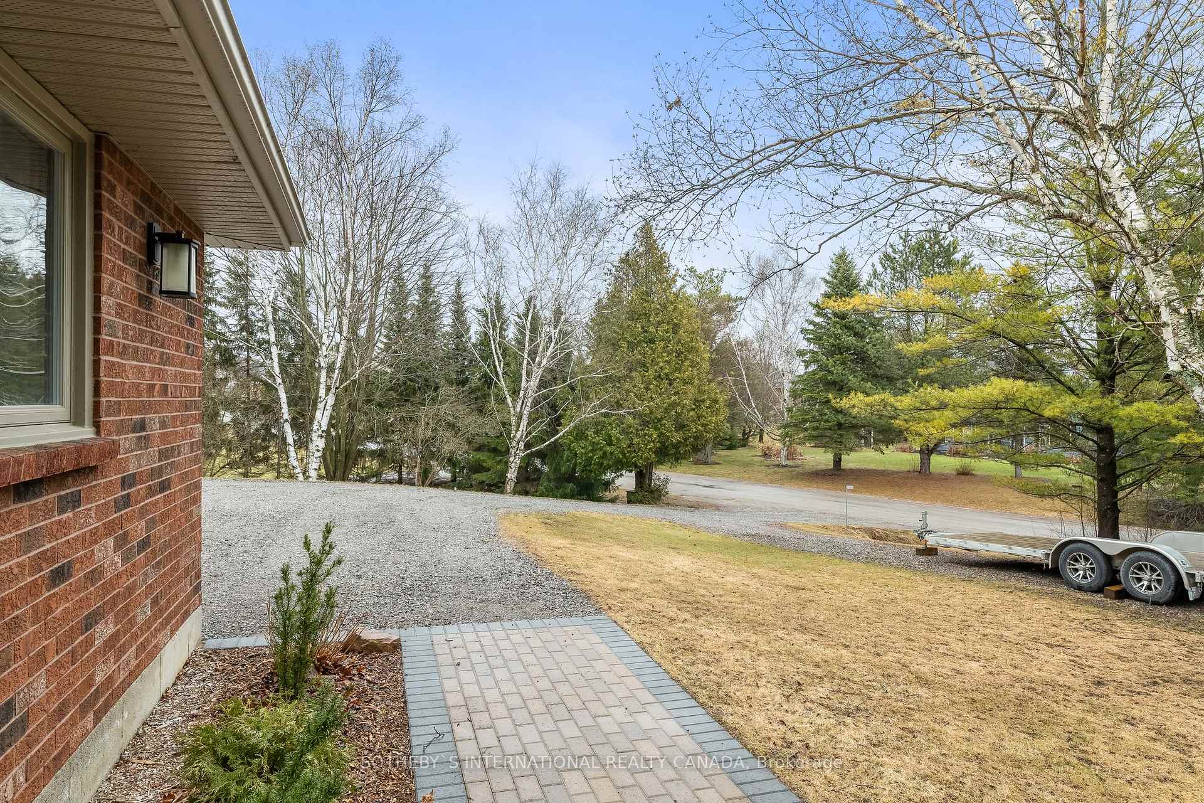
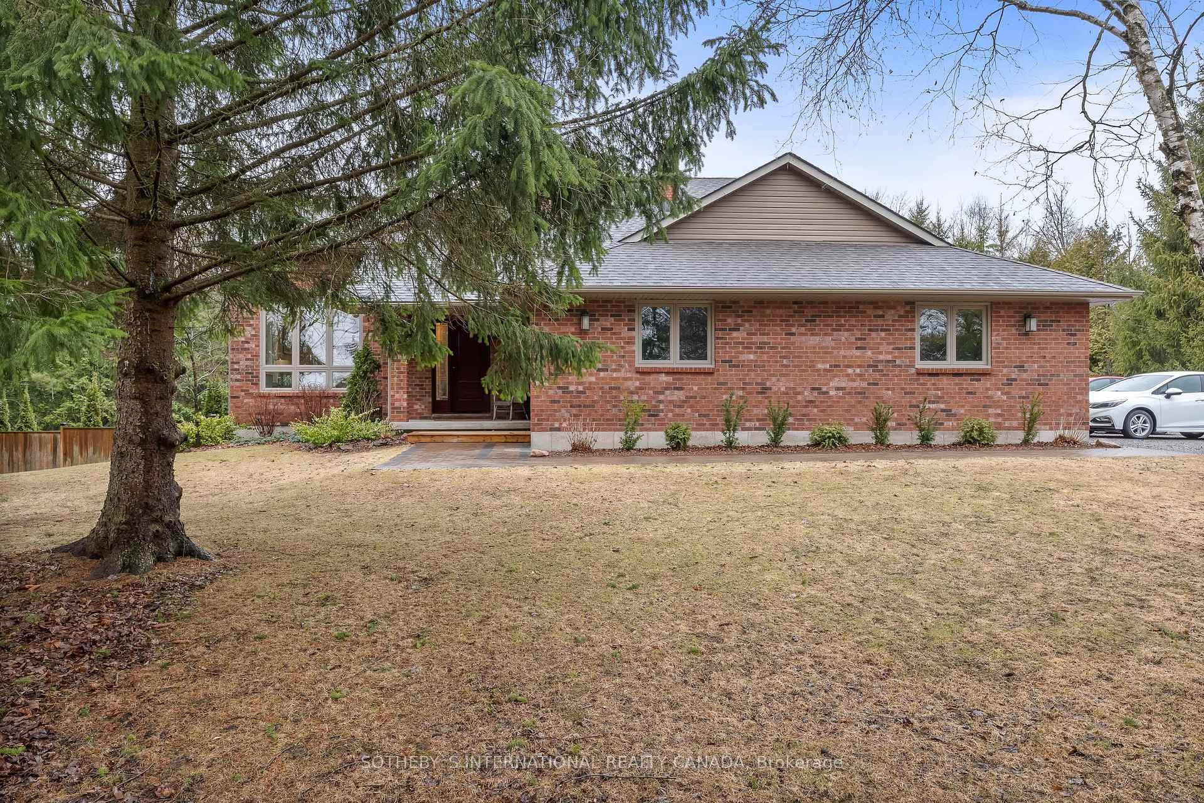
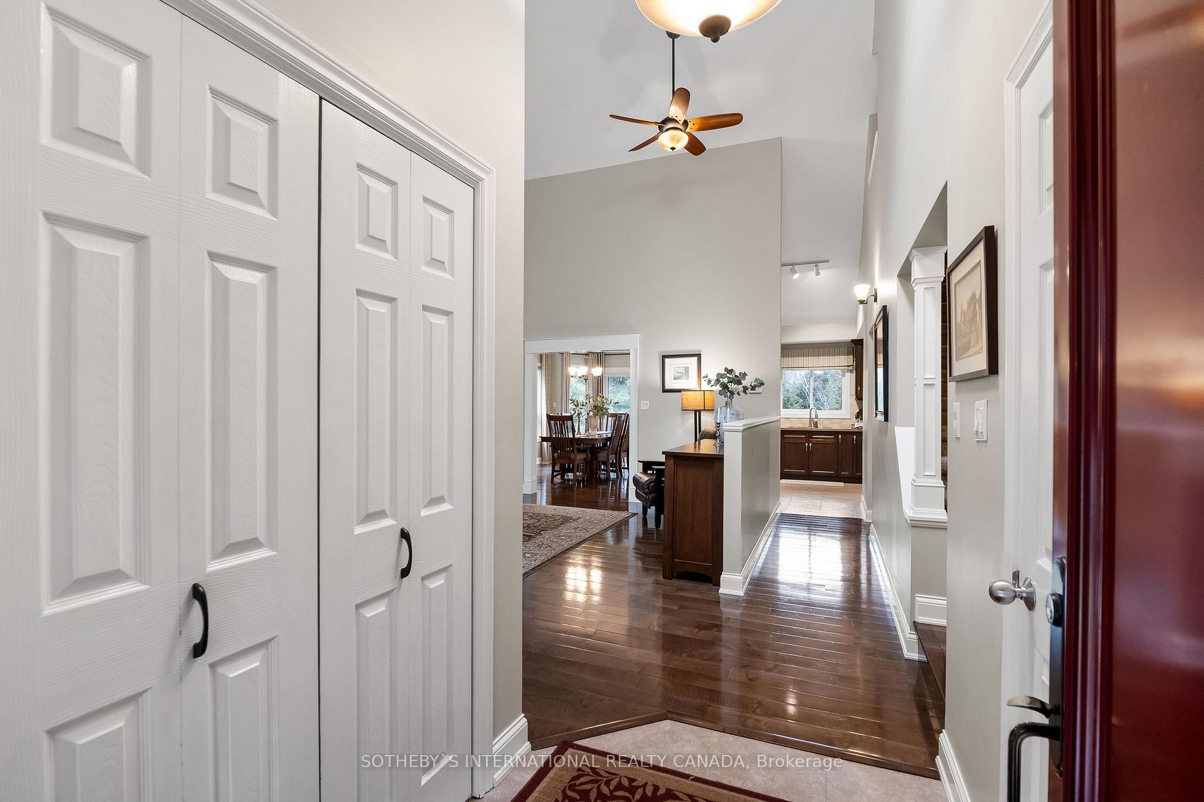
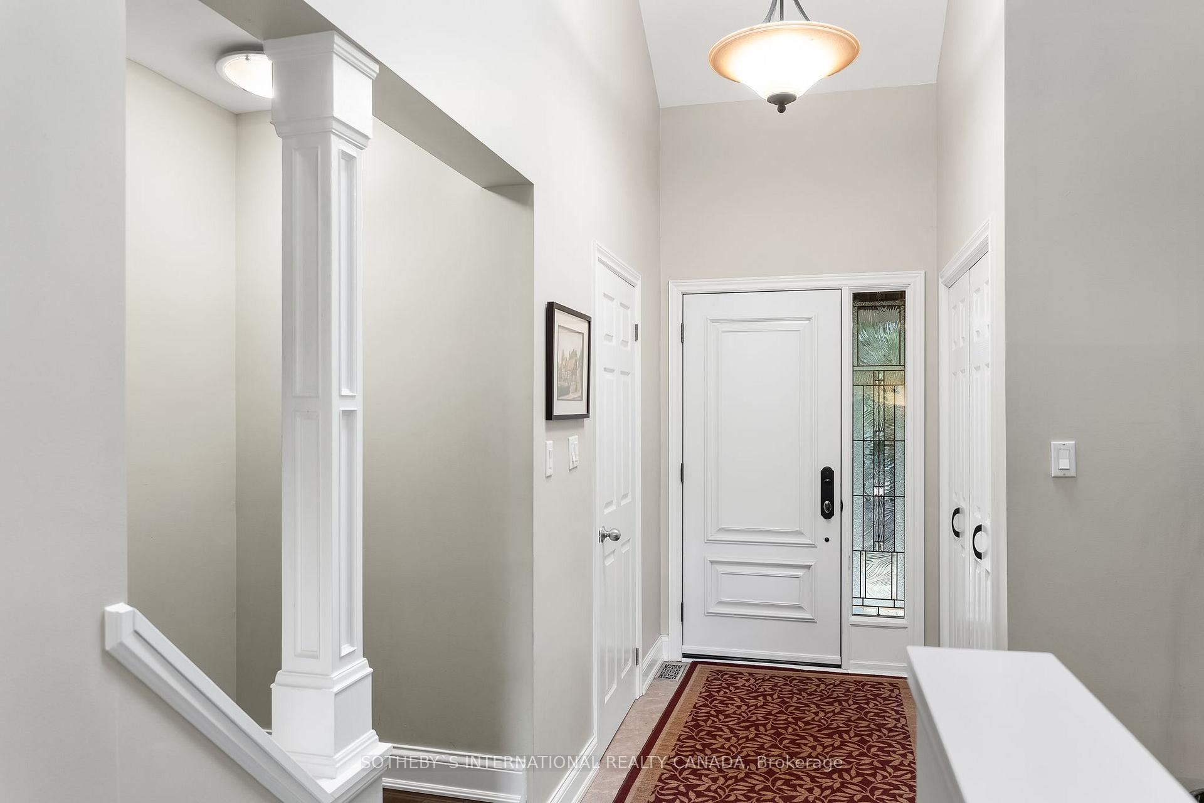 See all 50 photos
Property history
Facts and features
- BasementWalk-out
- Age of home31–50 years
- Water, sewerWell, septic
- Lot shapeIrregular
- Separate entrance
- Central air
- Inground pool
The homeDetached, 2-storey, Age 31–50 years
- Type: Detached
- Style: 2-storey
- Age: 31–50 years
- Living space: 2,500–3,000 sq ft
- Basement: Finished with walk-out, separate entrance
- View: Pond, trees/woods
InsideMain level, Auto garage door remote, primary bedroom - main floor, storage, water purifier, water softener, Rooms above ground 10
- Laundry: Main level
- Features: Auto garage door remote, primary bedroom - main floor, storage, water purifier, water softener
- Rooms above ground: 10
- Rooms in the basement: 3
- Bedrooms: 3 + 1 in the basement
- Bathrooms: 4
- Kitchens: 1
- Family room: Yes
Outside and lotVinyl siding, brick, Asphalt shingle, Poured concrete
- Exterior: Vinyl siding, brick
- Roof: Asphalt shingle
- Foundation: Poured concrete
- Pool: Inground
- Features: Deck, landscaped, private pond, year round living, privacy
- Size: 115.55 × 329.35 ft
- Shape: Irregular
- Zoning: HR1
Parking3 Garage, Attached, Private double
- Spaces: 3 Garage
- Garage: Attached
- Driveway: Private double
Heating, water and powerForced air, ground source, Central air, Well
- Heating: Forced air, ground source
- Cooling: Central air
- Water: Well
- Sewer: Septic
Costs and taxesTaxes $6,419 a year, HST included in the price, Rental items None
- Taxes, 2024: $6,419 a year
- HST: HST included in the price
- Rental items: None
Included in the saleAll kitchen appliances as viewed - refrigerator, stove, dishwasher, and microwave. all window coverings with hardware, all electrical light fixtures, pool equipment, and gdo, Basement fridge and freezer
- Included: All kitchen appliances as viewed - refrigerator, stove, dishwasher, and microwave. all window coverings with hardware, all electrical light fixtures, pool equipment, and gdo
- Not included: Basement fridge and freezer
Listing detailsX12084636, Sold, Apr 15, 2025
- MLS® number: X12084636
- Status: Sold
- Listed on: Apr 15, 2025
- Days on market: 15
- Updated: Apr 30, 2025
- Possession: 90+ days
- Occupied by: Owner
- Listing brokerage: SOTHEBY`S INTERNATIONAL REALTY CANADA
About this home
8100 Woodland Avenue, Port Hope (Garden Hill), ON L0A 1B0
Nestled just north of Port Hope within the serene landscape of Garden Hill, resides this exceptional 4-bedroom property on a substantial 1.64 acre parcel. Offering a rare combination of modern updates and versatile amenities, this home was thoughtfully designed for comfortable family living. Multiple well-appointed living areas ensures ample room for relaxation, recreation, and family connection. Interior storage solutions are abundant, providing seamless organization throughout the home. The expansive grounds present an idyllic outdoor environment. Enjoy leisurely days by the inviting pool and serene moments by the tranquil pond. A generous open area provides ample space for outdoor activities, gardening pursuits, or creating a personalized recreational haven. The property features a dedicated workshop, a substantial garage to accommodate vehicles and equipment, and the added benefit of a separate tractor garage for specialized storage. Enhancing both comfort and efficiency, the home is equipped with a modern geothermal heating and cooling system, ensuring year-round climate control with environmental consciousness. This Garden Hill property offers a unique opportunity to embrace a lifestyle of space, functionality, and tranquility. It is more than a residence; it is a place where family can flourish and individual pursuits can thrive.
Ask about this home
A HOMEH agent will answer your questions about this home.
Around this home
Schools nearby
School rating, out of 10.
Helpful calculators
Your HOMEH agent

"I would see it this week."