

47 Pine Street South/68 John
47 Pine Street South/68 John
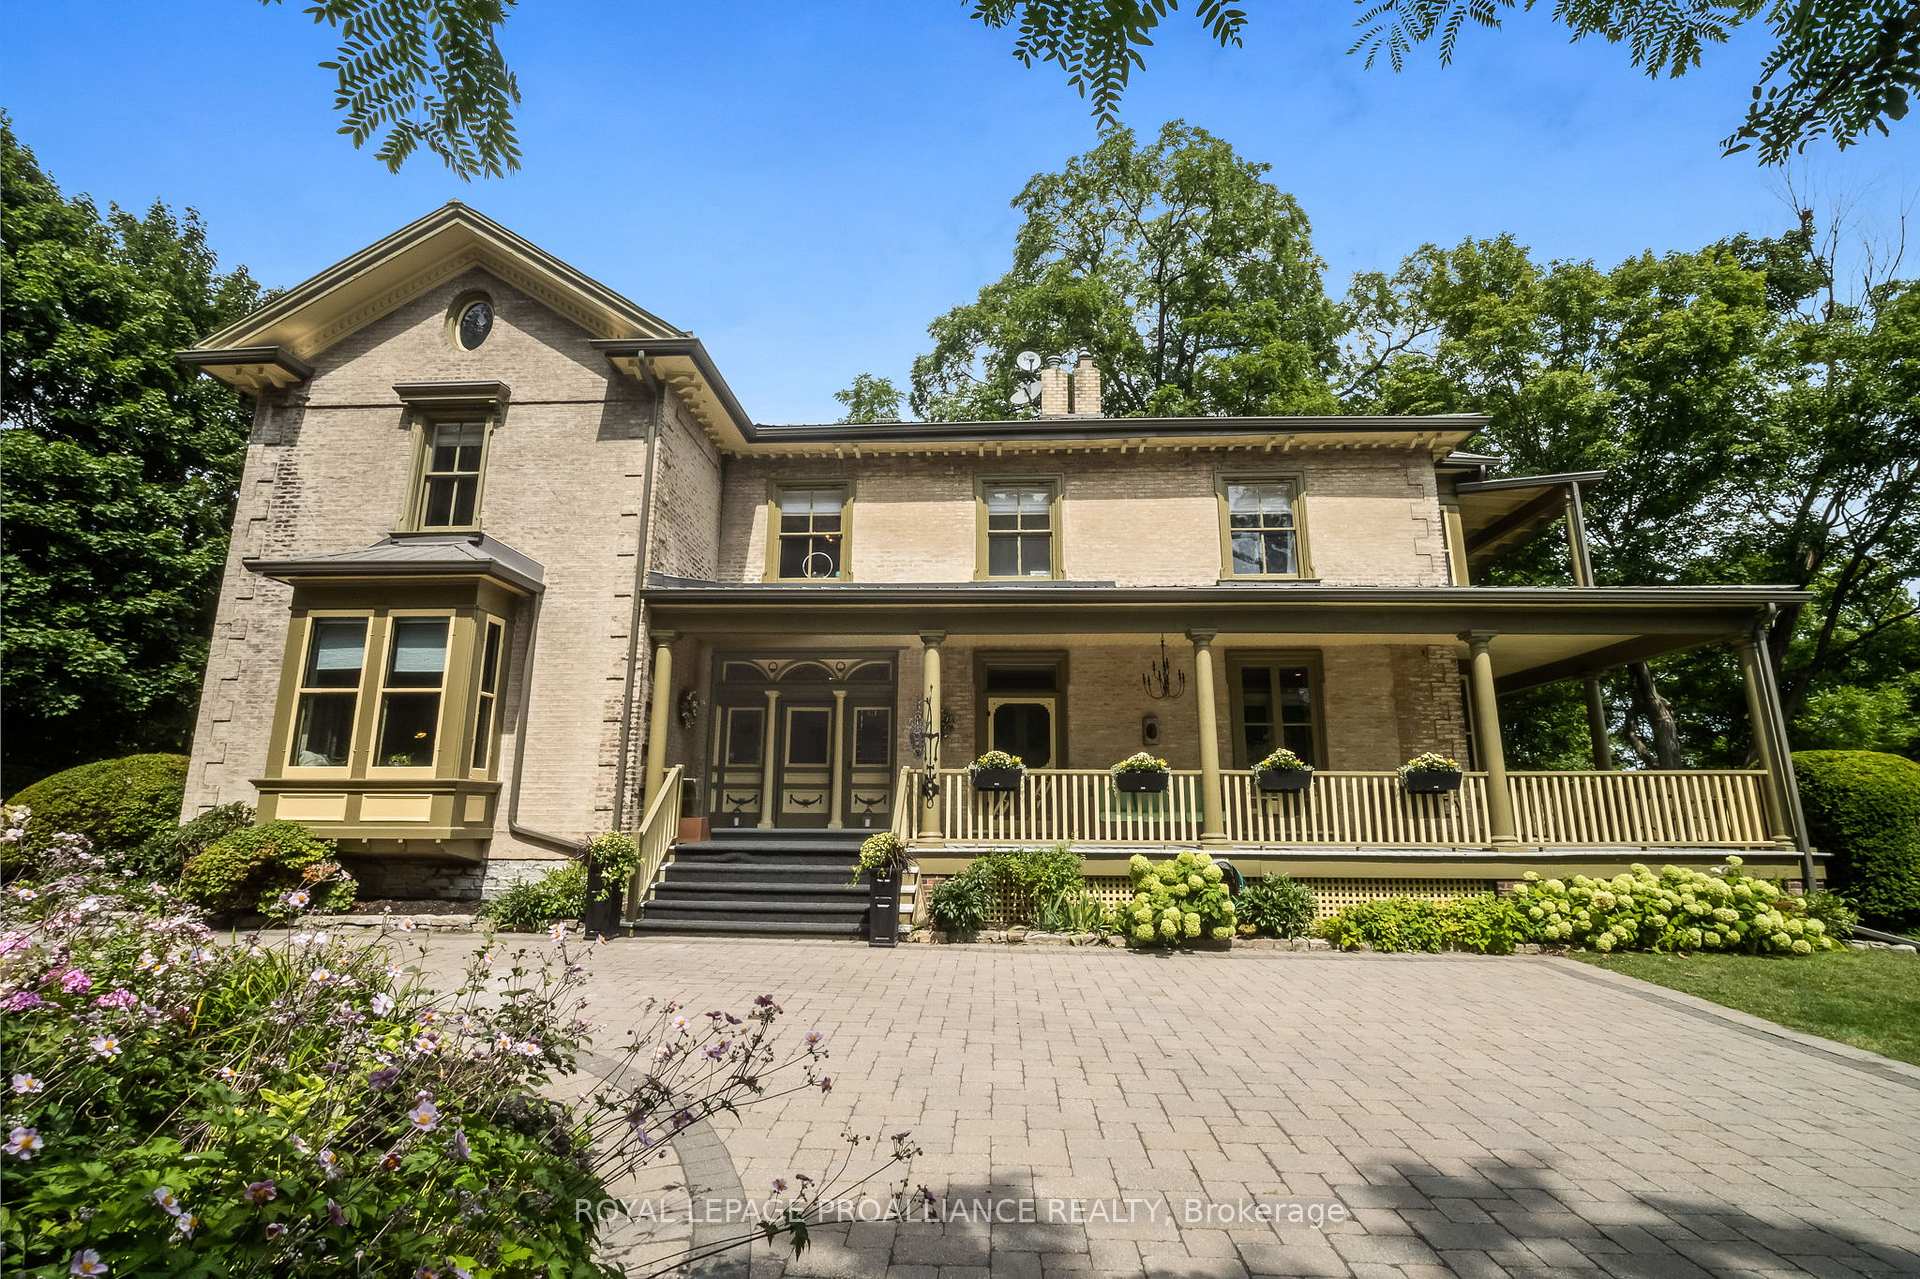 See all 40 photos
Property history
- $3,750,000TerminatedList: 2024-09-09|End: 2025-02-25|169 daysX9308602
Facts and features
- BasementWalk-out
- Age of home100+
- Water, sewerMunicipal
- HeatingForced air
- Fireplace
- Central air
The homeDetached, 2-storey, 100+
- Type: Detached
- Style: 2-storey
- Age: 100+
- Living space: 5,000+ sq ft
- Basement: Partially finished, walk-out
InsideFireplace Yes, Upper level, Bar fridge, built-in oven, countertop range, separate heating controls, storage
- Fireplace: Yes
- Laundry: Upper level
- Features: Bar fridge, built-in oven, countertop range, separate heating controls, storage
- Security: Smoke detector
- Rooms above ground: 22
- Bedrooms: 6
- Bathrooms: 8
- Kitchens: 1
- Family room: Yes
Outside and lotBrick, Metal, Stone
- Exterior: Brick
- Roof: Metal
- Foundation: Stone
- Other structures: Garden shed
- Size: 621.31 × 369.57 ft
Parking10 Parking, Circular drive
- Spaces: 10 Parking
- Driveway: Circular drive
Heating, water and powerForced air, gas, Central air, Municipal water
- Heating: Forced air, gas
- Cooling: Central air
- Water: Municipal water
- Sewer: Municipal sewer
- Natural gas: Yes
- Hydro: Yes
- Cable: Available
- Telephone: Yes
Costs and taxesTaxes $21,486 a year, HST included in the price, 2 hot water tanks
- Taxes, 2024: $21,486 a year
- HST: HST included in the price
- Rental items: 2 hot water tanks
Included in the saleMiele refrigerator, miele induction stove, exhaust fan, wall oven, microwave, dishwasher, 2 bar fridges, light fixtures, window coverings, and dehumidifier, Dinning room chandler
- Included: Miele refrigerator, miele induction stove, exhaust fan, wall oven, microwave, dishwasher, 2 bar fridges, light fixtures, window coverings, and dehumidifier
- Not included: Dinning room chandler
NearbyClear view, fenced yard, lake/pond, river/stream, terraced, wooded/treed
- Close to: Clear view, fenced yard, lake/pond, river/stream, terraced, wooded/treed
Listing detailsX9308602, Terminated, Sep 9, 2024
- MLS® number: X9308602
- Status: Terminated
- Listed on: Sep 9, 2024
- Days on market: 169
- Updated: Feb 25, 2025
- Possession: Flexible
- Occupied by: Owner
- Listing brokerage: ROYAL LEPAGE PROALLIANCE REALTY
About this home
47 Pine Street South/68 John, Port Hope, ON L1A 3E6
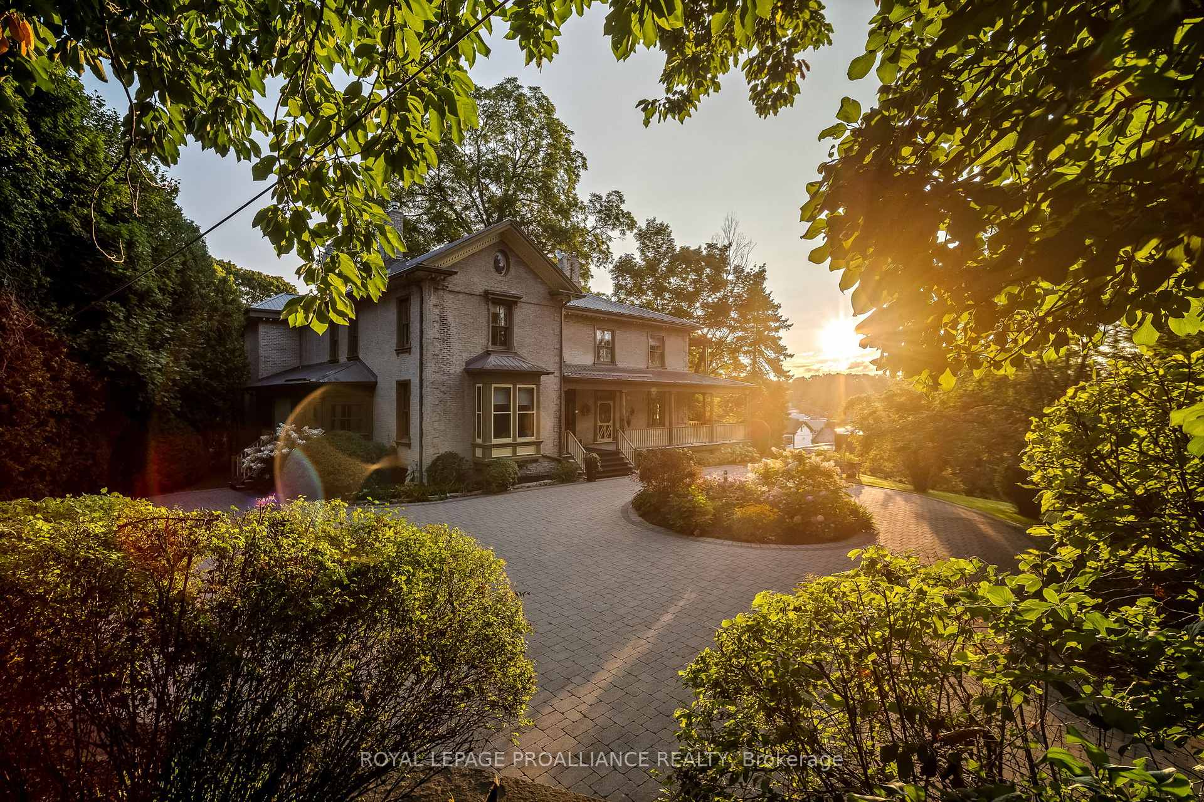
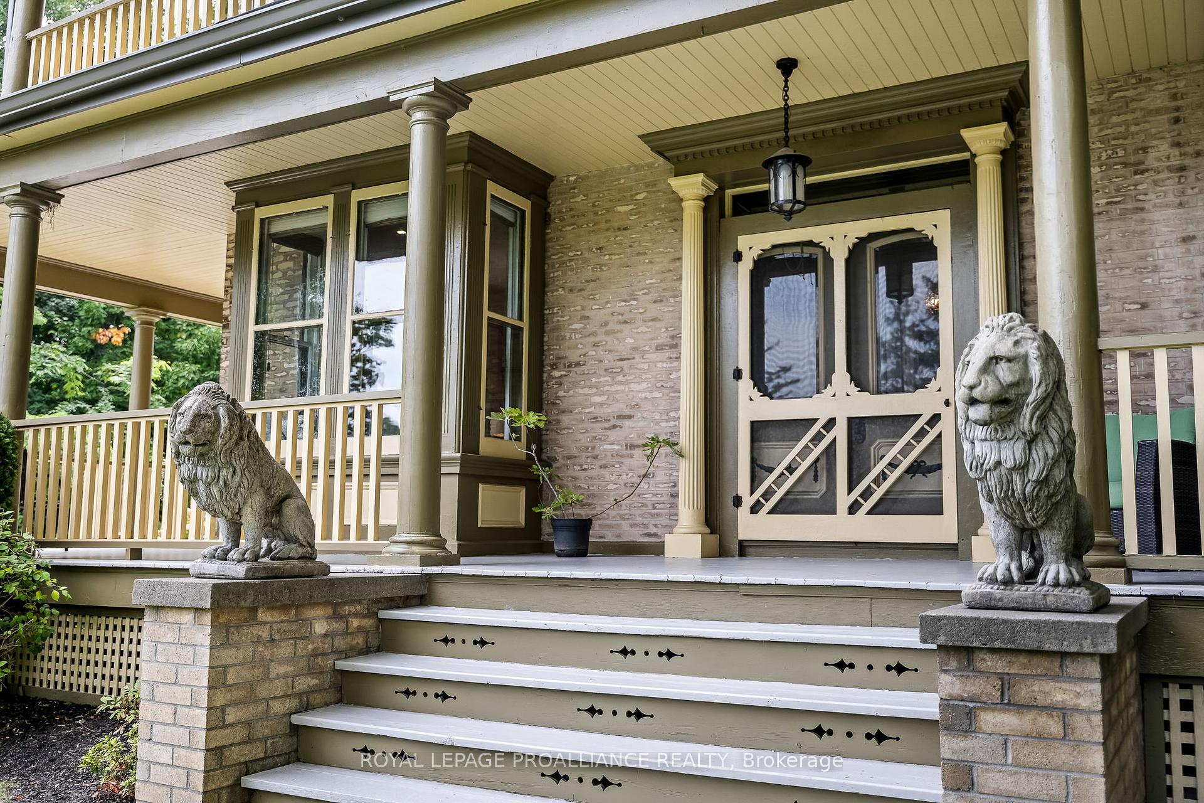
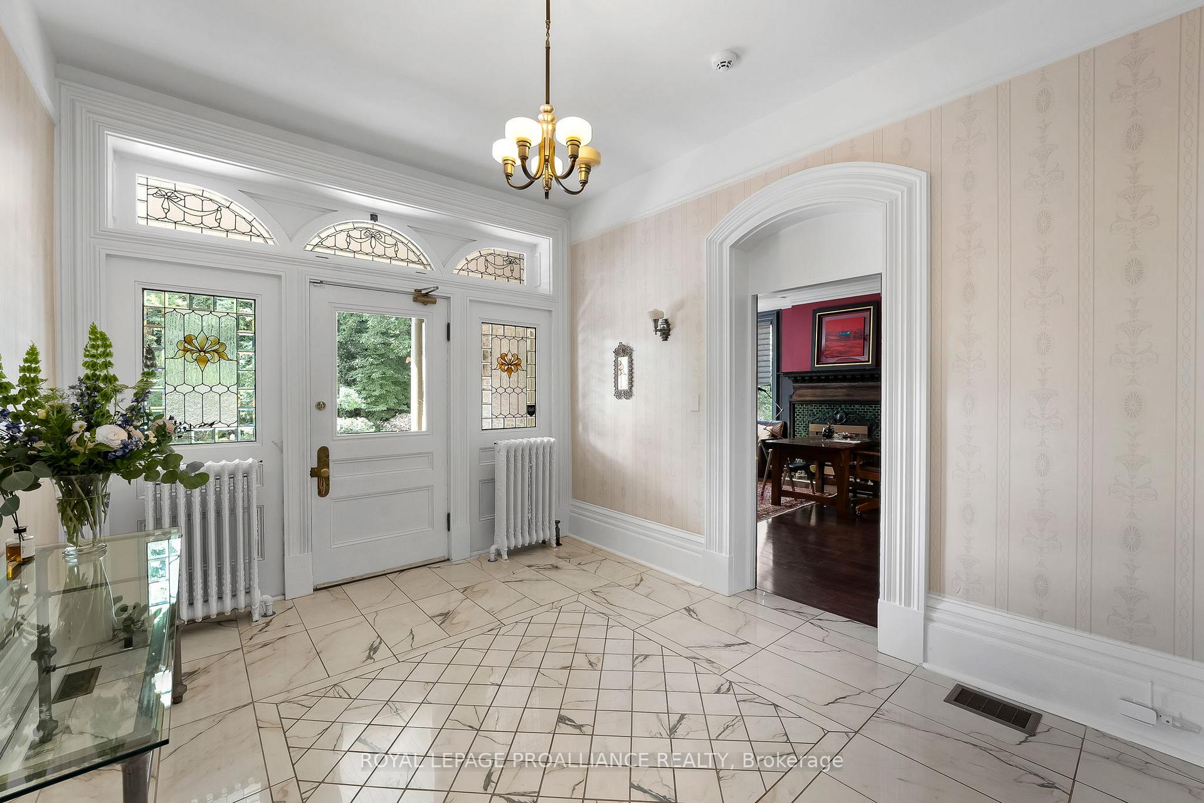
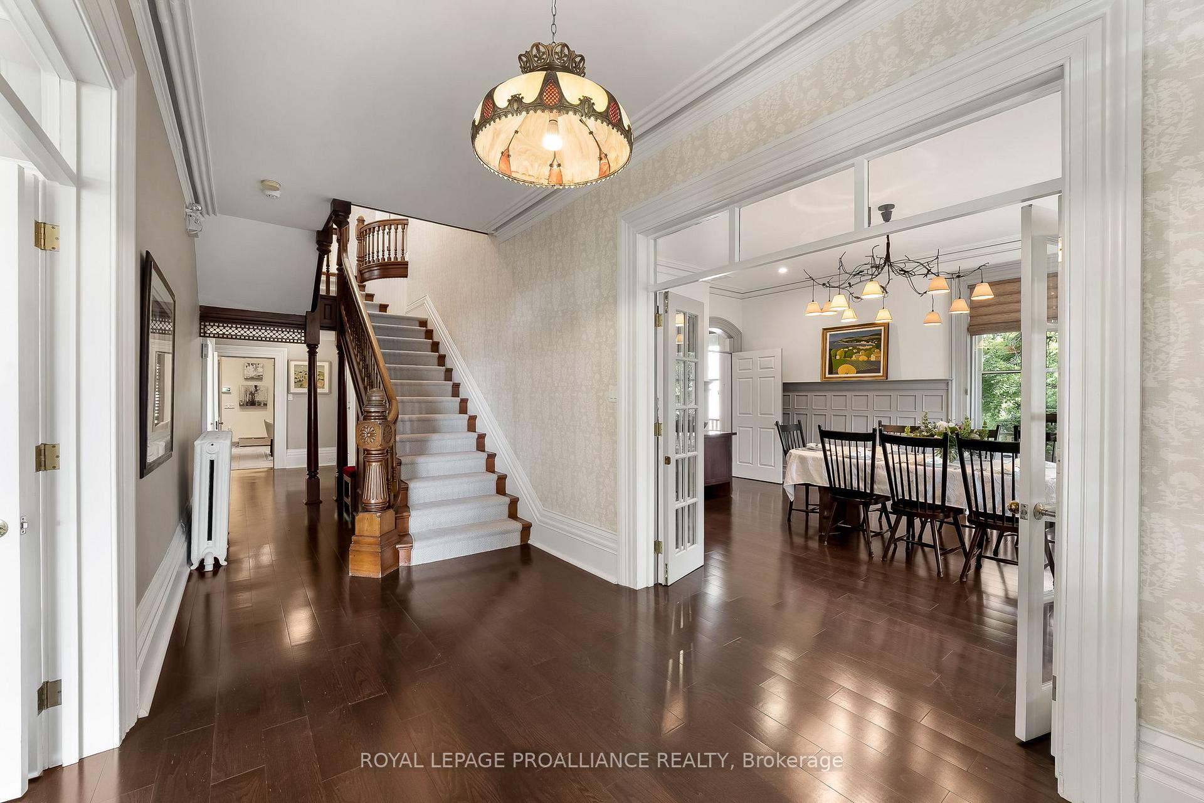
Meredith House / Hill & Dale: c1850 - A captivating historical estate set over four acres of lush landscape in the center of historical Port Hope. This distinguished property masterfully blends classic elegance with contemporary luxury. The exceptional grounds offer refined privacy with a tranquil stream, mature trees & breathtaking views. The interior boasts over ten feet ceilings, exquisite stained glass windows & a grand staircase of magnificent design, complemented by a secondary staircase that leads to the private primary suite. This residence offers six spacious bedrooms, each with its own en-suite bathroom, ensuring supreme comfort and privacy. The chefs kitchen, outfitted with state-of-the-art Miele appliances, is a culinary masterpiece perfect for creating unforgettable meals and hosting cherished gatherings. Ideal for hosting grand gatherings or savoring quiet retreats, this estate offers an unparalleled living experience, blending elegance with serenity in a way that's truly exceptional. Ideal for TCS family & a boutique hotel/B&B.
Ask about this home
A HOMEH agent will answer your questions about this home.
Around this home
Daily convenience, out of 100, from the distances below
Schools nearby
School rating, out of 10.
Helpful calculators
Your HOMEH agent

"I would see it this week."