

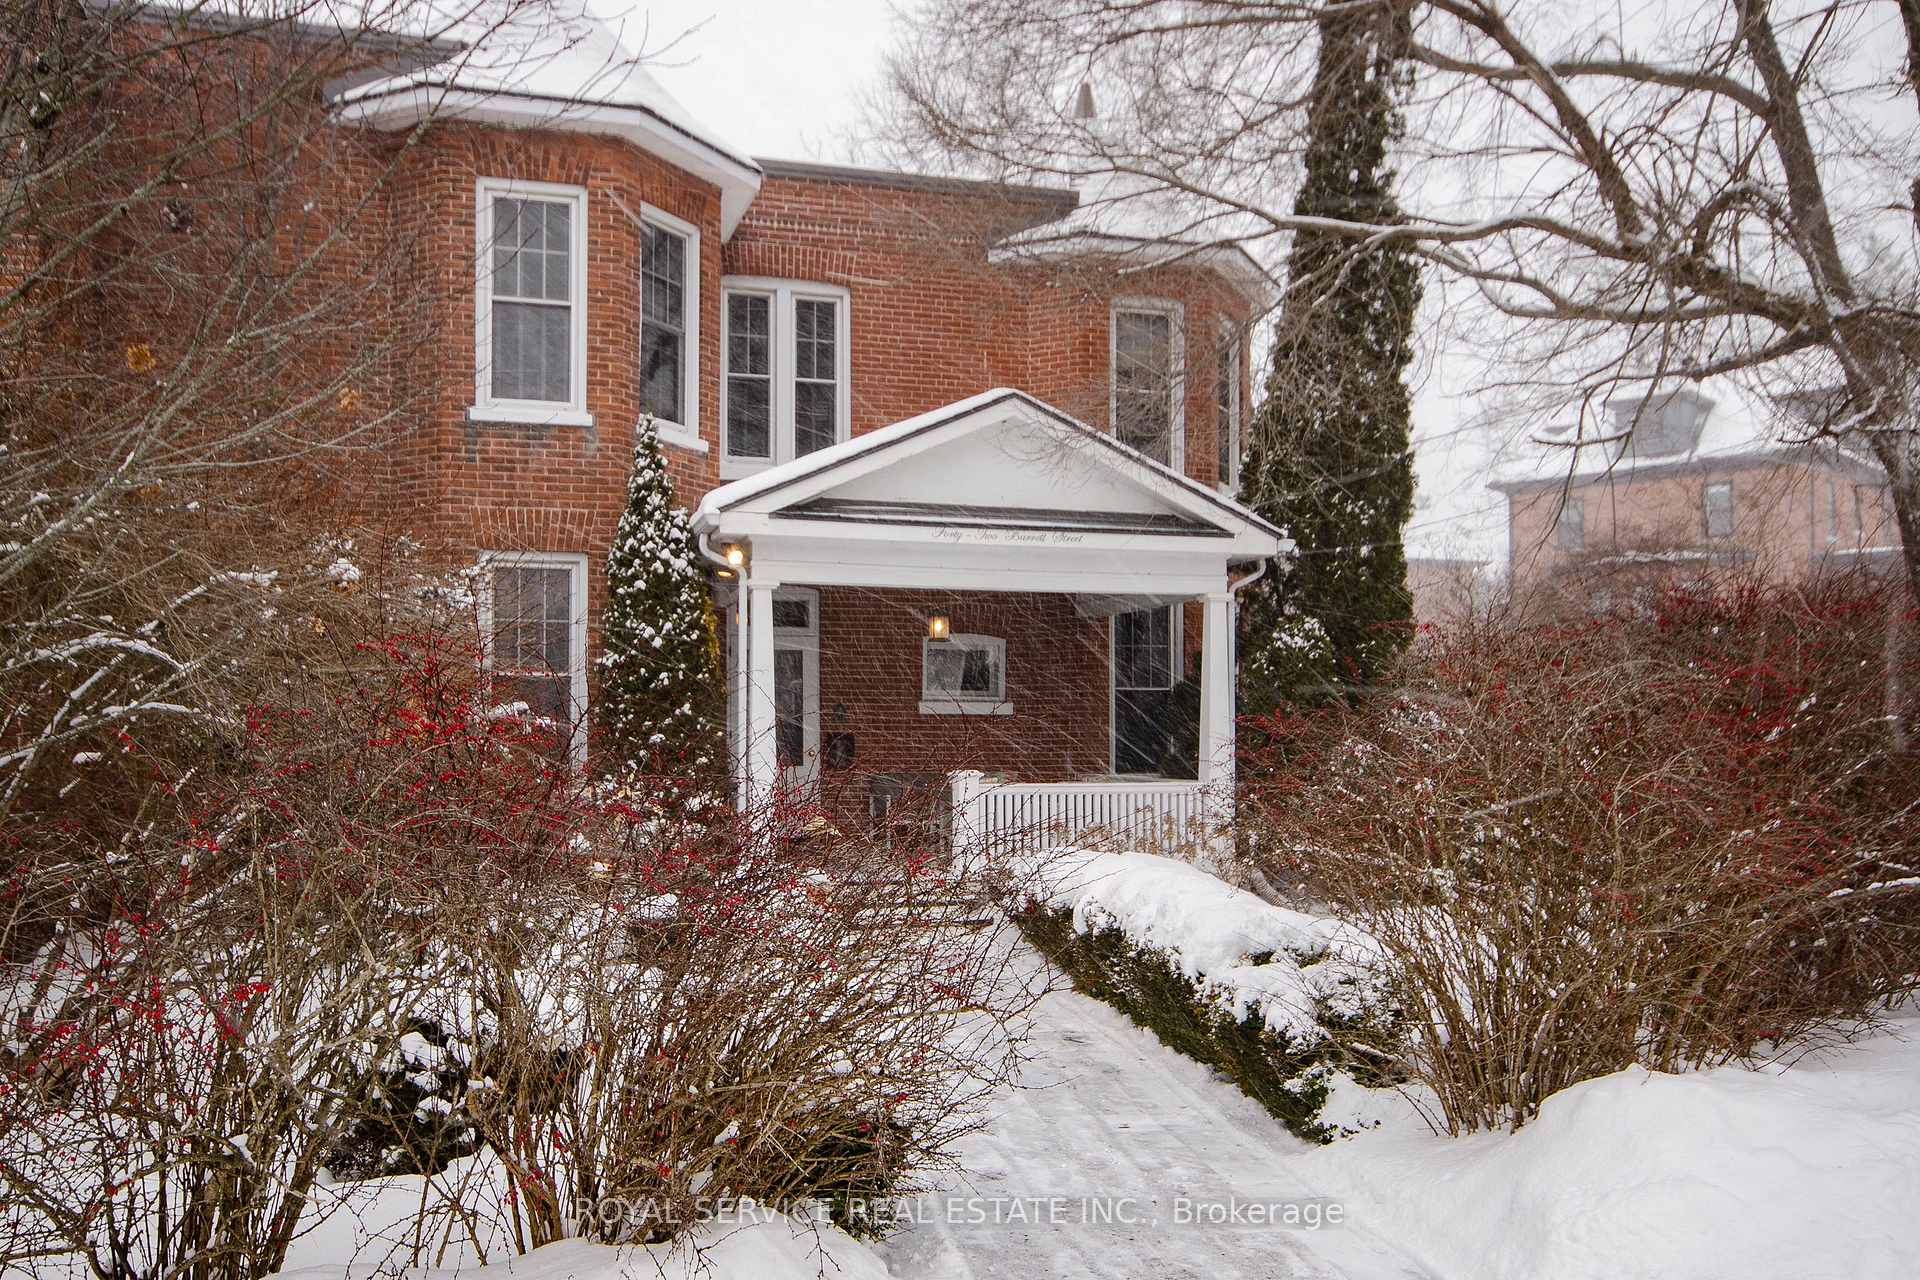
42 Barrett Street
42 Barrett Street
 See all 20 photos
Property history
Facts and features
- BasementPart finished
- Age of home100+
- Water, sewerMunicipal
- Lot shapeIrregular
- Fireplace
- Central air
The homeFreehold Townhouse, 2-storey, 100+
- Type: Freehold Townhouse
- Style: 2-storey
- Age: 100+
- Living space: 1,500–2,000 sq ft
- Basement: Partially finished
- Special designation: Heritage
InsideFireplace Yes, natural gas, Upper level, Carpet free
- Fireplace: Yes, natural gas
- Laundry: Upper level
- Features: Carpet free
- Rooms above ground: 6
- Bedrooms: 3
- Bathrooms: 2
- Kitchens: 1
Outside and lotBrick, Membrane, other, Brick, stone
- Exterior: Brick
- Roof: Membrane, other
- Foundation: Brick, stone
- Features: Deck, landscaped, porch
- Size: 61.25 × 105.48 ft
- Shape: Irregular
Parking2 Garage, Carport
- Spaces: 2 Garage
- Garage: Carport
Heating, water and powerForced air, gas, Central air, Municipal water
- Heating: Forced air, gas
- Cooling: Central air
- Water: Municipal water
- Sewer: Municipal sewer
- Natural gas: Yes
- Hydro: Yes
- Cable: Available
- Telephone: Available
Costs and taxesTaxes $5,071 a year, HST included in the price, Gas furnace, gas water heater
- Taxes, 2025: $5,071 a year
- HST: HST included in the price
- Rental items: Gas furnace, gas water heater
- Under contract: Hot water tank-gas
Included in the saleFridge, stove, built-in dishwasher, stacked washer & dryer, all electrical light fixtures, all window coverings.
- Included: Fridge, stove, built-in dishwasher, stacked washer & dryer, all electrical light fixtures, all window coverings.
NearbyRiver/stream
- Close to: River/stream
Listing detailsX12717244, Sold, Jan 21, 2026
- MLS® number: X12717244
- Status: Sold
- Listed on: Jan 21, 2026
- Days on market: 30
- Updated: Feb 20, 2026
- Possession: 60-89 days
- Occupied by: Owner
- Listing brokerage: ROYAL SERVICE REAL ESTATE INC.
About this home
42 Barrett Street, Port Hope, ON L1A 1M7
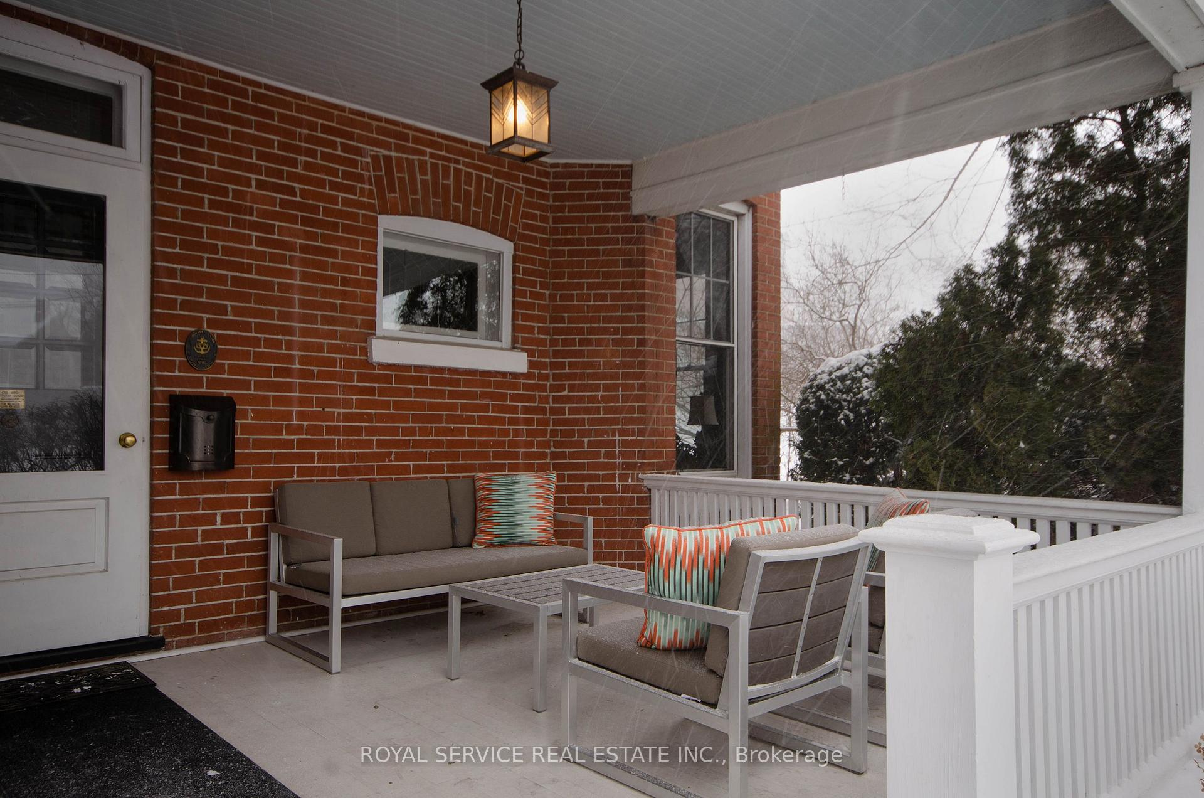
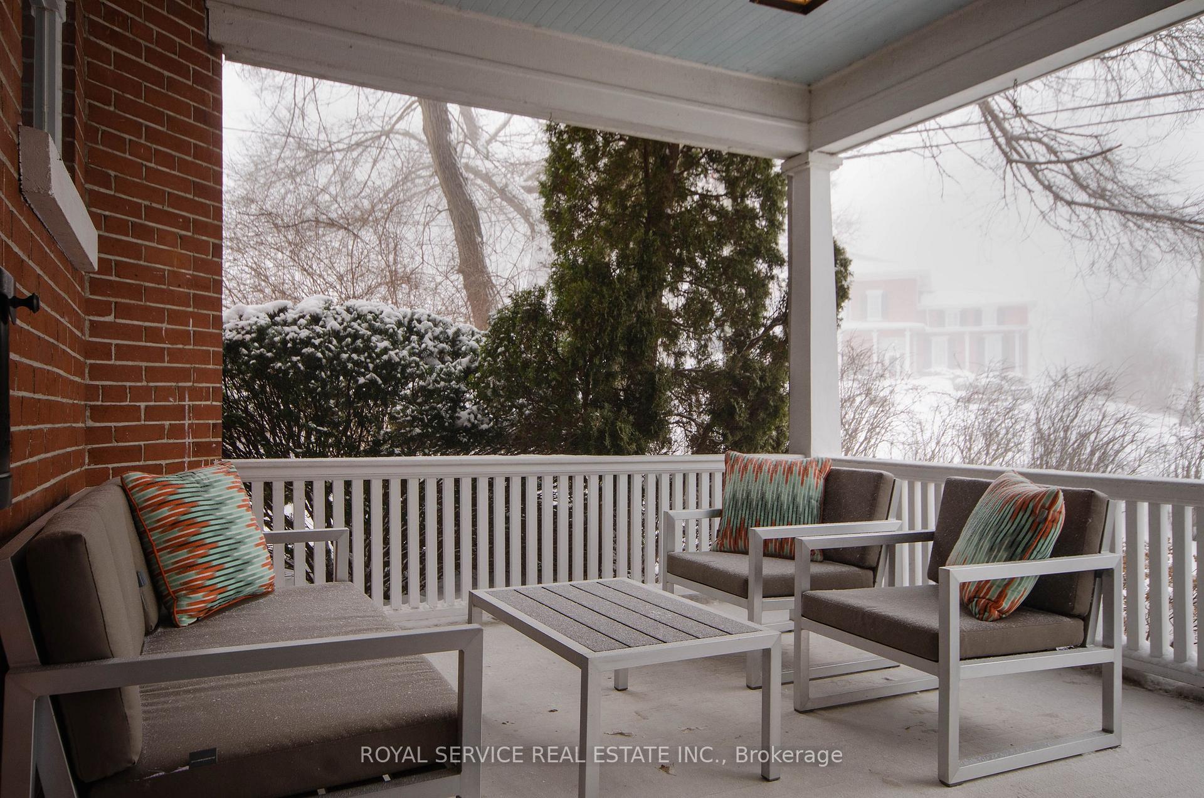
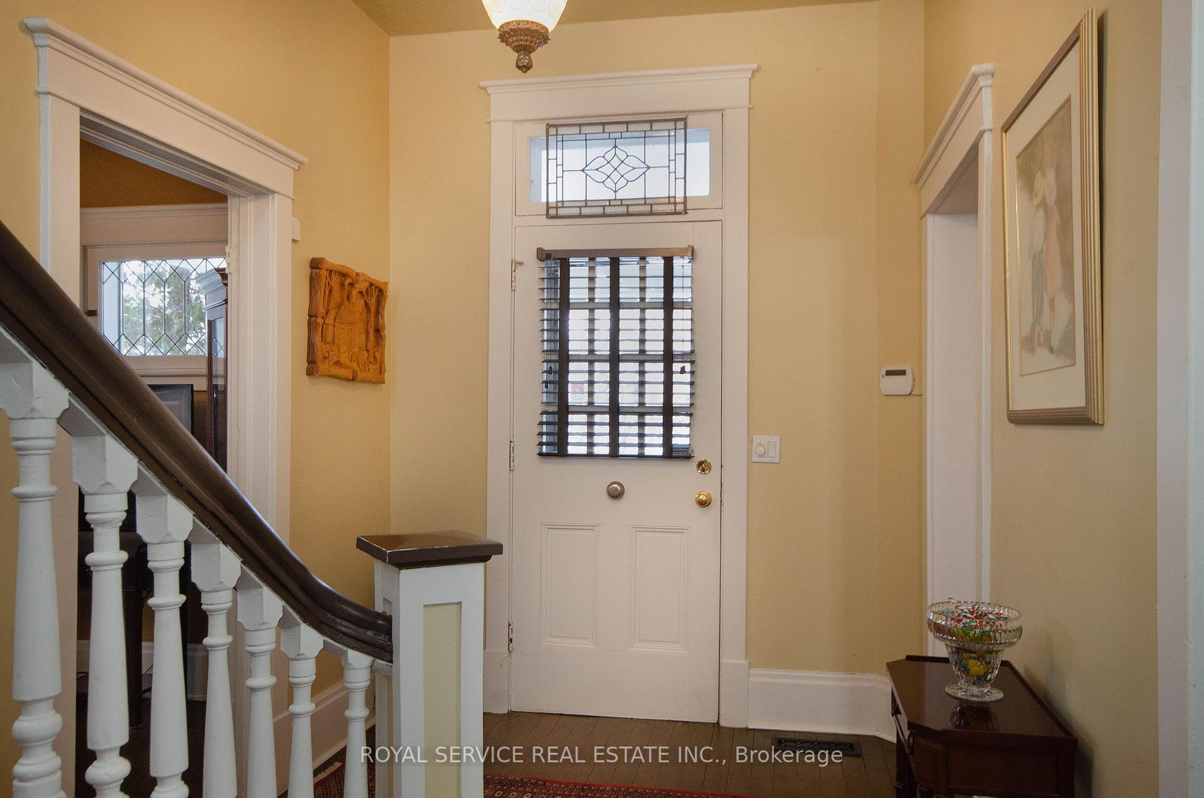
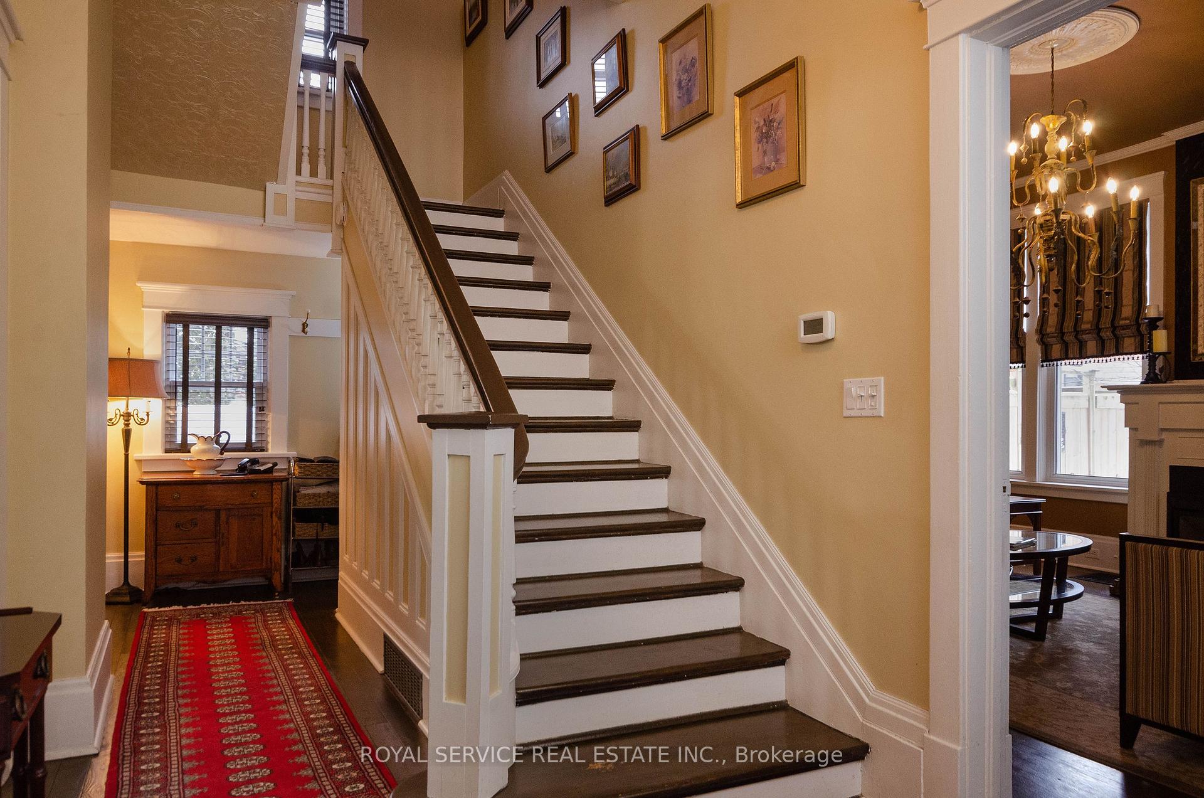
This 1892 home is meticulously kept and beautifully restored. Large principal rooms, lots of natural light and 2 towers at the front. High ceilings and hardwood floors with a formal dining room, living room with a fireplace, a renovated kitchen with newer cupboards, granite counters and a butler's pantry. A beautiful wide staircase leads to 3 bedrooms, laundry and a 4 pc bath with separate tub and shower on the 2nd floor. A welcoming front porch and walkout from the kitchen to a deck, a landscaped yard and a double carport. The end house on Barrett's Terrace, it's located by the Ganaraska river and a very short stroll to the downtown.
Ask about this home
A HOMEH agent will answer your questions about this home.
Around this home
Daily convenience, out of 100, from the distances below
Schools nearby
School rating, out of 10.
Helpful calculators
Your HOMEH agent

"I would see it this week."