

4558 County Rd 10
4558 County Rd 10
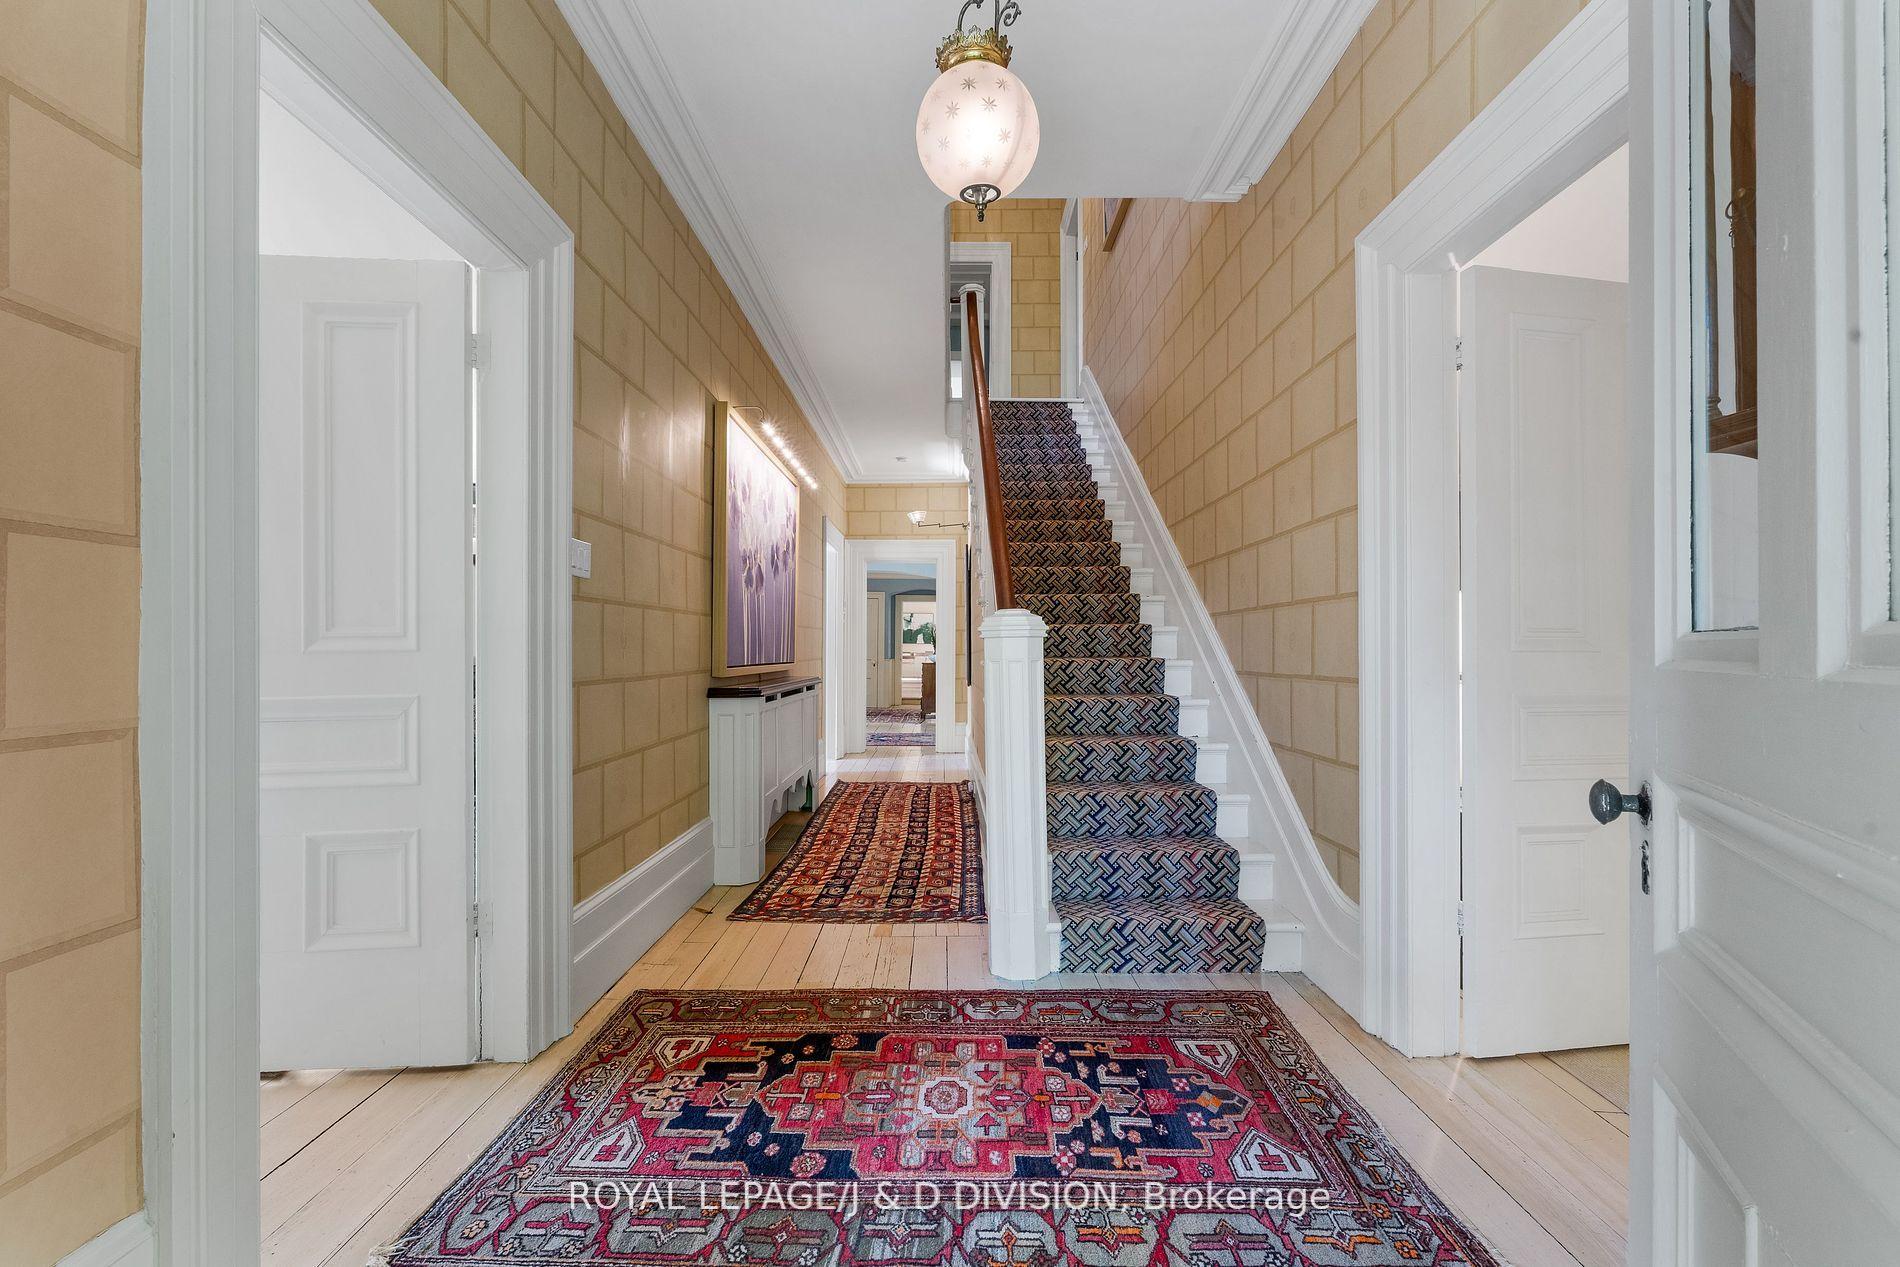 See all 42 photos
Property history
- $3,975,000ExpiredList: 2026-01-05|End: 2026-06-30|176 daysX12665302
- $4,395,000ExpiredList: 2025-05-26|End: 2025-12-31|219 daysX12179904
Facts and features
- BasementPart finished
- Age of home100+
- Price per sq ft~$935
- Water, sewerWell, septic
- Central air
- Inground pool
The homeDetached, 2-storey, 100+
- Type: Detached
- Style: 2-storey
- Age: 100+
- Living space: 3,500–5,000 sq ft
- Basement: Partially finished
- View: Forest, garden, pool, trees/woods, pond
InsideBuilt-in oven, Carbon monoxide detectors, smoke detector, Rooms above ground 8
- Features: Built-in oven
- Security: Carbon monoxide detectors, smoke detector
- Rooms above ground: 8
- Bedrooms: 4
- Bathrooms: 4
- Kitchens: 1
- Family room: Yes
Outside and lotBrick, Asphalt shingle, Stone
- Exterior: Brick
- Roof: Asphalt shingle
- Foundation: Stone
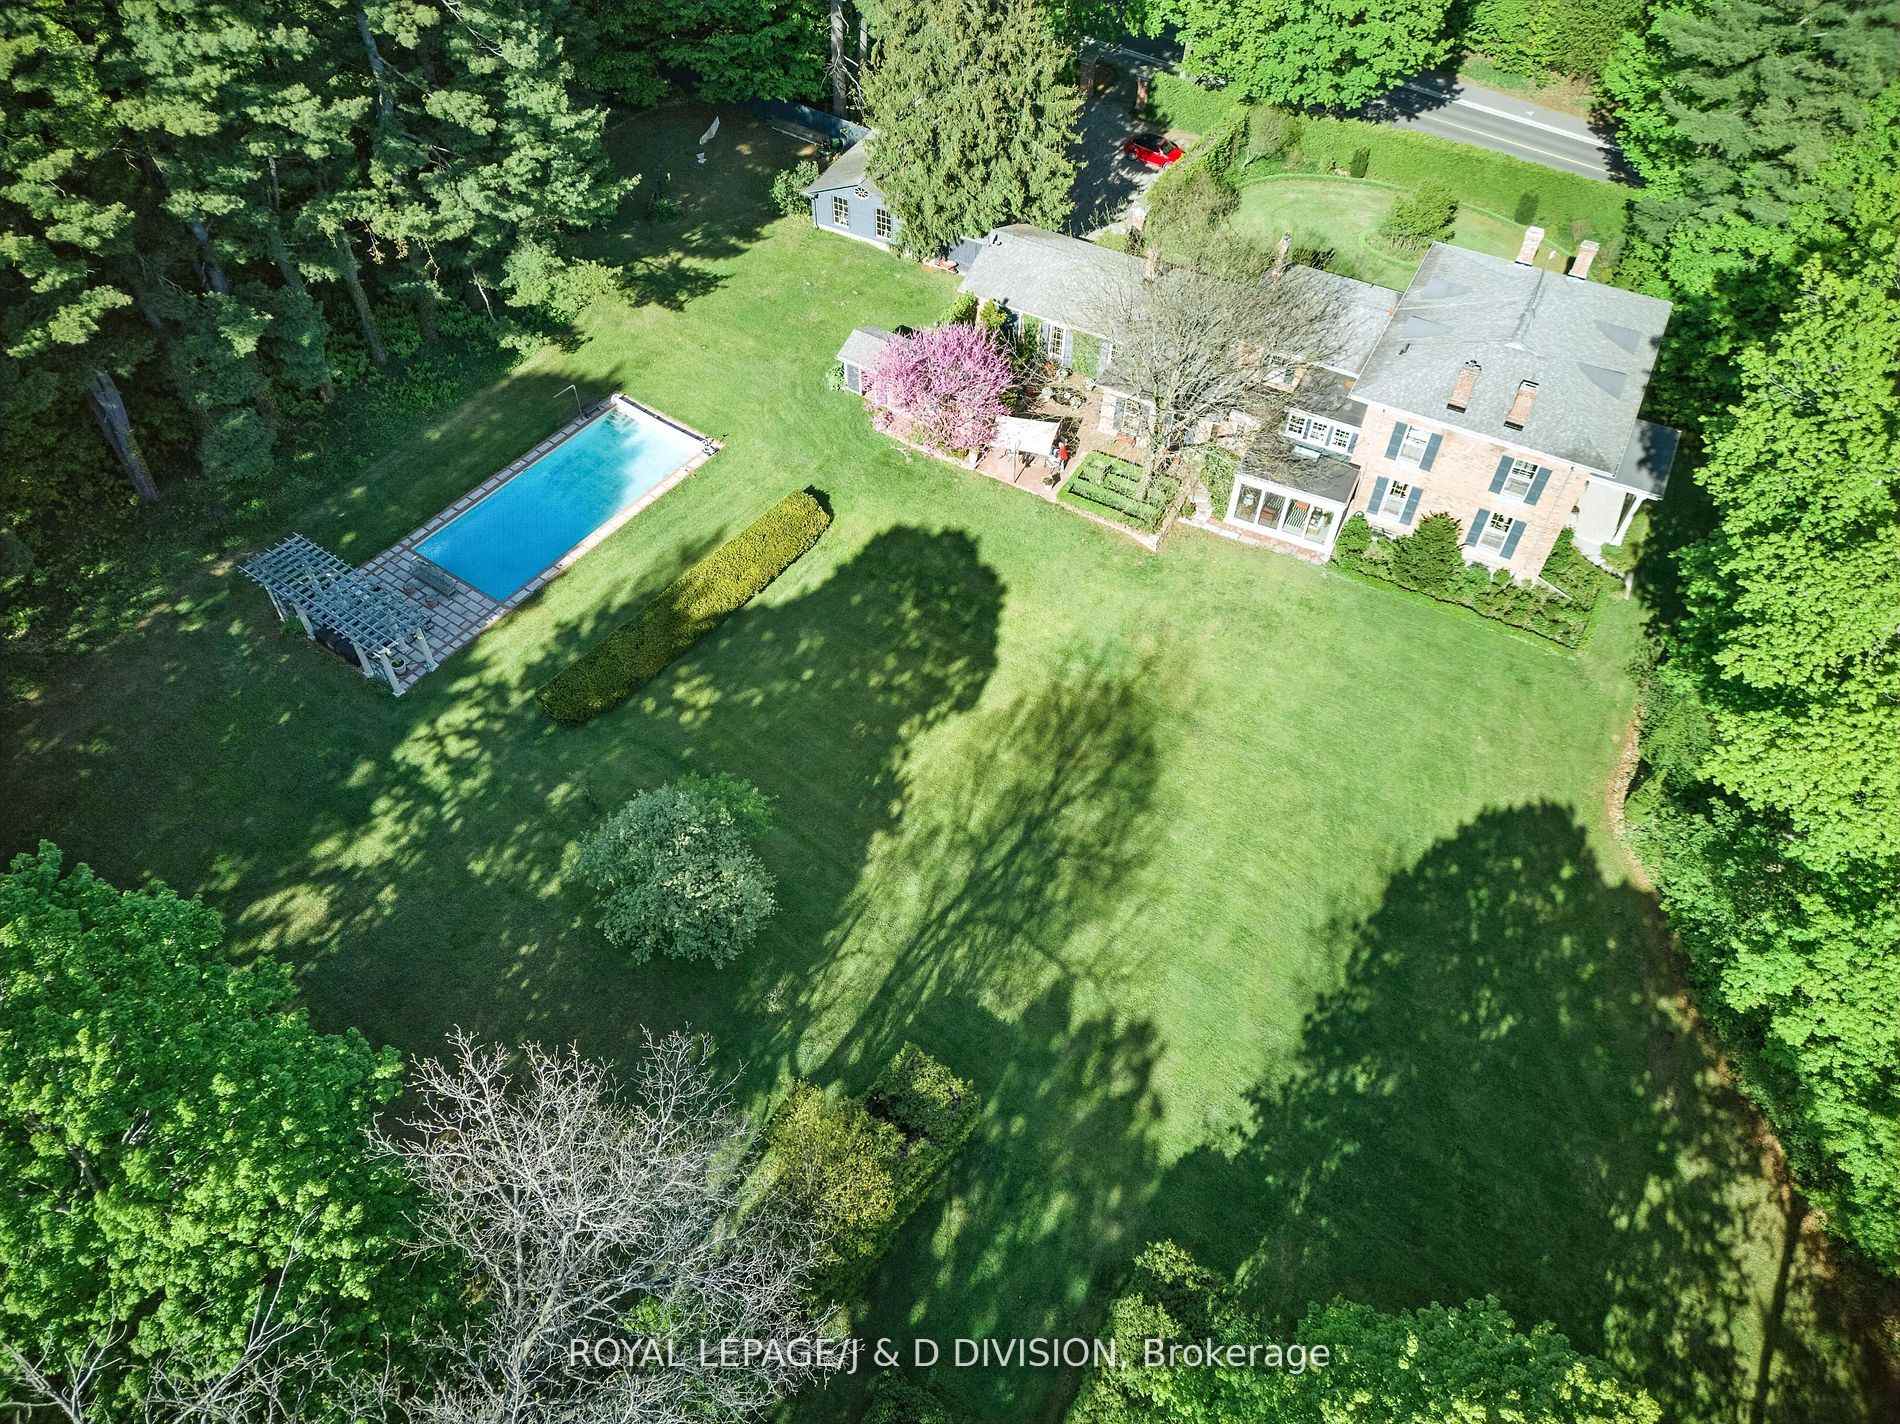
- Pool: Inground
- Features: Landscaped, patio, privacy, private pond, year round living, landscape lighting
- Other structures: Aux residences, barn
- Size: 1,300 ft frontage, 18.87 ac
- Shape: Irregular
Parking3 Garage, Detached, Private
- Spaces: 3 Garage
- Garage: Detached
- Driveway: Private
Heating, water and powerHeat pump, ground source, Central air, Well
- Heating: Heat pump, ground source
- Cooling: Central air
- Water: Well
- Sewer: Septic
- Natural gas: No
- Hydro: Yes
- Telephone: Yes
Costs and taxesTaxes $9,515 a year, HST included in the price, Hot water tank
- Taxes, 2025: $9,515 a year
- HST: HST included in the price
- Rental items: Hot water tank
Included in the sale2 fridges, stove, 2 dishwashers, washer & dryer, all electrical light fixtures, standing freezer, 2 bar fridges, induction cooktop, warming drawer. coach house: dishwasher, washer & dryer, stove, fridge. all curtains and window treatments/dressings and fixtures, 2 large outdoor pots containing small trees by front door (outside dining room windows), 6 stone/cement flower pots around the fountain in the back patio (2 urn-shaped; 4 surrounding the fountain), 2 large wicker hampers (one by library fireplace; one by formal sitting room fireplace).
- Included: 2 fridges, stove, 2 dishwashers, washer & dryer, all electrical light fixtures, standing freezer, 2 bar fridges, induction cooktop, warming drawer. coach house: dishwasher, washer & dryer, stove, fridge. all curtains and window treatments/dressings and fixtures, 2 large outdoor pots containing small trees by front door (outside dining room windows), 6 stone/cement flower pots around the fountain in the back patio (2 urn-shaped; 4 surrounding the fountain), 2 large wicker hampers (one by library fireplace; one by formal sitting room fireplace).
NearbyLake/pond, river/stream, sloping, wooded/treed
- Close to: Lake/pond, river/stream, sloping, wooded/treed
Listing detailsX12665302, Expired, Jan 5, 2026
- MLS® number: X12665302
- Status: Expired
- Listed on: Jan 5, 2026
- Days on market: 176
- Updated: Jun 30, 2026
- Possession: Flexible
- Occupied by: Owner
- Listing brokerage: ROYAL LEPAGE/J & D DIVISION
About this home
4558 County Rd 10, Port Hope (Rural Port Hope), ON L1A 3V5
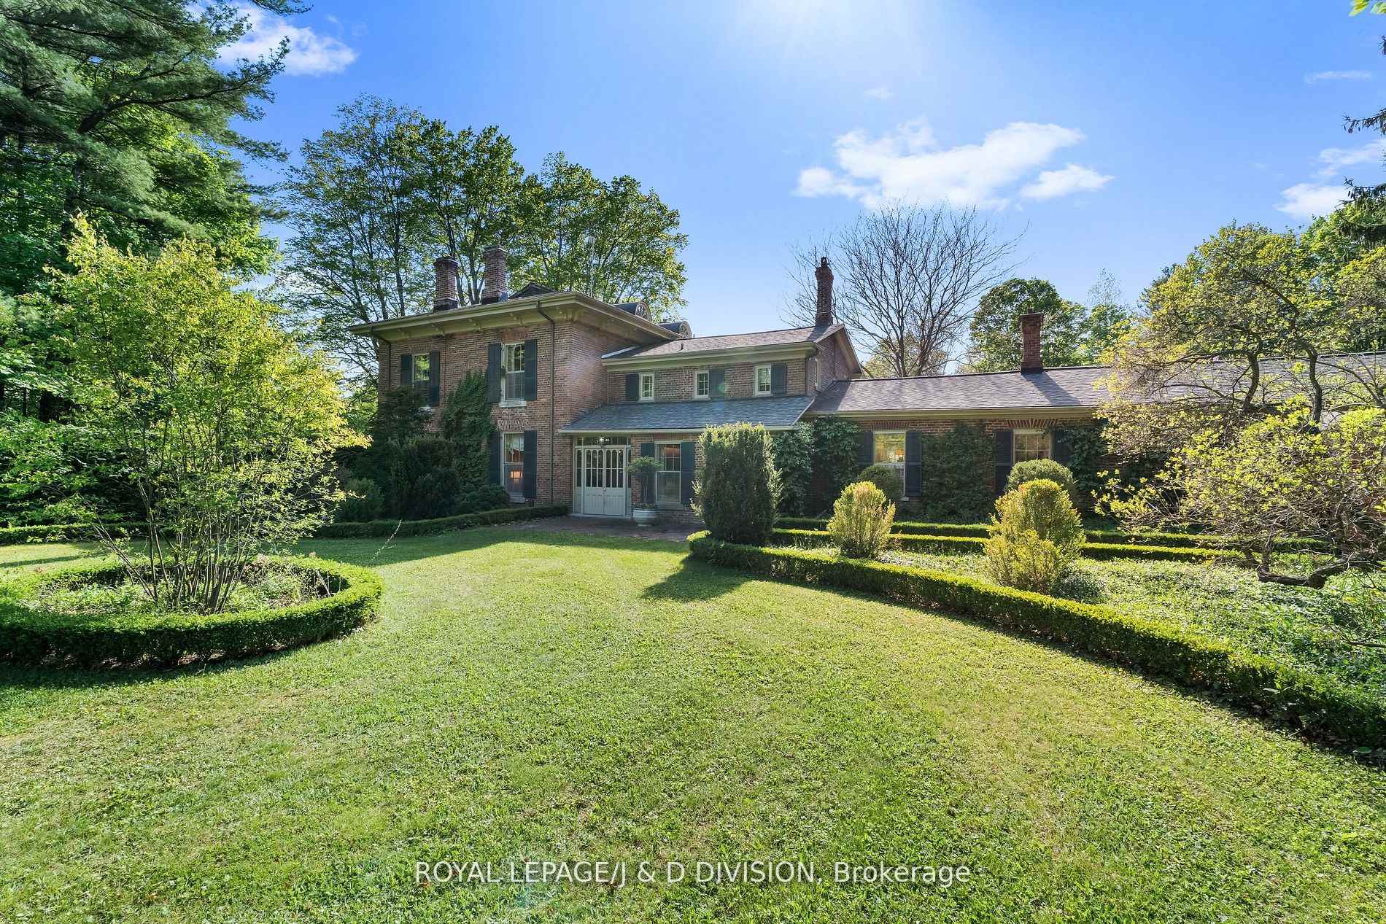
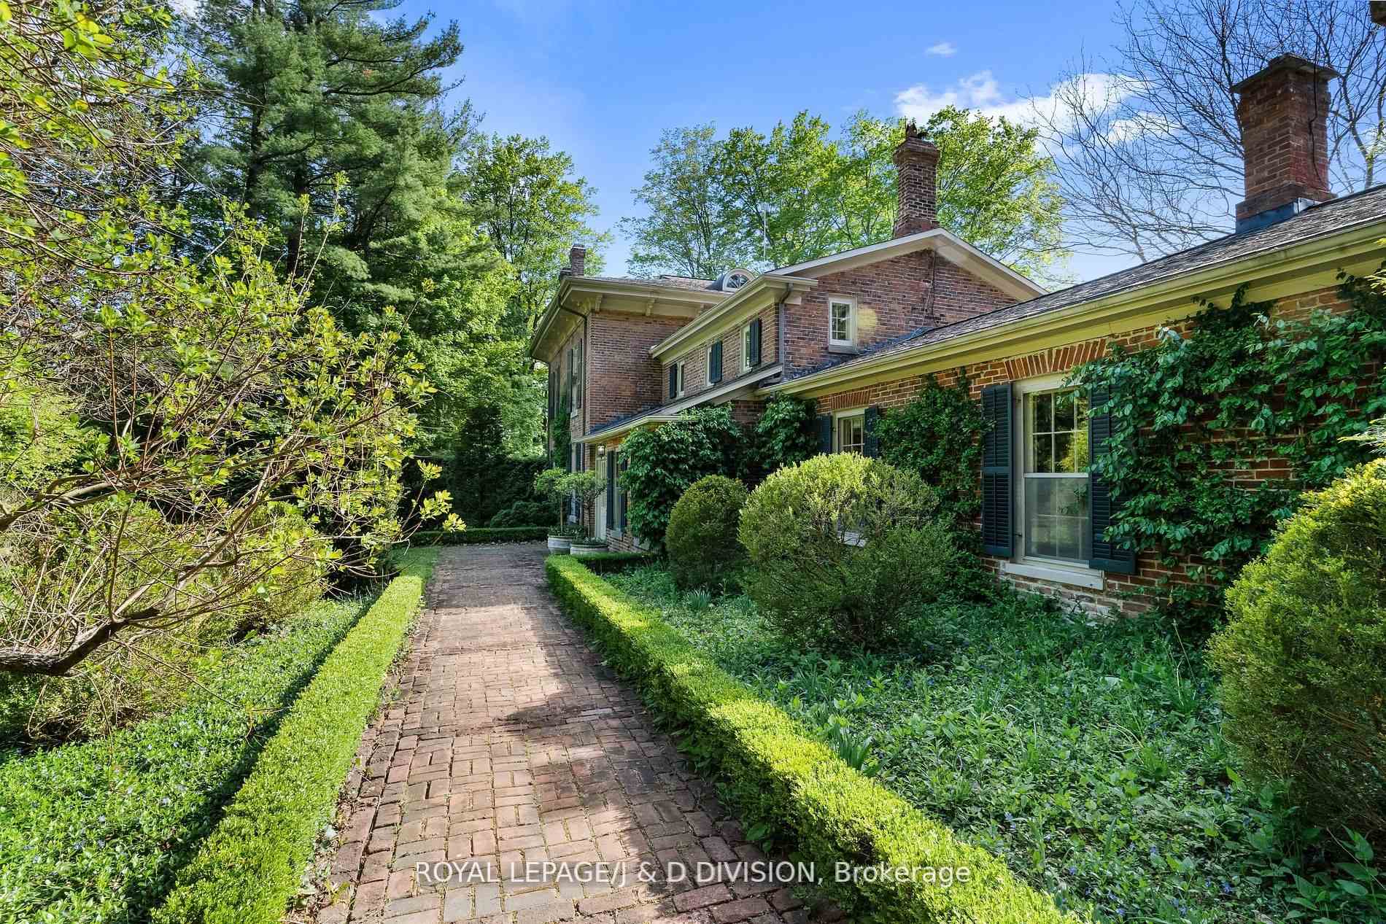
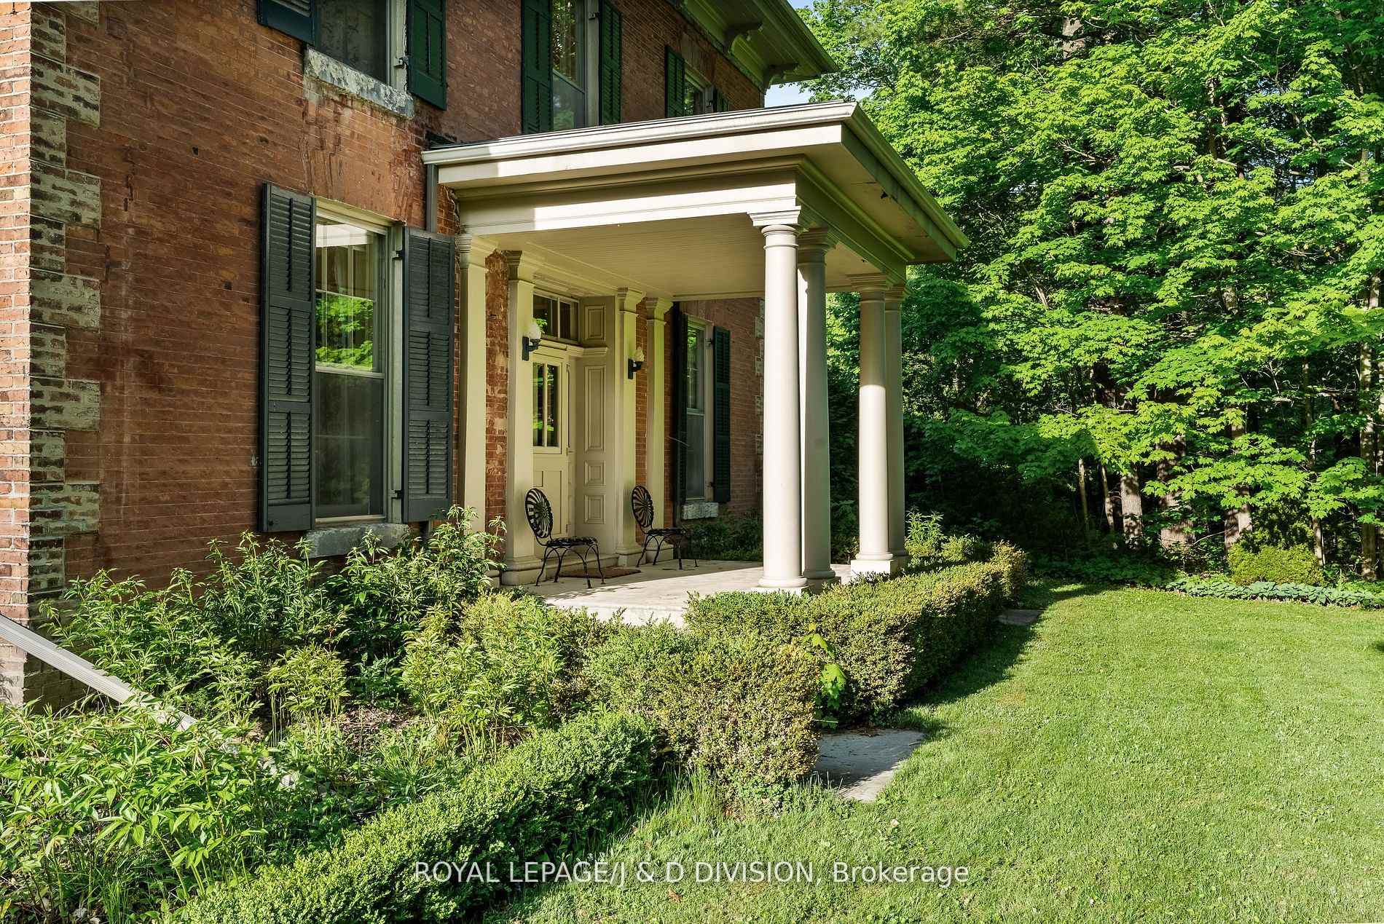
Historic Elegance meets country Grandeur in Port Hope. Welcome to the iconic Durham House, a meticulously preserved historic treasure dating back to 1820 and crafted by the renowned Massey Family. Nestled amid Mature Tress on a sprawling storybook setting of 18 acres, this 5300 sq ft residence is a rare opportunity to own a piece of Canadian heritage. Step inside to discover elegant, stately principal rooms infused with the grace of a bygone era, rich period details, soaring ceilings, and timeless charm echo though the living room, formal dining room and library each offering a window into the estates grand past. The expansive kitchen is a chefs dream boasting an oversized island with a comfortable sitting and eating area. With 4 generous bedrooms the home also offers the exciting potential to create a luxurious new principal suite with spa bathroom. The sunroom flooded with natural light offers breathtaking views of the formal gardens and oversized pool, invoking the glamour of Gatsby era garden parties. Beyond the main residence a reclaimed barn has been thoughtfully transformed into separate living quarters ideal as a guest house, private studio or rental opportunity. Outdoors, expansive sweeping lawns descend to a serene 7-acre river fed pond complete with a dock and boat house perfect for reading, napping or simply soaking in the peaceful sounds of nature. Whether you're seeking a historic family home, a countryside retreat or an entertainer's dream this one-of-a-kind estate wont disappoint. Don't miss your chance to become this unique properties next custodian.
Ask about this home
A HOMEH agent will answer your questions about this home.
Around this home
Helpful calculators
Your HOMEH agent

"Priced 14% over the Hestimate. I would see it this week."