

60 Bruton Street
Detached Sold
1/2360 Bruton Street
Detached Sold
 See all 23 photos
Asked for: $545,000Sold Nov 20, 2024
2 Bedrooms
1 Bathroom
1 Garage
700–1.1K sq.ft
57.4×158 ft
$4,193/yr
Property history
Facts and features
- BasementUnfinished
- Water, sewerSeptic
- HeatingForced air
- CoolingCentral air
What stands out
- Fireplace
- Central air
The homeDetached, Bungalow, 700–1,100 sq ft
- Type: Detached
- Style: Bungalow
- Living space: 700–1,100 sq ft
- Basement: Unfinished
InsideFireplace Yes, Lower level, Rooms above ground 4
- Fireplace: Yes
- Laundry: Lower level
- Rooms above ground: 4
- Rooms in the basement: 4
- Bedrooms: 2
- Bathrooms: 1
- Kitchens: 1
Outside and lotStone, Shingles, Block
Outside
- Exterior: Stone
- Roof: Shingles
- Foundation: Block
- Size: 57.4 × 158 ft
Parking1 Garage, Carport, Private
- Spaces: 1 Garage
- Garage: Carport
- Driveway: Private
Heating, water and powerForced air, gas, Central air, Municipal water
- Heating: Forced air, gas
- Cooling: Central air
- Water: Municipal water
- Sewer: Septic
Costs and taxesTaxes $4,193 a year, HST included in the price, Hot water tank
- Taxes, 2024: $4,193 a year
- HST: HST included in the price
- Rental items: Hot water tank
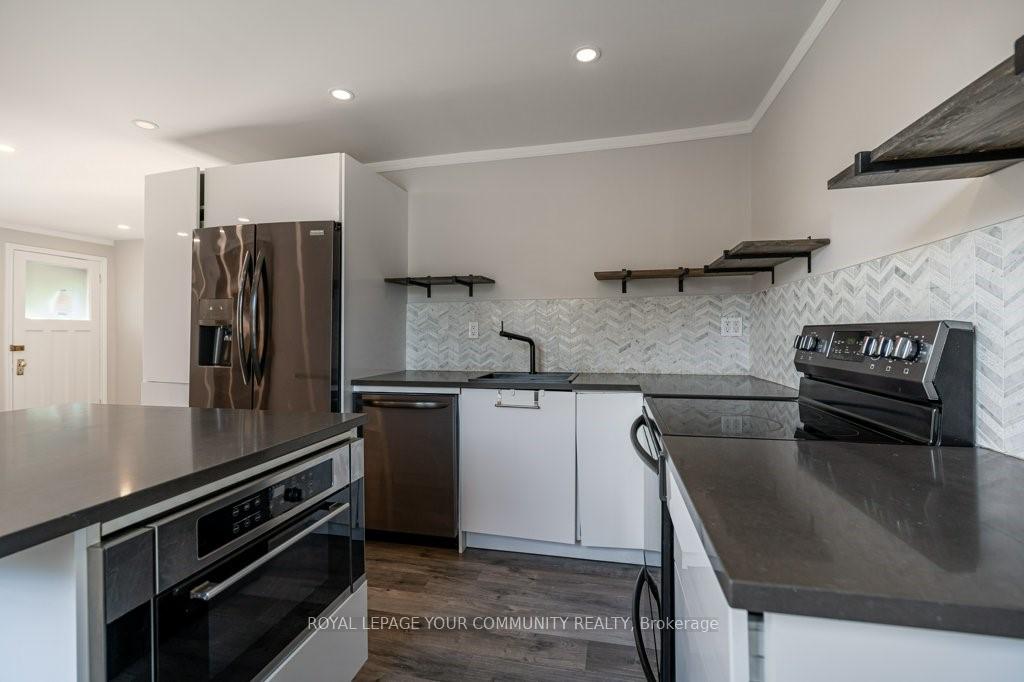
Included in the saleDishwasher, refrigerator, stove, built-in microwave, freezer, washer+dryer, all elfs, shed. all inclusions are as is.
- Included: Dishwasher, refrigerator, stove, built-in microwave, freezer, washer+dryer, all elfs, shed. all inclusions are as is.
Listing detailsX9388370, Sold, Oct 8, 2024
- MLS® number: X9388370
- Status: Sold
- Listed on: Oct 8, 2024
- Days on market: 43
- Updated: Nov 20, 2024
- Possession: 2024-11-15 / November 15, 2024
- Occupied by: Vacant
- Listing brokerage: ROYAL LEPAGE YOUR COMMUNITY REALTY
About this home
60 Bruton Street, Port Hope, ON L1A 1V2
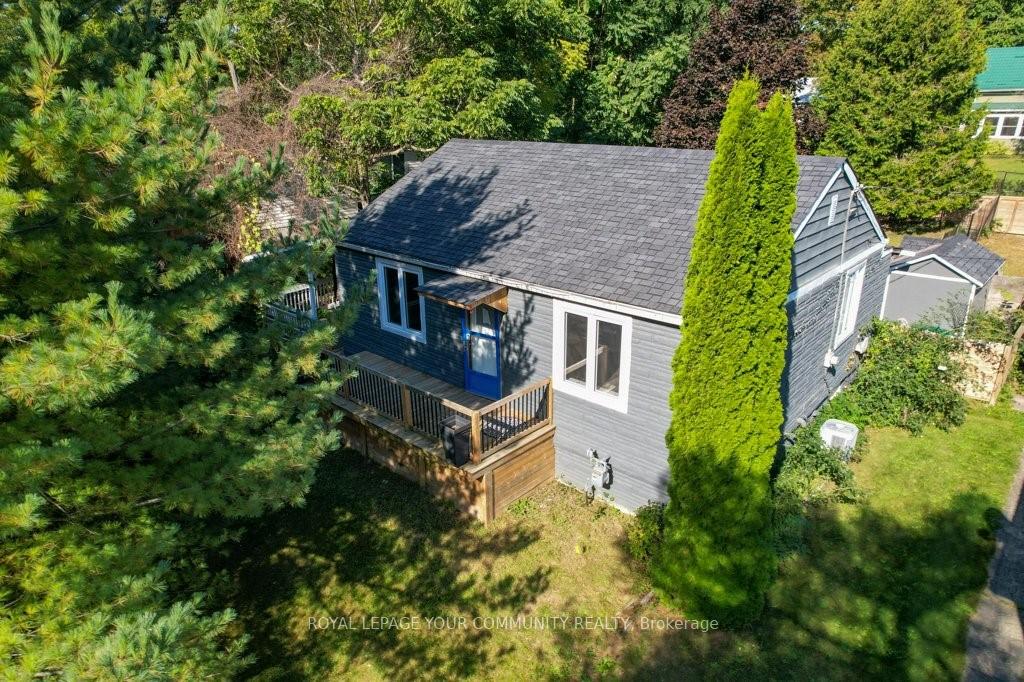
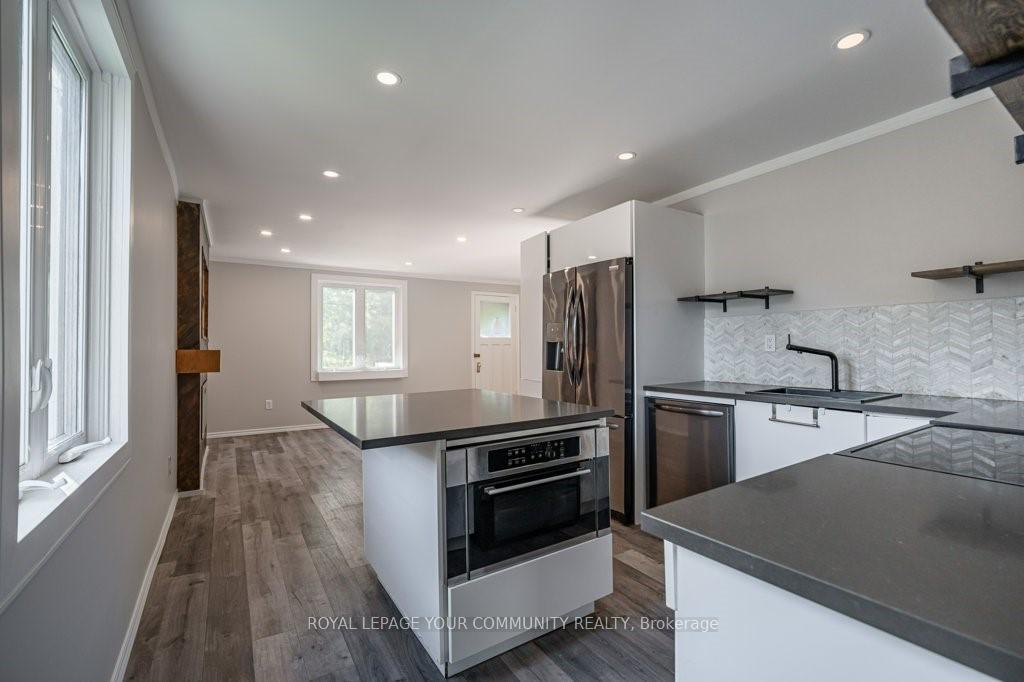
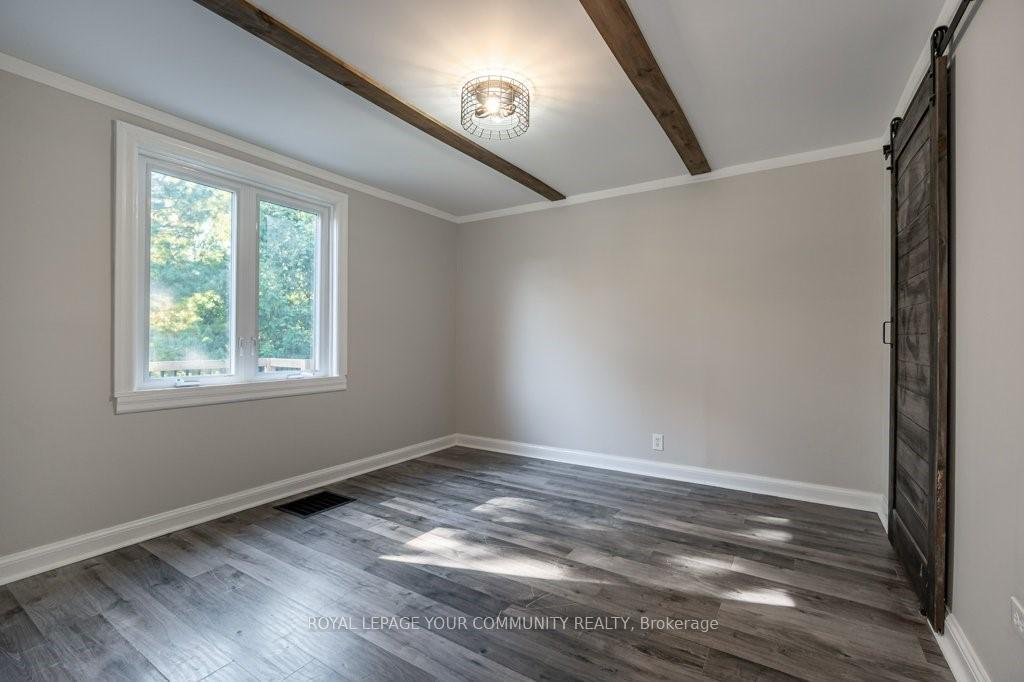
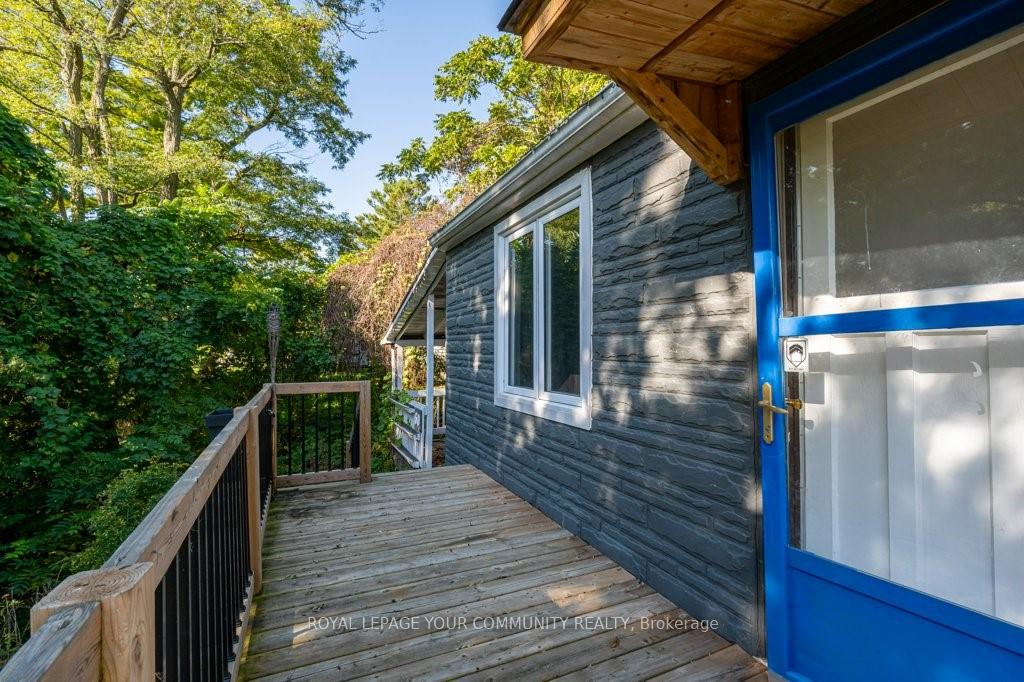
Situated Atop A Hill Overlooking Historic Port Hope, This Charming 2 Bed, 1 Bath Bungalow Is Perfect For First-Time Home Buyers Or Retirees. Nothing To Do But Move In And Enjoy The Recent Renovations & Cottage-Like Feeling. Clean Design, Modern Open-Concept Kitchen/Living Space With Laminate Flooring Throughout. Freshly Painted Interior, Unspoiled Basement ready for finishing touches. Rear Yard Is Spacious With A New Fence, Perfect For Entertaining. Private Rear Lane Driveway & Carport.
Read more
Ask about this home
A HOMEH agent will answer your questions about this home.
Ask a question
Thinking of selling your home?See what your home is worth today.
Around this home
Toronto Road And Bruton Street
Errands
Transit
Parks
Schools
Daily convenience, out of 100, from the distances below
ParkPlay Ground · 4 within 1 km14 min walk861 m
GroceryBBC Convenience11 min walk675 m
SchoolGlobe Cambridge High School6 min walk390 m
Train stationPort Hope19 min walk1.2 km
PharmacyPort Hope Community Pharmacy10 min walk599 m
Cafés & foodThe Schnitzel Shack · 15 within 1 km8 min walk495 m
Gym & rec centrePort Hope Lions Recreation Hall6 min walk392 m
LibraryPort Hope Public Library15 min walk948 m
WalkDriveStraight-line distance, open map data
Grocery0.7 km
Park0.9 km
Coffee0.7 km
Dining0.7 km
Gym0.5 km
Port Hope1.2 km
Schools nearby
School rating, out of 10.
Globe Cambridge High Schoolsecondary · Private · 0.4 km
—
Port Hope High Schoolsecondary · Public · 0.6 km
5.6/10Fair
Dr M S Hawkins Sr. Public Schoolelementary · Public · 0.7 km
—
Contact agent
Helpful calculators
Mortgage
Affordability
Closing costs
Land transfer tax
Property tax
Down payment
CMHC insurance
Stress test
Cashback Rebate
Your HOMEH agent

KimHOMEH agent · Port Hope
"I would see it this week."
Ask Kim