

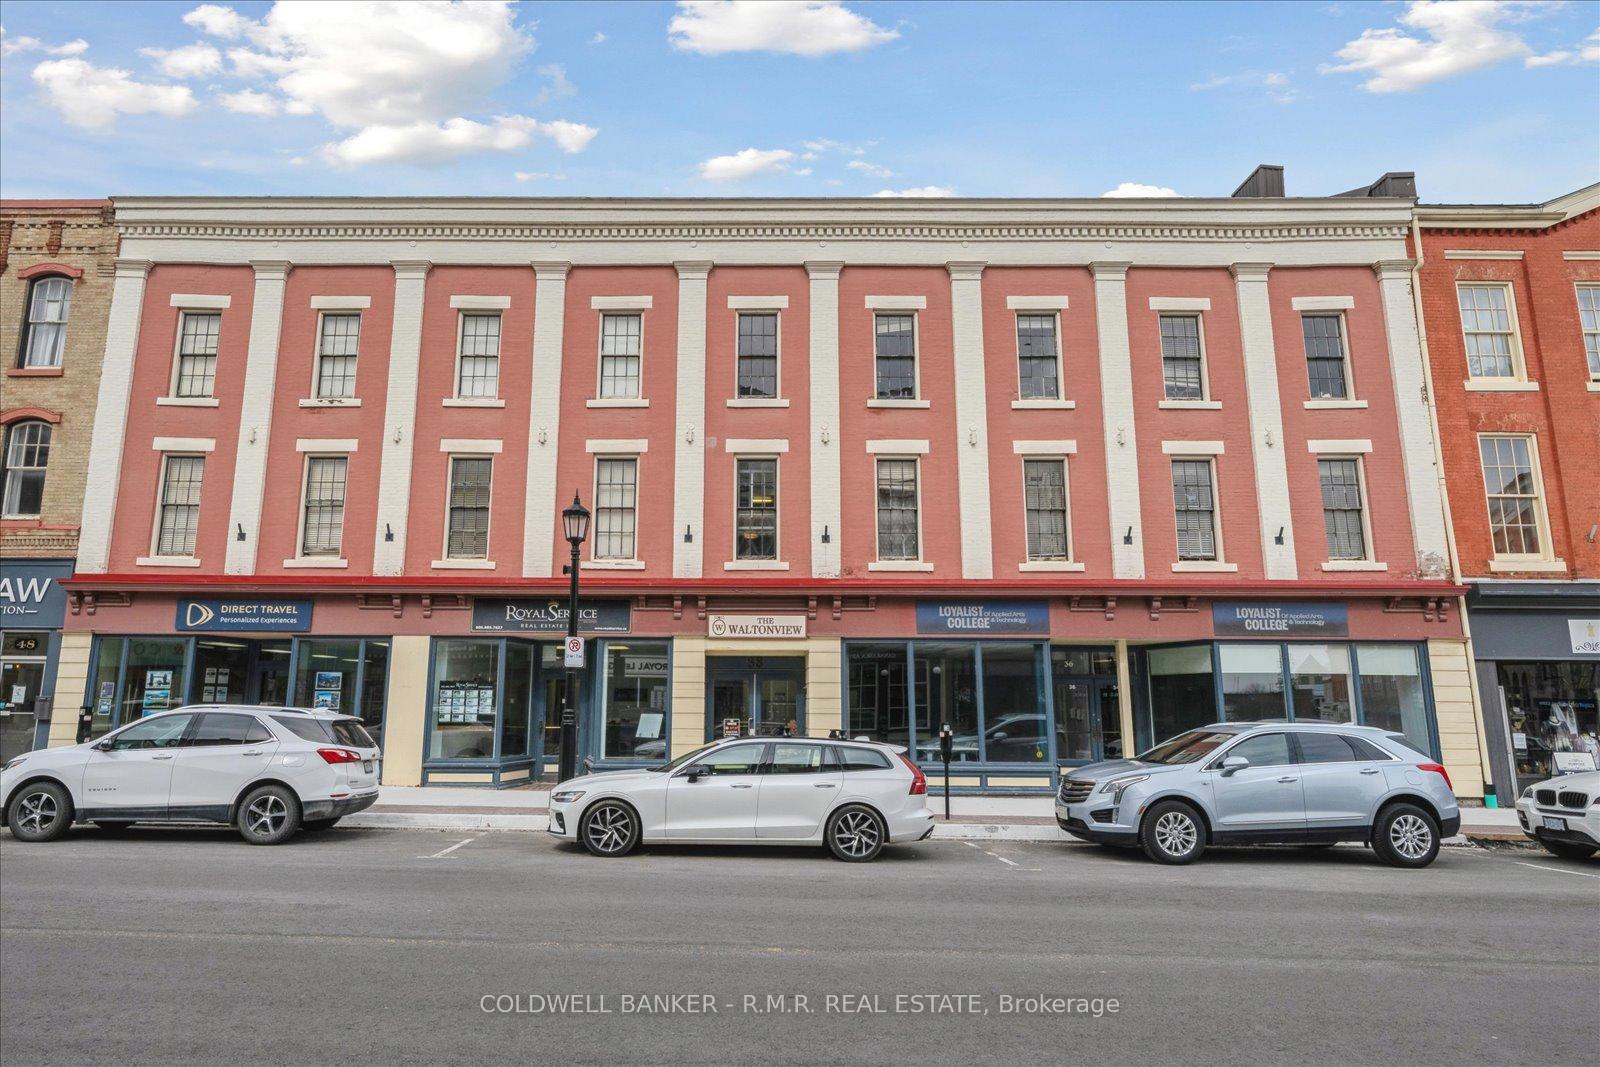
Unit 303, 38 Walton Street
Multiplex Rented
1/24Unit 303, 38 Walton Street
Multiplex Rented
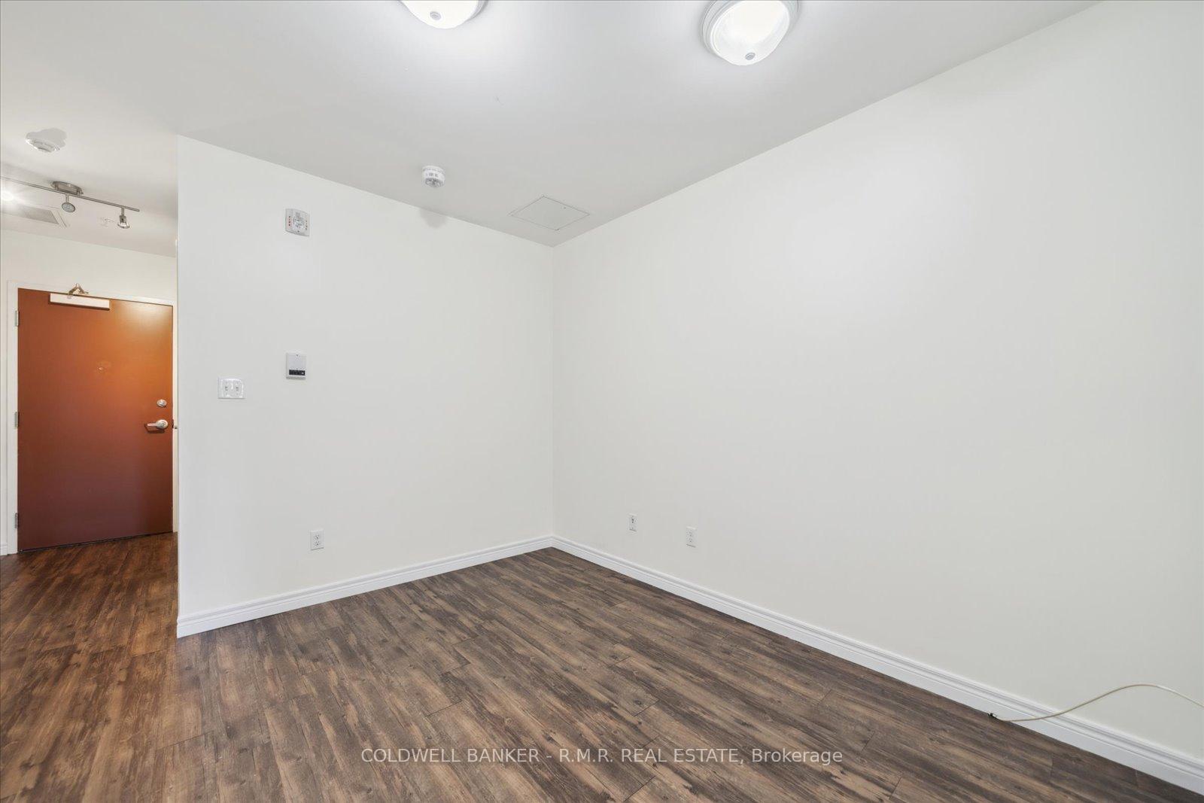
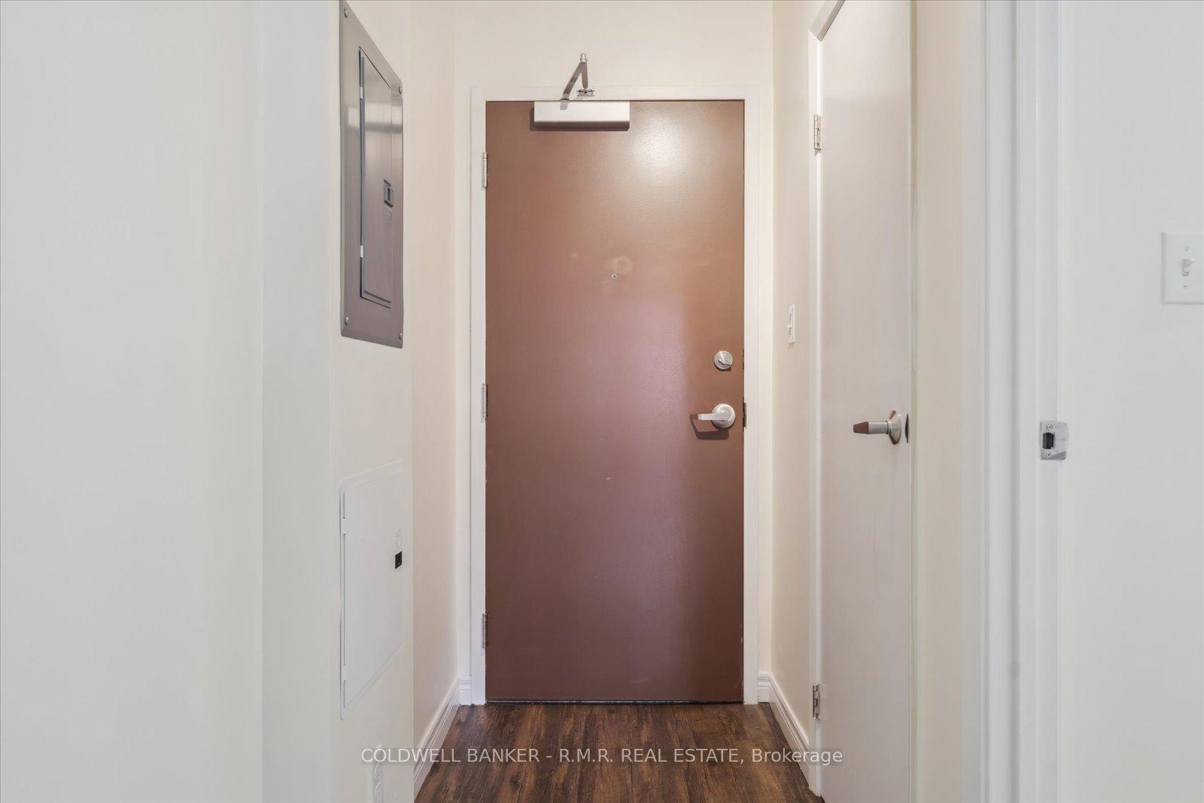
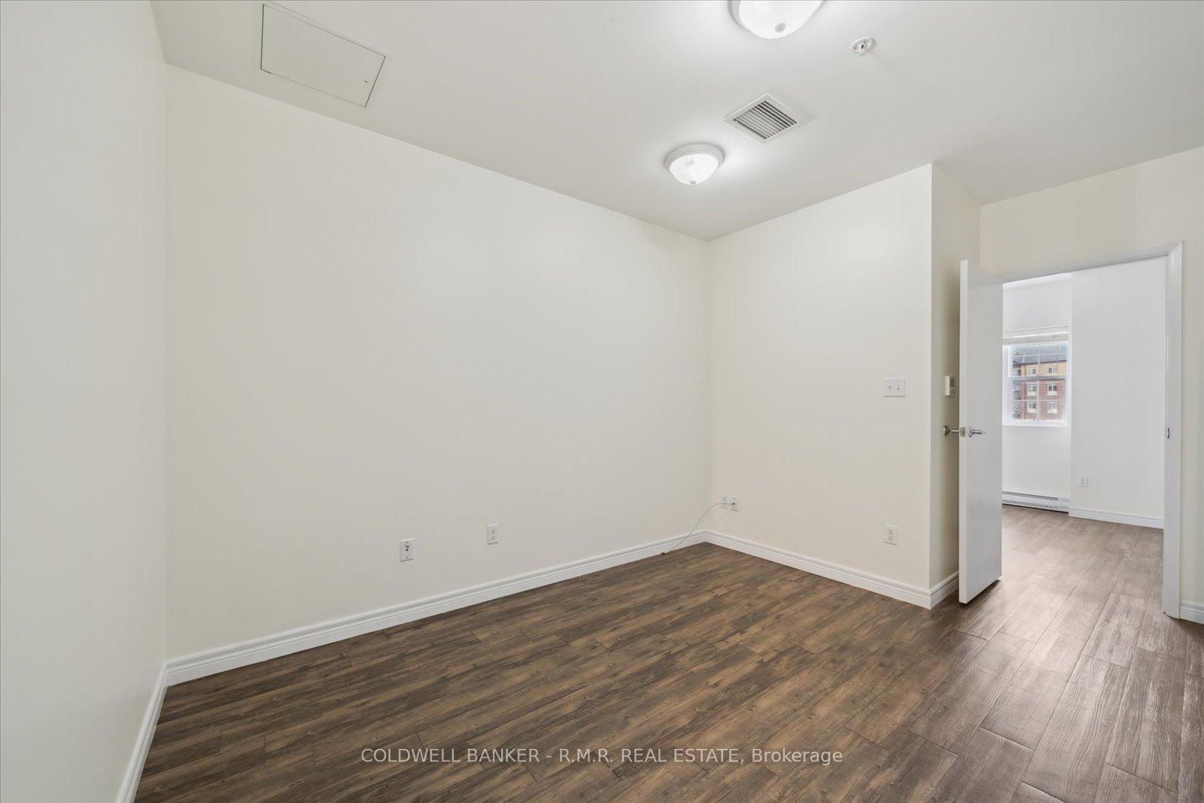
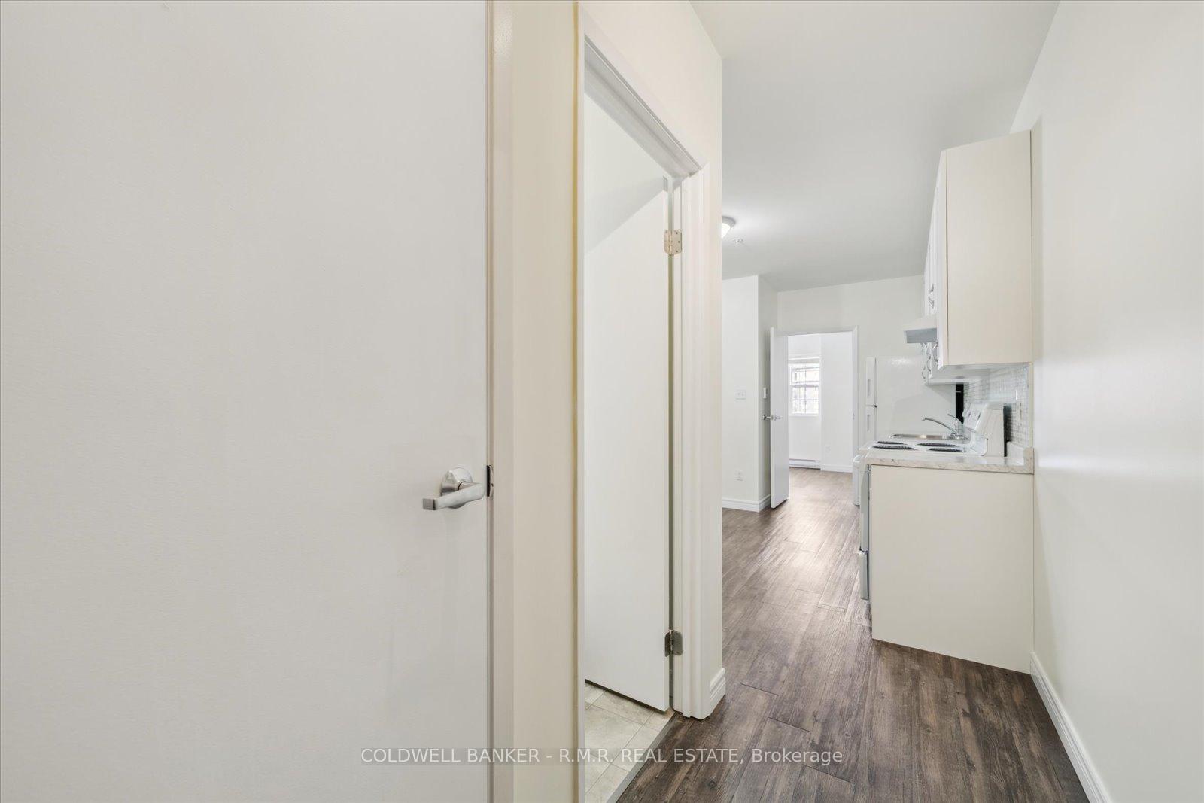 See all 24 photos
1 Bedroom
1 Bathroom
0 Parking
— sq.ft
3rd Floor
— Unit
Property history
Facts and features
- BasementNone
- Lease term12 months
- FurnishedUnfurnished
- LaundryCoin operated
The homeMultiplex, Apartment, Basement None
- Type: Multiplex
- Style: Apartment
- Basement: None
InsideCoin operated, Separate hydro meter, Carbon monoxide detectors, smoke detector, alarm system
- Laundry: Coin operated
- Features: Separate hydro meter
- Security: Carbon monoxide detectors, smoke detector, alarm system
- Elevator: Yes
- Rooms above ground: 4
- Bedrooms: 1
- Bathrooms: 1
- Kitchens: 1
Outside and lotBrick, Unknown, Unknown
- Exterior: Brick
- Roof: Unknown
- Foundation: Unknown
- Features: Lighting, controlled entry, year round living
ParkingReserved/assigned
- Driveway: Reserved/assigned
Heating, water and powerBaseboard, electric, Other, Municipal water
- Heating: Baseboard, electric
- Cooling: Other
- Water: Municipal water
- Sewer: Municipal sewer
- Natural gas: Available
- Hydro: Available
- Cable: Available
- Telephone: Available
Rent and termsRent $1,650 a month, 3rd floor, Unfurnished
- Rent: $1,650 a month
- Space for rent: 3rd floor
- Furnished: Unfurnished
- Lease: 12 months
- Paid: Monthly
- Deposit: Required
- Credit check: Required
- Employment letter: Required
- Rental application: Required
- References: Required
NearbyArts centre, beach, hospital, lake access, place of worship, public transit
- Close to: Arts centre, beach, hospital, lake access, place of worship, public transit
Listing detailsX12038476, Rented, Mar 24, 2025
- MLS® number: X12038476
- Status: Rented
- Listed on: Mar 24, 2025
- Days on market: 29
- Updated: Apr 22, 2025
- Possession: Flexible
- Occupied by: Vacant
- Listing brokerage: COLDWELL BANKER - R.M.R. REAL ESTATE
About this home
Unit 303, 38 Walton Street, Port Hope, ON L1A 1N1
Separate Hydro MeterArts CentreBeachHospitalLake AccessPlace Of Worship
Welcome to Downtown Port Hope! This well appointed one bedroom unit is perfect for a single person or couple looking for accessibility to the amenities of downtown port hope, From the many restaurants, cafe's, boutiques, Capital Theatre and so much more that Port Hope and Northumberland Country have to offer. This Building offers an elevator in the building, Open Concept Kitchen and Living Area with classic kitchen style. Parking Spot available at an additional cost.
Read more
Ask about this home
A HOMEH agent will answer your questions about this home.
Ask a question
Around this home
WALTON/QUEEN
Errands
Transit
Parks
Schools
Daily convenience, out of 100, from the distances below
ParkKinsmen Park · 9 within 1 km2 min walk102 m
Grocerymarché 591 min walk54 m
SchoolGlobe Cambridge High School9 min walk540 m
Train stationPort Hope16 min walk977 m
PharmacyPharmasave5 min walk280 m
Cafés & foodDreamers Cafe · 15 within 1 km1 min walk41 m
Gym & rec centrePort Hope Lions Recreation Hall9 min walk577 m
LibraryPort Hope Public Library3 min walk159 m
WalkDriveStraight-line distance, open map data
Grocery0.1 km
Park0.1 km
Coffee0.0 km
Dining0.0 km
Gym1.0 km
Port Hope1.0 km
Schools nearby
School rating, out of 10.
Globe Cambridge High Schoolsecondary · Private · 0.5 km
—
Port Hope High Schoolsecondary · Public · 1.5 km
5.6/10Fair
Dr M S Hawkins Sr. Public Schoolelementary · Public · 1.5 km
—
Contact agent
Helpful calculators
Rent vs buy
Affordability
Mortgage
Down payment
Stress test
CMHC insurance
Your HOMEH agent

NimaHOMEH agent · Port Hope
"I would see it this week."
Ask Nima