

Unit D7, 47 Wellington Street
Unit D7, 47 Wellington Street
 See all 32 photos
Property history
Facts and features
- BasementWalk-out
- ExposureNorth south
- LaundryIn basement, in-suite laundry, room, sink
- LockerNone
- Separate entrance
The homeCondo Townhouse, 2-storey, 1,000–1,199 sq ft
- Type: Condo Townhouse
- Style: 2-storey
- Living space: 1,000–1,199 sq ft
- Basement: Separate entrance, finished with walk-out
- Exposure: North South
InsideIn basement, in-suite laundry, laundry room, sink, lower level, Rooms above ground 7, Rooms in the basement 2
- Laundry: In basement, in-suite laundry, laundry room, sink, lower level
- Rooms above ground: 7
- Rooms in the basement: 2
- Bedrooms: 3
- Bathrooms: 2
- Kitchens: 1
OutsideBrick, vinyl siding, Open, Deck, year round living
- Exterior: Brick, vinyl siding
- Balcony: Open
- Features: Deck, year round living
Parking and locker1 Parking, Exclusive, Surface
- Spaces: 1 Parking
- Parking type: Exclusive
- Driveway: Surface
- Spot: D7
- Locker: None
BuildingWellington Place, Condo corporation 1, Visitor parking
- Name: Wellington Place
- Condo corporation: 1
- Amenities: Visitor parking
- Pets: Allowed
Heating, water and powerBaseboard, electric
- Heating: Baseboard, electric
Costs and taxesTaxes $1,714 a year, Condo fee $493 a month, Water included
- Taxes, 2024: $1,714 a year
- Condo fee: $493 a month
- Fee includes: Water included
- HST: HST included in the price
- Rental items: Electric hot water tank $20.09 per month
Included in the saleExisting stove, fridge, built in dishwasher, washing machine, clothes dryer, deep freezer, laundry sink, all electrical light fixtures and ceiling fans., All the curtains hanging including any rods/hardware for curtains are excluded (belong to the stager)
- Included: Existing stove, fridge, built in dishwasher, washing machine, clothes dryer, deep freezer, laundry sink, all electrical light fixtures and ceiling fans.
- Not included: All the curtains hanging including any rods/hardware for curtains are excluded (belong to the stager)
NearbyPark, place of worship, school, school bus route, public transit, rec./commun.centre
- Close to: Park, place of worship, school, school bus route, public transit, rec./commun.centre
Listing detailsX12158049, Sold, May 20, 2025
- MLS® number: X12158049
- Status: Sold
- Listed on: May 20, 2025
- Days on market: 20
- Updated: Jun 9, 2025
- Possession: 30-59 days
- Occupied by: Vacant
- Listing brokerage: ROYAL SERVICE REAL ESTATE INC.
About this home
Unit D7, 47 Wellington Street, Port Hope, ON L1A 2M4
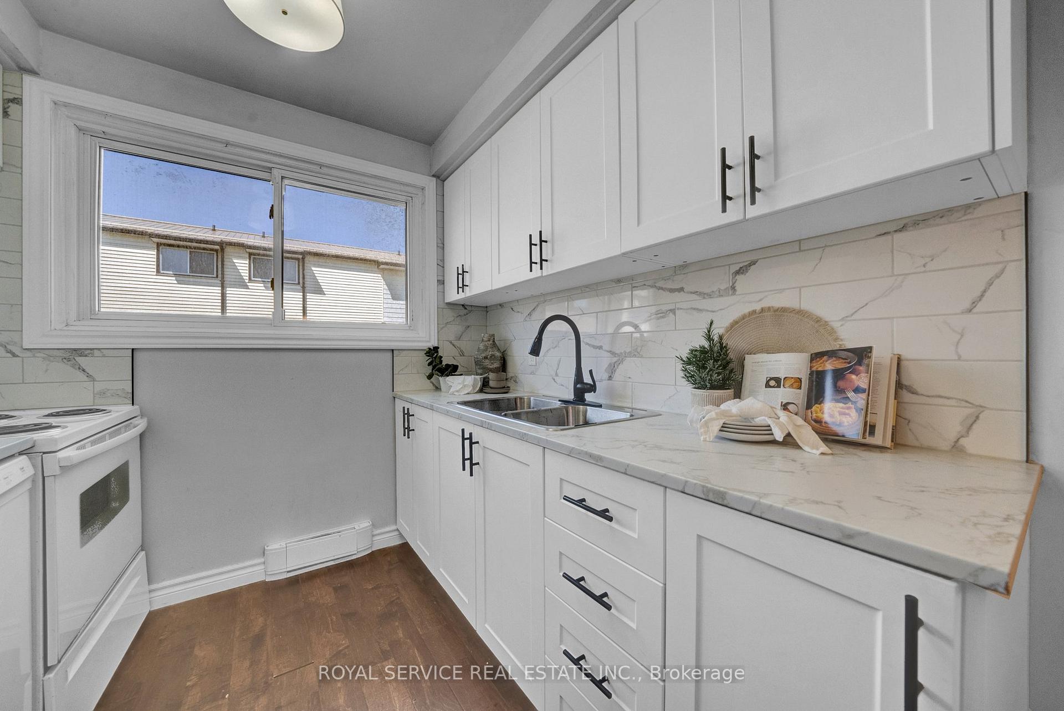
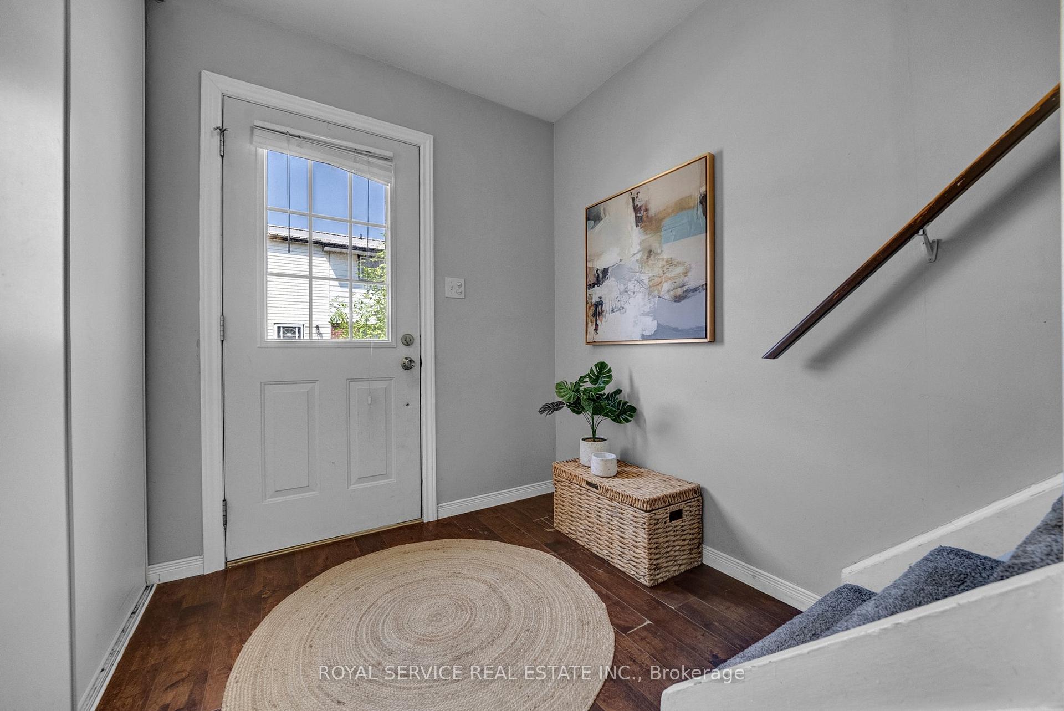
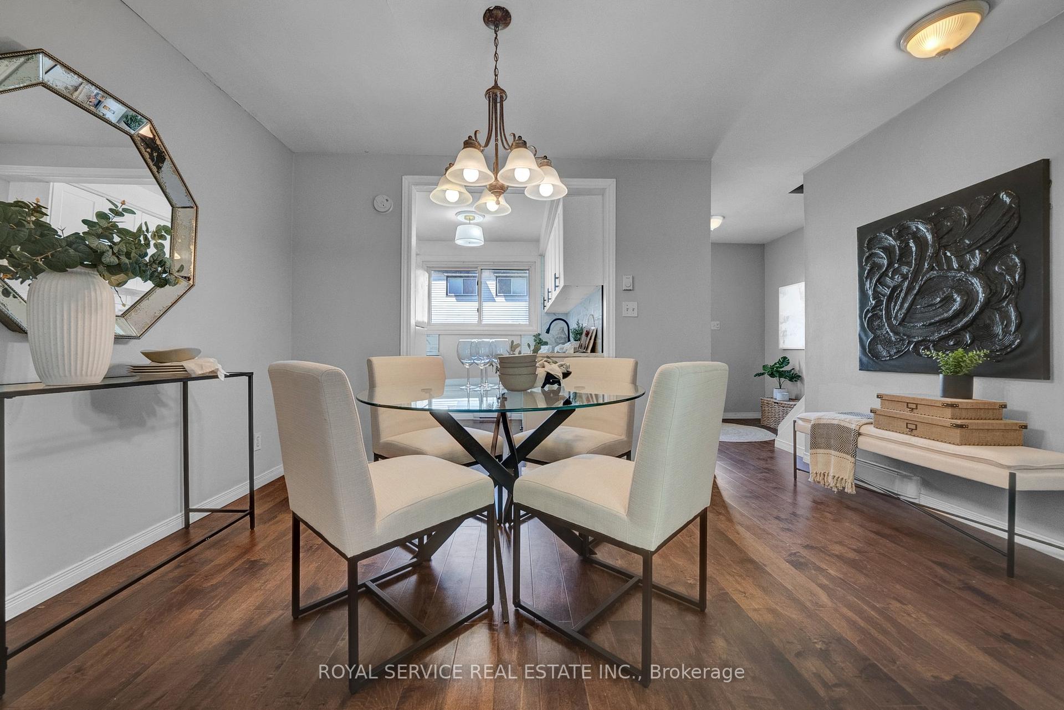
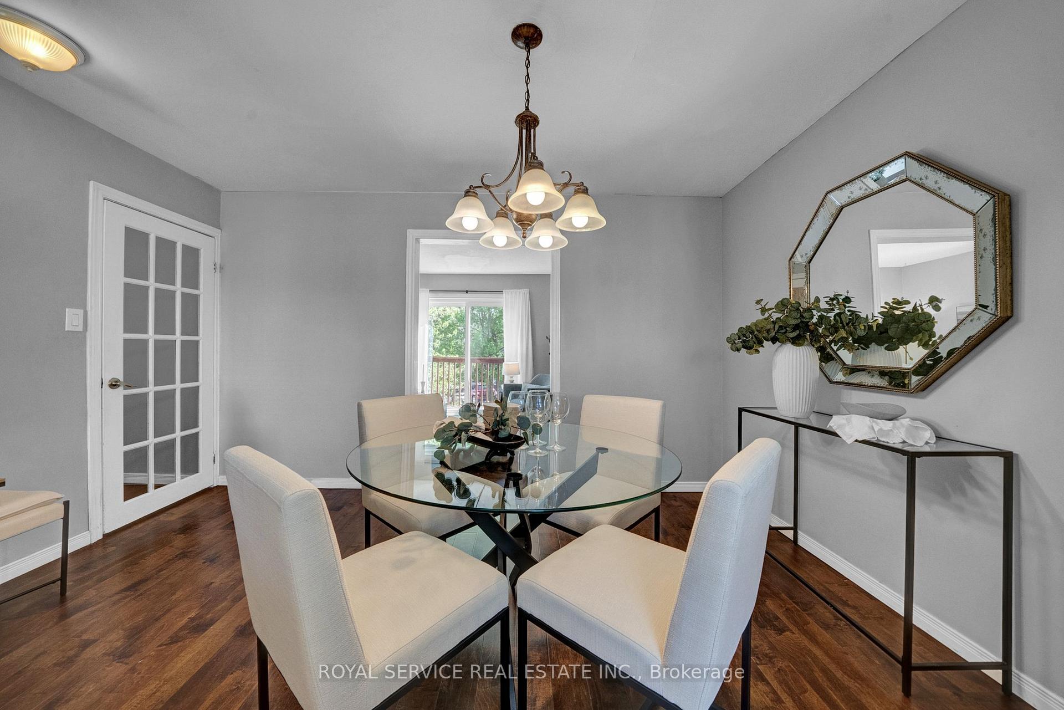
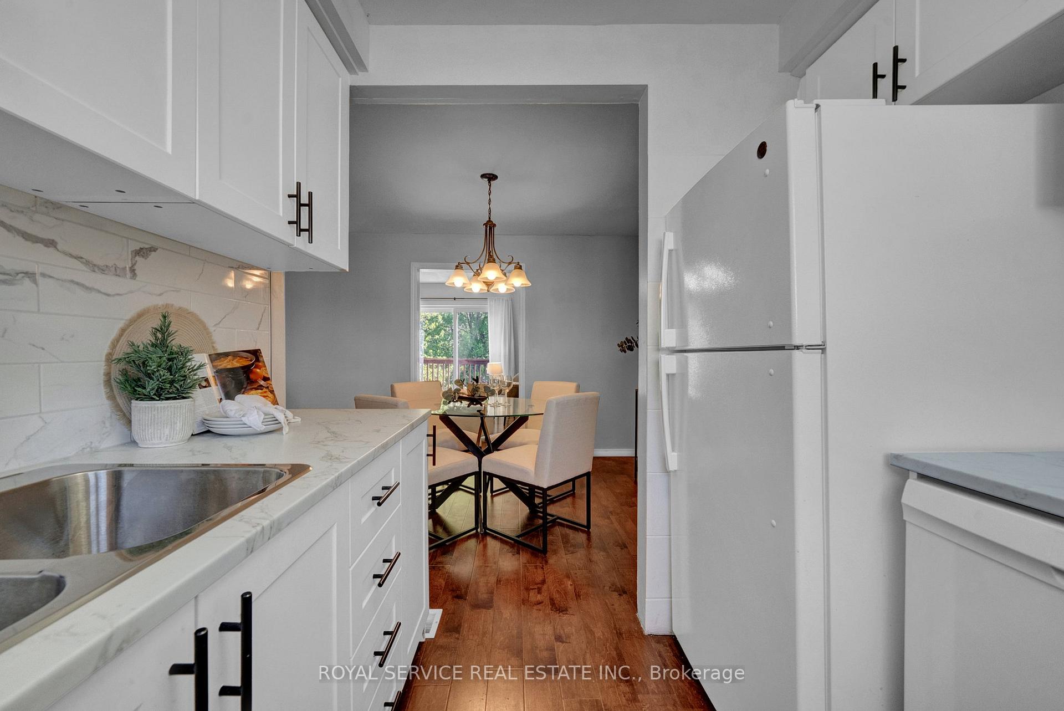
Welcome to affordable homeownership in historic Port Hope! This charming 2-storey condo townhouse offers a practical layout and a warm, welcoming vibe in a location that keeps you close to the action just minutes from downtown shops, restaurants, and quick access to Hwy 401 for easy commuting.Step inside to a bright main floor where function meets comfort. The foyer greets you with a double closet for coats and gear, flowing into a dedicated dining room and a gorgeous kitchen updated just two years ago. Featuring timeless white shaker cabinets, built-in dishwasher, and a front-facing window, the kitchen is as efficient as it is inviting. Just steps away, the spacious back living room is the perfect place to unwind complete with a walkout to a raised deck where you can enjoy your morning coffee or unwind after work overlooking the backyard.Upstairs, you'll find three comfortable bedrooms and a beautifully updated 4-piece bathroom with ceramic tile flooring. Mostly a carpet free home with easy-care laminate floors throughout the main living spaces (carpet is only on 1 set of stairs). The finished basement adds even more living space with a large rec room and a convenient 3-piece bath ideal for guests, teens, or a future home office. A separate laundry/mudroom offers additional storage and walks out to the backyard, giving you handy access for kids, pets, or gardening.This is a great opportunity to step into ownership with low-maintenance condo living. Enjoy peace of mind with a newer metal roof, sliding patio door replaced in 2025, and condo fees that cover common area upkeep. One surface parking spot is included. Whether you're a first-time buyer, down-sizer, or investor looking for a reliable rental property, this home offers great value in one of Northumberland's most vibrant small towns. Stop renting & start building equity in a place you can truly call home. Watch the virtual tour for a sneak peek of the inside! Book your private showing today!
Ask about this home
A HOMEH agent will answer your questions about this home.
Know more about Wellington Place
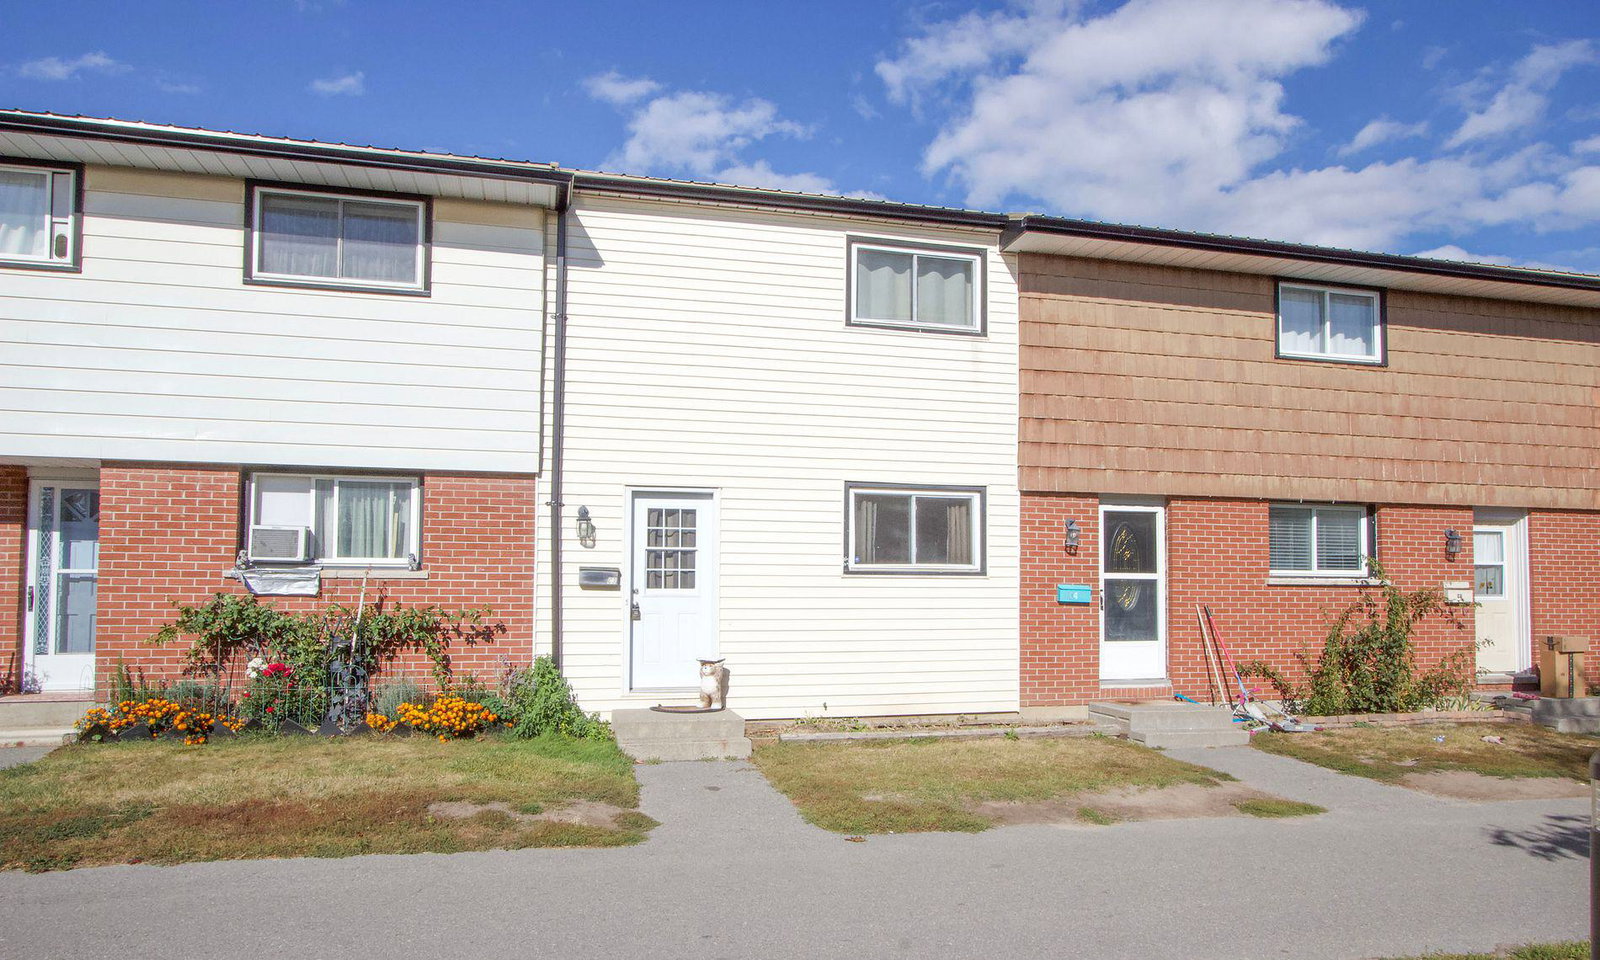
Condo building · 47 Wellington Street
Wellington Place is a condo. No units are on the market here right now.
- 1storey
No similar units for sale in Wellington Place right now.
Around this home
Daily convenience, out of 100, from the distances below
Schools nearby
School rating, out of 10.
Helpful calculators
Your HOMEH agent

"I would see it this week."