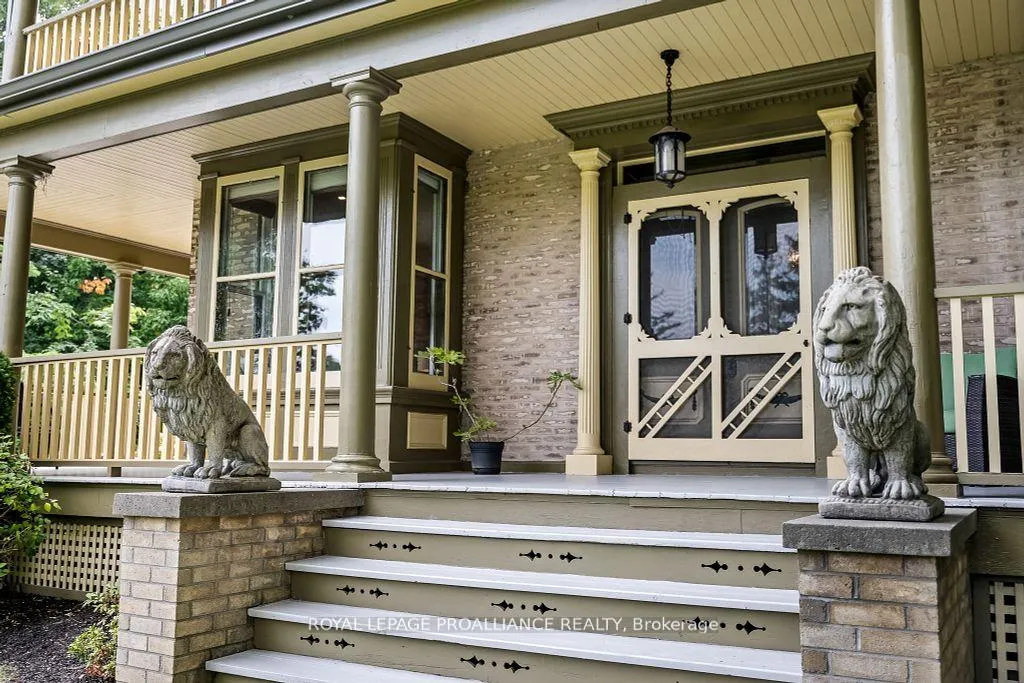
Front of 47 Pine Street S

47 Pine Street S
Port Hope
Detached Expired
1/37
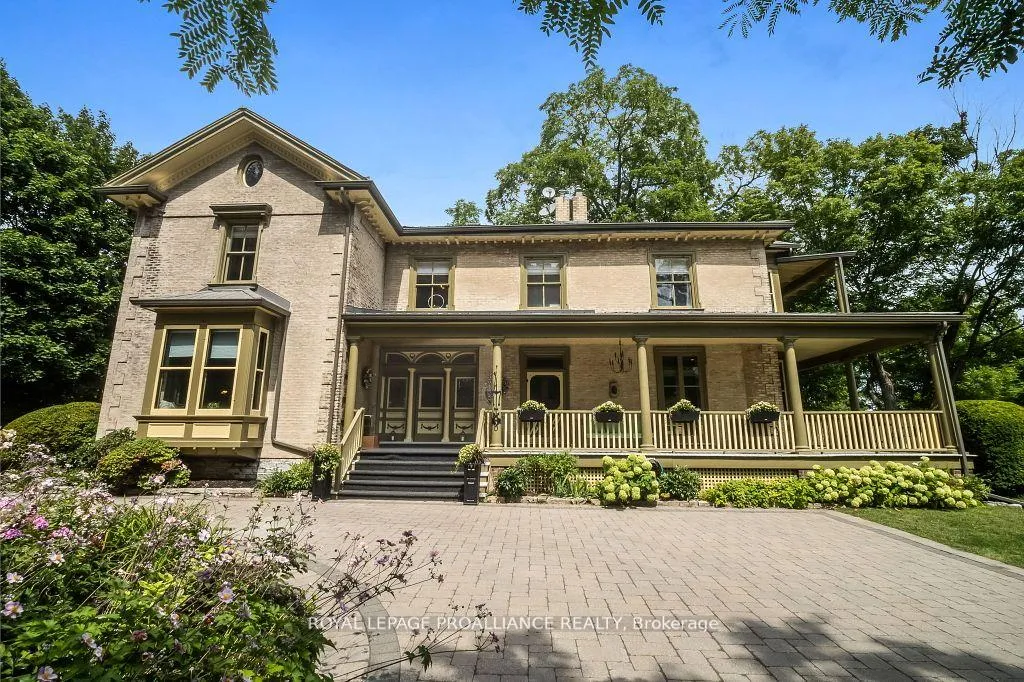
Front of 47 Pine Street S

47 Pine Street S
Port Hope
Detached Expired
Photo 2 of 37 – 47 Pine Street S, Port HopePhoto 3 of 37 – 47 Pine Street S, Port HopePhoto 4 of 37 – 47 Pine Street S, Port HopePhoto 5 of 37 – 47 Pine Street S, Port HopeSee all 37 photos
Last asked:Expired Jun 30, 2025
$3,198,000
6 Bedrooms
8 Bathrooms
0 Garage
5K+ sq.ft
621.31×369.57 ft
$21,486/yr

Property history

  1. $2,999,000ExpiredList: 2026-05-04End: 2026-09-04123 daysX13079808
  2. $3,198,000ExpiredList: 2025-02-24End: 2025-06-30126 daysX11987769

Facts and features

  • BasementWalk-out
  • Age of home100+
  • Water, sewerMunicipal
  • HeatingForced air
What stands out
  • Fireplace
  • Central air
The homeDetached, 2-storey, 100+
  • Type: Detached
  • Style: 2-storey
  • Age: 100+
  • Living space: 5,000+ sq ft
  • Basement: Partially finished, walk-out
  • Special designation: Heritage
InsideFireplace Yes, Upper level, Bar fridge, built-in oven, countertop range, separate heating controls, storage
  • Fireplace: Yes
  • Laundry: Upper level
  • Features: Bar fridge, built-in oven, countertop range, separate heating controls, storage
  • Security: Smoke detector
Rooms
  • Rooms above ground: 22
  • Bedrooms: 6
  • Bathrooms: 8
  • Kitchens: 1
  • Family room: Yes
Outside and lotBrick, Metal, Stone
Outside
  • Exterior: Brick
  • Roof: Metal
  • Foundation: Stone
  • Other structures: Garden shed
Lot
  • Size: 621.31 × 369.57 ft
Parking10 Parking, Circular drive
  • Spaces: 10 Parking
  • Driveway: Circular drive
Heating, water and powerForced air, gas, Central air, Municipal water
  • Heating: Forced air, gas
  • Cooling: Central air
  • Water: Municipal water
  • Sewer: Municipal sewer
  • Natural gas: Yes
  • Hydro: Yes
  • Cable: Available
  • Telephone: Yes
Costs and taxesTaxes $21,486 a year, HST included in the price, 2 hot water tanks
  • Taxes, 2024: $21,486 a year
  • HST: HST included in the price
  • Rental items: 2 hot water tanks
Included in the saleMiele refrigerator, miele induction stove, exhaust fan, wall oven, microwave, dishwasher, 2 bar fridges, light fixtures, window coverings, anddehumidifier, Dinning room chandler
  • Included: Miele refrigerator, miele induction stove, exhaust fan, wall oven, microwave, dishwasher, 2 bar fridges, light fixtures, window coverings, anddehumidifier
  • Not included: Dinning room chandler
NearbyClear view, fenced yard, lake/pond, river/stream, terraced, wooded/treed
  • Close to: Clear view, fenced yard, lake/pond, river/stream, terraced, wooded/treed
Listing detailsX11987769, Expired, Feb 24, 2025
  • MLS® number: X11987769
  • Status: Expired
  • Listed on: Feb 24, 2025
  • Days on market: 126
  • Updated: Jun 30, 2025
  • Possession: Flexible
  • Occupied by: Owner
  • Listing brokerage: ROYAL LEPAGE PROALLIANCE REALTY

About this home

47 Pine Street S, Port Hope, ON L1A 3E6

Bar FridgeBuilt-In OvenCountertop RangeSeparate Heating ControlsStorageClear View

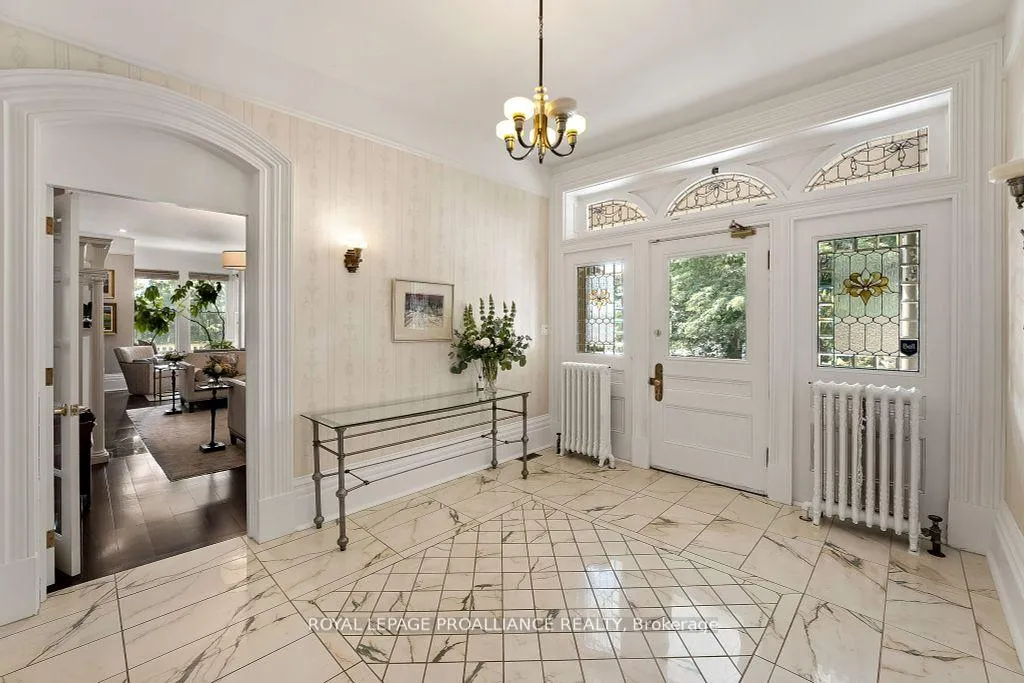
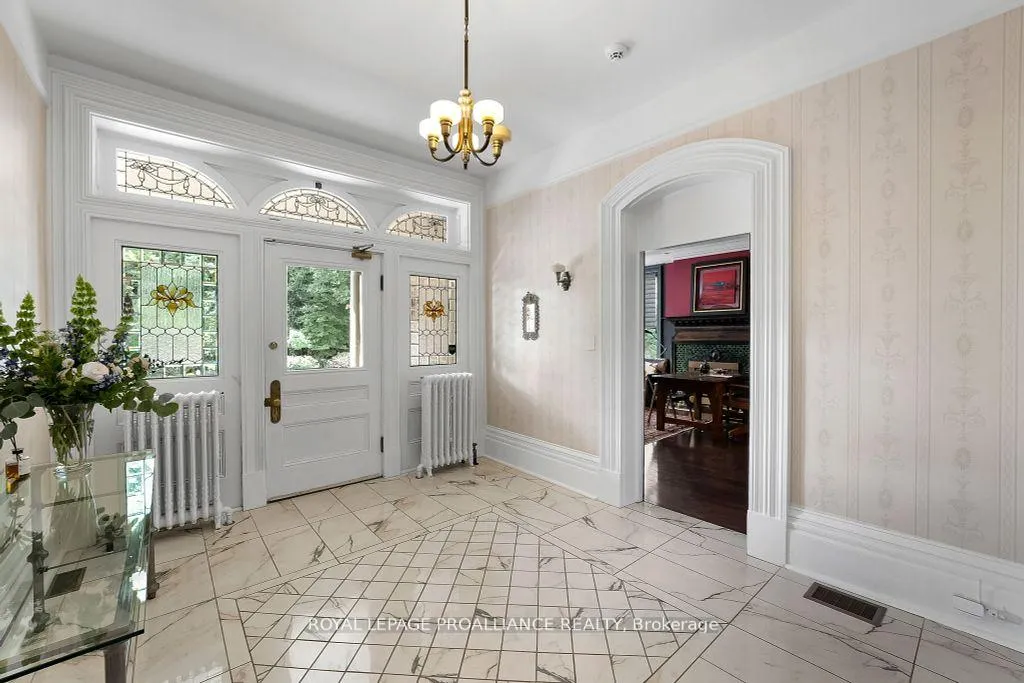
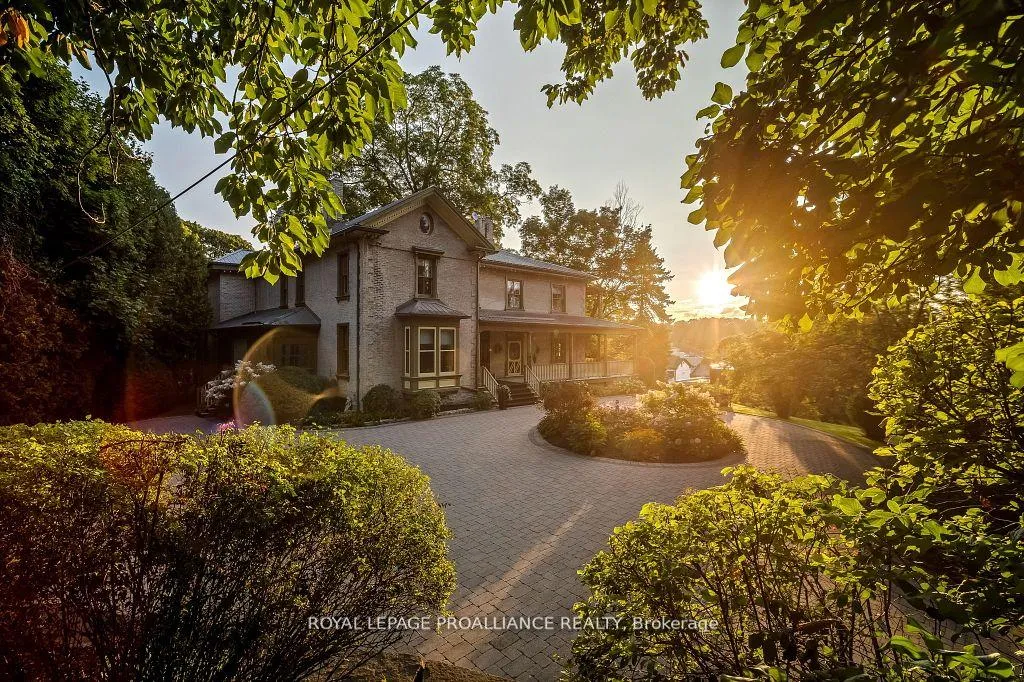
Meredith House / Hill & Dale, c. 1850 A beautiful home nestled on approximately 3.75 acres of lush, serene land right in the heart of town. This remarkable estate seamlessly blends historic charm with modern comforts, offering a sanctuary of privacy and tranquility. Surrounded by the most majestic landscape with mature trees and a peaceful stream, you'll enjoy breathtaking views all year long while being steps away from everything Port Hope's vibrant community has to offer. Inside, the beautifully renovated home features original architectural charm, with soaring 10+ foot ceilings, stunning stained glass windows, and a grand staircase that exudes timeless elegance. A secondary staircase leads to a private and relaxing primary retreat. Each bedroom is thoughtfully designed with its own en-suite bathroom, providing both comfort and privacy for every guest. The chefs kitchen, outfitted with top-of-the-line Miele appliances, is truly a masterpiece for those who love to cook and entertain. Whether you're hosting a memorable gathering or enjoying quiet solitude, this home offers a perfect blend of style and function. Ideal for a family affiliated with the local private school or individuals who love to entertain and may enjoy a studio/workshop. This estate also presents exciting potential as a Bed & Breakfast or boutique hotel destination. An exceptional opportunity to live amidst beauty, nature, and history.

Ask about this home

A HOMEH agent will answer your questions about this home.

Ask a question
Thinking of selling your home?See what your home is worth today.

Around this home

Pine St. and Augusta St.
98Errands
100Transit
100Parks
80Schools

Daily convenience, out of 100, from the distances below

ParkPlay Ground · 8 within 1 km5 min walk305 m
GroceryBBC Convenience5 min walk289 m
SchoolGlobe Cambridge High School9 min walk540 m
Train stationPort Hope11 min walk674 m
PharmacyPort Hope Community Pharmacy8 min walk475 m
Cafés & foodTurtle John's · 15 within 1 km3 min walk208 m
Gym & rec centrePort Hope Lions Recreation Hall5 min walk281 m
LibraryPort Hope Public Library6 min walk388 m
WalkDriveStraight-line distance, open map data
Grocery0.3 km
Park0.3 km
Coffee0.3 km
Dining0.2 km
Gym1.0 km
Port Hope0.7 km

Schools nearby

School rating, out of 10.

Globe Cambridge High Schoolsecondary · Private · 0.5 km
—
Port Hope High Schoolsecondary · Public · 1.3 km
5.6/10Fair
Dr M S Hawkins Sr. Public Schoolelementary · Public · 1.4 km
—
Contact agent

Helpful calculators

Mortgage
Affordability
Closing costs
Land transfer tax
Property tax
Down payment
CMHC insurance
Stress test
Cashback Rebate

Your HOMEH agent

KimHOMEH agent · Port Hope

"I would see it this week."

Ask Kim

© 2026 HOMEH Inc., Brokerage · RECO Registration #6000380 · 505 Highway 7 East, Unit 308, Thornhill, ON L3T 7T1 · Listing data courtesy of the MLS® System of the listing brokerage, deemed reliable but not guaranteed.

Disclaimers and terms

HOMEH is operated by HOMEH Inc., a licensed Ontario real estate brokerage regulated by the Real Estate Council of Ontario (RECO) under the Trust in Real Estate Services Act, 2002 (TRESA). Under TRESA, consumers are entitled to the RECO Information Guide before entering into a representation agreement. Broker of Record Licence #5034208. Toronto Regional Real Estate Board Member #20004000.

Cashback Rebate. Paid by HOMEH Inc., Brokerage from the commission it receives, on closing, to eligible buyers who came to HOMEH as HOMEH leads. Subject to the buyer representation agreement, lender approval and legal limits; amounts vary with price, commission received and transaction type. Not a government incentive, tax credit or refund. Full terms and conditions apply.

Mortgage. Payment figures are estimates for illustration only, not an offer to lend; all financing is on approved credit (OAC). HOMEH Inc., Brokerage is not a mortgage broker, agent or lender; mortgage products and advice come from independent professionals licensed by the Financial Services Regulatory Authority of Ontario (FSRA).

Hestimate. Worked out with automated tools from recent nearby sales of similar homes. For information only, not an appraisal.

Accuracy. Listings, market data, photos, school, transit and neighbourhood information come from sources believed reliable, including the MLS® System and the Toronto Regional Real Estate Board (TRREB), but are not warranted accurate, current or complete. MLS® listing data is copyright TRREB. It must only be used by consumers with a bona fide interest in the purchase, sale or lease of real estate, and not for any commercial purpose.

Programs. Programs, incentives and benefits on this website are privately administered, may change or end without notice, and imply no government authority, endorsement or affiliation.

Not intended to solicit clients currently under contract with another brokerage.

The trademarks REALTOR®, REALTORS® and the REALTOR® logo are controlled by The Canadian Real Estate Association (CREA) and identify real estate professionals who are members of CREA. The trademarks MLS®, Multiple Listing Service® and the associated logos are owned by CREA and identify the quality of services provided by real estate professionals who are members of CREA. Used under licence.