

47 Pine Street S
47 Pine Street S
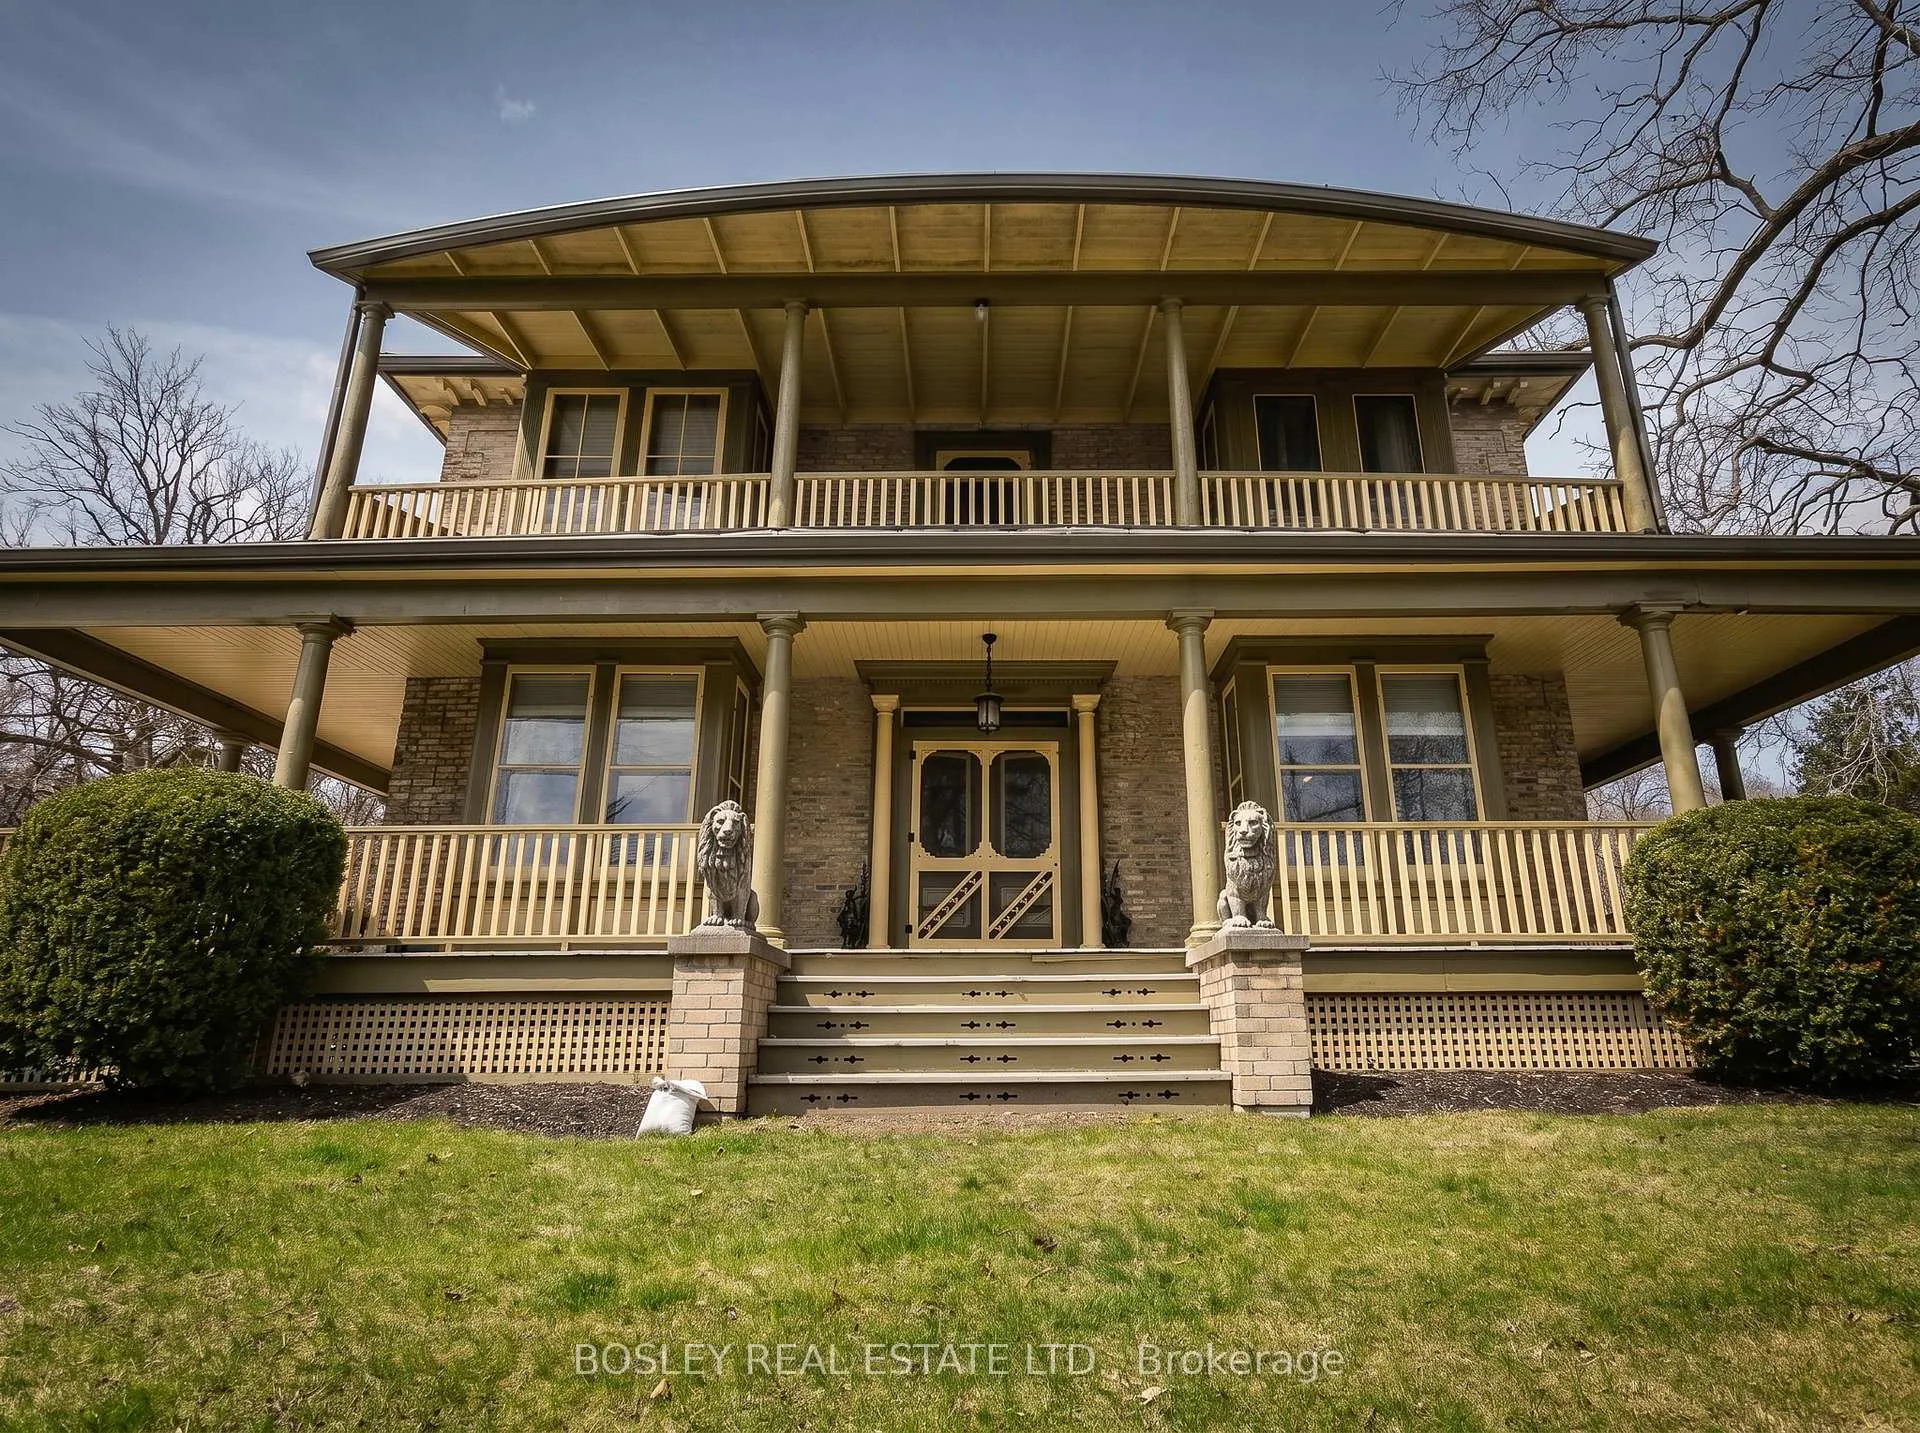 See all 50 photos
Property history
- $2,999,000ExpiredList: 2026-05-04|End: 2026-09-04|123 daysX13079808
- $3,198,000ExpiredList: 2025-02-24|End: 2025-06-30|126 daysX11987769
Facts and features
- BasementPart finished
- Age of home100+
- Water, sewerMunicipal
- HeatingForced air
- Fireplace
- Central air
The homeDetached, 2-storey, 100+
- Type: Detached
- Style: 2-storey
- Age: 100+
- Living space: 5,000+ sq ft
- Basement: Partially finished
- View: Creek/stream, downtown, garden, trees/woods
- Special designation: Heritage
- Waterfront: None
InsideFireplace Yes, natural gas, Upper level, Bar fridge, countertop range, in-law capability, guest accommodations, storage
- Fireplace: Yes, natural gas
- Laundry: Upper level
- Features: Bar fridge, countertop range, in-law capability, guest accommodations, storage
- Rooms above ground: 22
- Bedrooms: 6
- Bathrooms: 8
- Kitchens: 1
- Family room: Yes
Outside and lotBrick, Metal, Stone, concrete
- Exterior: Brick
- Roof: Metal
- Foundation: Stone, concrete
- Features: Landscaped, lighting, porch
- Other structures: Storage
- Size: 348.77 × 369.57 ft
- Zoning: R2
Parking8 Parking, Circular drive, private
- Spaces: 8 Parking
- Driveway: Circular drive, private
Heating, water and powerForced air, gas, Central air, Municipal water
- Heating: Forced air, gas
- Cooling: Central air
- Water: Municipal water
- Sewer: Municipal sewer
- Natural gas: Yes
- Hydro: Yes
- Cable: Available
- Telephone: Available
Costs and taxesTaxes $24,587 a year, HST No HST, 2 hot water tanks
- Taxes, 2025: $24,587 a year
- HST: No HST
- Rental items: 2 hot water tanks
Included in the saleMiele refrigerator, miele induction stove, exhaust fan, wall oven, microwave, dishwasher, 2 bar fridges, electrical light fixtures, window coverings, dehumidifier, washer, dryer, Stagers items, dining room chandelier
- Included: Miele refrigerator, miele induction stove, exhaust fan, wall oven, microwave, dishwasher, 2 bar fridges, electrical light fixtures, window coverings, dehumidifier, washer, dryer
- Not included: Stagers items, dining room chandelier
NearbyPark, place of worship, river/stream, rolling, school, sloping
- Close to: Park, place of worship, river/stream, rolling, school, sloping
Listing detailsX13079808, Expired, May 4, 2026
- MLS® number: X13079808
- Status: Expired
- Listed on: May 4, 2026
- Days on market: 123
- Updated: Sep 4, 2026
- Possession: Flexible
- Occupied by: Owner
- Listing brokerage: BOSLEY REAL ESTATE LTD.
About this home
47 Pine Street S, Port Hope, ON L1A 3E6
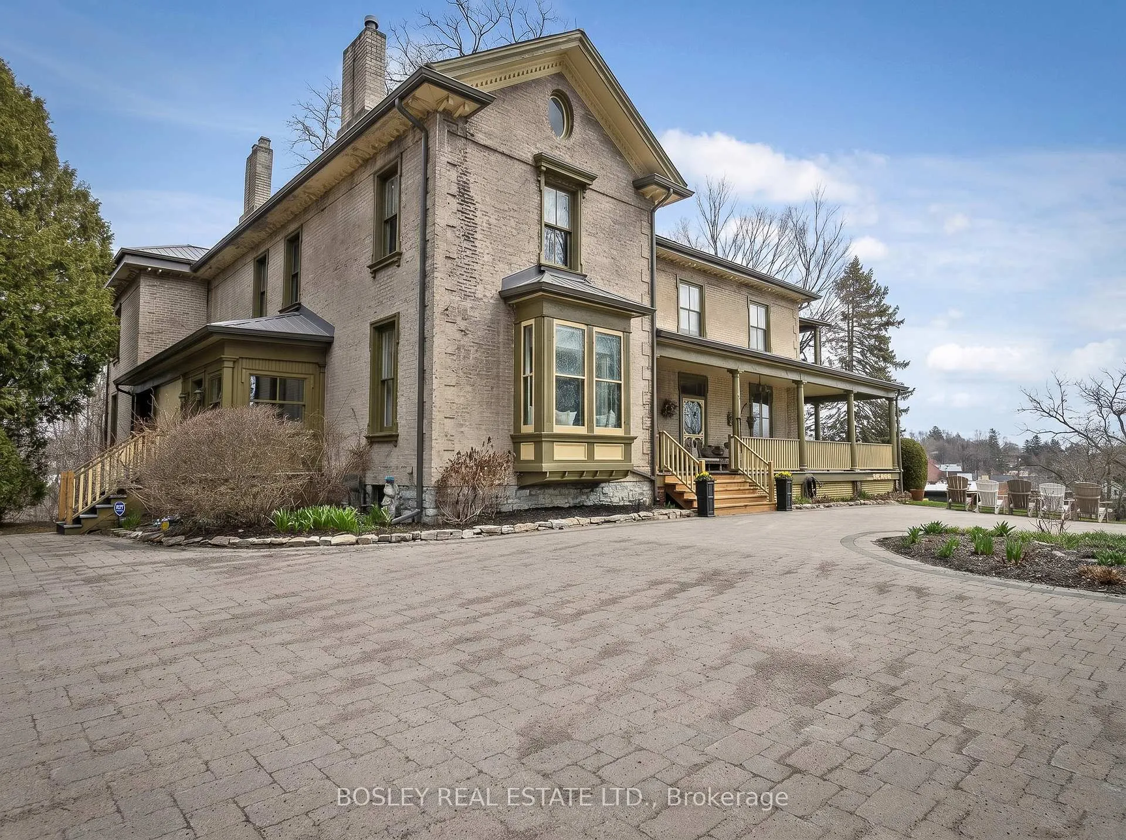
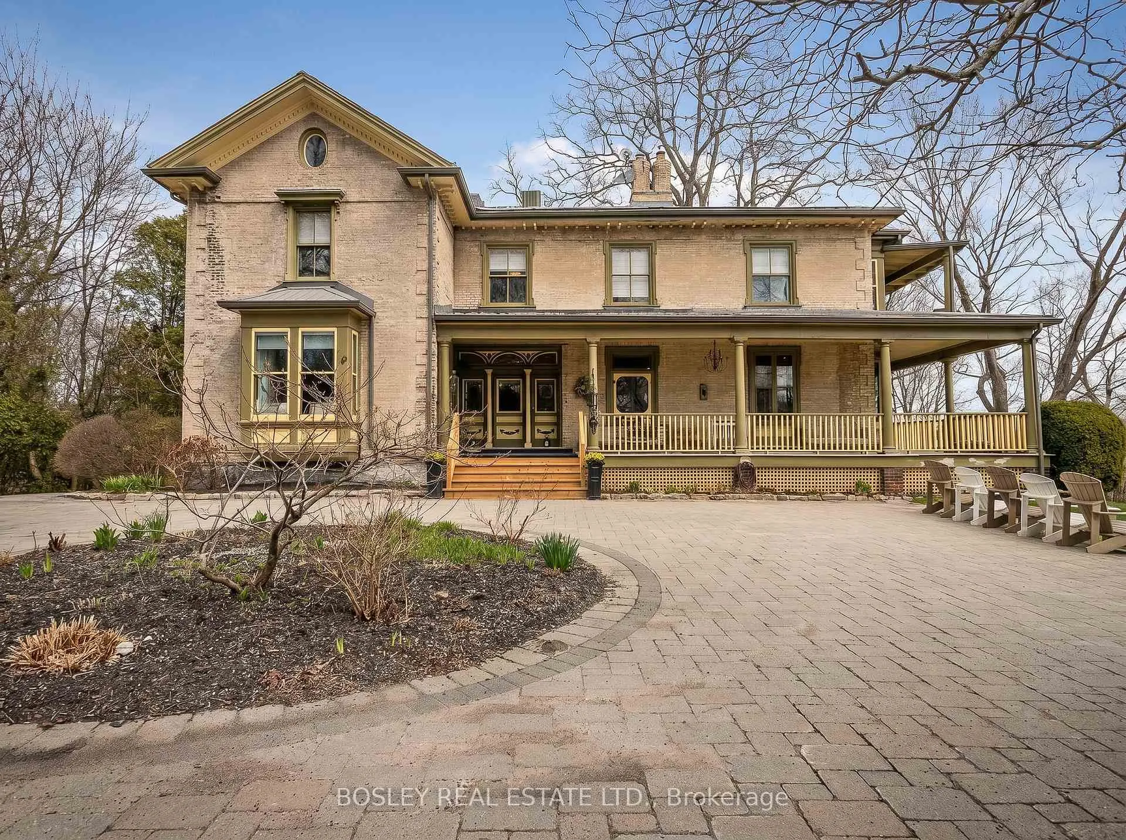
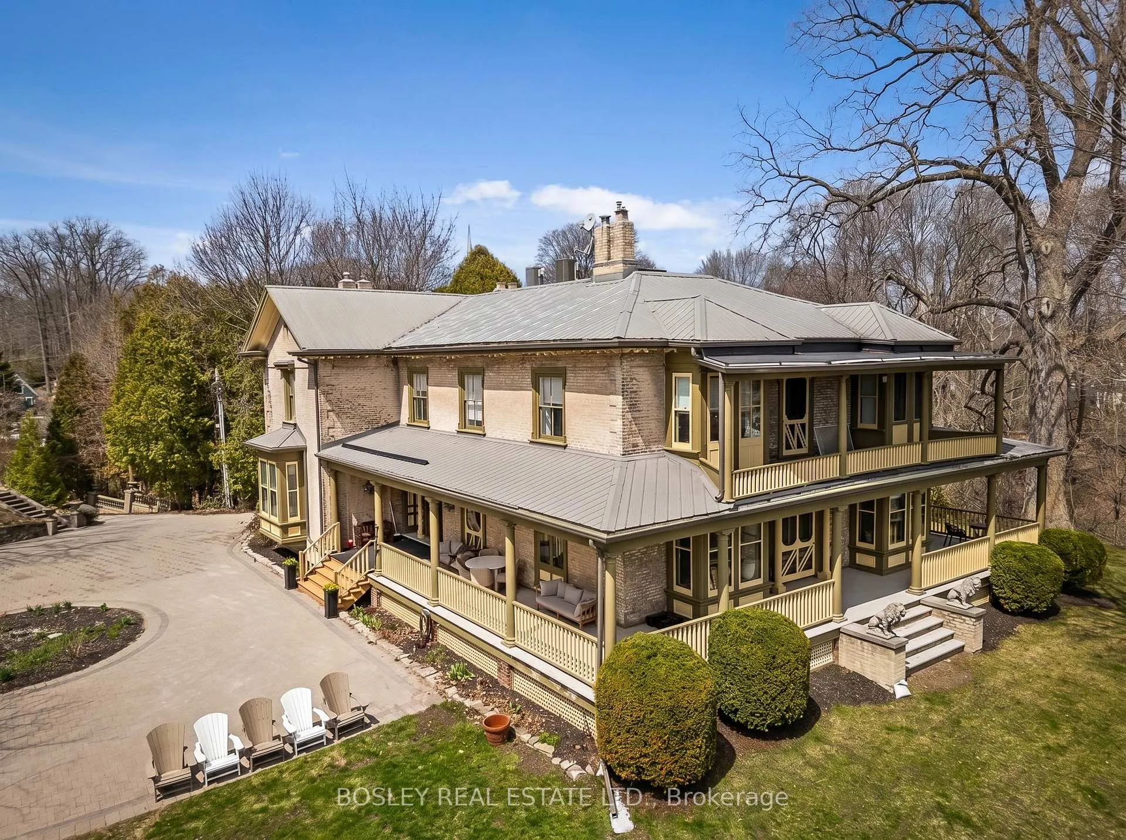
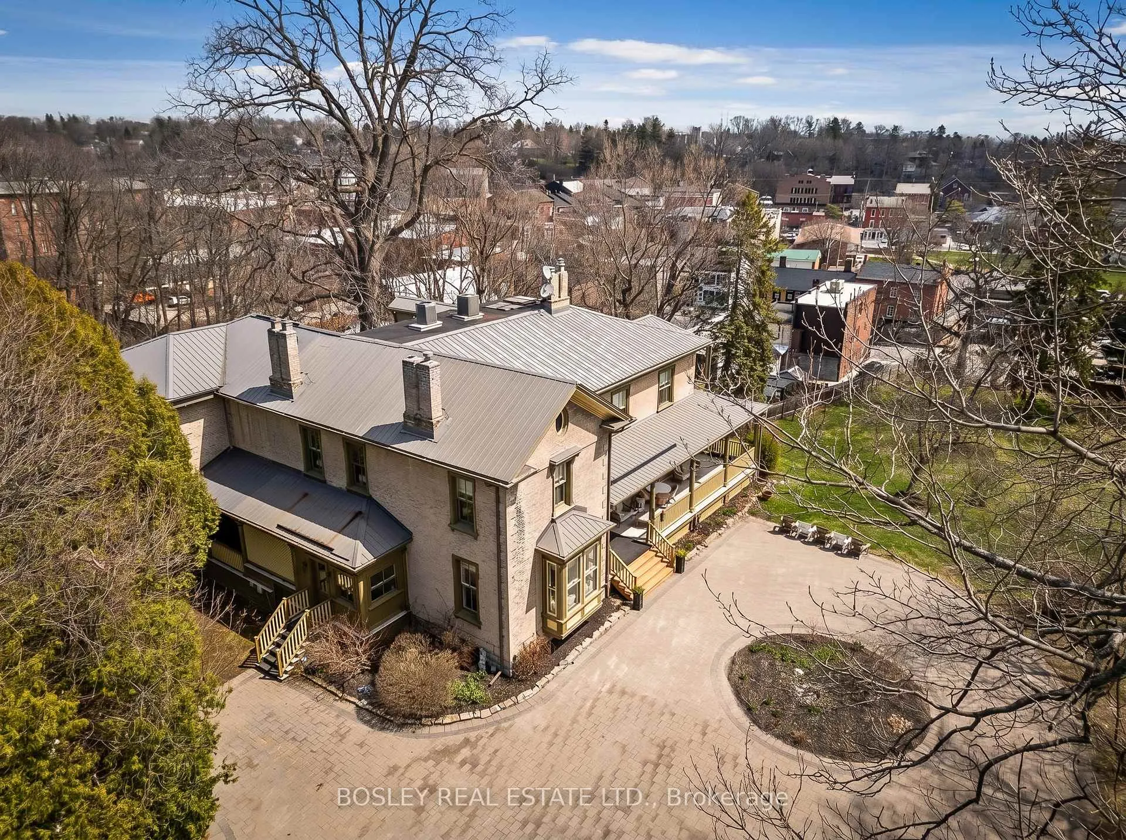
A Keystone to the elegant Heritage of Historic Port Hope, The Meredith House, better known as Hill & Dale is incredibly captivating. Circa 1850 this stunning Estate sits hillside overlooking much of the South East portions of downtown, situated on 3+ acres of private landscaped property, natural stream, stone features, diverse trees and spacious exterior grounds. Beautifully renovated, original millwork, character details and an incredible formal layout with improvements that create a beautiful backdrop for your own personal residence, potential Bed & Breakfast, Boutique Hotel or Multi Generational living. Architectural features throughout this 6 bedroom home, a special space for entertaining, chef's kitchen, formal den/office, family room and dining room with captivating views. Wrap around covered veranda, points of entry from many locations, primary staircase centre hall plan, butlers pantry, second private staircase to expansive primary suite... The list is simply endless, you have to view to appreciate this remarkable one of a kind! Unique features, ensuite bathrooms for all bedrooms, a great set up for accommodations, lower level gym/recreational space with walk out, formal living room with stunning fireplace feature, perfect for hosting large gatherings. For those who are studious, the Main floor lounge offers that deep space, bookcases, a lovely private study. Walk to downtown and all of the beauty of Port Hope, Ganaraska River, Shops, Trinity College and all of the wonderful restaurants for dining, parks and all of the rich character of the streetscape. If you seek something simply to stand alone, this is the perfect astute property for you to establish your presence in Port Hope.
Ask about this home
A HOMEH agent will answer your questions about this home.
Around this home
Daily convenience, out of 100, from the distances below
Schools nearby
School rating, out of 10.
Helpful calculators
Your HOMEH agent

"I would see it this week."