

4780 Bickle Road
4780 Bickle Road
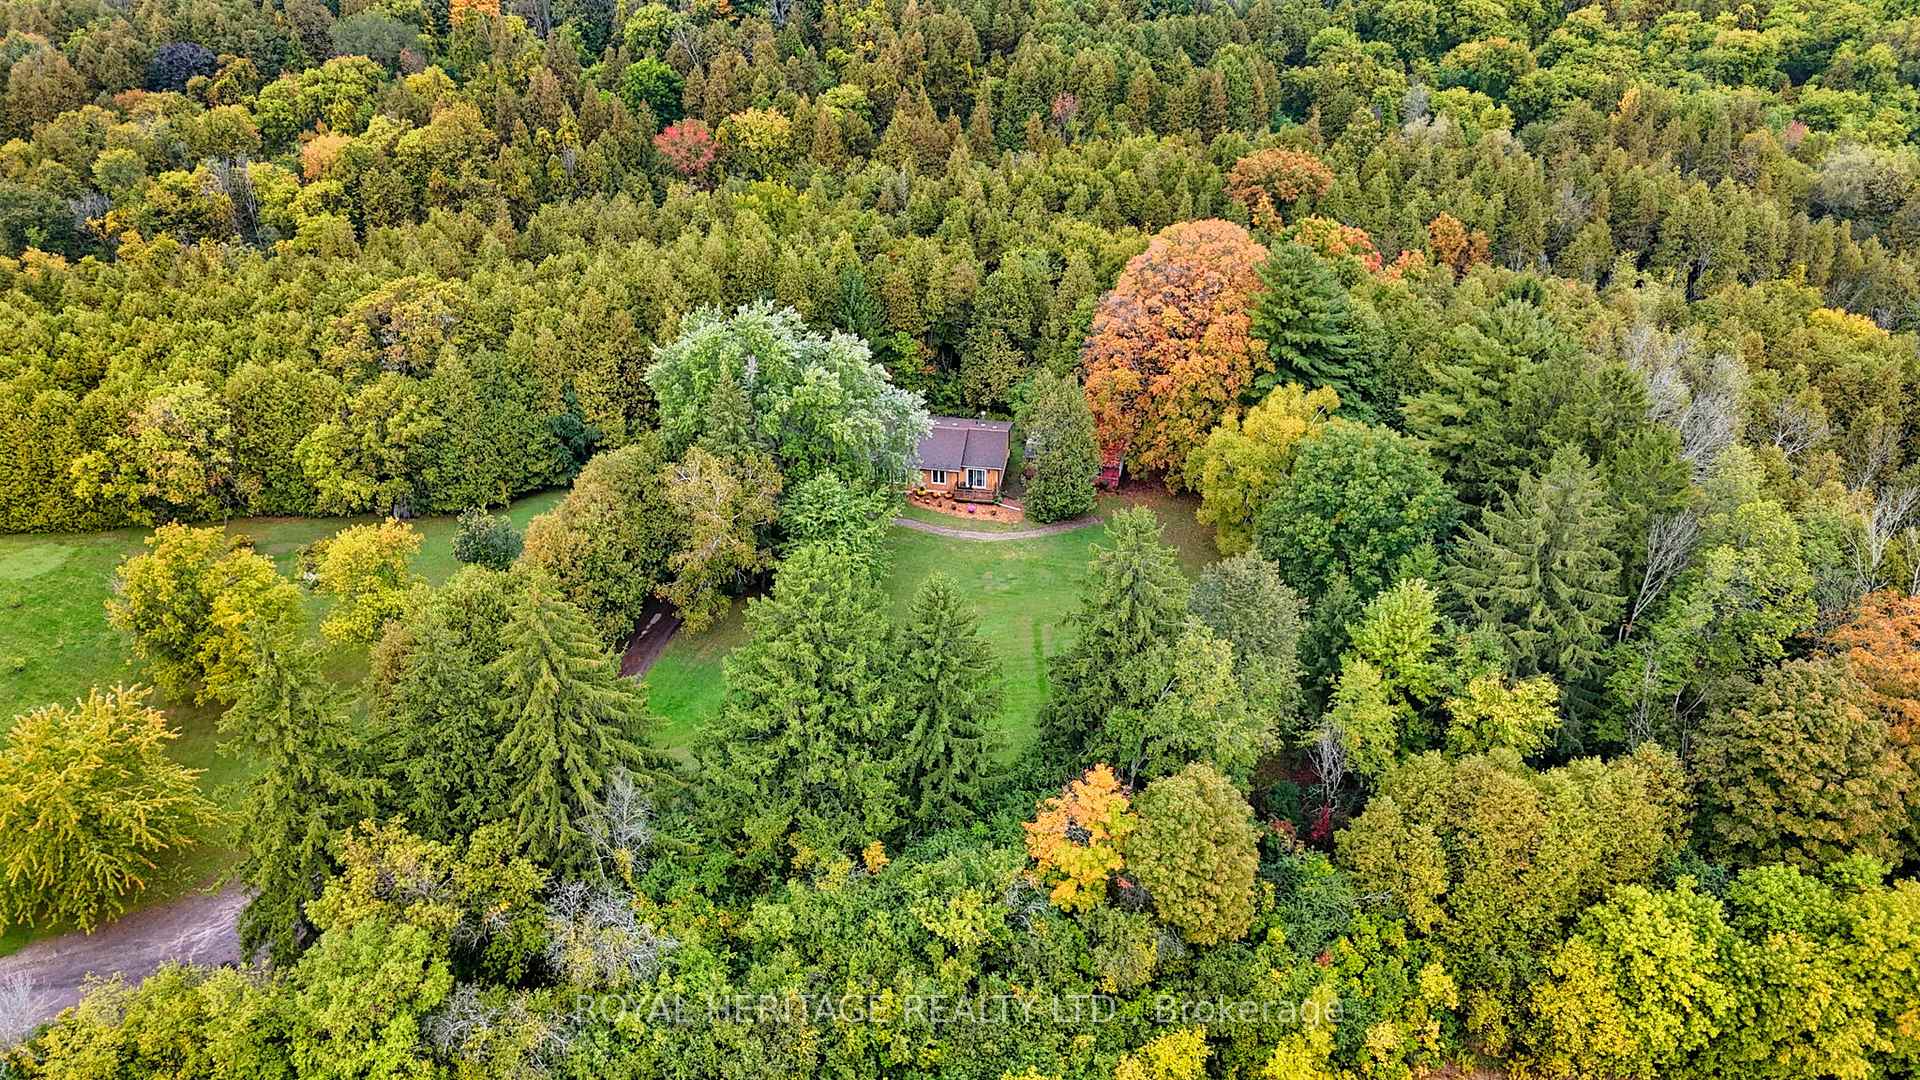 See all 43 photos
Property history
Facts and features
- BasementWalk-out
- Water, sewerWell, septic
- HeatingFan coil
- Type of homeDetached
- Fireplace
The homeDetached, Bungalow-raised, 1,100–1,500 sq ft
- Type: Detached
- Style: Bungalow-raised
- Living space: 1,100–1,500 sq ft
- Basement: Full, walk-out
InsideFireplace Yes, wood, Air exchanger, primary bedroom - main floor, Rooms above ground 5
- Fireplace: Yes, wood
- Features: Air exchanger, primary bedroom - main floor
- Rooms above ground: 5
- Bedrooms: 3
- Bathrooms: 2
- Kitchens: 1
Outside and lotCedar, Shingles, Poured concrete
- Exterior: Cedar
- Roof: Shingles
- Foundation: Poured concrete
- Size: 631.8 ft frontage, 6.03 ac
Parking2 Garage, Attached
- Spaces: 2 Garage
- Garage: Attached
Heating, water and powerFan coil, other, Well, Septic
- Heating: Fan coil, other
- Water: Well
- Sewer: Septic
Costs and taxesTaxes $6,198 a year, HST No HST, Hot water tank
- Taxes, 2024: $6,198 a year
- HST: No HST
- Rental items: Hot water tank
Included in the saleFridge, stove, dishwasher, two wood stoves, cottage building with hydro and water, and workshop with hydro.
- Included: Fridge, stove, dishwasher, two wood stoves, cottage building with hydro and water, and workshop with hydro.
Listing detailsX12422504, Sold, Sep 23, 2025
- MLS® number: X12422504
- Status: Sold
- Listed on: Sep 23, 2025
- Days on market: 13
- Updated: Oct 6, 2025
- Possession: Immediate
- Occupied by: Vacant
- Listing brokerage: ROYAL HERITAGE REALTY LTD.
About this home
4780 Bickle Road, Port Hope (Rural Port Hope), ON L1A 3V5
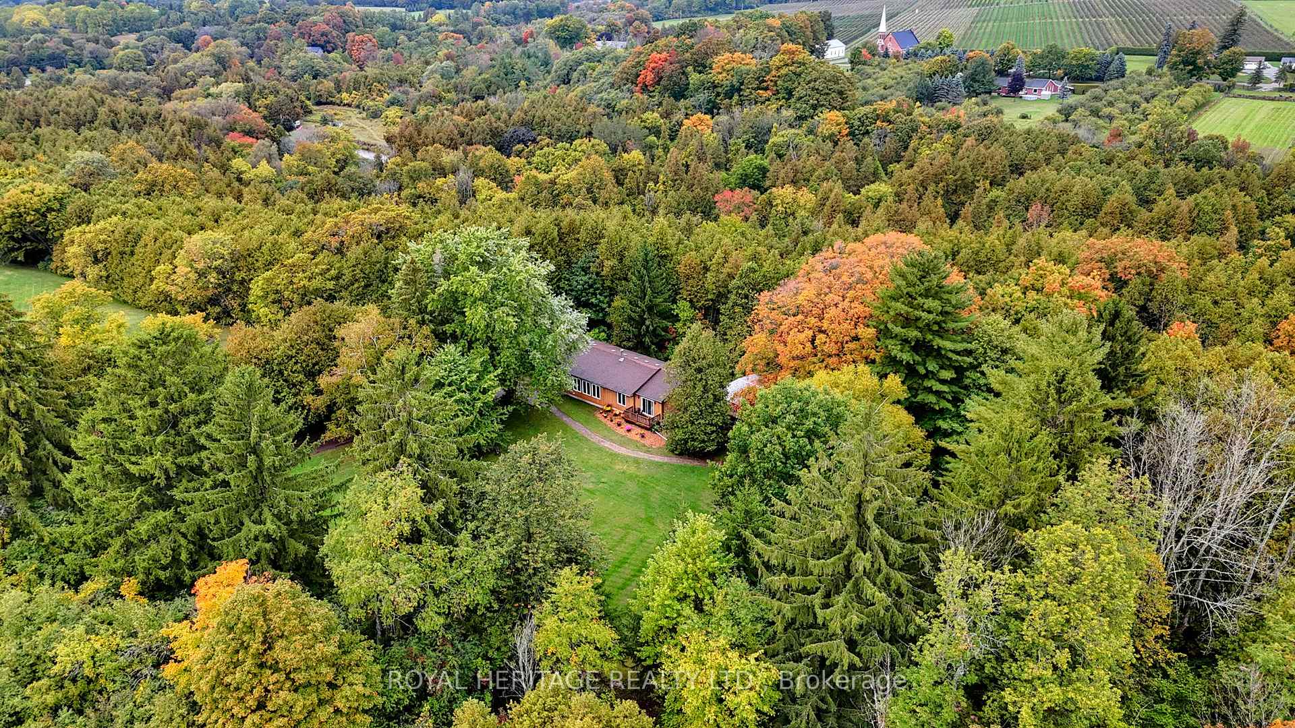
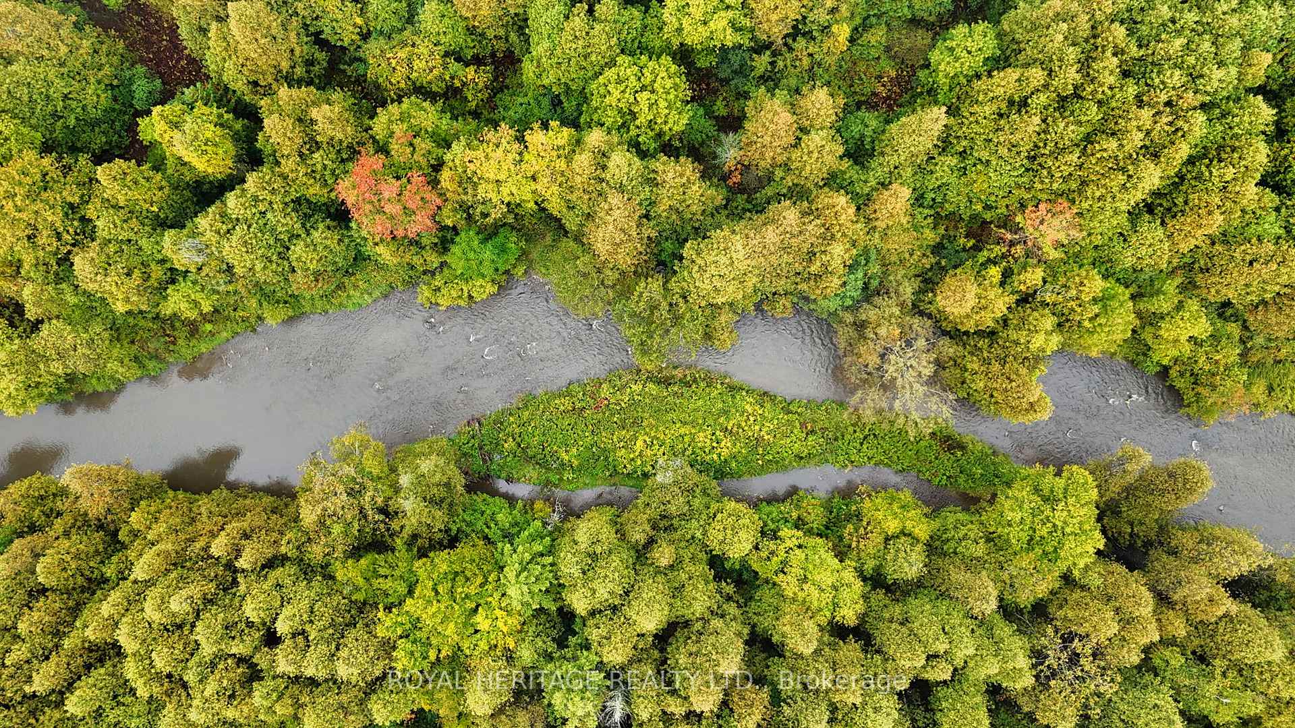
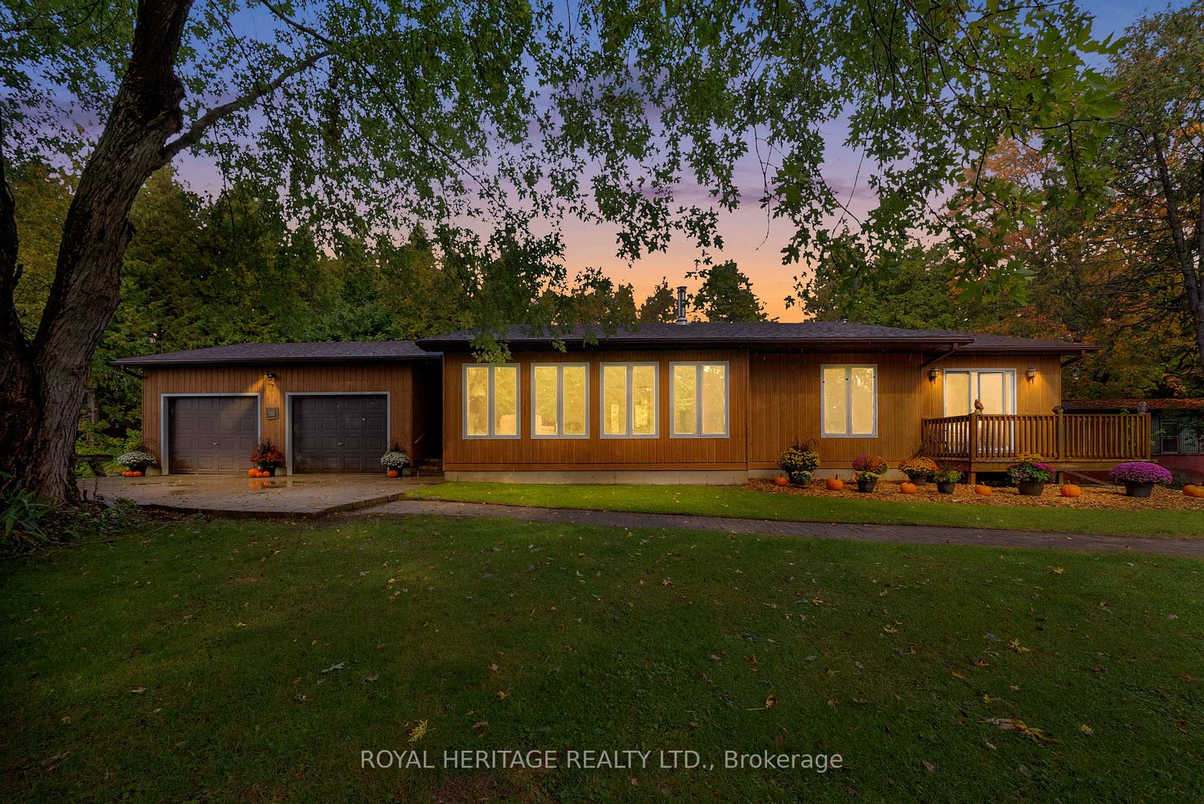
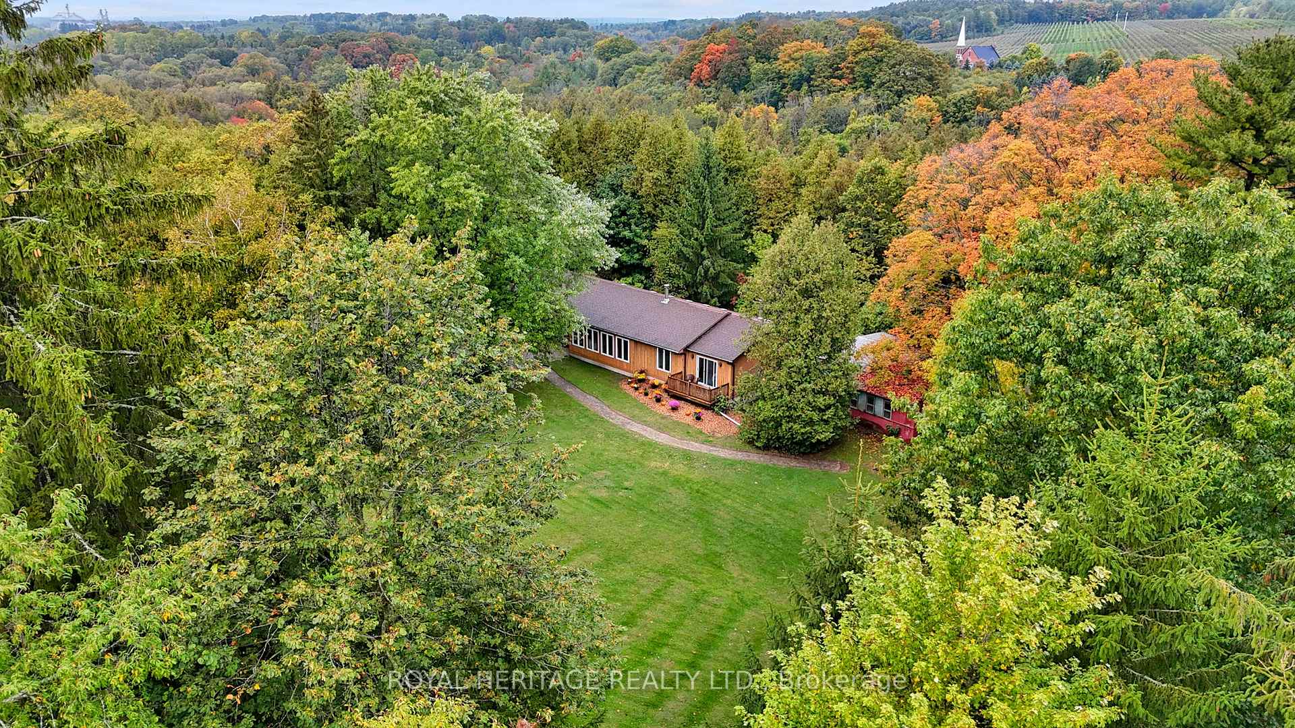
Welcome to Paradise. A one-owner bungalow offered for the first time. Tucked away at the very end of a dead-end road, this 6-acre property offers a private, forested retreat where the only sounds are the Ganaraska river flowing and the wildlife around you. The Ganaraska River runs through your backyard, and in the fall, it fills with salmon, best viewed in the stunning drone footage attached to this listing that even captured an eagle soaring overhead. In spring, catch rainbow trout in your backyard nature park. Inside, the home has an inviting open-concept design, anchored by a cozy Hearth Stone wood stove. The dining area opens to a deck with nothing but nature in sight, while the primary suite features its own private deck, double closets, and ensuite bath. An attached two-car garage offers high ceilings, with one bay insulated and set up as a workshop. The large walkout basement remains unspoiled, ready for your personal touch. A bonus cottage building and separate workshop are also on the property. All of this, in complete privacy yet only five minutes north of the 401. Location, location, location. A truly idyllic and peaceful one-of-a-kind property. The home is a well-built Royal Home that ran approximately $3,300 for total hydro and heat last year on simple electric heaters (basement unheated). A buyer could upgrade to a cold-climate mini-split heat pump (2 indoor heads) cutting the heating electricity greatly, plus adding central-style A/C. Ontario rebates up to $5,000 may apply.
Ask about this home
A HOMEH agent will answer your questions about this home.
Around this home
Helpful calculators
Your HOMEH agent

"I would see it this week."