

5024 Jamieson Road N
5024 Jamieson Road N
 See all 50 photos
Property history
Facts and features
- Water, sewerWell, septic
- Lot shapeRectangular
- Age of home100+
- BasementPart finished
- Fireplace
- Central air
The propertyFarm, 2-storey, 100+
- Type: Farm
- Style: 2-storey
- Age: 100+
- Living space: 3,500–5,000 sq ft
- Basement: Unfinished, partial basement
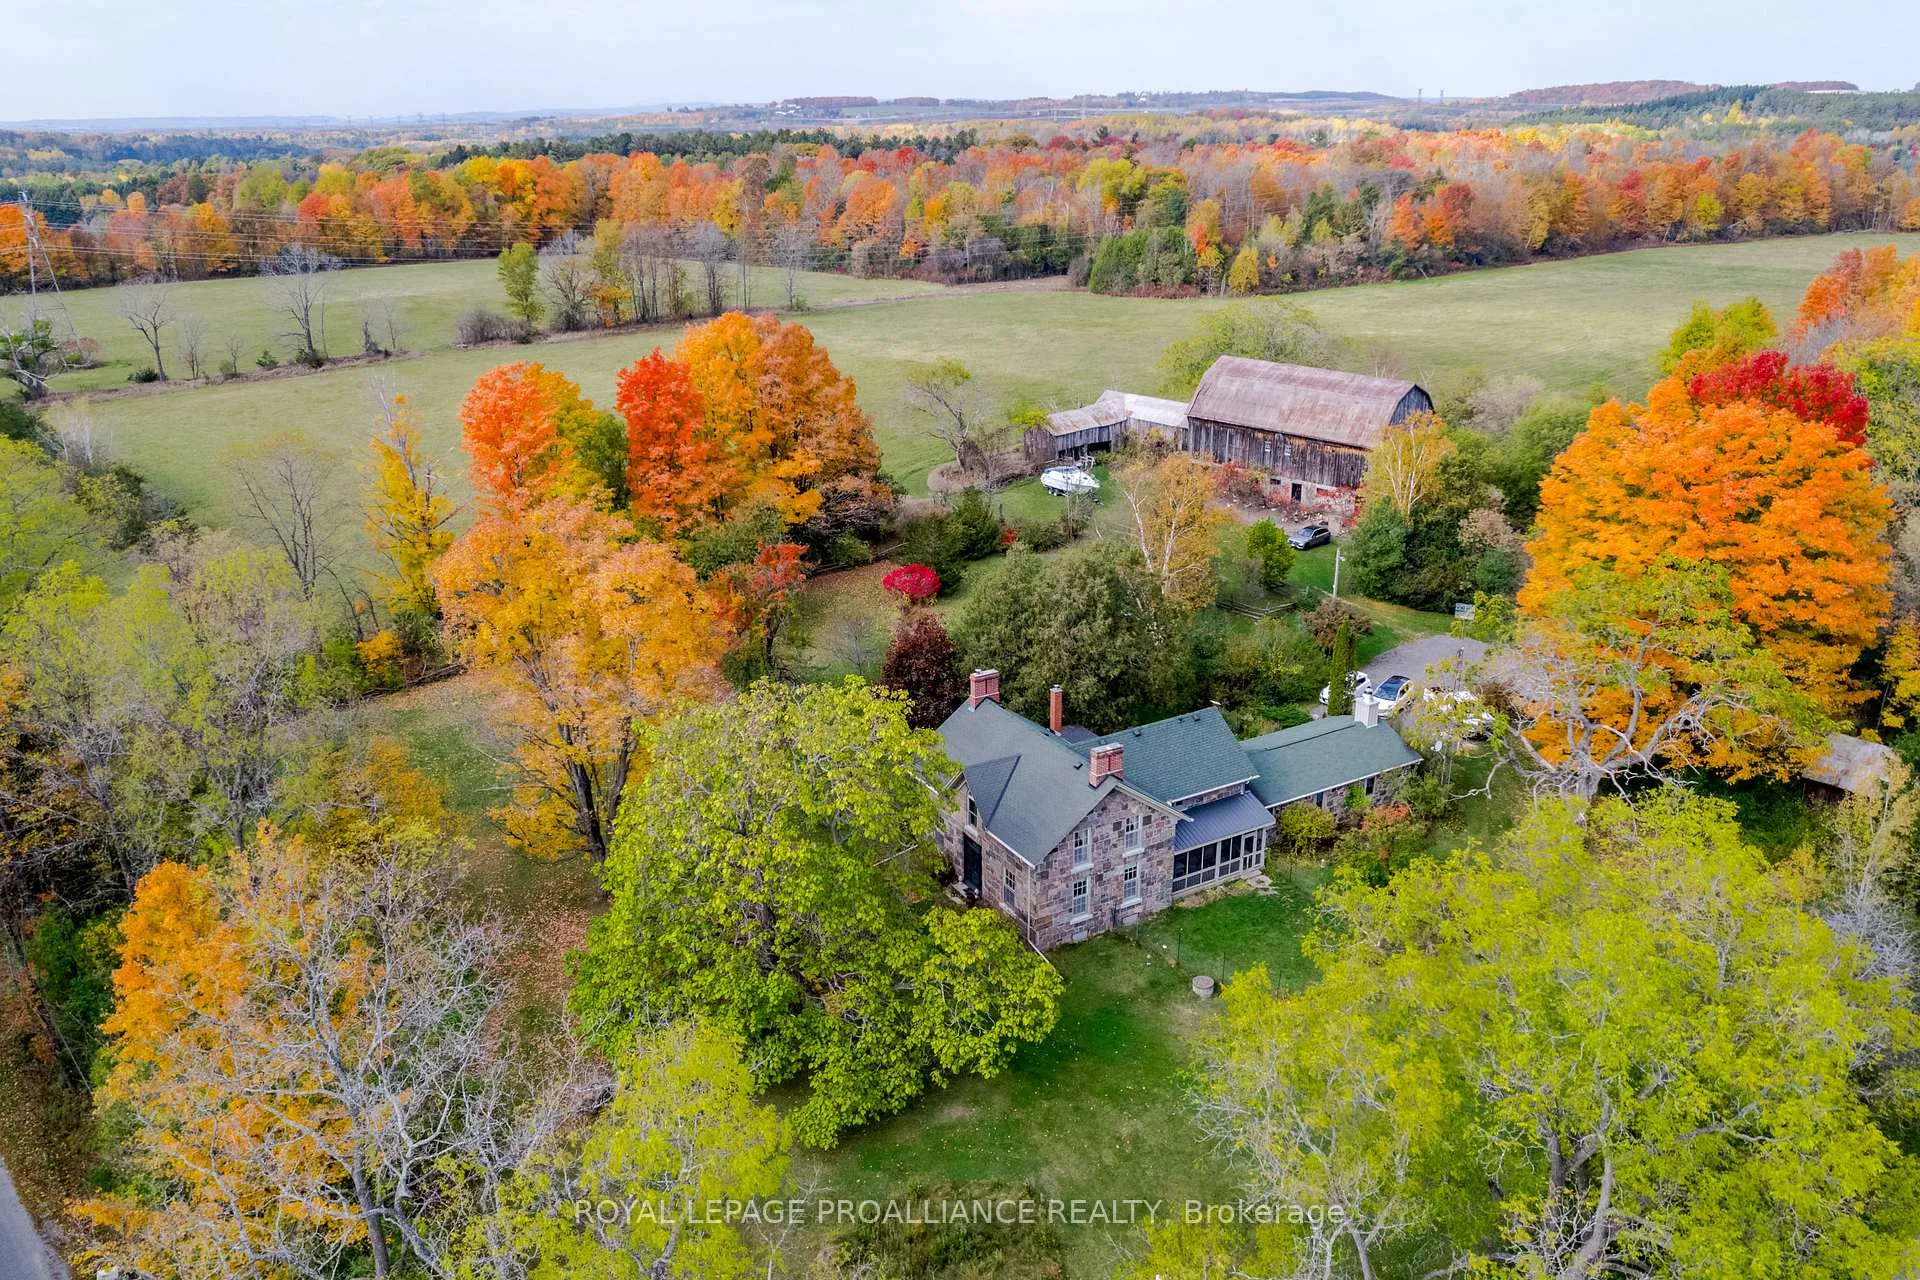
- View: Garden, pasture, trees/woods
- Waterfront: None
InsideFireplace Yes, wood, wood stove, Upper level, Water heater owned
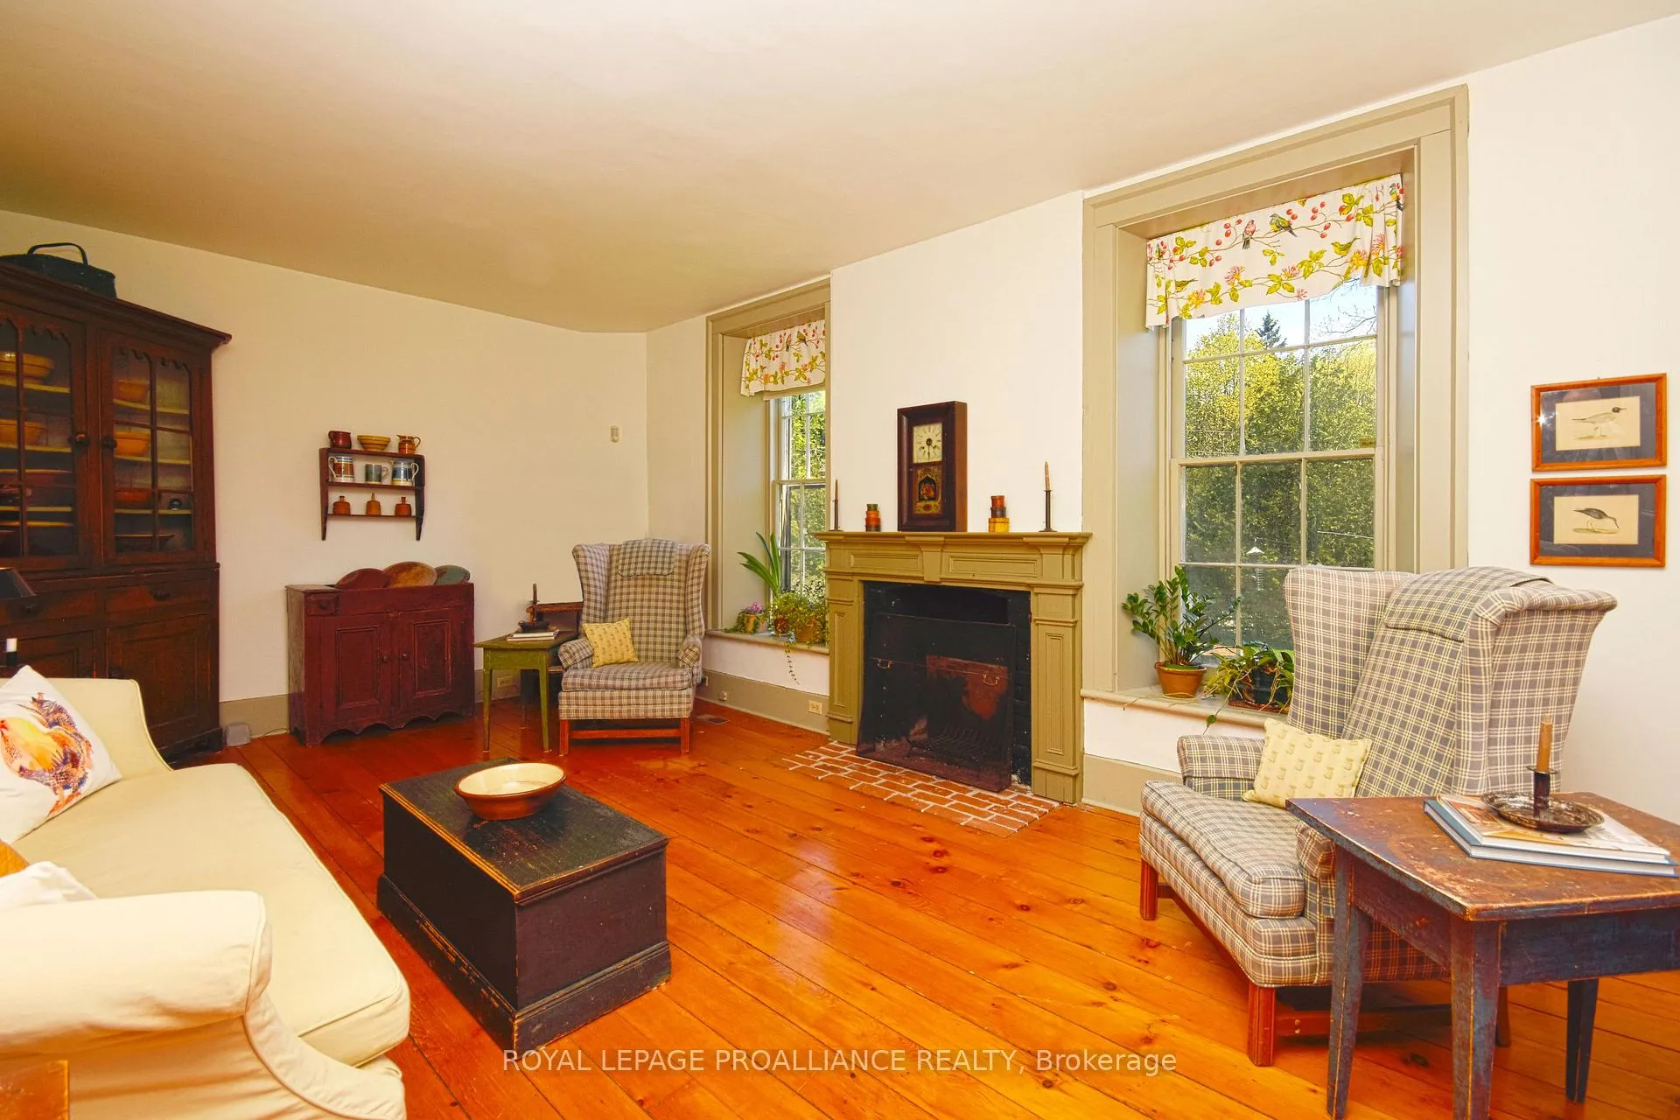
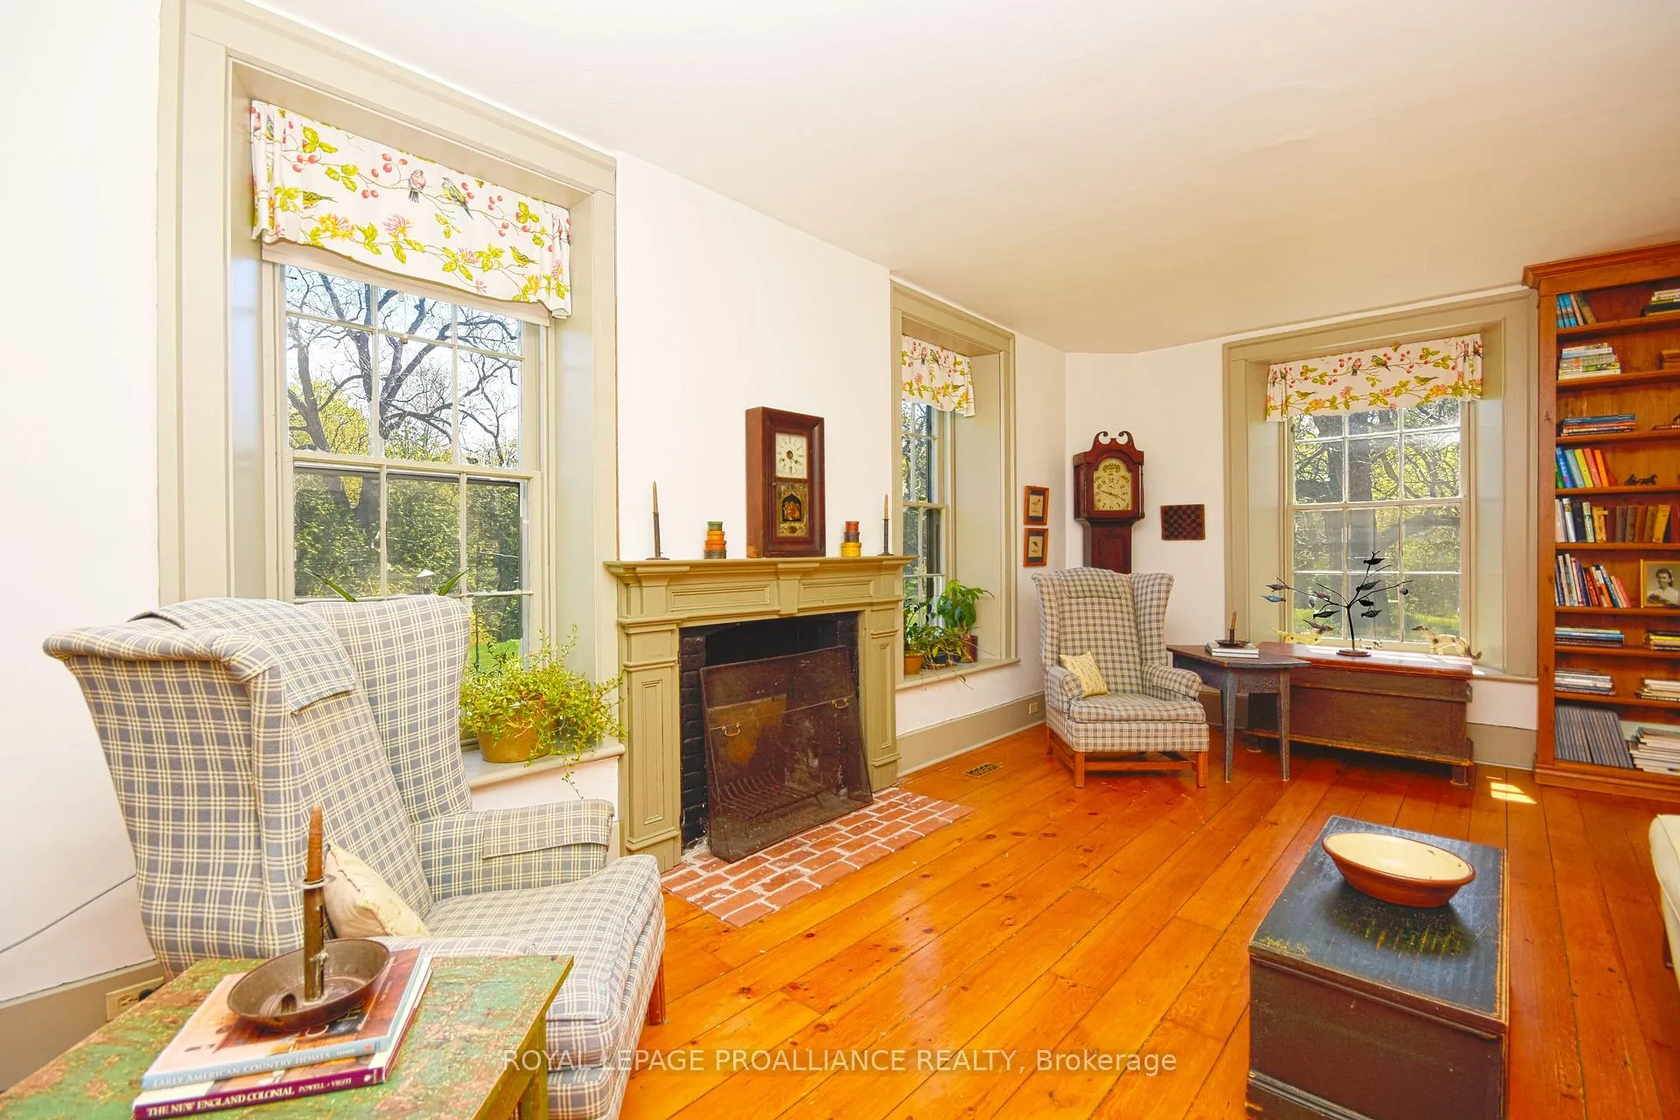
- Fireplace: Yes, wood, wood stove
- Laundry: Upper level
- Features: Water heater owned
- Security: Carbon monoxide detectors, smoke detector
- Rooms above ground: 14
- Bedrooms: 4
- Bathrooms: 3
- Kitchens: 1
- Family room: Yes
Outside and lotStone, wood, Asphalt shingle, metal, Stone
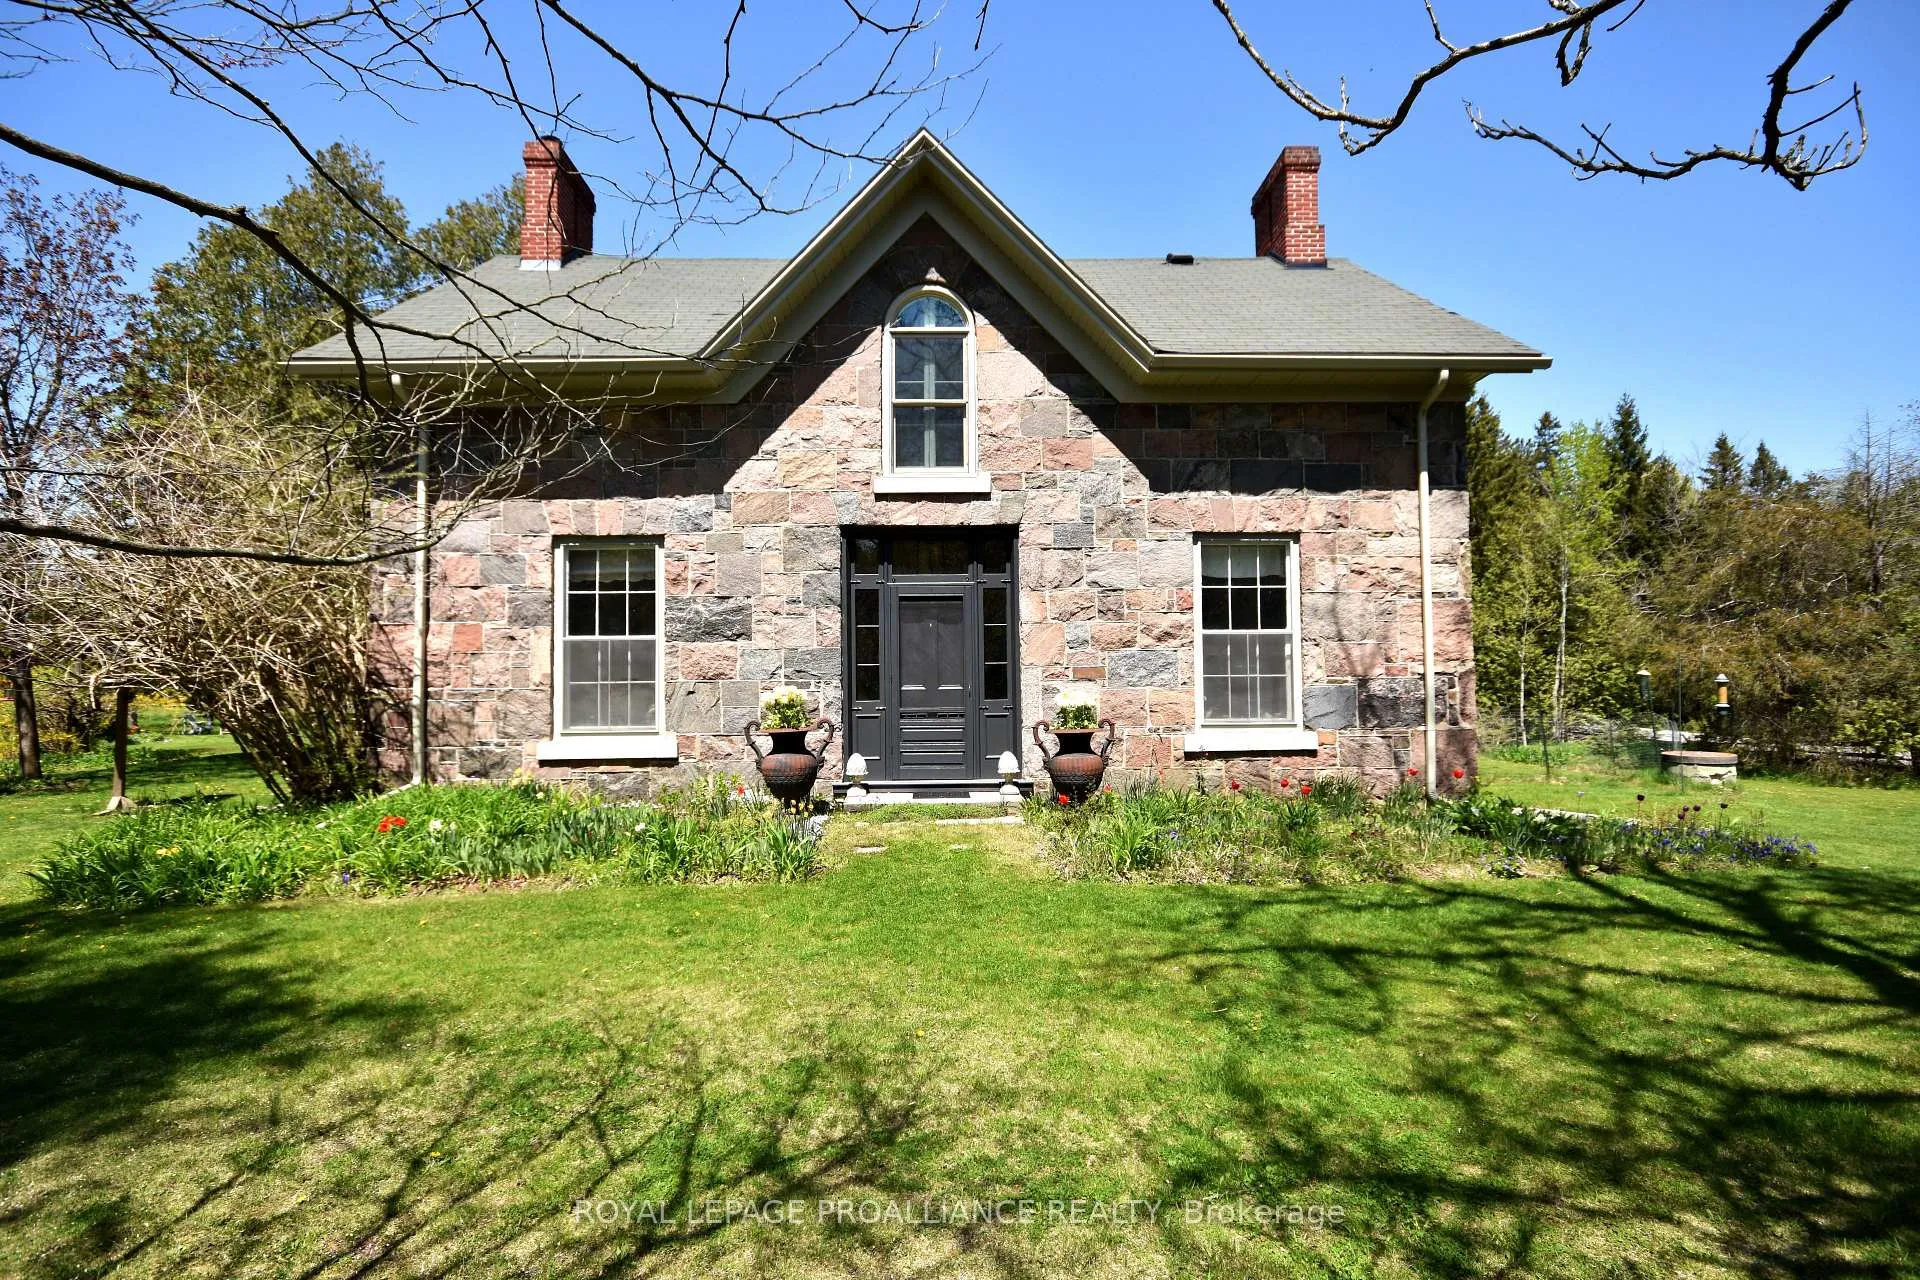
- Exterior: Stone, wood
- Roof: Asphalt shingle, metal
- Foundation: Stone
- Features: Landscaped, privacy, porch
- Other structures: Barn, drive shed, garden shed, storage
- Size: 838.38 ft frontage
- Shape: Rectangular
- Zoning: RU
Parking12 Parking, Private
- Spaces: 12 Parking
- Driveway: Private
Heating, water and powerForced air, ground source, Central air, Well
- Heating: Forced air, ground source
- Cooling: Central air
- Water: Well
- Sewer: Septic
- Natural gas: No
- Hydro: Yes
- Cable: No
- Telephone: Available
Costs and taxesPlus HST
- HST: Plus HST
Included in the saleCarbon monoxide detector, dishwasher, dryer, hot water tank owned, microwave, range hood, smoke detector, stove, tv tower/antenna, washer, window coverings, refrigerator, bar fridge, all light fixtures
- Included: Carbon monoxide detector, dishwasher, dryer, hot water tank owned, microwave, range hood, smoke detector, stove, tv tower/antenna, washer, window coverings, refrigerator, bar fridge, all light fixtures
NearbyClear view, school bus route, wooded/treed
- Close to: Clear view, school bus route, wooded/treed
Listing detailsX12441152, Sold, Oct 2, 2025
- MLS® number: X12441152
- Status: Sold
- Listed on: Oct 2, 2025
- Days on market: 165
- Updated: Mar 16, 2026
- Possession: Flexible
- Occupied by: Owner
- Listing brokerage: ROYAL LEPAGE PROALLIANCE REALTY
About this home
5024 Jamieson Road N, Port Hope (Rural Port Hope), ON L1A 3V8
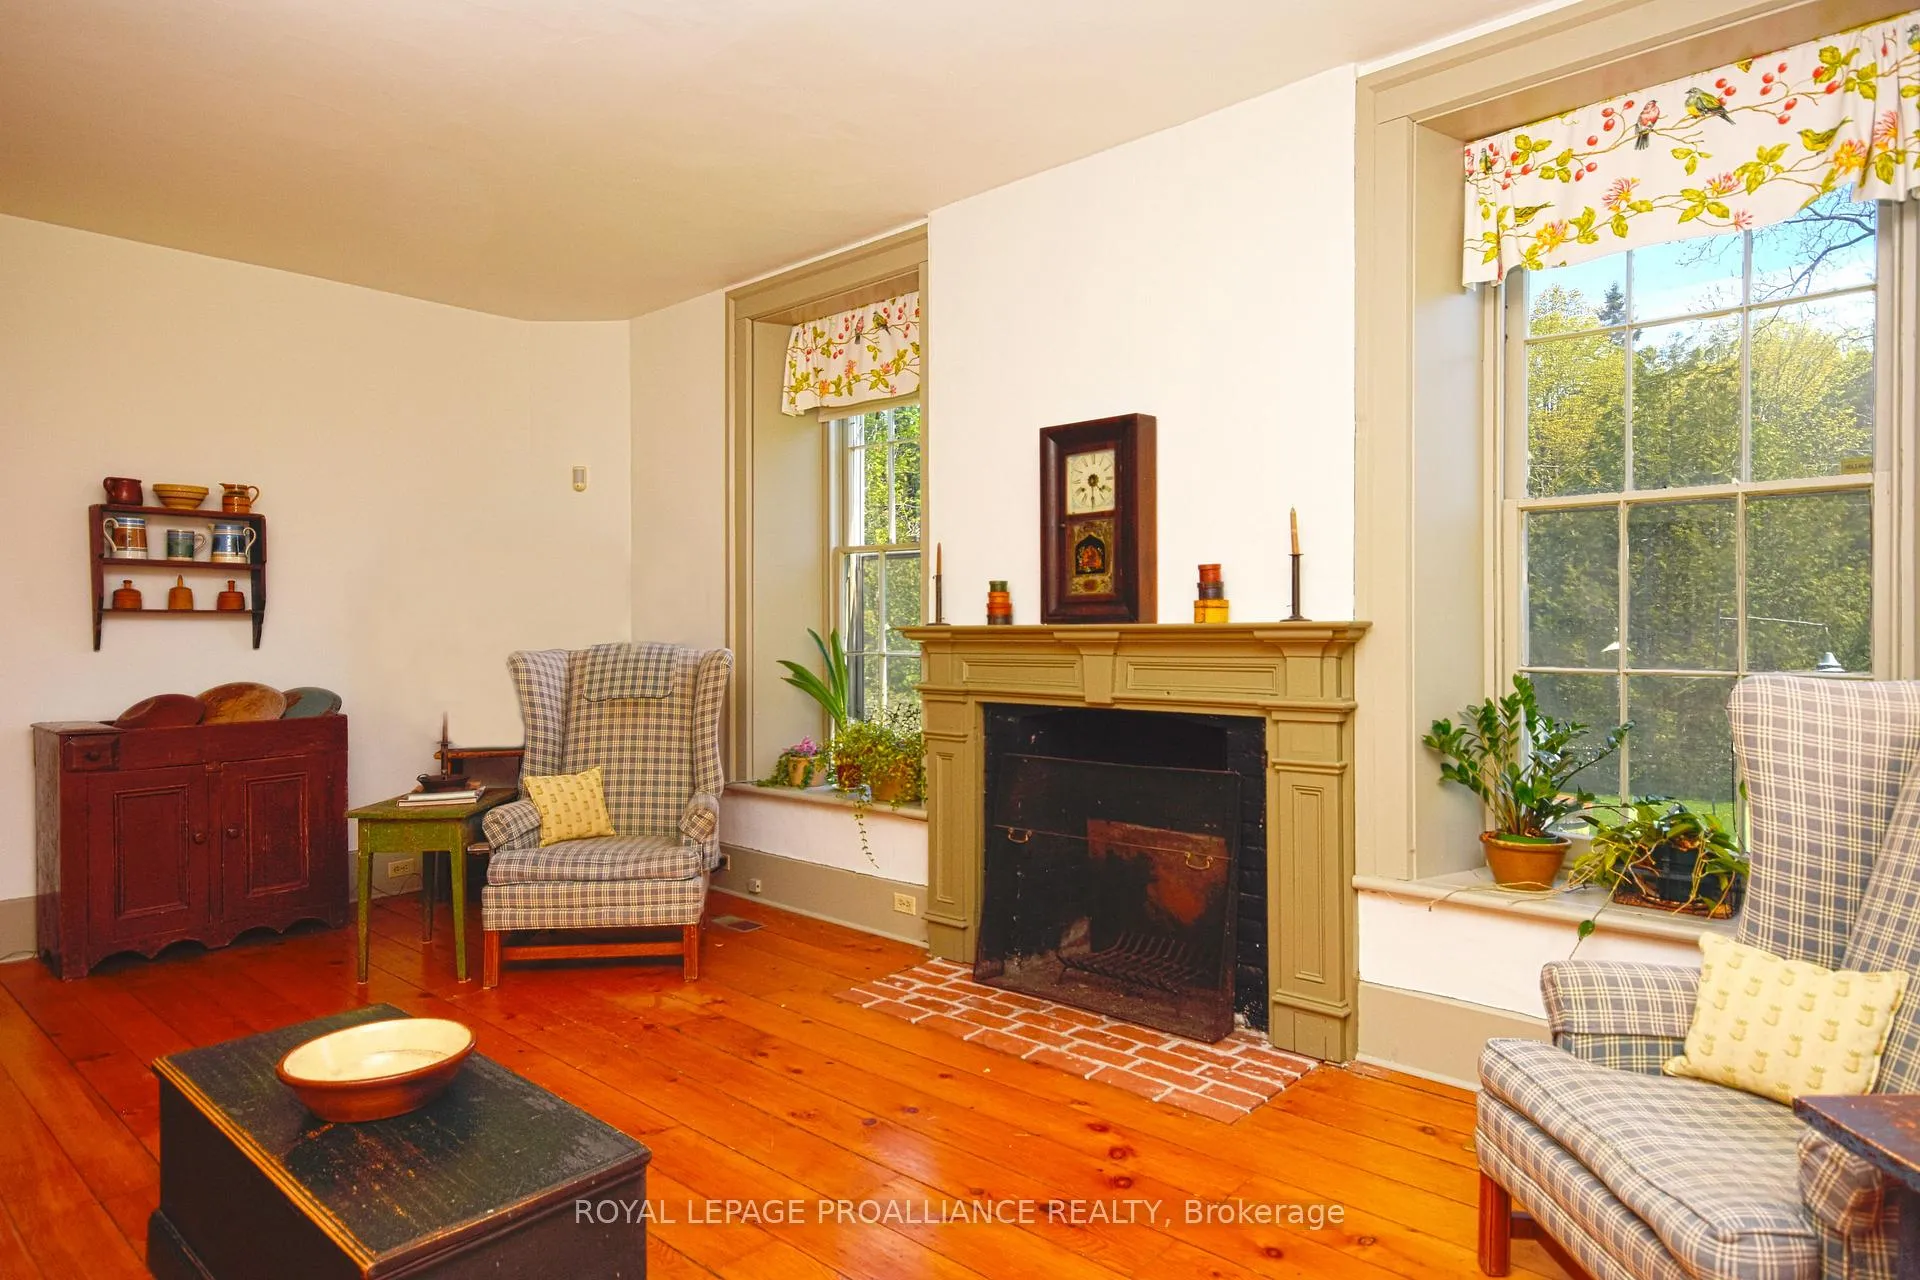
Welcome to your dream retreat on a quiet country lane! Built in 1868 by Samuel Robinson, this beautifully restored stone farmhouse has been meticulously updated with every detail considered in the last two years. With a traditional centre hall plan, the formal living & dining rooms retain their original wide trim, deep windowsills & quaint farmhouse floors. Offering four spacious bedrooms and three elegant bathrooms, the heart of the home features a 28x19 family room with a newly installed floor to ceiling stone fireplace, an impressive hearth, cathedral ceiling & bright west facing garden walkout, perfect for cozy gatherings. The chef-inspired Hickory Lane kitchen comes beautifully equipped with high-end appliances, soapstone counters & opens to an inviting screened porch with an east view; an ideal spot to enjoy your morning coffee. The upper level presents a large master suite plus three generously proportioned bedrooms to provide space for extended family & guests. Nestled in a mature garden setting of lush landscapes, this 25.663 acre farm comes with its original barn & 2 additional outbuildings & includes approximately 20 acres of organic workable land plus hardwood bush. Out building amenities: Barn - 65'x35' + 50'x20' + 35'x16' + 33'x12' /2275 sq ft + 1000 sq ft + 560 sq ft + 396 sq ft / Barn lower level averages 8' height & good for horses or storage - Shed - 29'x17' = 493 sq ft / Shed - 16'x12' = 192 sq ft. The efficient Geothermal heating system provides affordable heating & cooling throughout the year. Pre inspected, this pristine property is ready for you to move in & enjoy. Perfect for cozy gatherings, this serene oasis is just 10 minutes down the road from Port Hope & Lake Ontario. Don't miss this rare opportunity to own a piece of history. Located only a 60 minute drive east of Toronto, or catch the train in Cobourg for relaxed commuting.
Ask about this home
A HOMEH agent will answer your questions about this home.
Around this home
Helpful calculators
Your HOMEH agent

"Priced 9% under the Hestimate. I would see it this week."