

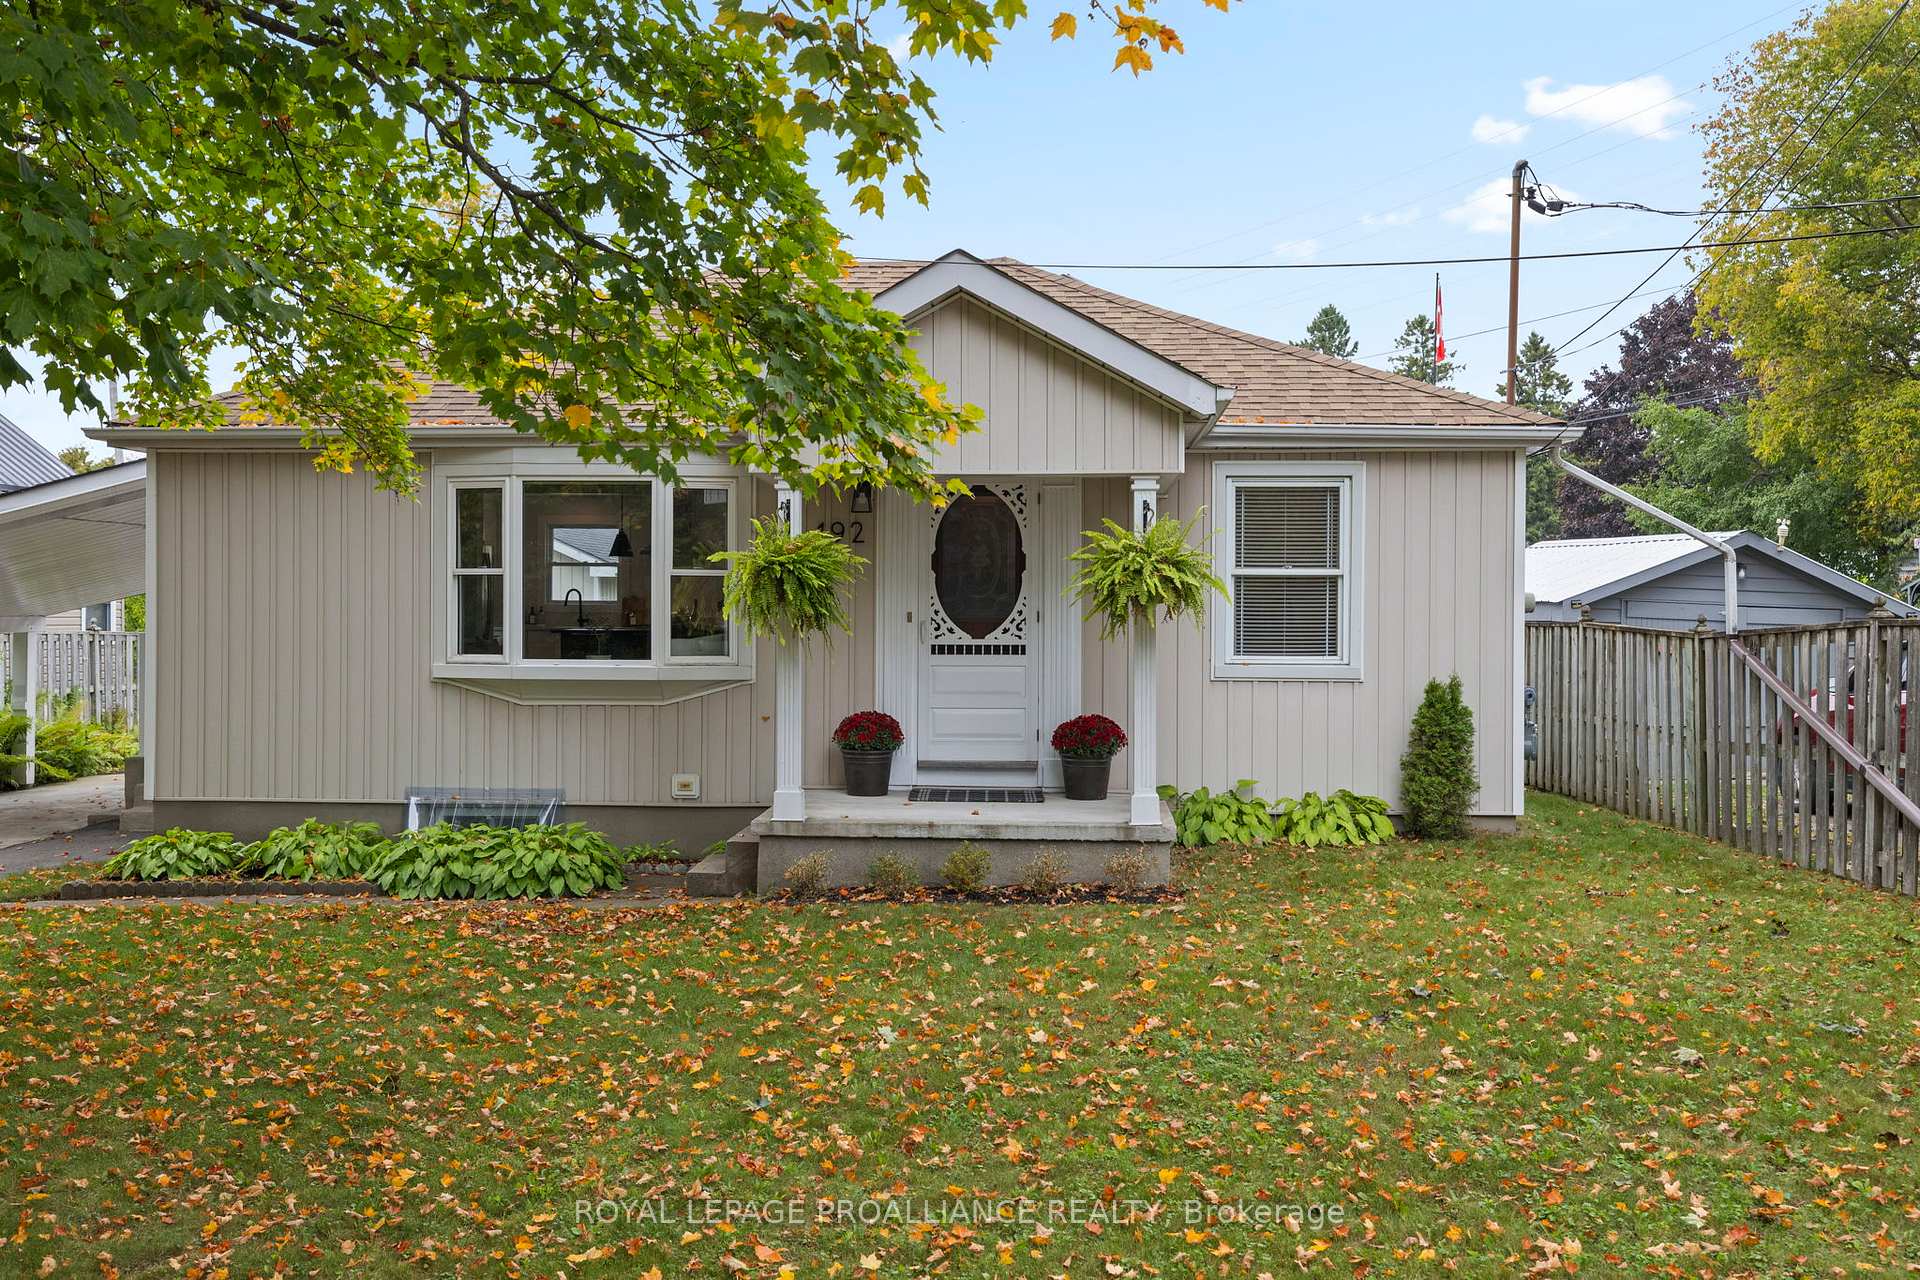
192 Bruton Street
192 Bruton Street
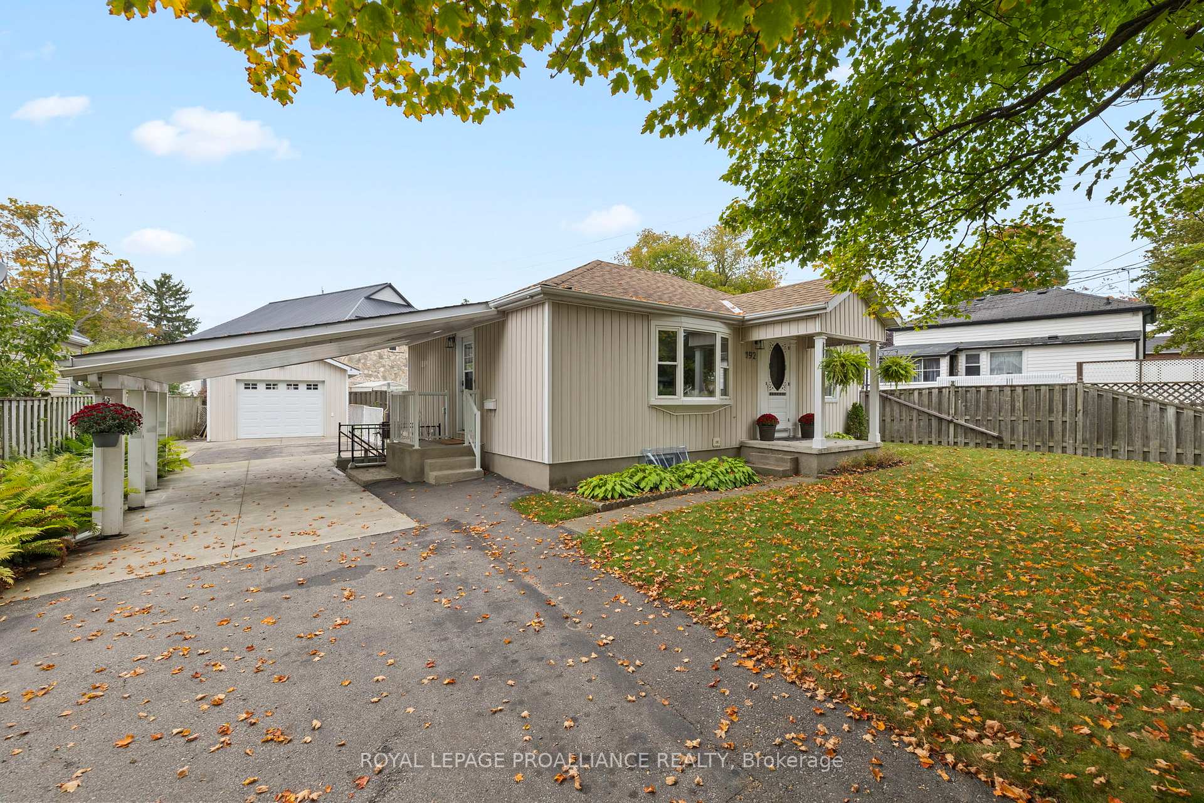
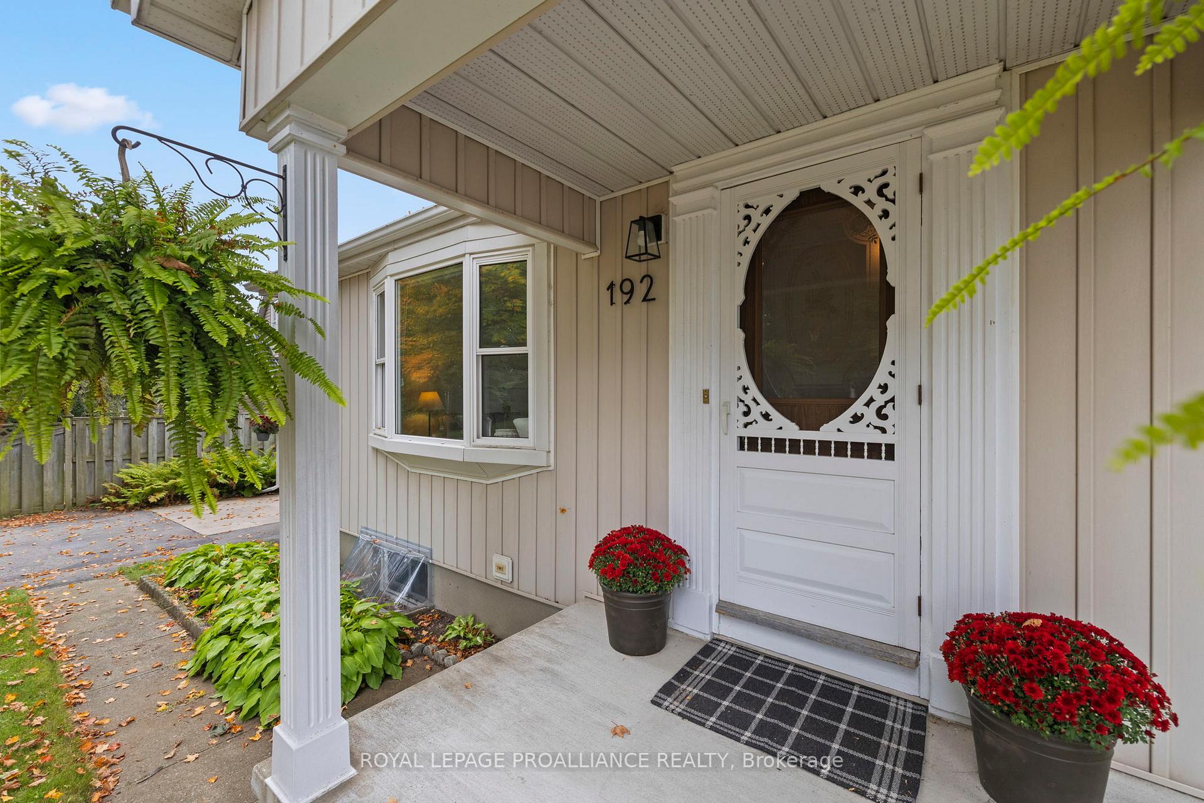
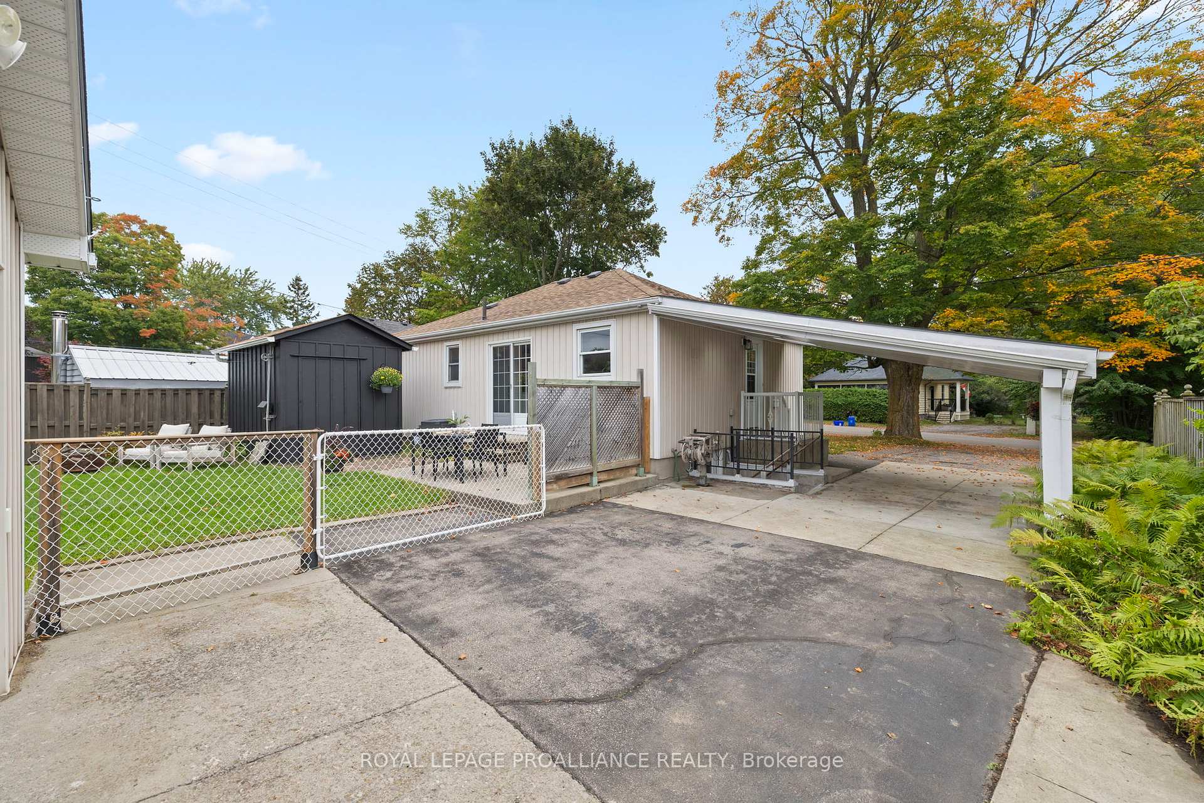
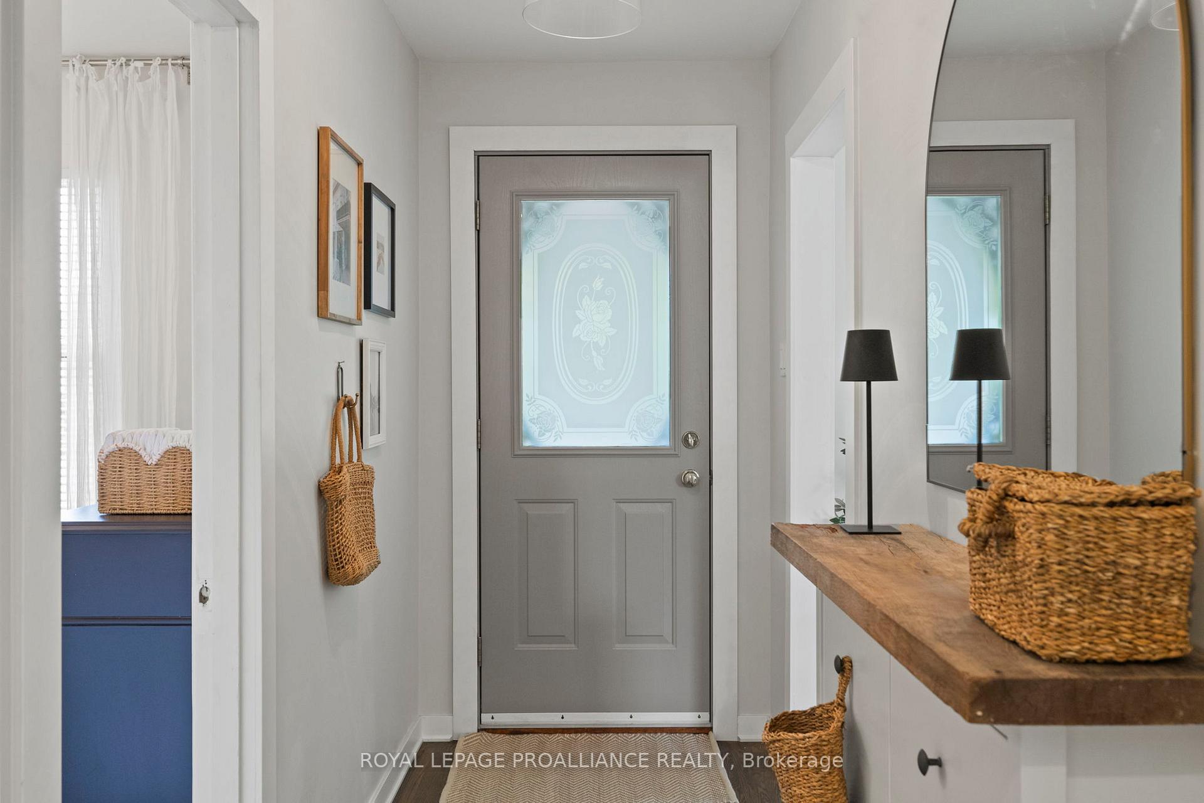 See all 43 photos
Property history
Facts and features
- BasementWalk-up
- Age of home51–99 years
- Water, sewerSeptic
- Lot shapeRectangular
- Second kitchen
- Hardwood floors
- Central air
The homeDetached, Bungalow, Age 51–99 years
- Type: Detached
- Style: Bungalow
- Age: 51–99 years
- Living space: 700–1,100 sq ft
- Basement: Finished, walk-up
InsideHardwood, Vinyl, In-law capability, sump pump, water heater owned, Rooms above ground 4
- Flooring: Hardwood, Vinyl
- Features: In-law capability, sump pump, water heater owned
- Rooms above ground: 4
- Rooms in the basement: 3
- Bedrooms: 2 + 1 in the basement
- Bathrooms: 2
- Kitchens: 2
Outside and lotVinyl siding, Asphalt shingle, Poured concrete
- Exterior: Vinyl siding
- Roof: Asphalt shingle
- Foundation: Poured concrete
- Features: Patio, porch
- Other structures: Shed
- Accessibility: Multiple entrances
- Size: 65 × 97 ft
- Shape: Rectangular
Parking1 Garage, Detached, Private double
- Spaces: 1 Garage
- Garage: Detached
- Driveway: Private double
Heating, water and powerForced air, gas, Central air, Municipal water
- Heating: Forced air, gas
- Cooling: Central air
- Water: Municipal water
- Sewer: Septic
- Natural gas: Yes
- Hydro: Yes
- Cable: Available
- Telephone: Available
Costs and taxesTaxes $3,828 a year, HST included in the price, Rental items None
- Taxes, 2025: $3,828 a year
- HST: HST included in the price
- Rental items: None
Included in the saleRefrigerator, gas stove, dishwasher, microwave, washer, dryer, open shelving in kitchen, all electrical light fixtures, all window blinds, tv mount in lvg room, built in desk in rec room, hot water tank, garage door opener (1 remote)., Mirror & shelving in nursery, mirror & shoe cabinet in hall, all window curtains, mini fridge in basement (kitchen), stand up freezer in garage, storage racks in garage.
- Included: Refrigerator, gas stove, dishwasher, microwave, washer, dryer, open shelving in kitchen, all electrical light fixtures, all window blinds, tv mount in lvg room, built in desk in rec room, hot water tank, garage door opener (1 remote).
- Not included: Mirror & shelving in nursery, mirror & shoe cabinet in hall, all window curtains, mini fridge in basement (kitchen), stand up freezer in garage, storage racks in garage.
Listing detailsX12426224, Sold, Sep 25, 2025
- MLS® number: X12426224
- Status: Sold
- Listed on: Sep 25, 2025
- Days on market: 19
- Updated: Oct 14, 2025
- Possession: 30-59 days
- Occupied by: Owner
- Listing brokerage: ROYAL LEPAGE PROALLIANCE REALTY
About this home
192 Bruton Street, Port Hope, ON L1A 1V9
Welcome to 192 Bruton Street, a thoughtfully updated 2+1 bedroom, 2-bathroom bungalow, offering a perfect blend of family-friendly living and modern convenience. Step inside to a bright open-concept kitchen and living room. The updated kitchen is the heart of the home, complete with a generous island for cooking, conversation, and casual meals. Custom details add both beauty and function, complete with a walkout to the backyard inviting you to extend your living space outdoors. Two comfortable bedrooms and a 3pc bath complete the main floor. The lower level with a separate entrance adds incredible versatility, offering a rec room, bedroom, bathroom, and kitchenette. Whether used as an in-law suite, private guest space, or bonus living area, the possibilities are endless. Outside, the backyard is easy to enjoy and easy to maintain, complete with a raised garden bed, large shed, and concrete patio with gas barbecue hookup. Practical highlights include a heated, insulated detached garage for year round comfort and a carport with convenient side entrance directly into the kitchen. This home offers comfort, flexibility, and in a sought-after Port Hope location, walking distance to historic downtown shops, restaurants, schools, the Port Hope Golf Course, and easy access to Hwy 401. Lovingly maintained and move-in ready.
Ask about this home
A HOMEH agent will answer your questions about this home.
Around this home
Daily convenience, out of 100, from the distances below
Schools nearby
School rating, out of 10.
Helpful calculators
Your HOMEH agent

"I would see it this week."