

59 King Street
59 King Street
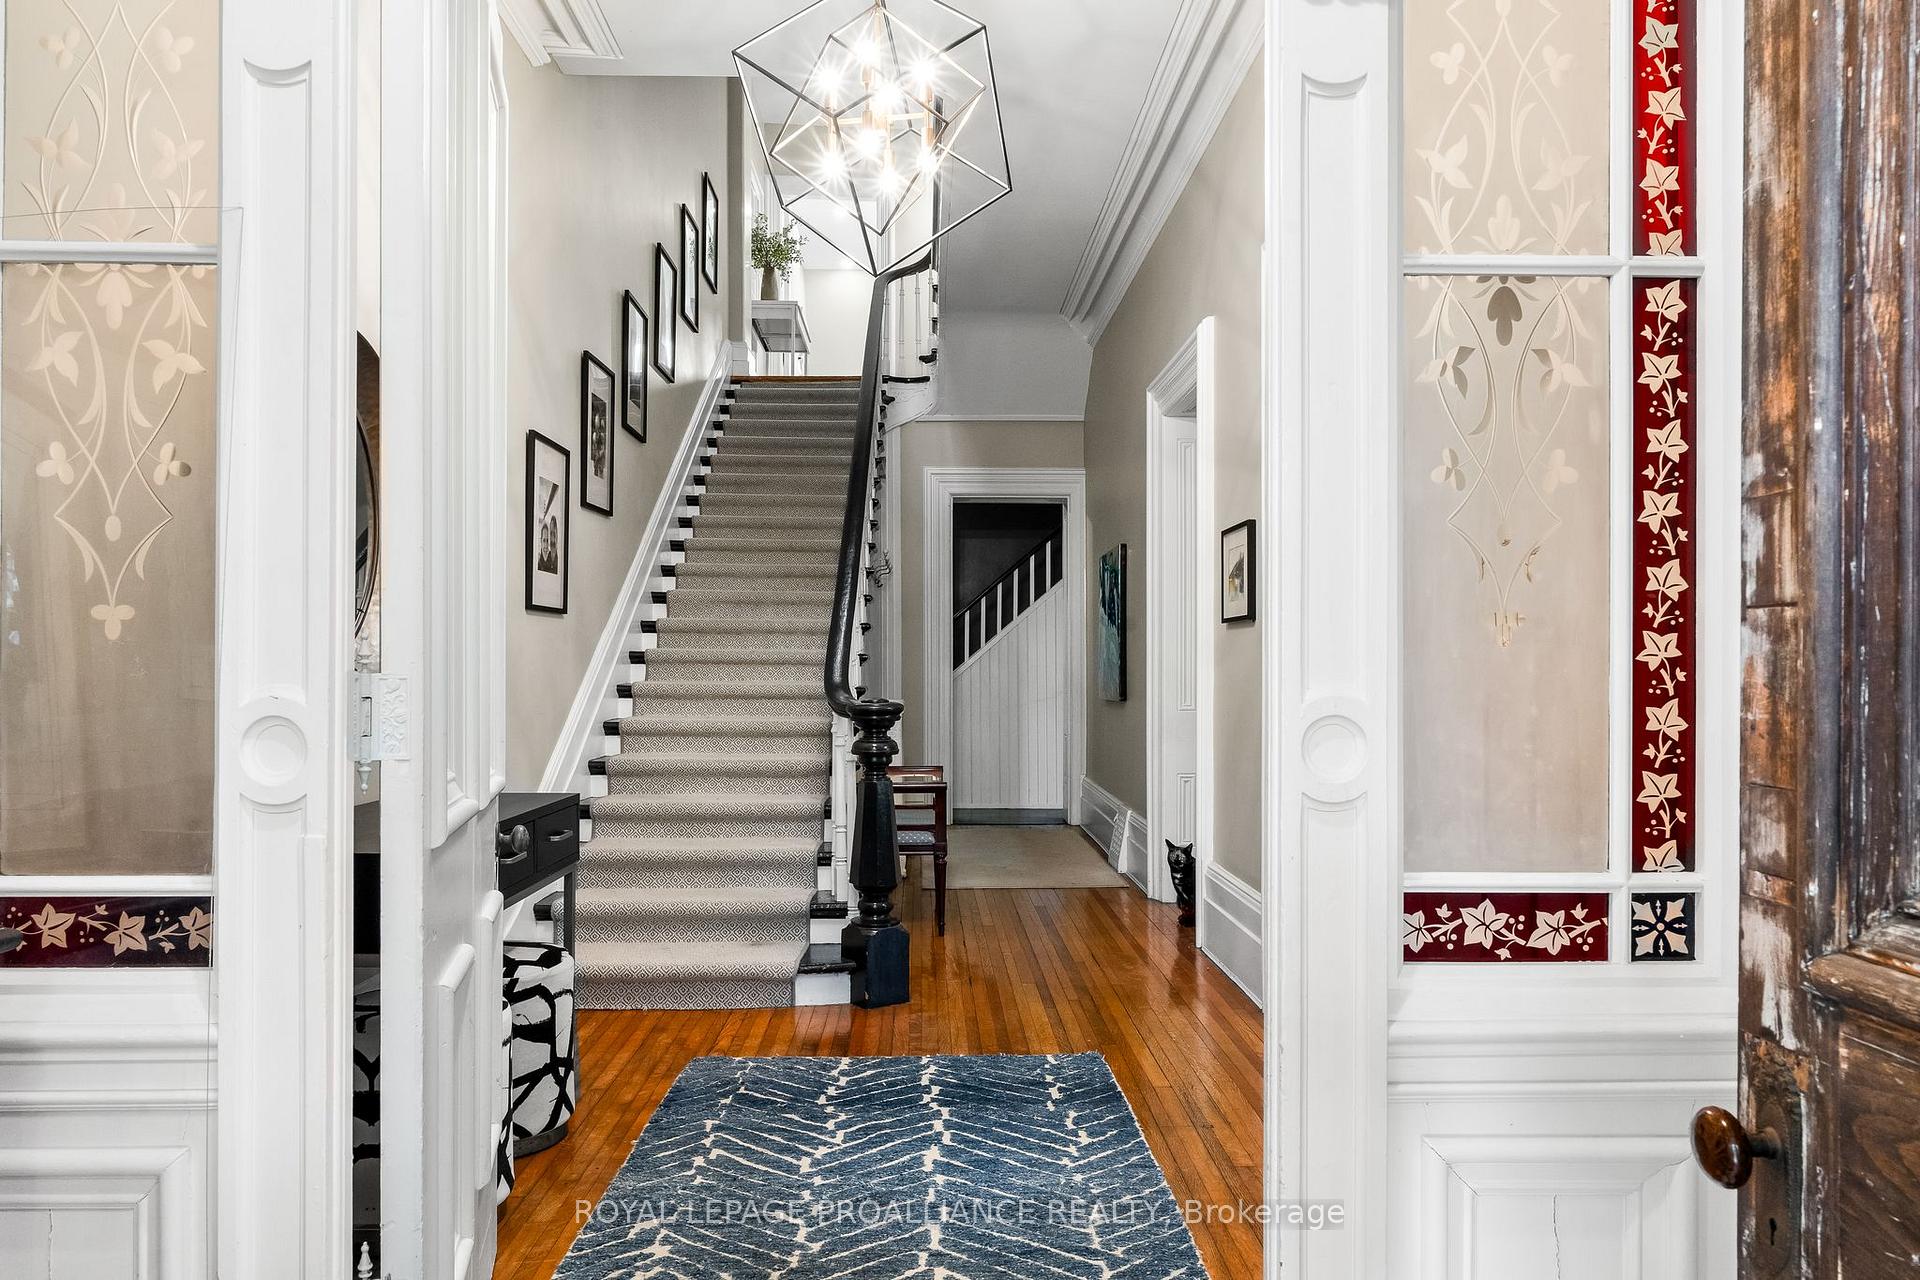 See all 49 photos
Property history
Facts and features
- BasementUnfinished
- Age of home100+
- Water, sewerMunicipal
- Lot shapeIrregular
- Hardwood floors
- Fireplace
The homeSemi-Detached, 3-storey, 100+
- Type: Semi-Detached
- Style: 3-storey
- Age: 100+
- Living space: 3,500–5,000 sq ft
- Basement: Full, unfinished
- View: Garden
- Special designation: Heritage
InsideFireplace Yes, wood stove, Hardwood, Upper level
- Fireplace: Yes, wood stove
- Flooring: Hardwood
- Laundry: Upper level
- Features: Water heater owned
- Rooms above ground: 15
- Rooms in the basement: 3
- Bedrooms: 5
- Bathrooms: 4
- Kitchens: 1
- Family room: Yes
Outside and lotBrick, Shingles, Stone
- Exterior: Brick
- Roof: Shingles
- Foundation: Stone
- Features: Landscaped, deck, porch
- Other structures: Garden shed
- Size: 62.76 × 339.21 ft
- Shape: Irregular
- Zoning: R2-1
Parking4 Parking, Private
- Spaces: 4 Parking
- Driveway: Private
Heating, water and powerRadiant, gas, Municipal water, Municipal sewer
- Heating: Radiant, gas
- Water: Municipal water
- Sewer: Municipal sewer
Costs and taxesTaxes $8,330 a year, HST included in the price
- Taxes, 2024: $8,330 a year
- HST: HST included in the price
Included in the saleFridge, stove, dishwasher, washer, dryer, laundry sink, all electrical light fixtures, all window coverings, shag rug in middle bedroom on second floor, generac, vegetable garden fencing and beds, 2 x garden sheds., Chest freezer in basement, fridge in basement.
- Included: Fridge, stove, dishwasher, washer, dryer, laundry sink, all electrical light fixtures, all window coverings, shag rug in middle bedroom on second floor, generac, vegetable garden fencing and beds, 2 x garden sheds.
- Not included: Chest freezer in basement, fridge in basement.
NearbyBeach, lake/pond, library, place of worship, rec./commun.centre, school
- Close to: Beach, lake/pond, library, place of worship, rec./commun.centre, school
Listing detailsX12367245, Sold, Aug 27, 2025
- MLS® number: X12367245
- Status: Sold
- Listed on: Aug 27, 2025
- Days on market: 50
- Updated: Oct 16, 2025
- Possession: Flexible
- Occupied by: Owner
- Listing brokerage: ROYAL LEPAGE PROALLIANCE REALTY
About this home
59 King Street, Port Hope, ON L1A 2R6
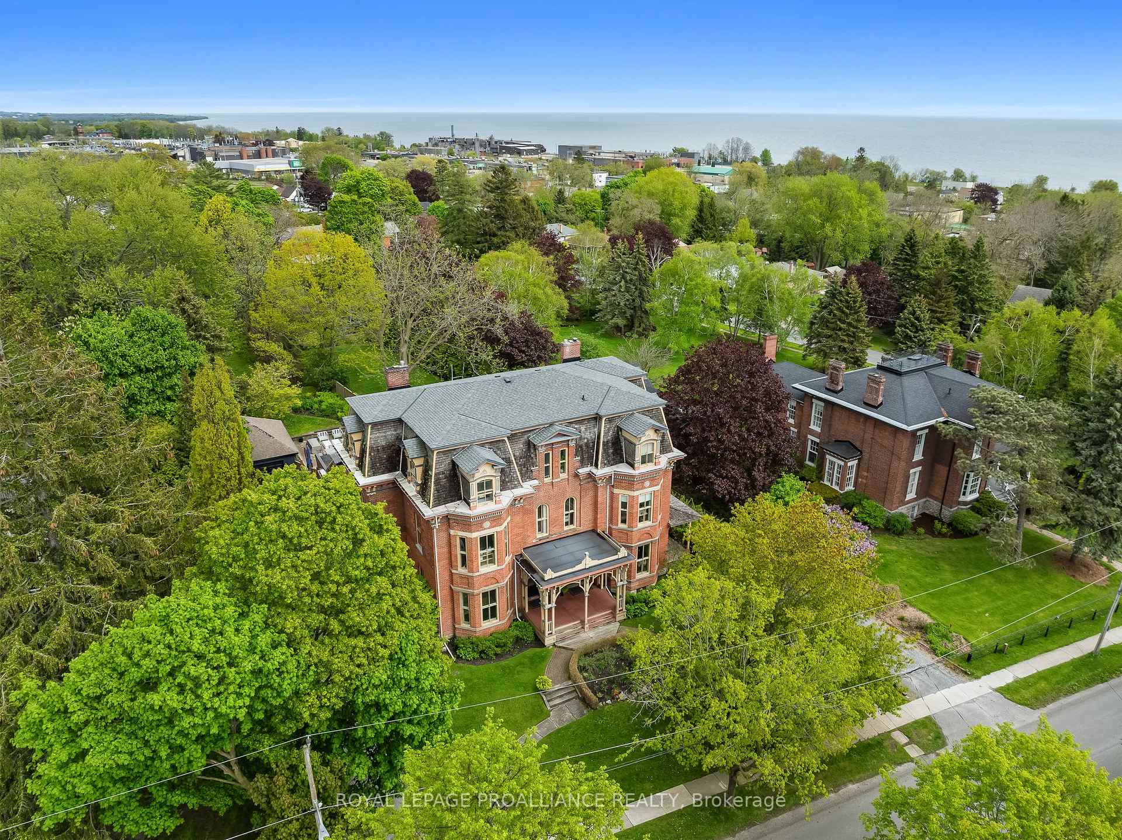
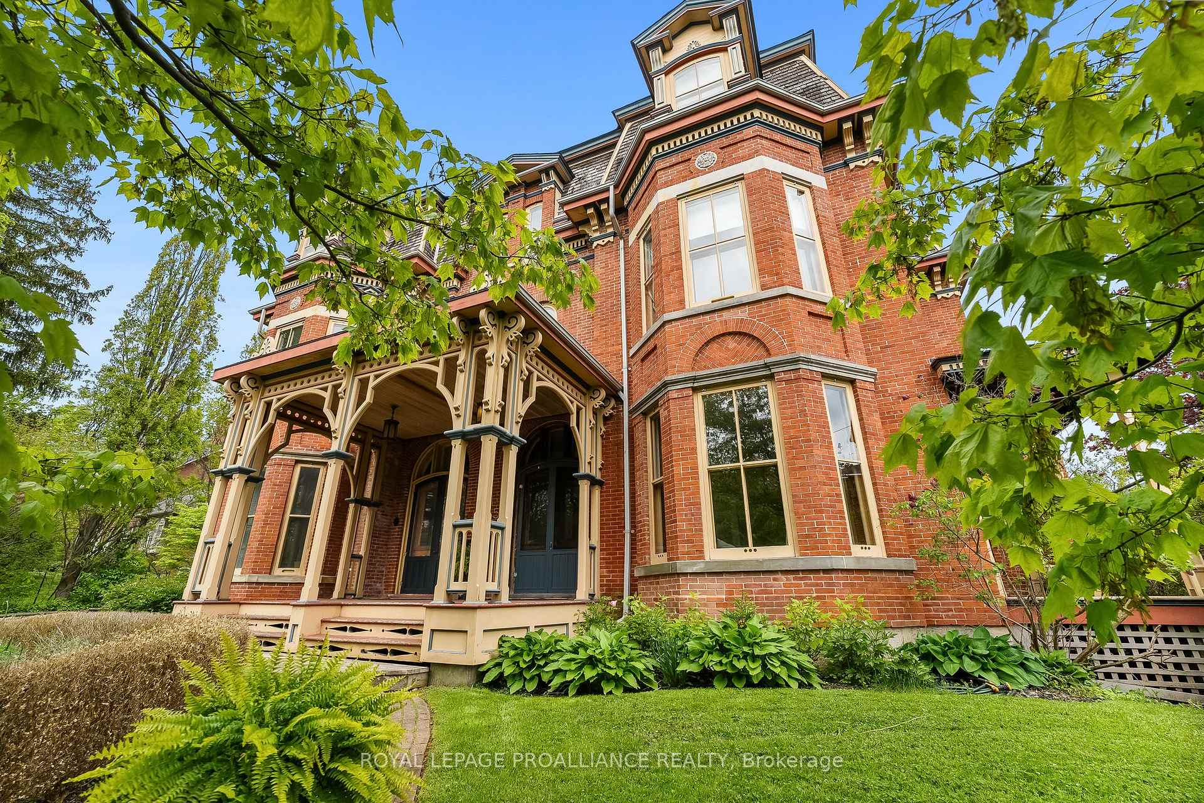
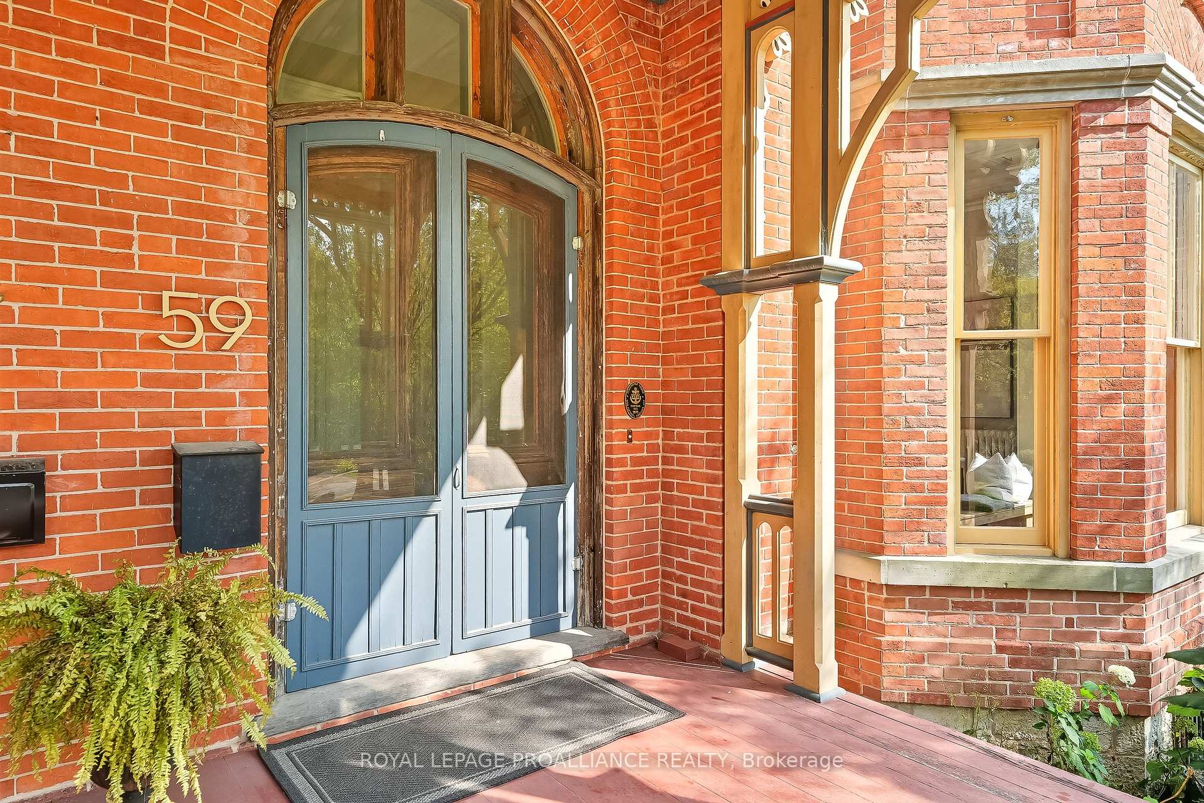
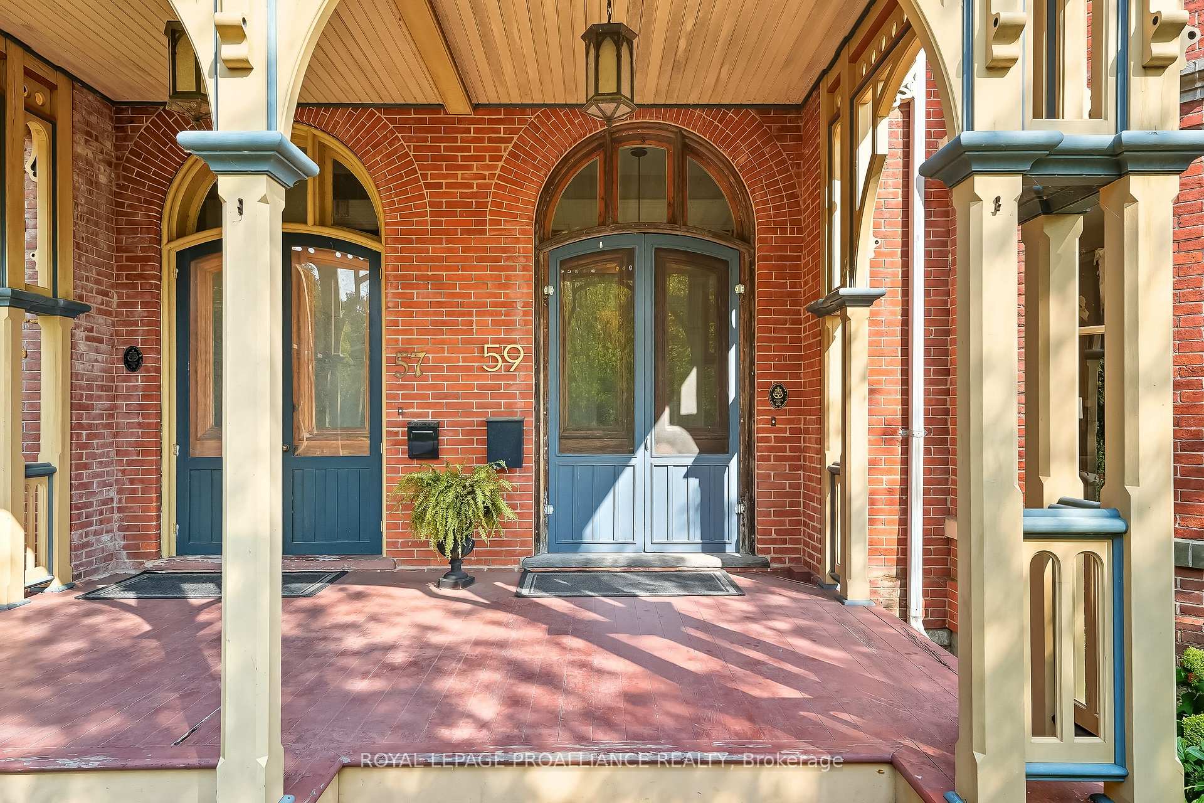
Located in the heart of historic Port Hope, the stately 'Clemes Duplex' Second Empire home is an architectural jewel dating back to the 1870s, a time when prosperity and craftsmanship shaped the towns most celebrated residences. Now, the residence seamlessly incorporates modern design bringing the past into the present in a remarkable way. Just a short walk to Trinity College School (TCS), one of Canadas most prestigious independent schools, you're offered a rare blend of cultural heritage, family lifestyle, and the ideal location. Built circa 1875, the grandeur of its era is showcased with a cedar-clad mansard roof, gabled dormers, arched windows, and twin two-storey bay windows that crown its presence on Port Hope's most desired street. The homes striking façade with its double-door entrances and arched transoms welcomes you into 4,350 sq ft of refined living space with an additional full sized unfinished basement. Soaring ceilings, plaster medallions, stained glass, original interior shutters, and a sweeping central staircase reflect the artistry of the late 1800s. The beauty of this home will take your breath away! With 5 spacious bedrooms and 4 bathrooms the residence is well-suited for historians and families alike offering both grand entertaining and intimate family living. Set on nearly half an acre, the grounds are a private sanctuary, featuring mature trees, landscaped gardens, a charming vegetable area, and a serene small pond. The idyllic setting for alfresco dining, garden parties, or quiet reflection. The property's placement among Port Hopes most distinguished heritage homes further enhances its prestige. Whether you are a historian at heart, a family seeking proximity to Trinity College School, or a discerning buyer looking for a residence that embodies legacy and sophistication, the 'Clemes' residence offers a rare opportunity to own a piece of Canada's cultural heritage while enjoying a lifestyle defined by elegance, education, and history.
Ask about this home
A HOMEH agent will answer your questions about this home.
Around this home
Daily convenience, out of 100, from the distances below
Schools nearby
School rating, out of 10.
Helpful calculators
Your HOMEH agent

"I would see it this week."