

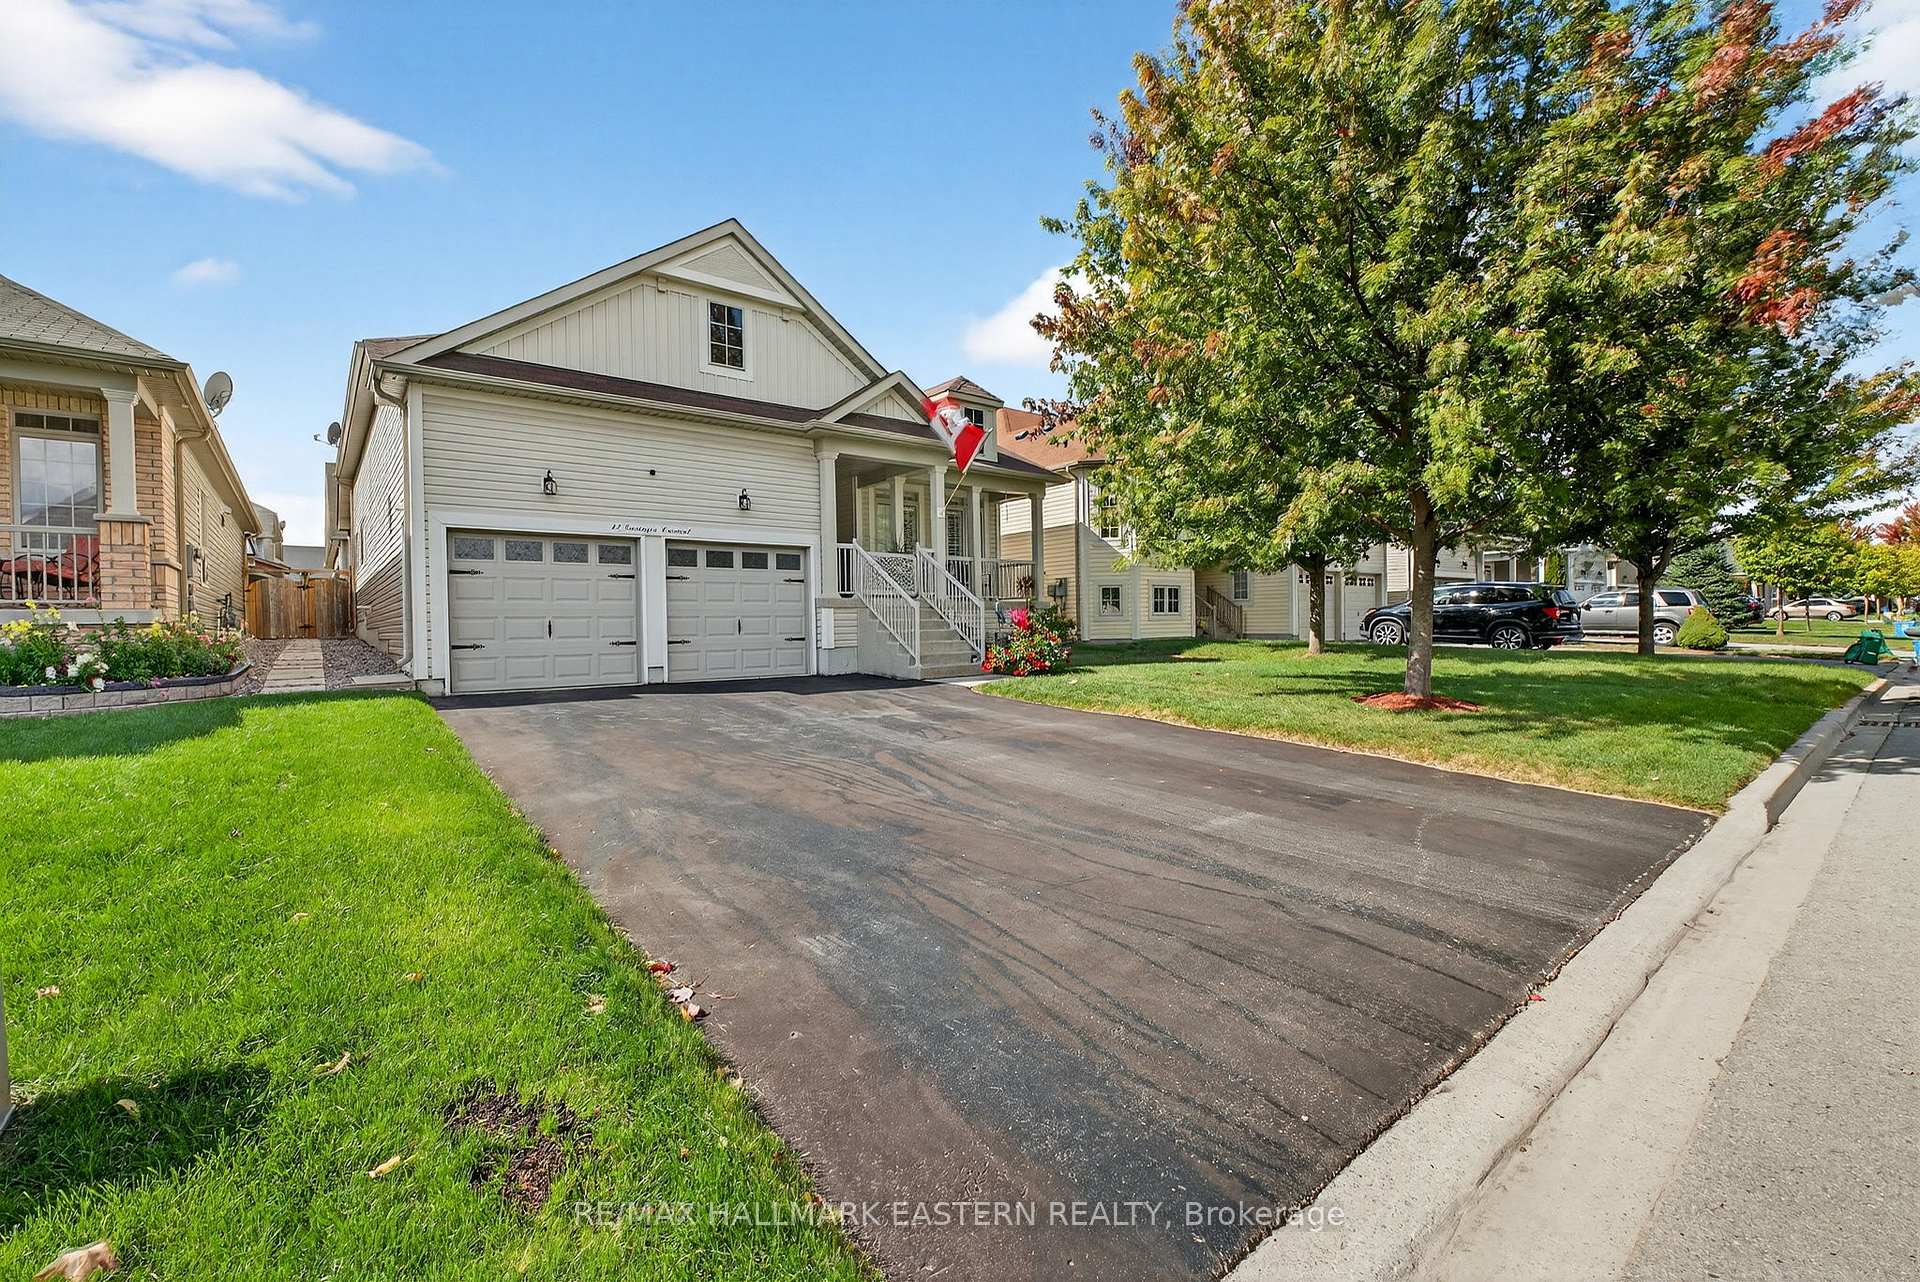
12 Grainger Crescent
12 Grainger Crescent
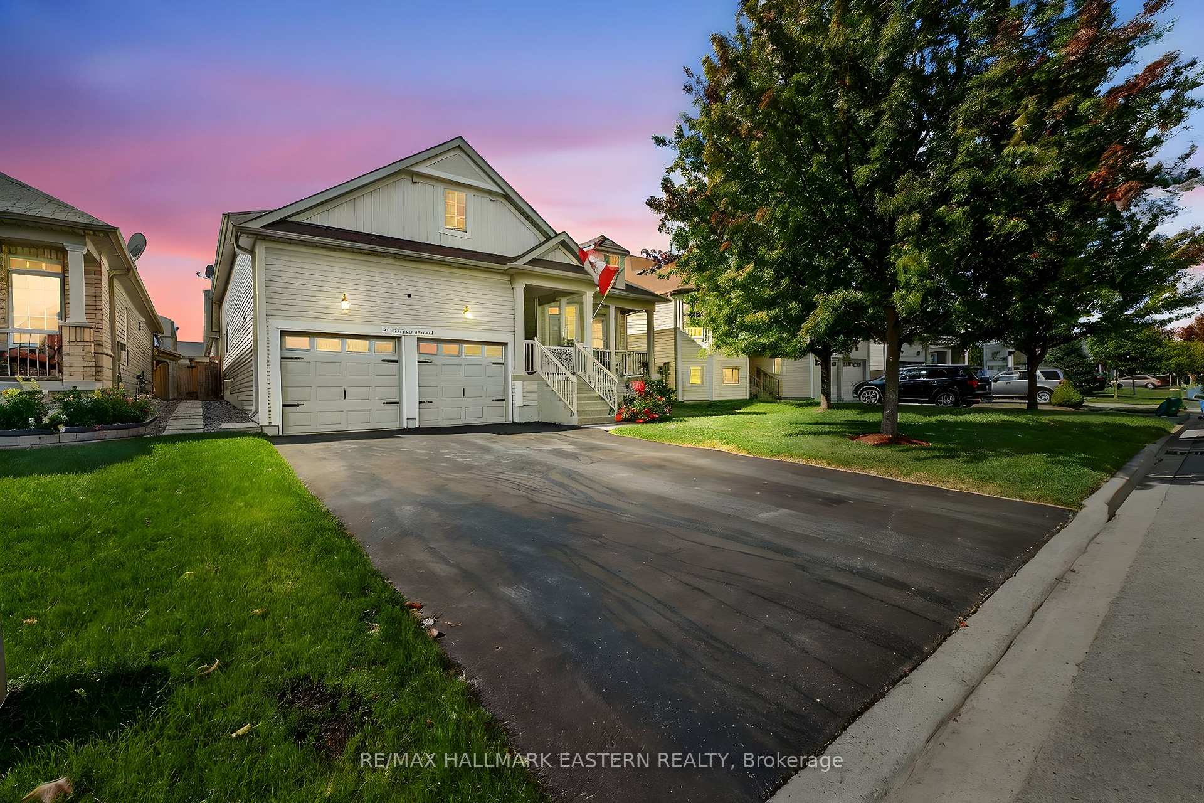
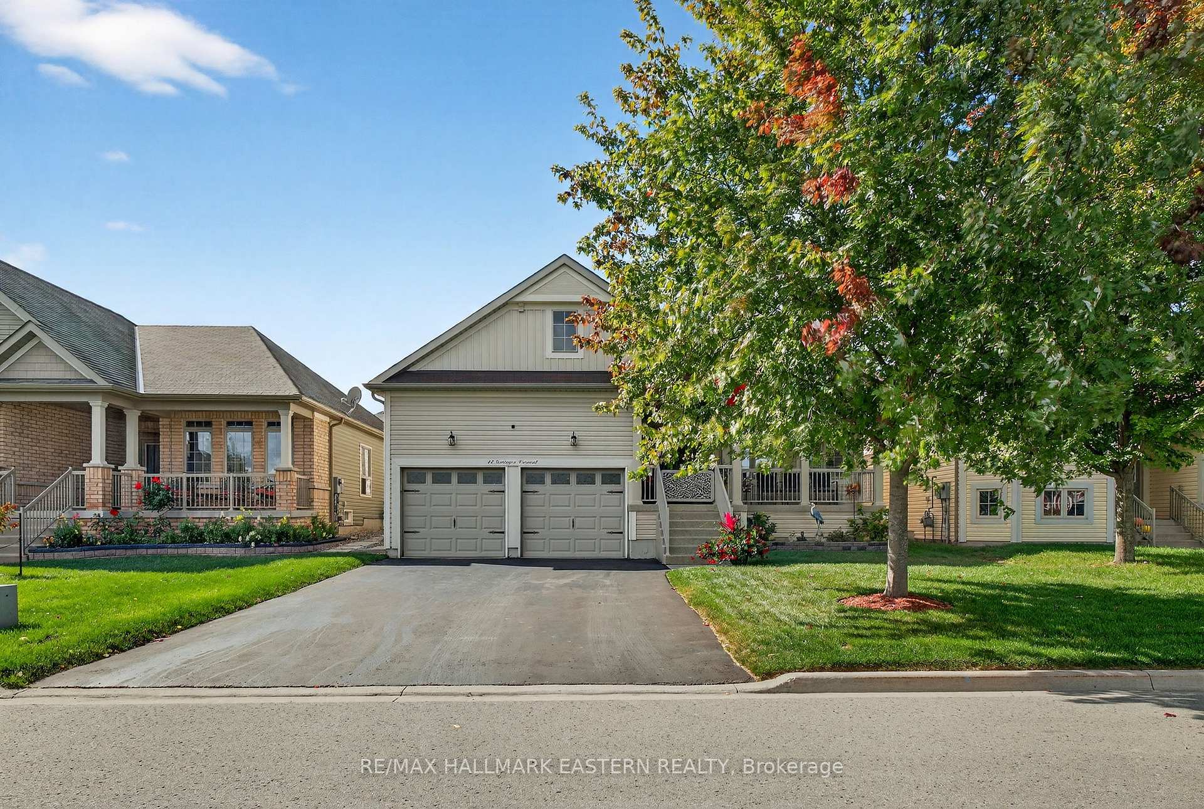
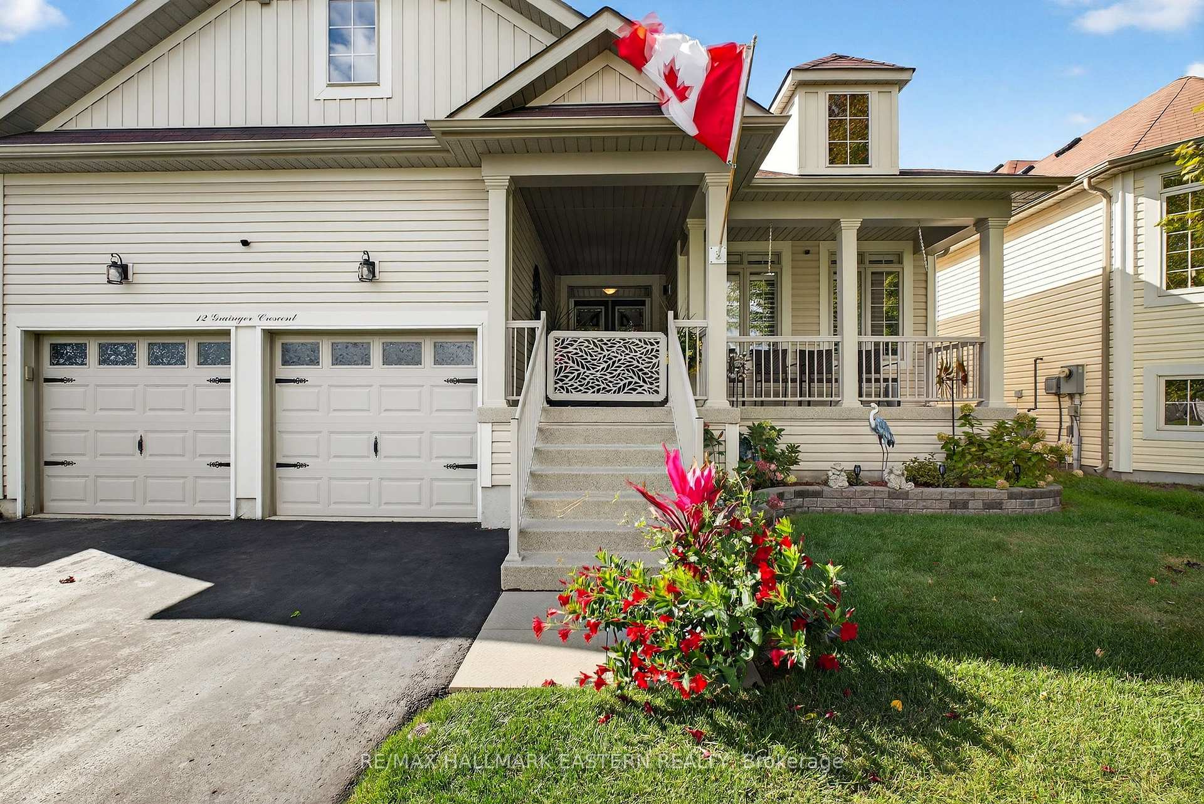
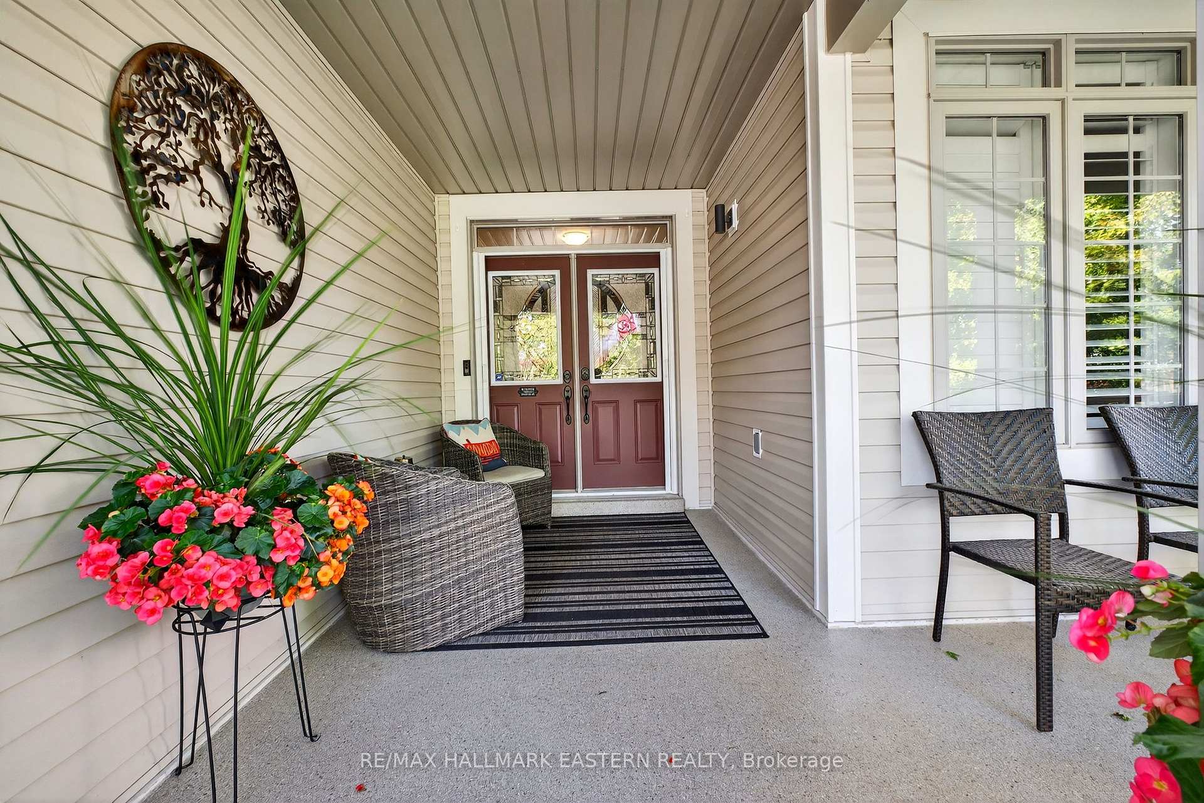 See all 50 photos
Property history
Facts and features
- BasementFinished
- Age of home6–15 years
- Water, sewerMunicipal
- HeatingForced air
- Second kitchen
- Fireplace
- Central air
The homeDetached, Bungalow, Age 6–15 years
- Type: Detached
- Style: Bungalow
- Age: 6–15 years
- Living space: 1,500–2,000 sq ft
- Basement: Finished
InsideFireplace Yes, Main level, In-law capability, primary bedroom - main floor, water heater
- Fireplace: Yes
- Laundry: Main level
- Features: In-law capability, primary bedroom - main floor, water heater
- Rooms above ground: 5
- Rooms in the basement: 4
- Bedrooms: 2 + 2 in the basement
- Bathrooms: 3
- Kitchens: 2
Outside and lotVinyl siding, Asphalt shingle, Concrete
- Exterior: Vinyl siding
- Roof: Asphalt shingle
- Foundation: Concrete
- Size: 48.13 × 98.43 ft
- Zoning: Single Family Residential
Parking2 Garage, Built-in, Private double
- Spaces: 2 Garage
- Garage: Built-in
- Driveway: Private double
Heating, water and powerForced air, gas, Central air, Municipal water
- Heating: Forced air, gas
- Cooling: Central air
- Water: Municipal water
- Sewer: Municipal sewer
Costs and taxesTaxes $6,808 a year, HST included in the price
- Taxes, 2025: $6,808 a year
- HST: HST included in the price
Included in the saleFridge, stove, washer, dryer, Personal belongings
- Included: Fridge, stove, washer, dryer
- Not included: Personal belongings
Listing detailsX12459058, Sold, Oct 10, 2025
- MLS® number: X12459058
- Status: Sold
- Listed on: Oct 10, 2025
- Days on market: 11
- Updated: Oct 21, 2025
- Possession: Flexible
- Occupied by: Owner
- Listing brokerage: RE/MAX HALLMARK EASTERN REALTY
About this home
12 Grainger Crescent, Port Hope, ON L1A 0B8
Modern Luxury Meets Effortless Living! Step into this stunning, fully updated bungalow tucked away in one of the areas most sought-after communities! From the moment you walk in, you'll love the bright open-concept layout with soaring cathedral ceilings and a designer kitchen that flows seamlessly into the living area perfect for entertaining or cozy nights in. This home offers amazing in-law suite potential and is packed with upgrades throughout. The primary suite feels like a private retreat, featuring a newly renovated ensuite with granite countertops, a walk-in shower, and a freestanding tub that's pure relaxation goals. Step outside to your private backyard oasis, complete with maintenance-free turf, a custom gazebo with shade screens, and plenty of space to unwind or host friends its your own personal getaway right at home! Move-in ready, low-maintenance, and absolutely gorgeous this is the one you've been waiting for!
Ask about this home
A HOMEH agent will answer your questions about this home.
Around this home
Daily convenience, out of 100, from the distances below
Schools nearby
School rating, out of 10.
Helpful calculators
Your HOMEH agent

"I would see it this week."