

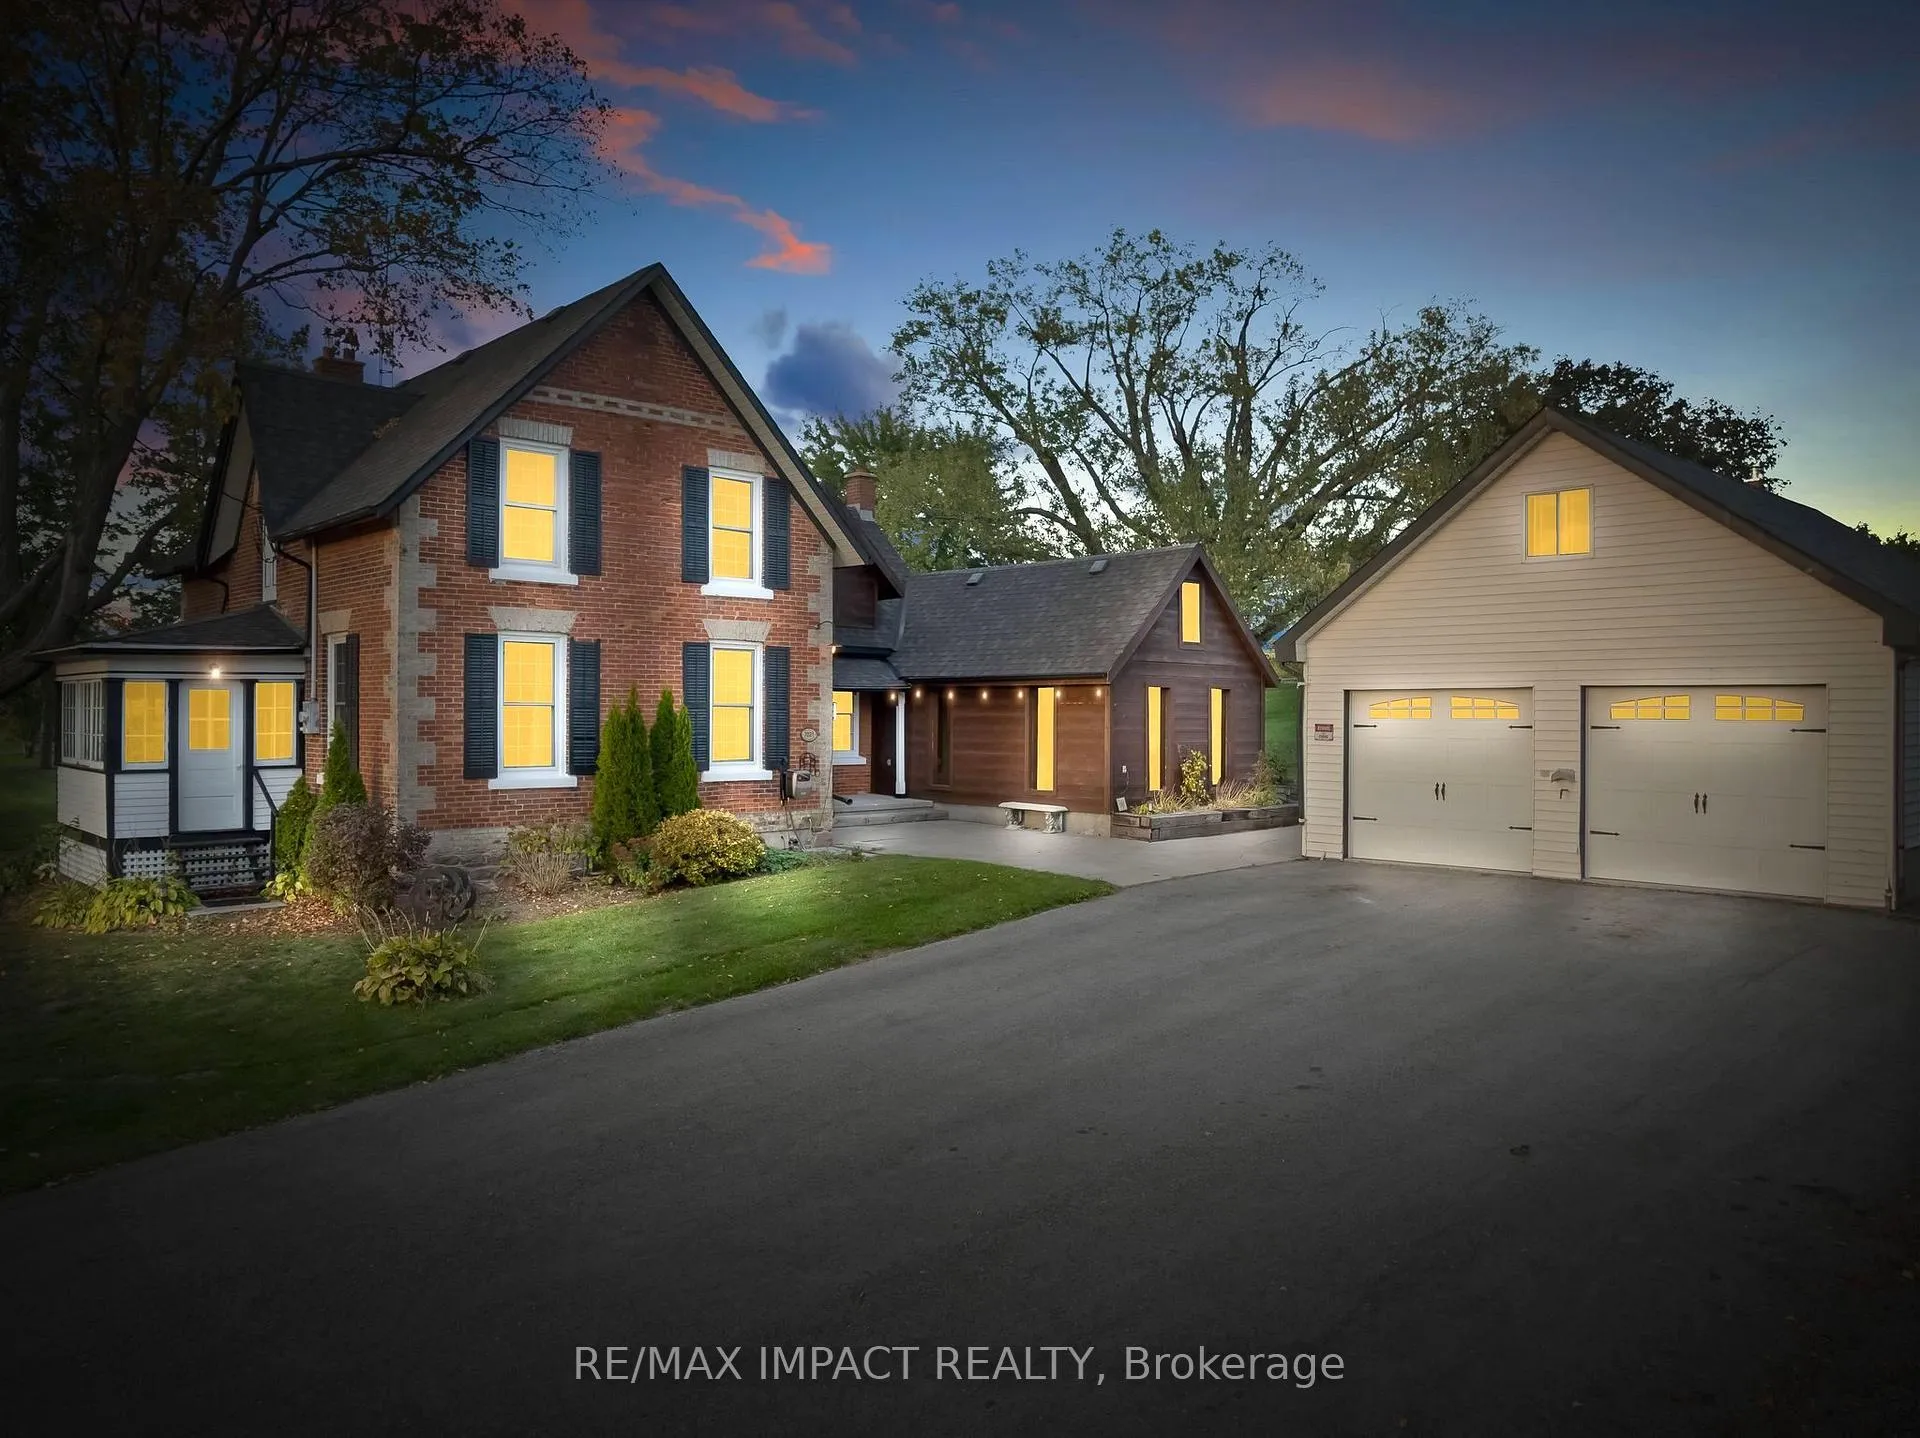
7021 Perrytown Road
7021 Perrytown Road
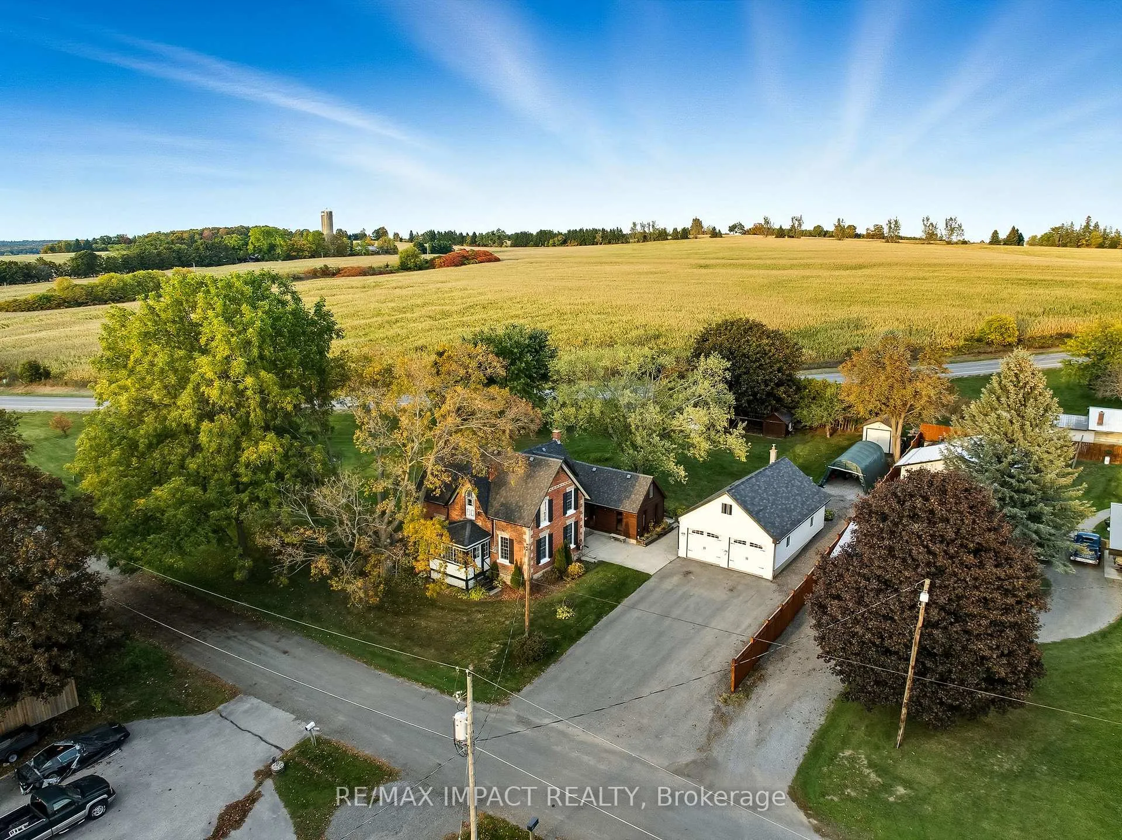
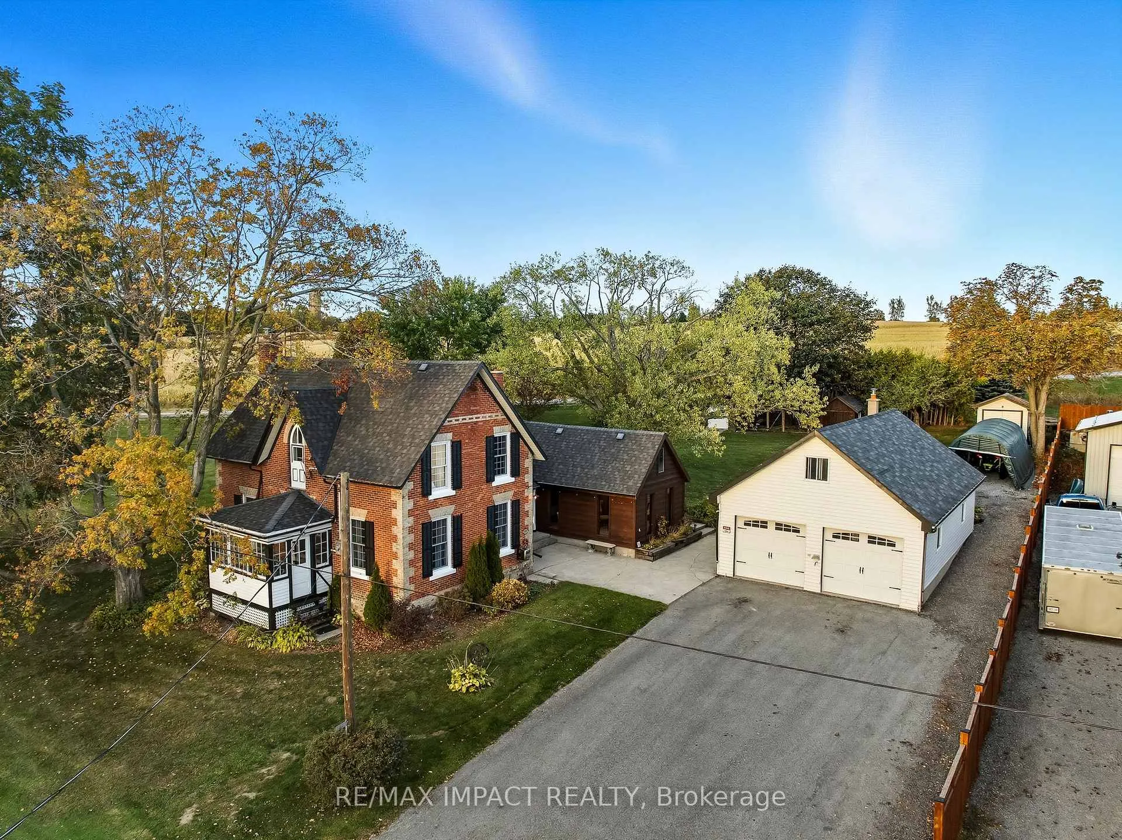
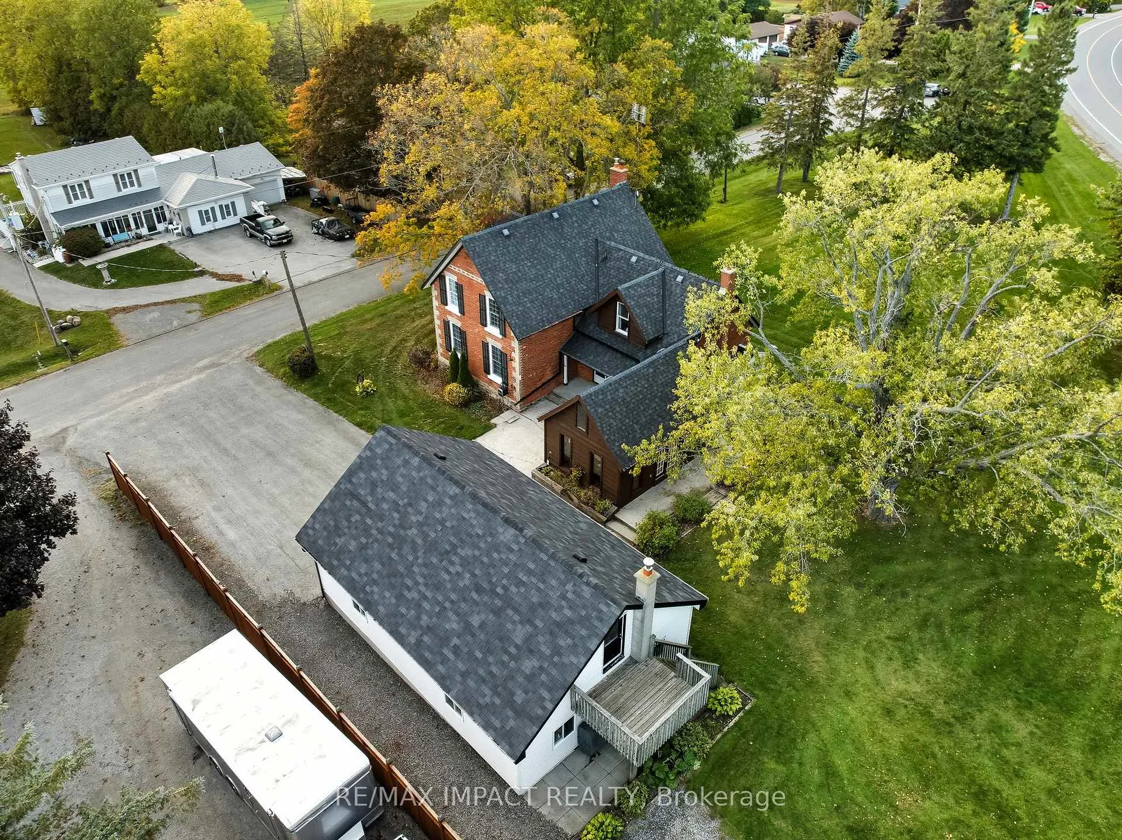
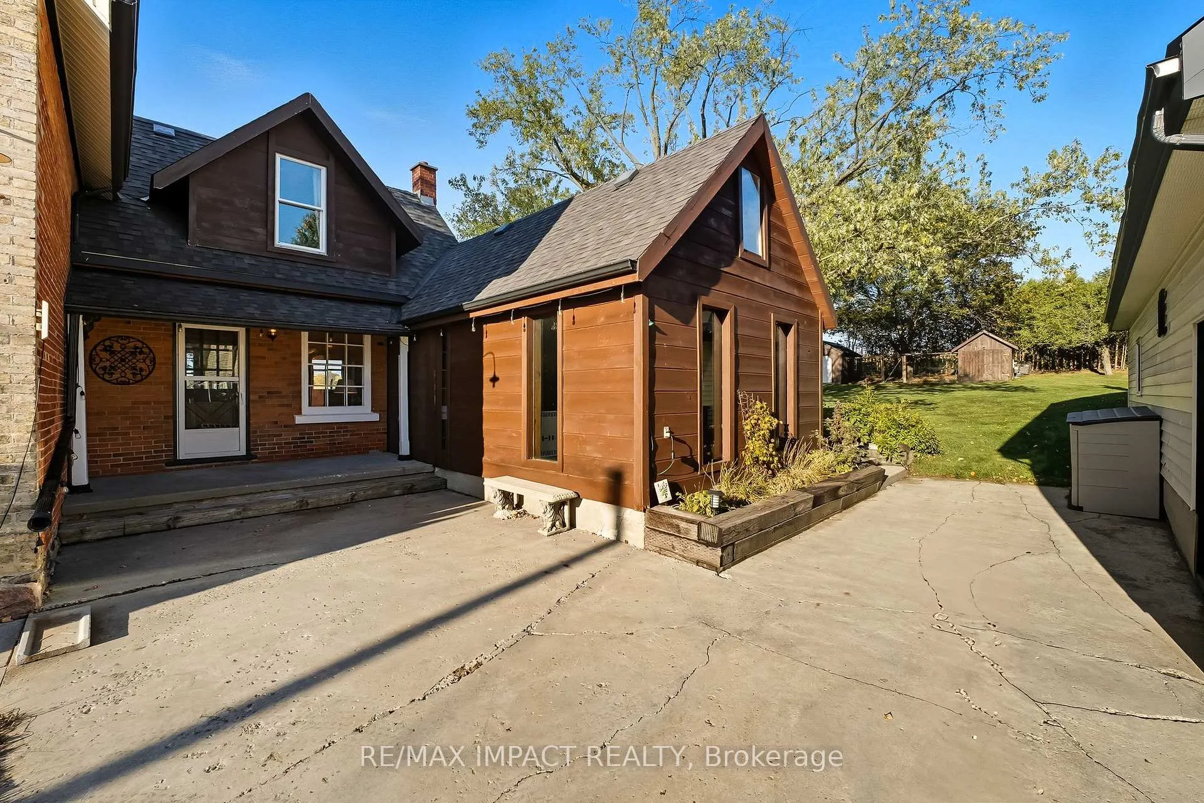 See all 50 photos
Property history
- $1,200,000ExpiredList: 2025-10-16|End: 2026-01-15|91 daysX12466000
- $1,299,999TerminatedList: 2024-10-21|End: 2024-11-26|36 daysX9505425
Facts and features
- BasementPartial
- Age of home100+
- Price per sq ft~$533
- Water, sewerWell, septic
- Hardwood floors
- Fireplace
The homeDetached, 2-storey, 100+
- Type: Detached
- Style: 2-storey
- Age: 100+
- Living space: 2,000–2,500 sq ft
- Basement: Partial basement
- View: Clear, hills, panoramic, trees/woods
InsideFireplace Yes, electric, wood stove, Ceramic, Hardwood, Main level
- Fireplace: Yes, electric, wood stove
- Flooring: Ceramic, Hardwood
- Laundry: Main level
- Features: Auto garage door remote, carpet free, erv/hrv, storage, upgraded insulation, ventilation system, water purifier, workbench
- Rooms above ground: 4
- Rooms in the basement: 4
- Bedrooms: 4
- Bathrooms: 2
- Kitchens: 1
- Family room: Yes
Outside and lotBrick, Asphalt shingle, Stone
- Exterior: Brick
- Roof: Asphalt shingle
- Foundation: Stone
- Features: Deck, landscaped, privacy, porch, year round living
- Other structures: Garden shed, shed
- Accessibility: Multiple entrances, open floor plan
- Size: 350 × 75 ft
- Shape: Irregular
Parking2 Garage, Detached, Private
- Spaces: 2 Garage
- Garage: Detached
- Driveway: Private
Heating, water and powerForced air, ground source, Other, Well
- Heating: Forced air, ground source
- Cooling: Other
- Water: Well
- Sewer: Septic
- Hydro: Yes
- Telephone: Available
Costs and taxesTaxes $4,673 a year, HST included in the price, N/a
- Taxes, 2024: $4,673 a year
- HST: HST included in the price
- Rental items: N/a
Included in the saleAppliances, wood stove, lift (car), Air compressor, tools, cnc machine
- Included: Appliances, wood stove, lift (car)
- Not included: Air compressor, tools, cnc machine
NearbyClear view, greenbelt/conservation, rolling, school bus route
- Close to: Clear view, greenbelt/conservation, rolling, school bus route
Listing detailsX12466000, Expired, Oct 16, 2025
- MLS® number: X12466000
- Status: Expired
- Listed on: Oct 16, 2025
- Days on market: 91
- Updated: Jan 15, 2026
- Possession: Flexible
- Occupied by: Owner+tenant
- Listing brokerage: RE/MAX IMPACT REALTY
About this home
7021 Perrytown Road, Port Hope (Garden Hill), ON L1A 3V5
CENTURY CHARM MEETS MODERN LIVING! Discover the charm of Garden Hill in this spacious century home that blends character with confidence. Set on 0.791 acres in a quiet country setting, it offers original warmth with practical modern upgrades. Hardwood flooring, vintage hardware, and classic architectural details highlight the home's history while newer electrical, plumbing, roof, and a 5-ton, 2-line geothermal heating system provide long-term reliability and cost efficiency. Newly finished primary bedroom is dreamy and enviable, two loft spaces can be fully finished to increase living space (above family room and shop). Spa-like bathroom is unique and spacious, kitchen is exceptionally roomy, and there is endless space to gather (or escape). The true standout feature is the detached, heated garage and workshop with a versatile loft above. Ideal for trades, hobbyists, storage, a home business, or creative space, this shop provides the kind of functionality that is hard to find. The charm continues outdoors with mature trees, fruit trees, and open green space along with a garden shed and chicken coop for true country living. Welcome home to your perfect blend of charming country living, modern upgrades and the shop that will have your entire circle envious.
Ask about this home
A HOMEH agent will answer your questions about this home.
Around this home
Helpful calculators
Your HOMEH agent

"I would see it this week."