

3055 Sawmill Road
3055 Sawmill Road
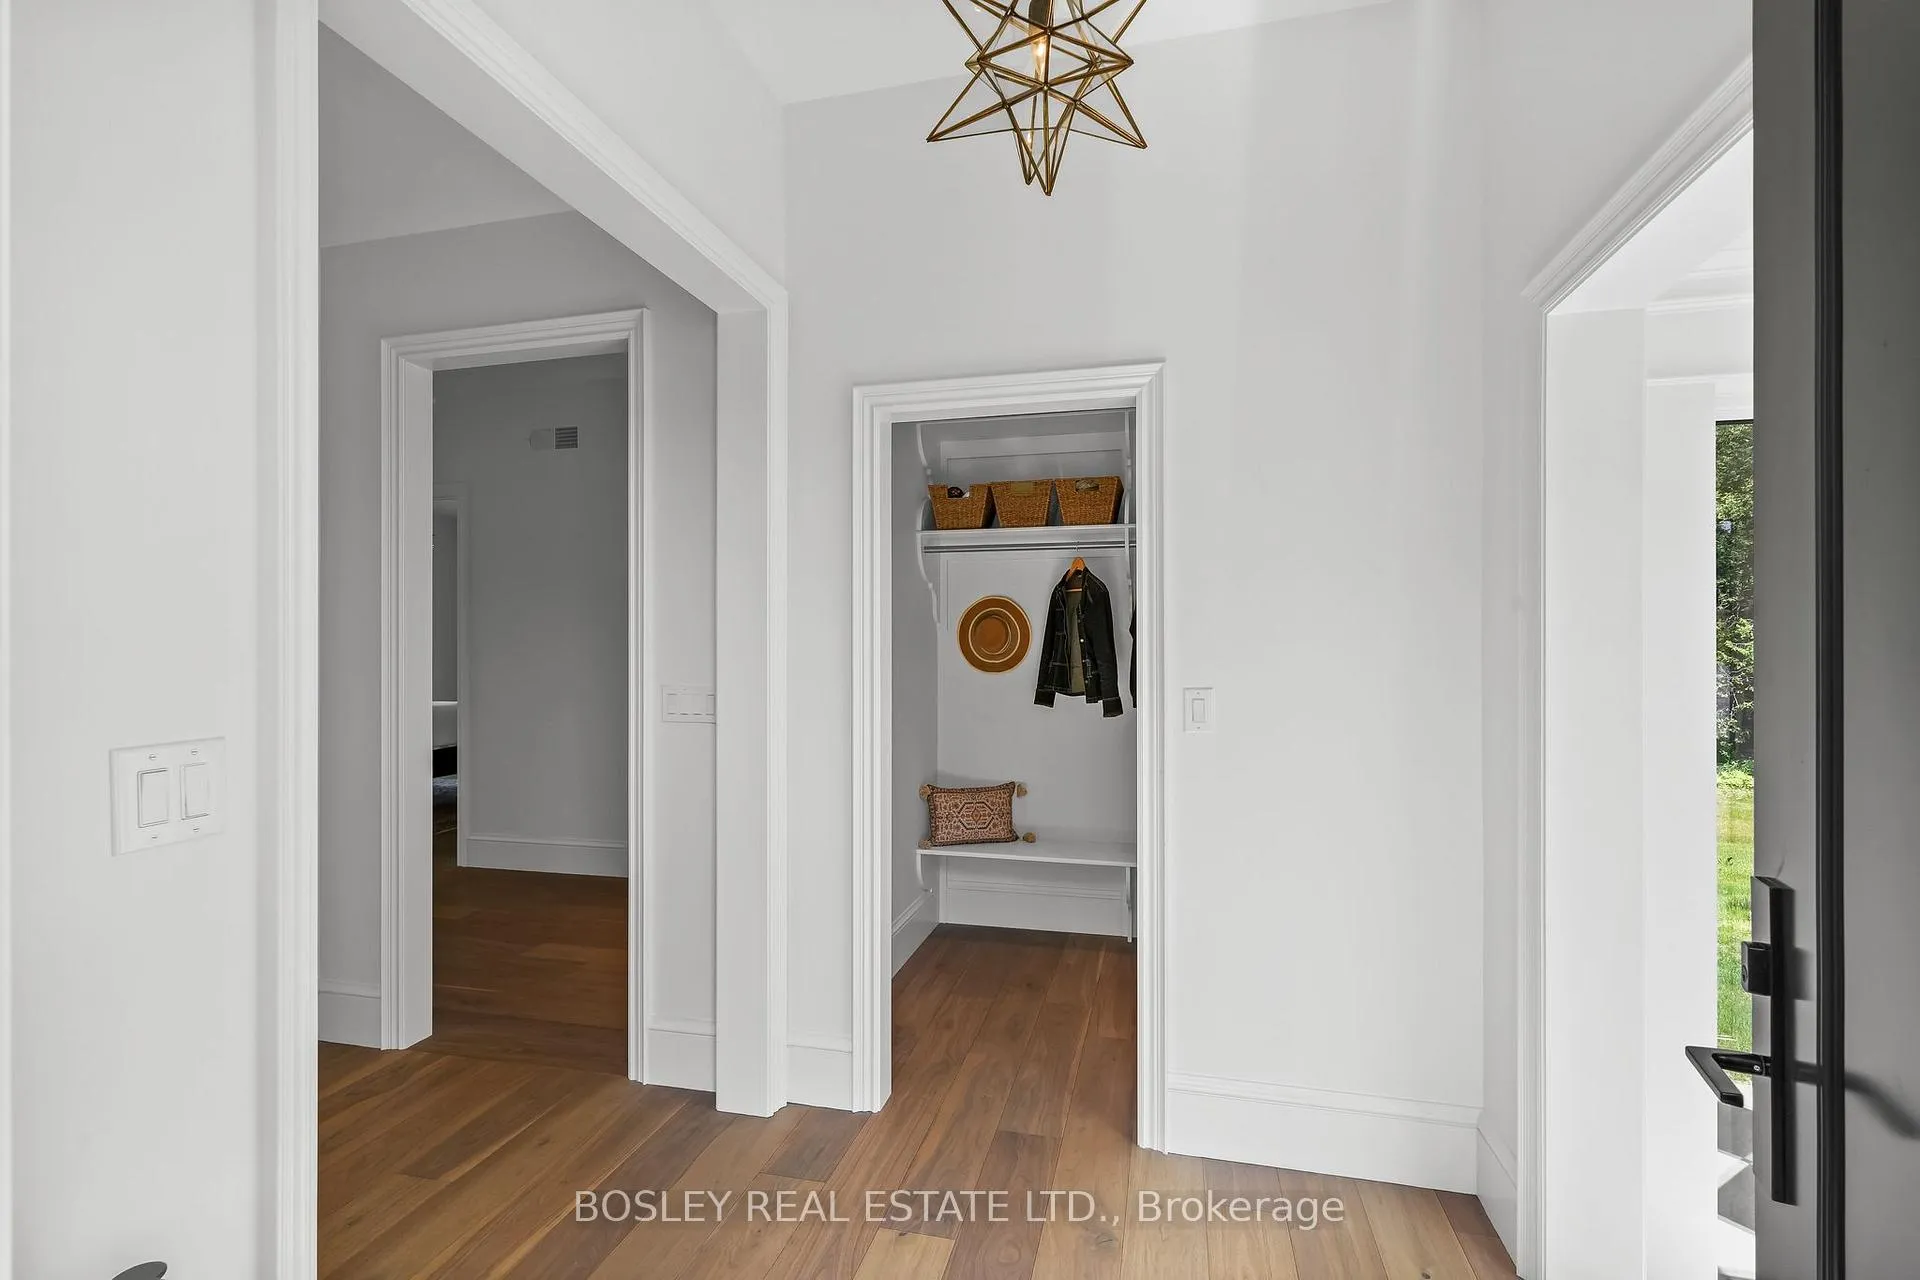 See all 46 photos
Property history
Facts and features
- BasementUnfinished
- Age of homeNew
- Water, sewerWell, septic
- HeatingForced air
- Central air
The homeDetached, 2-storey, New
- Type: Detached
- Style: 2-storey
- Age: New
- Living space: 3,500–5,000 sq ft
- Basement: Full, unfinished
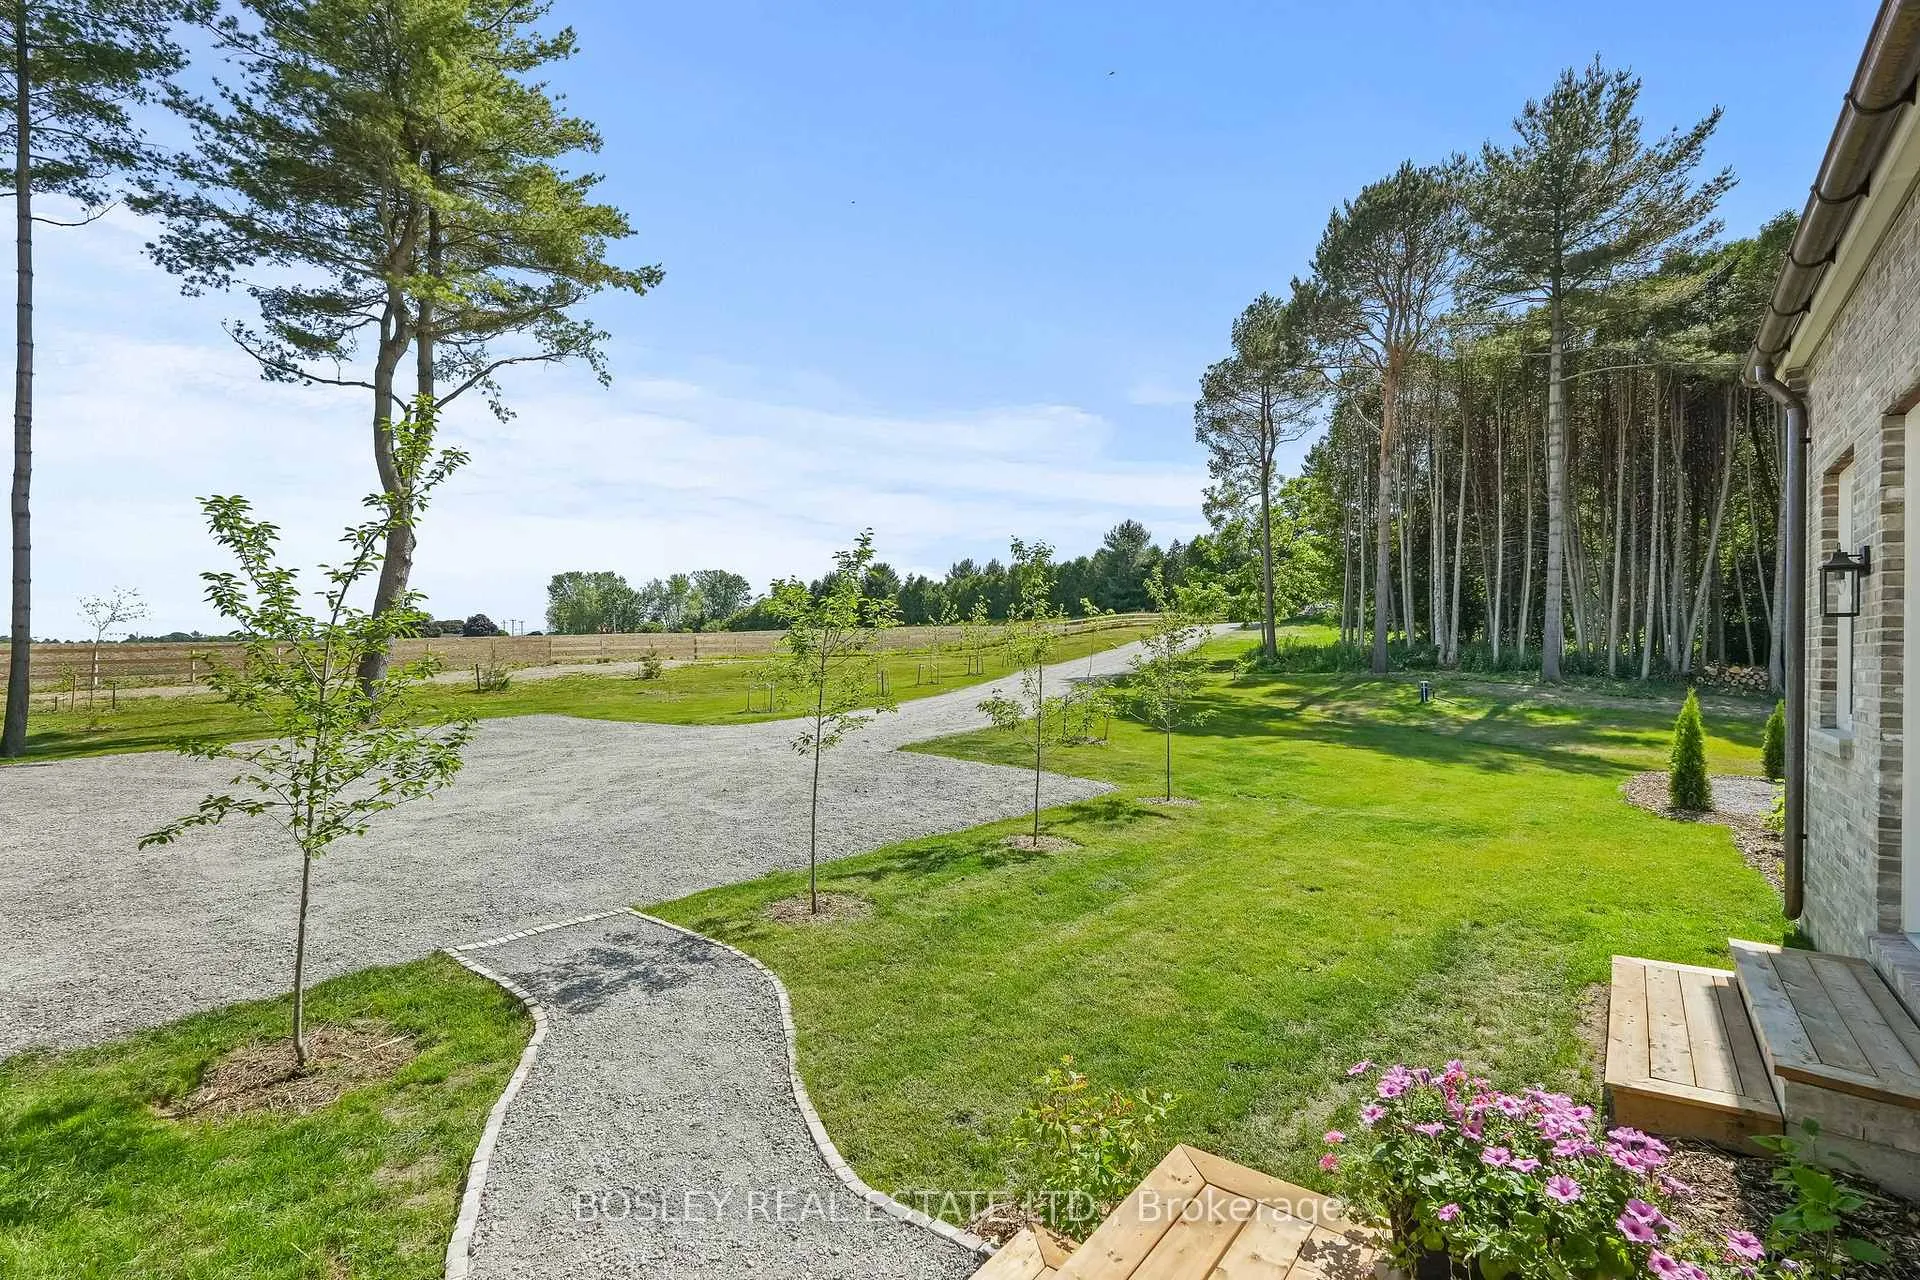
- View: Creek/stream, forest, hills, meadow, trees/woods
InsideMain level, Erv/hrv, floor drain, in-law capability, primary bedroom - main floor, propane tank, rough-in bath, sump pump, ventilation system, water heater owned, water softener, water treatment, Carbon monoxide detectors, smoke detector
- Laundry: Main level
- Features: Erv/hrv, floor drain, in-law capability, primary bedroom - main floor, propane tank, rough-in bath, sump pump, ventilation system, water heater owned, water softener, water treatment
- Security: Carbon monoxide detectors, smoke detector
- Rooms above ground: 13
- Bedrooms: 4
- Bathrooms: 5
- Kitchens: 1
- Family room: Yes
Outside and lotBrick, wood, Fibreglass shingle, flat, membrane, other, Concrete
- Exterior: Brick, wood
- Roof: Fibreglass shingle, flat, membrane, other
- Foundation: Concrete
- Features: Deck, patio, privacy, year round living
- Other structures: Other
- Size: 3,210.43 × 531.71 ft
- Zoning: RU EC
Parking3 Garage, Attached, Private
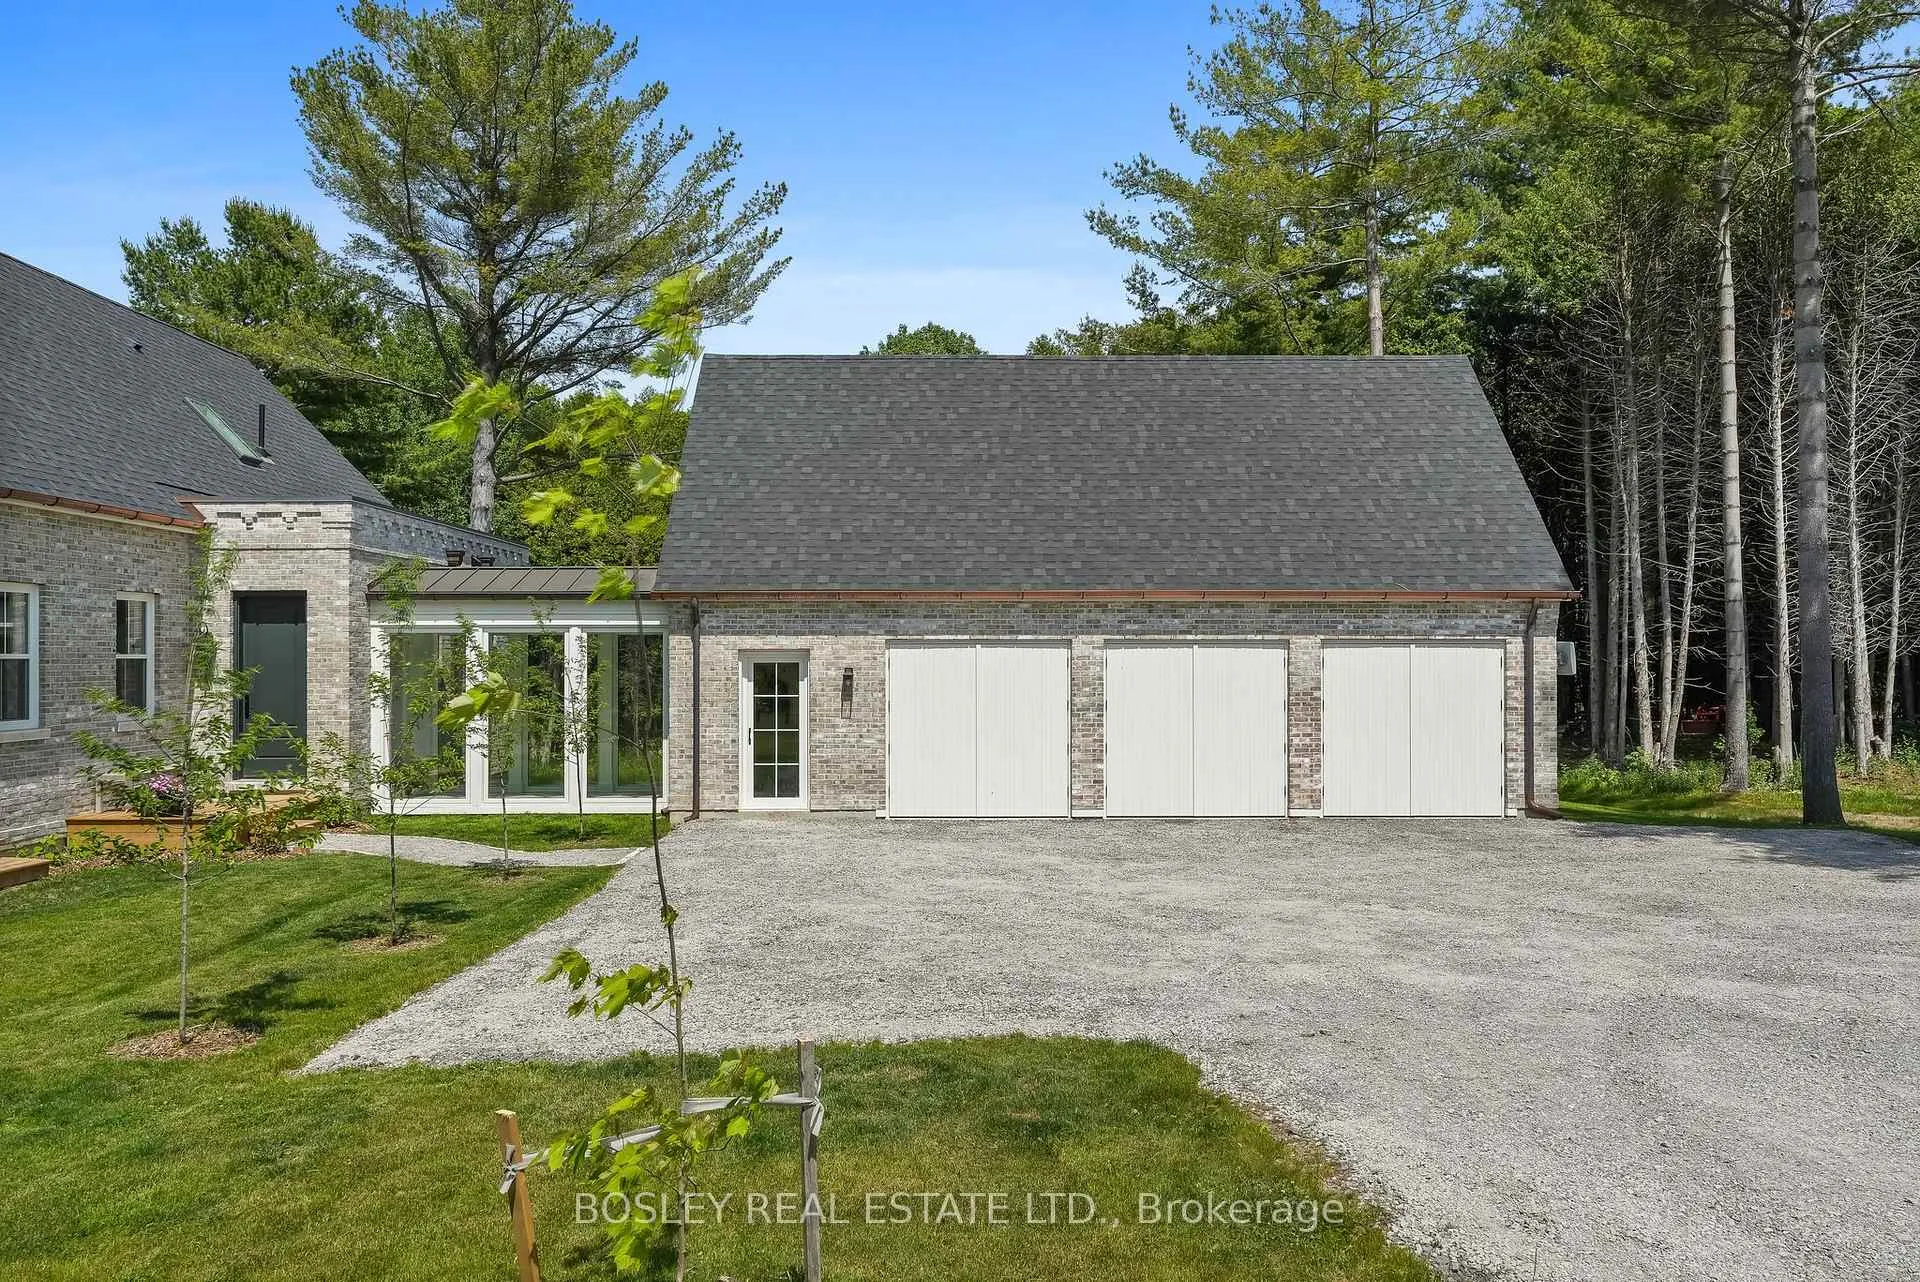
- Spaces: 3 Garage
- Garage: Attached
- Driveway: Private
Heating, water and powerForced air, propane, Central air, Well
- Heating: Forced air, propane
- Cooling: Central air
- Water: Well
- Sewer: Septic
- Natural gas: No
- Hydro: Yes
- Cable: No
- Telephone: Available
Costs and taxesTaxes $10,718 a year, HST included in the price, Propane tank - $135.59 per year
- Taxes, 2025: $10,718 a year
- HST: HST included in the price
- Rental items: Propane tank - $135.59 per year
Included in the saleCarbon monoxide detector, thermador dishwasher, lg dryer, all electrical light fixtures, thermador propane stove, hot water heater, range hood, thermador panel/bi fridge, smoke detector, lg washer, all window coverings, Rainbow chandelier in primary closet, primary bedroom chandelier, dining room chandelier
- Included: Carbon monoxide detector, thermador dishwasher, lg dryer, all electrical light fixtures, thermador propane stove, hot water heater, range hood, thermador panel/bi fridge, smoke detector, lg washer, all window coverings
- Not included: Rainbow chandelier in primary closet, primary bedroom chandelier, dining room chandelier
NearbyRiver/stream, school bus route, wooded/treed
- Close to: River/stream, school bus route, wooded/treed
Listing detailsX12389275, Sold, Sep 8, 2025
- MLS® number: X12389275
- Status: Sold
- Listed on: Sep 8, 2025
- Days on market: 158
- Updated: Feb 13, 2026
- Possession: Flexible
- Occupied by: Owner
- Listing brokerage: BOSLEY REAL ESTATE LTD.
About this home
3055 Sawmill Road, Port Hope (Rural Port Hope), ON L1A 3V7
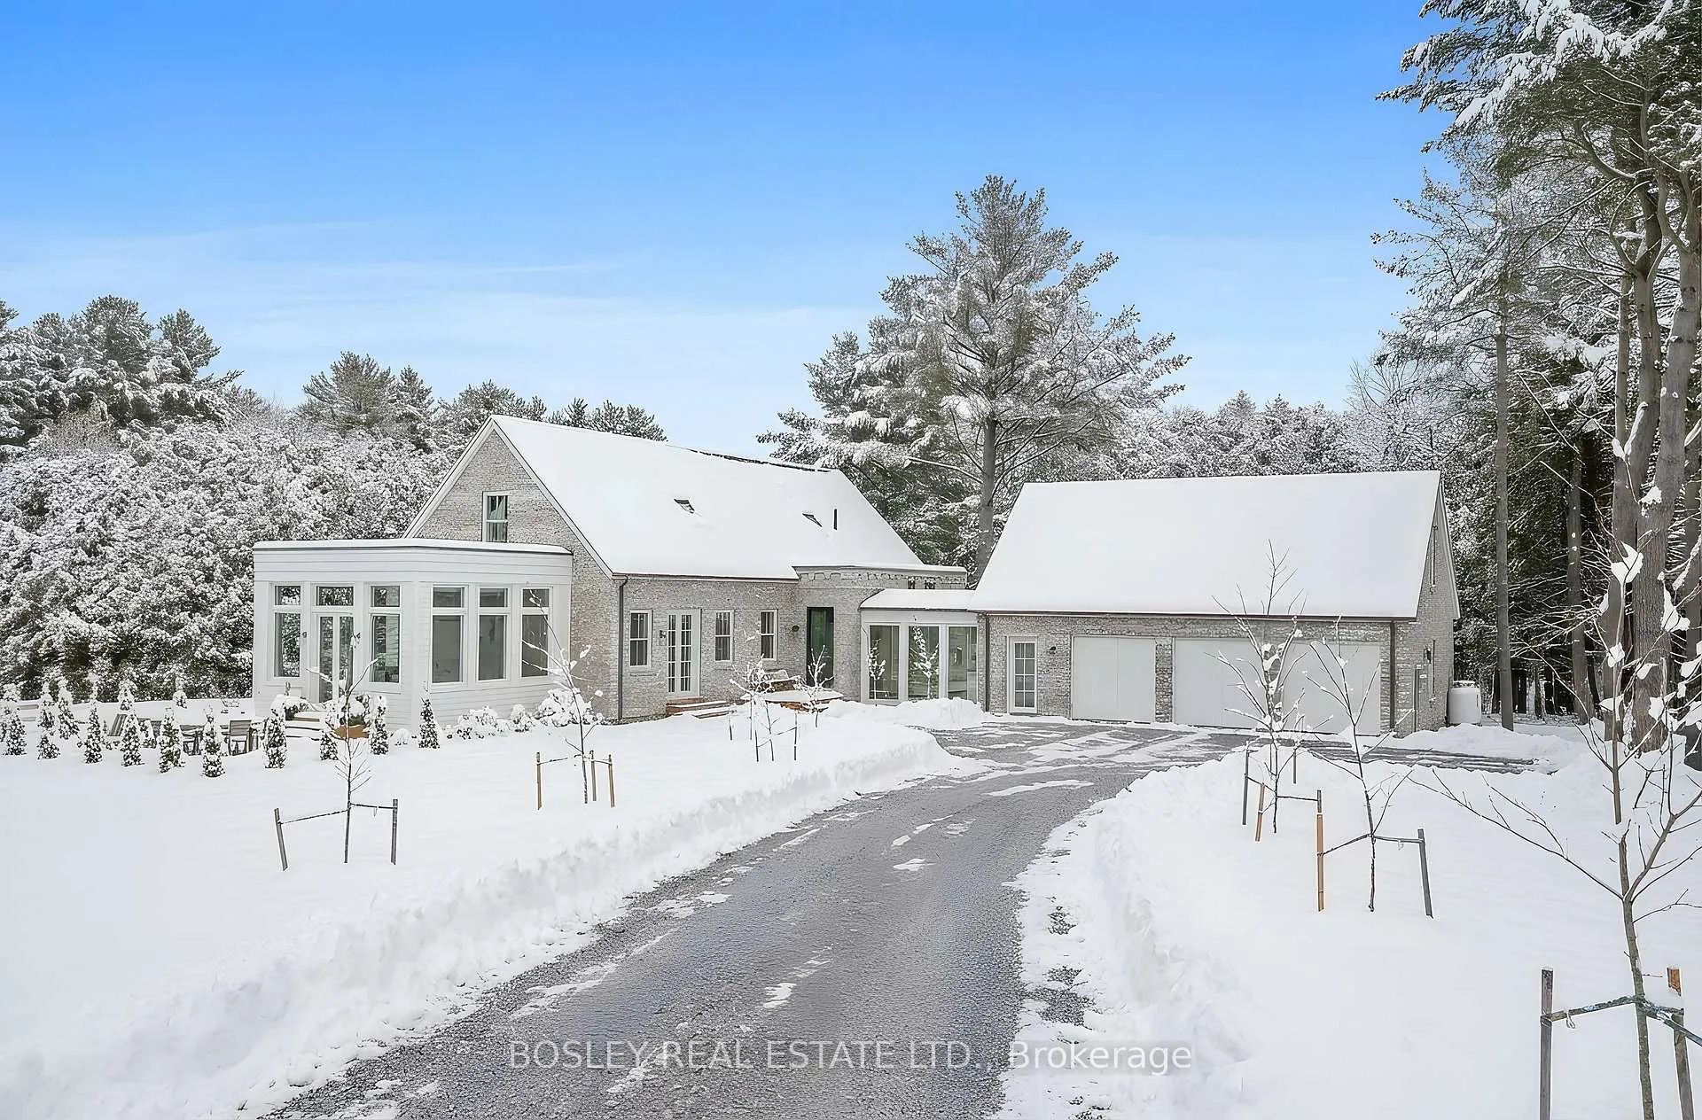
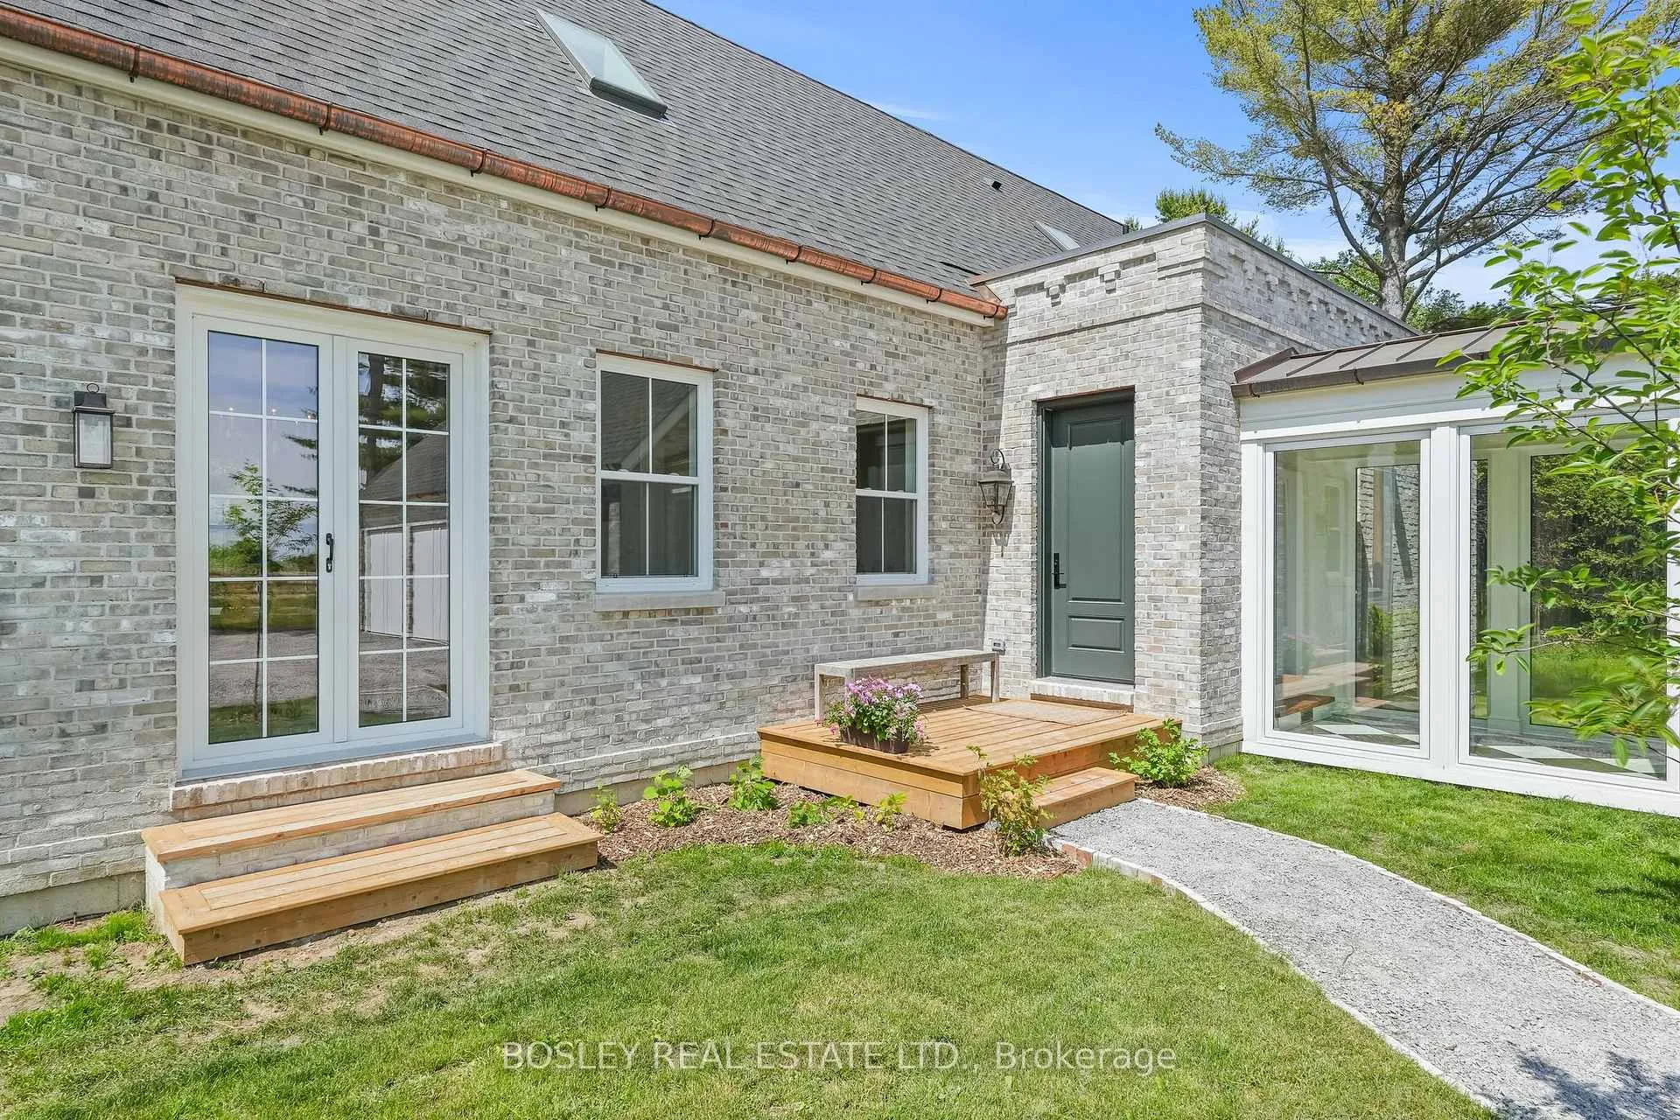
Welcome to a breathtaking reimagining of the classic English country estate - a newly built custom luxury residence where traditional architecture meets modern elegance, nestled amongst 50 private & pristine acres. Upon arrival the homes stunning architectural presence is evident: a brick water table grounds the structure with strength & tradition, while elegant corbels, detailed cornice mouldings, limestone sills, & gleaming copper eaves & downspouts add depth & timeless sophistication. Inside, every inch reflects thoughtful design & extraordinary quality. Eight foot solid wood doors, solid brass hardware, rich walnut flooring & handcrafted walnut staircase evoke old-world craftsmanship. Soaring ceilings & expansive windows flood the home with natural light, framing views of gently rolling hills, meandering streams & private forested trails your own private park. The heart of the home is a show stopping custom kitchen - a high-end culinary space equipped with top-of-the-line built-in appliances, concealed coffee bar, full pantry & additional laundry area. Whether entertaining or enjoying a quiet morning, this space offers both beauty & functionality. The home offers 4 luxurious bedrooms, including 3 private suites, each with beautifully appointed bathrooms. One of these is the spacious & bright primary bedroom suite with a large walk-in closet & a stunning marble ensuite bath. The fourth is a generous multi-use suite located above the oversized three-car garage makes an ideal office, studio or private guest/in-law space. Stencilled wood ceilings, refined architectural details & a seamless connection between indoor & outdoor living spaces make this home a rare find rooted in tradition & designed for contemporary living. This once-in-a-lifetime property is minutes from historic Port Hope & all its amenities, Trinity College School with quick access to the 401 and is truly a modern country estate like no other.
Ask about this home
A HOMEH agent will answer your questions about this home.
Around this home
Helpful calculators
Your HOMEH agent

"Priced 11% over the Hestimate. I would see it this week."