

71 Greenaway Circle
71 Greenaway Circle
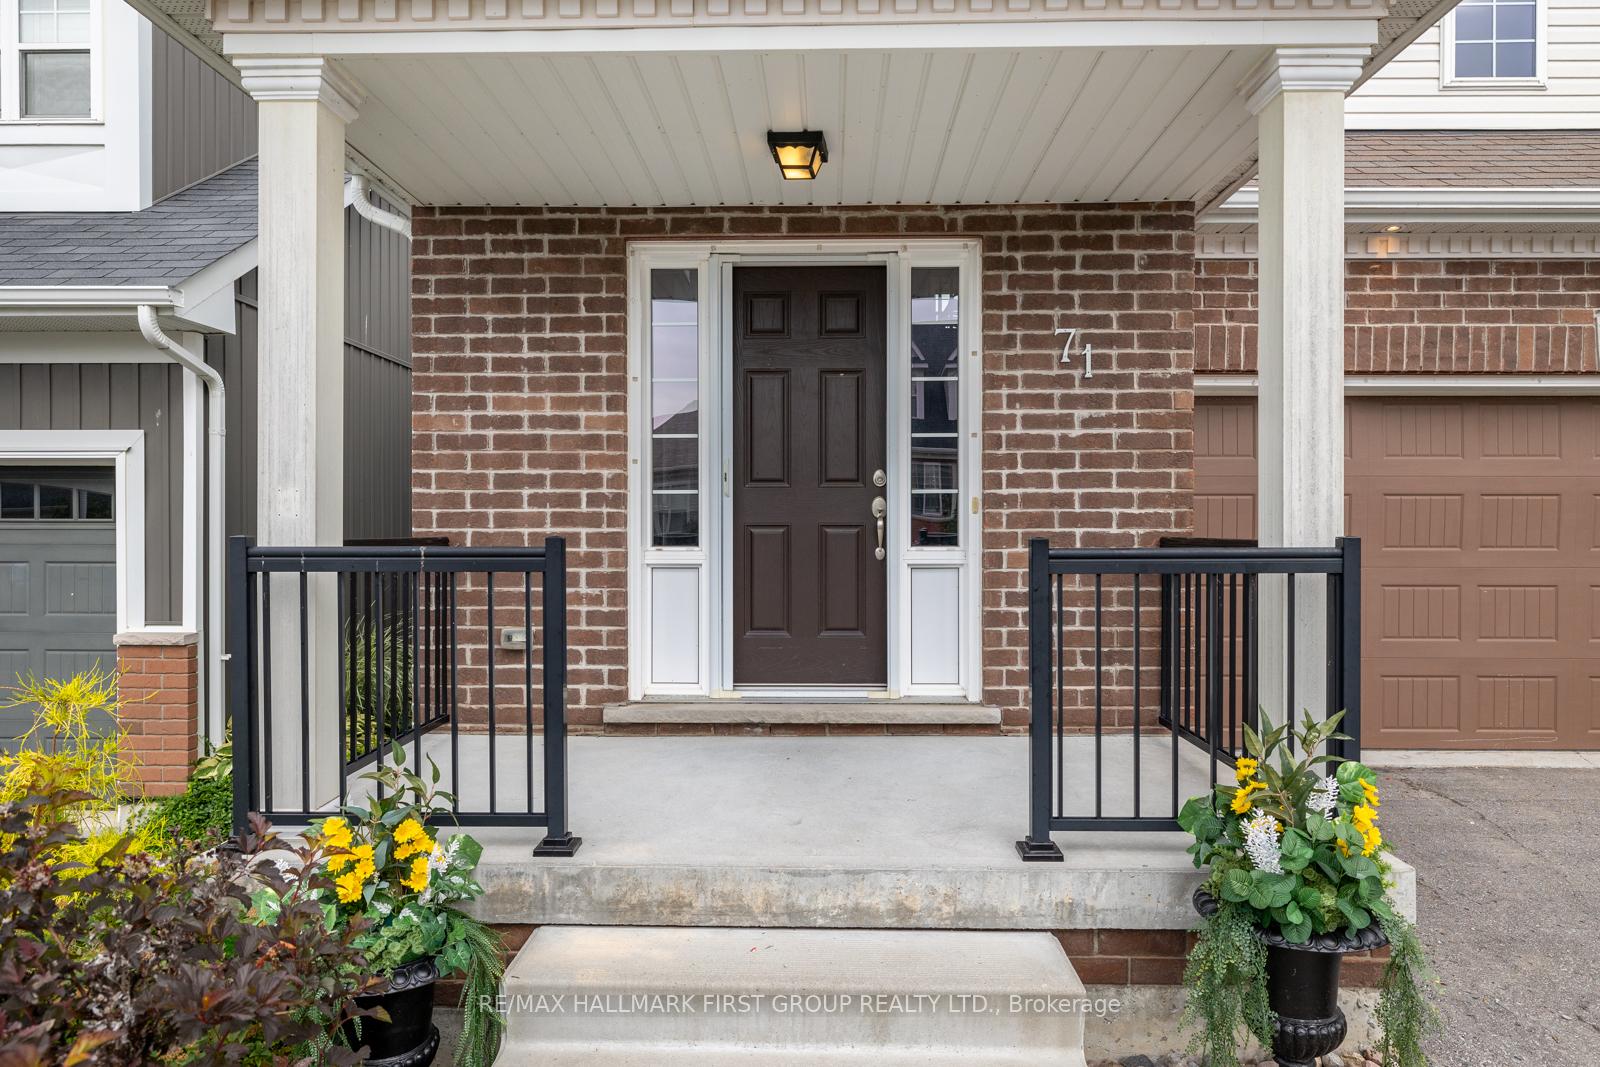 See all 50 photos
Property history
Facts and features
- BasementPart finished
- Water, sewerMunicipal
- HeatingForced air
- CoolingCentral air
- Fireplace
- Central air
The homeDetached, Bungaloft, 1,500–2,000 sq ft
- Type: Detached
- Style: Bungaloft
- Living space: 1,500–2,000 sq ft
- Basement: Partially finished
InsideFireplace Yes, natural gas, Broadloom, Vinyl, Primary bedroom - main floor, storage
- Fireplace: Yes, natural gas
- Flooring: Broadloom, Vinyl
- Features: Primary bedroom - main floor, storage
- Security: Smoke detector
- Rooms above ground: 6
- Rooms in the basement: 2
- Bedrooms: 2 + 1 in the basement
- Bathrooms: 4
- Kitchens: 1
Outside and lotAluminum siding, brick, Asphalt shingle, Poured concrete
- Exterior: Aluminum siding, brick
- Roof: Asphalt shingle
- Foundation: Poured concrete
- Features: Deck, porch
- Size: 36.09 × 85.17 ft
- Zoning: Lakeshore and Strachan
Parking2 Garage, Attached, Private
- Spaces: 2 Garage
- Garage: Attached
- Driveway: Private
Heating, water and powerForced air, gas, Central air, Municipal water
- Heating: Forced air, gas
- Cooling: Central air
- Water: Municipal water
- Sewer: Municipal sewer
Costs and taxesTaxes $6,006 a year, HST included in the price, Hot water tank- reliance-$52.04 monthly
- Taxes, 2024: $6,006 a year
- HST: HST included in the price
- Rental items: Hot water tank- reliance-$52.04 monthly
- Under contract: Hot water tank-gas
Included in the saleFridge, stove, dishwasher, clothing washer, clothing dryer, Stagers drapes, tv's/brackets, freezer in garage,
- Included: Fridge, stove, dishwasher, clothing washer, clothing dryer
- Not included: Stagers drapes, tv's/brackets, freezer in garage,
NearbyGolf, lake/pond, park, place of worship, rec./commun.centre, school
- Close to: Golf, lake/pond, park, place of worship, rec./commun.centre, school
Listing detailsX12420838, Sold, Sep 23, 2025
- MLS® number: X12420838
- Status: Sold
- Listed on: Sep 23, 2025
- Days on market: 19
- Updated: Oct 12, 2025
- Possession: Flexible
- Occupied by: Owner
- Listing brokerage: RE/MAX HALLMARK FIRST GROUP REALTY LTD.
About this home
71 Greenaway Circle, Port Hope, ON L1A 0C1
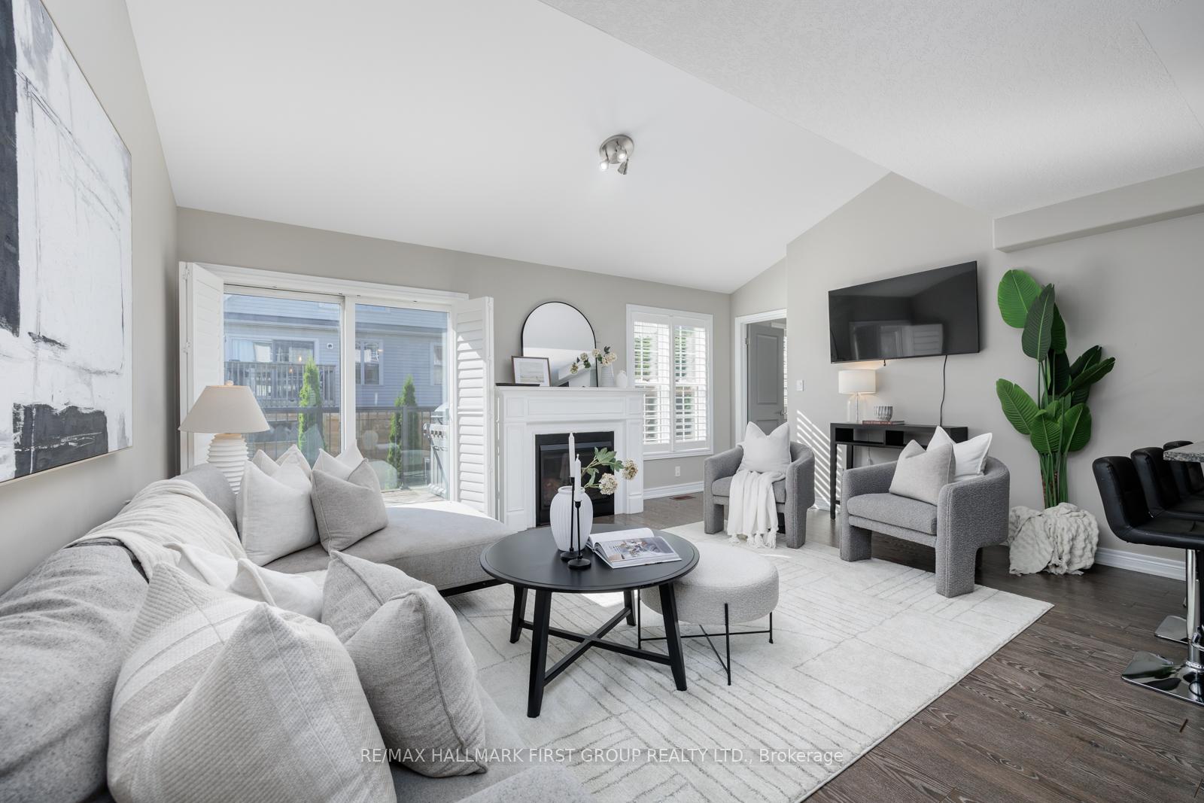
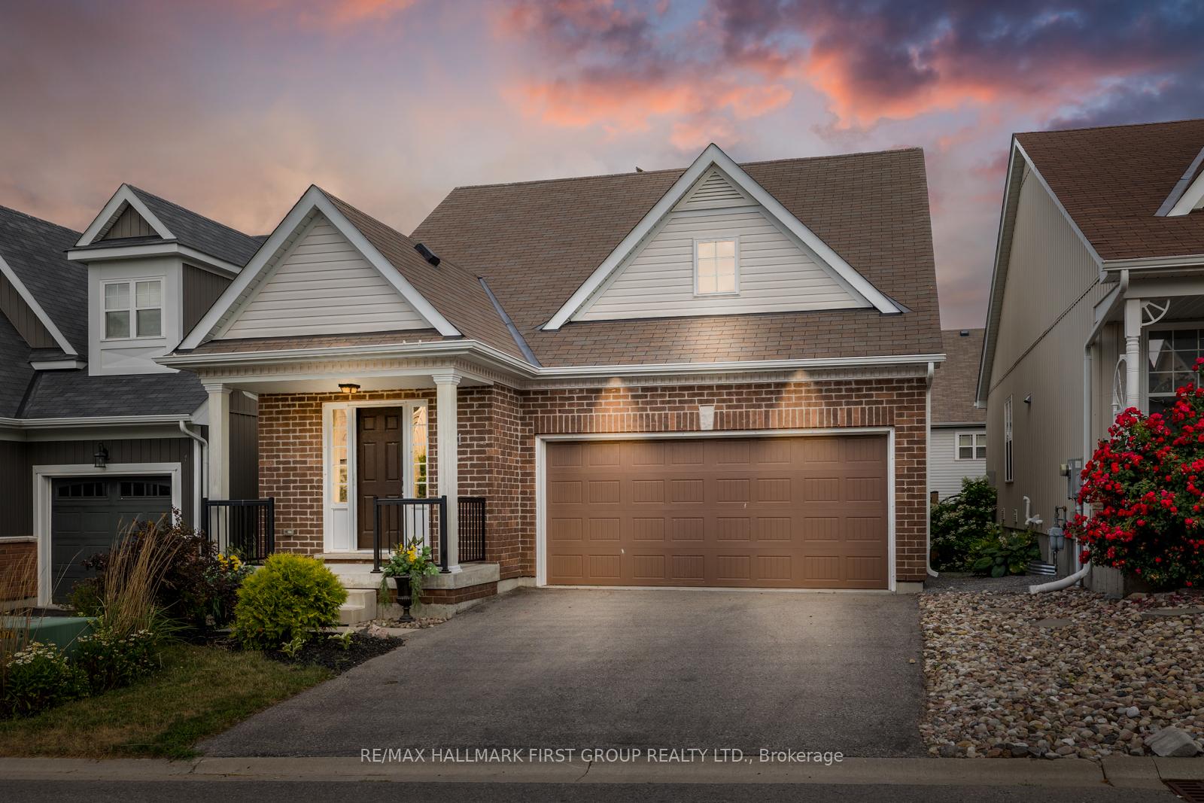
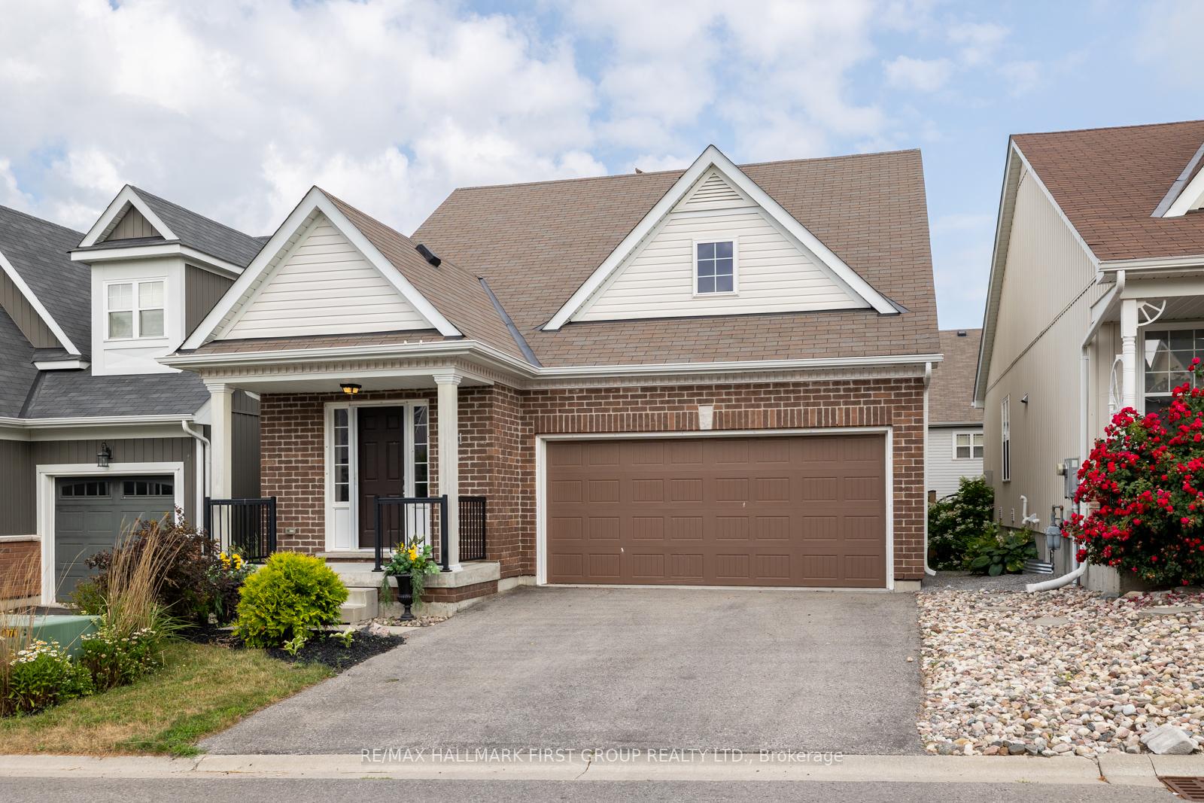
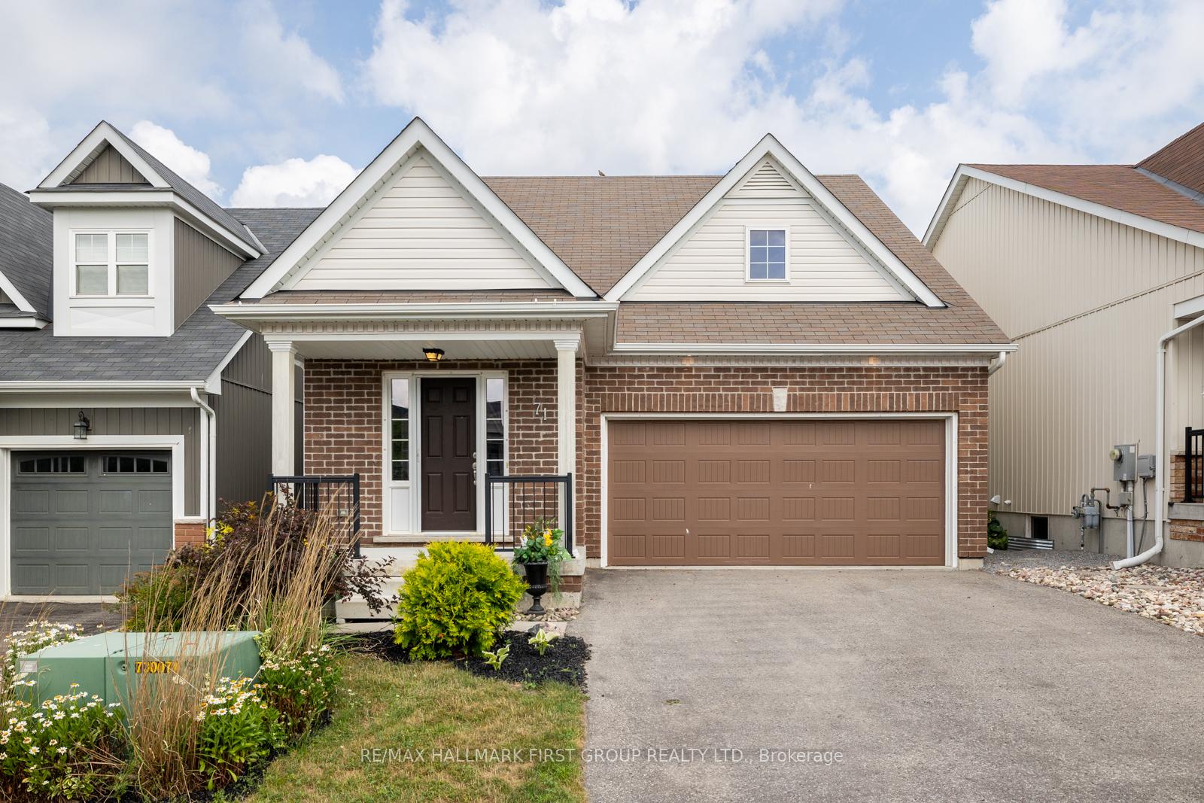
Welcome to The Hartley a beautifully designed bungaloft, built in 2014, offering over 1,600 sq.ft. of above grade living space, plus a newly finished basement all nestled in the heart of Port Hopes sought-after Lakeside Village community. Step inside to soaring ceilings and a bright open-concept layout complete with a cozy gas fireplace, California shutters, and a sleek kitchen featuring granite countertops, high-end stainless steel appliances, pot lights, and ample cabinetry. The main-floor primary bedroom offers privacy and comfort with a walk-in closet and a spa-inspired ensuite bathroom with a glass shower and luxurious finishes. Upstairs, you'll find a generous loft space perfect for a family room, office, or play area, along with a second bedroom and full bath. The professionally finished basement extends your living space with an additional bedroom, full bathroom with glass shower, matte black fixtures, and modern accents, plus a cozy recreation room ideal for guests, teens, or multi-generational living. Enjoy warm summer nights in the beautifully landscaped backyard, featuring a multi-tiered deck and pergola perfect for entertaining, dining, or simply relaxing in privacy. Additional highlights include a double car garage, main-floor laundry, powder room, upgraded fixtures, and a welcoming covered front porch. Just steps to waterfront trails, sandy beaches, and Port Hope Golf & Country Club, with easy access to Hwy 401 and historic downtown shops and restaurants.
Ask about this home
A HOMEH agent will answer your questions about this home.
Around this home
Daily convenience, out of 100, from the distances below
Schools nearby
School rating, out of 10.
Helpful calculators
Your HOMEH agent

"I would see it this week."