

60A Crossley Drive
60A Crossley Drive
 See all 50 photos
Property history
Facts and features
- BasementWalk-out
- Age of home51–99 years
- Water, sewerMunicipal
- Lot shapeIrregular
- Separate entrance
- Fireplace
- Central air
The homeSemi-Detached, Backsplit 4, Age 51–99 years
- Type: Semi-Detached
- Style: Backsplit 4
- Age: 51–99 years
- Living space: 1,100–1,500 sq ft
- Basement: Finished with walk-out, separate entrance
InsideFireplace Yes, family room, natural gas, Main level, In-law capability
- Fireplace: Yes, family room, natural gas
- Laundry: Main level
- Features: In-law capability
- Rooms above ground: 7
- Rooms in the basement: 3
- Bedrooms: 3 + 1 in the basement
- Bathrooms: 2
- Kitchens: 1
Outside and lotBrick, vinyl siding, Metal, Concrete block, poured concrete
- Exterior: Brick, vinyl siding
- Roof: Metal
- Foundation: Concrete block, poured concrete
- Features: Hot tub, patio
- Other structures: Gazebo, shed
- Size: 28.62 × 276.25 ft
- Shape: Irregular
Parking1 Garage, Built-in, Private
- Spaces: 1 Garage
- Garage: Built-in
- Driveway: Private
Heating, water and powerForced air, gas, Central air, Municipal water
- Heating: Forced air, gas
- Cooling: Central air
- Water: Municipal water
- Sewer: Municipal sewer
Costs and taxesTaxes $4,137 a year, HST included in the price
- Taxes, 2025: $4,137 a year
- HST: HST included in the price
Included in the saleOver the range microwave, stove, refrigerator, washer and dryer, dishwasher, hot tub, light fixtures, window coverings, gazebo, central air, gas furnace, gas fireplace, wood shed, hot water tank owned, attached sun room, lower level black wall cabinets, Wheelchair lift(to be removed), personal belongings, tv's and mounts, lower level washer/dryer combo machine
- Included: Over the range microwave, stove, refrigerator, washer and dryer, dishwasher, hot tub, light fixtures, window coverings, gazebo, central air, gas furnace, gas fireplace, wood shed, hot water tank owned, attached sun room, lower level black wall cabinets
- Not included: Wheelchair lift(to be removed), personal belongings, tv's and mounts, lower level washer/dryer combo machine
NearbyFenced yard, wooded/treed
- Close to: Fenced yard, wooded/treed
Listing detailsX12236116, Sold, Jun 20, 2025
- MLS® number: X12236116
- Status: Sold
- Listed on: Jun 20, 2025
- Days on market: 105
- Updated: Oct 3, 2025
- Possession: Other
- Occupied by: Owner
- Listing brokerage: BALL REAL ESTATE INC.
About this home
60A Crossley Drive, Port Hope, ON L1A 3T5
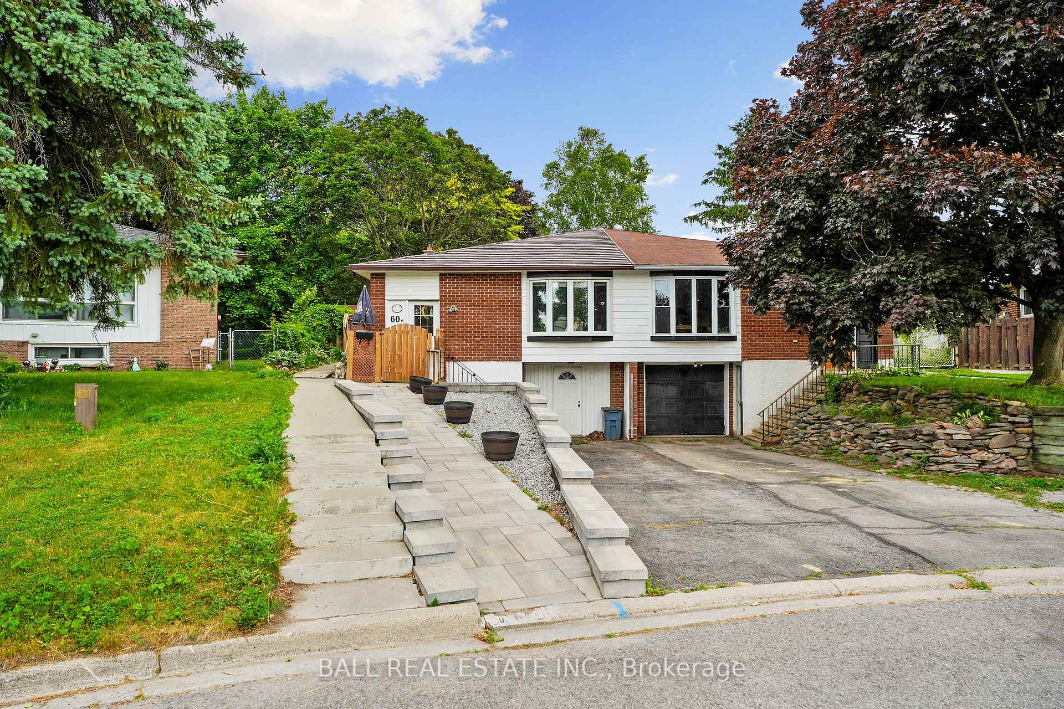
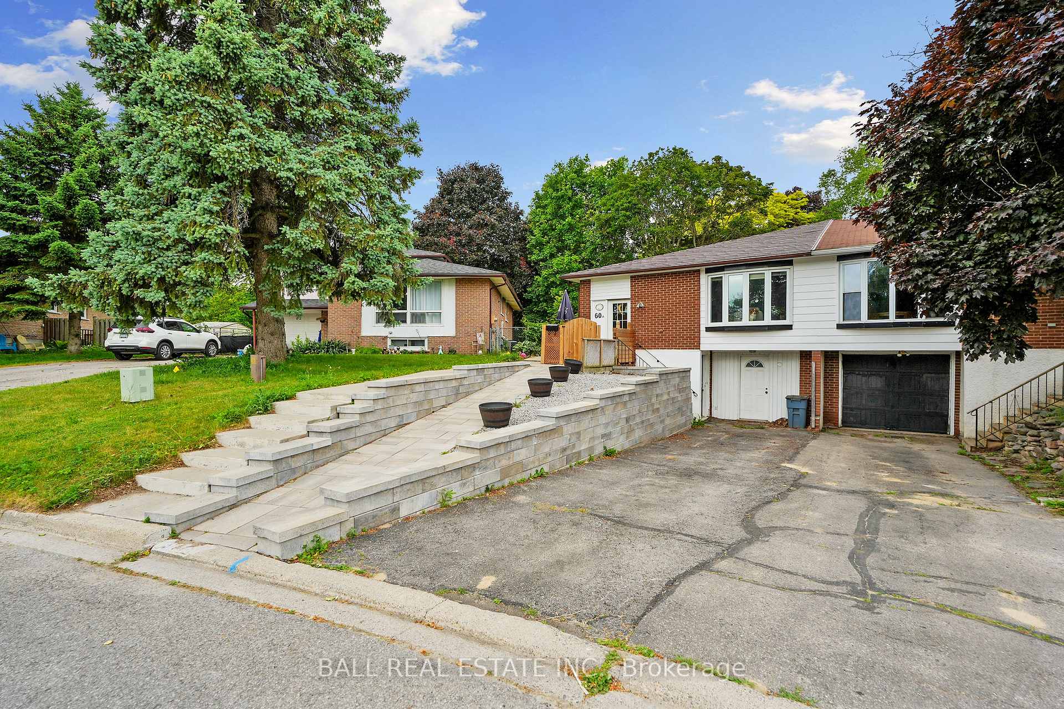
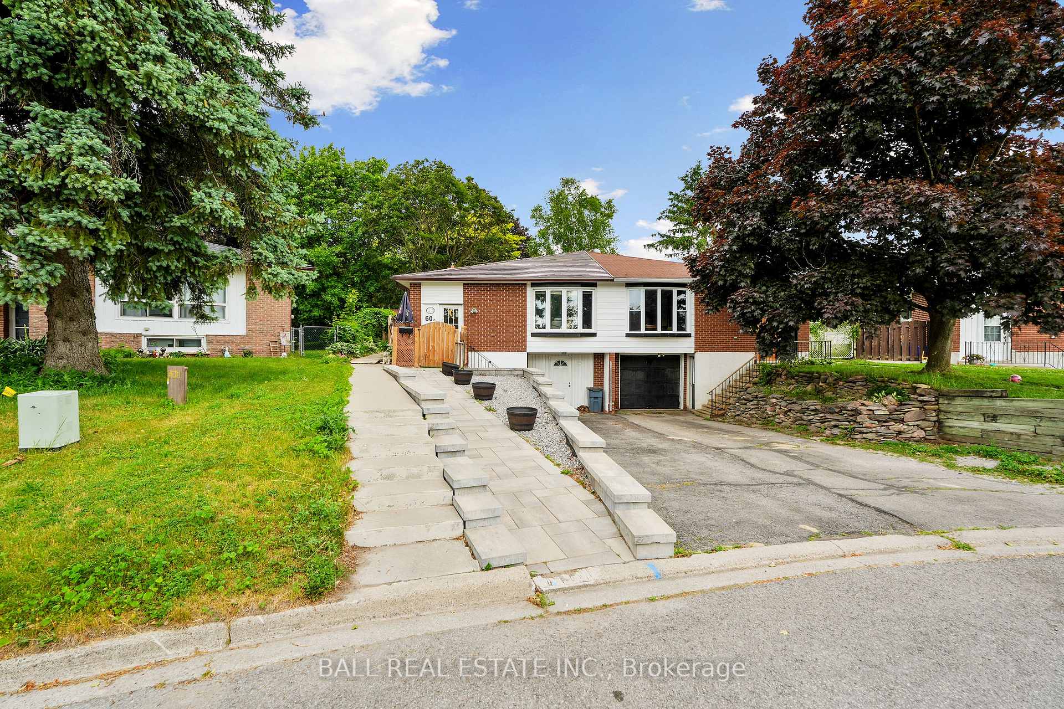
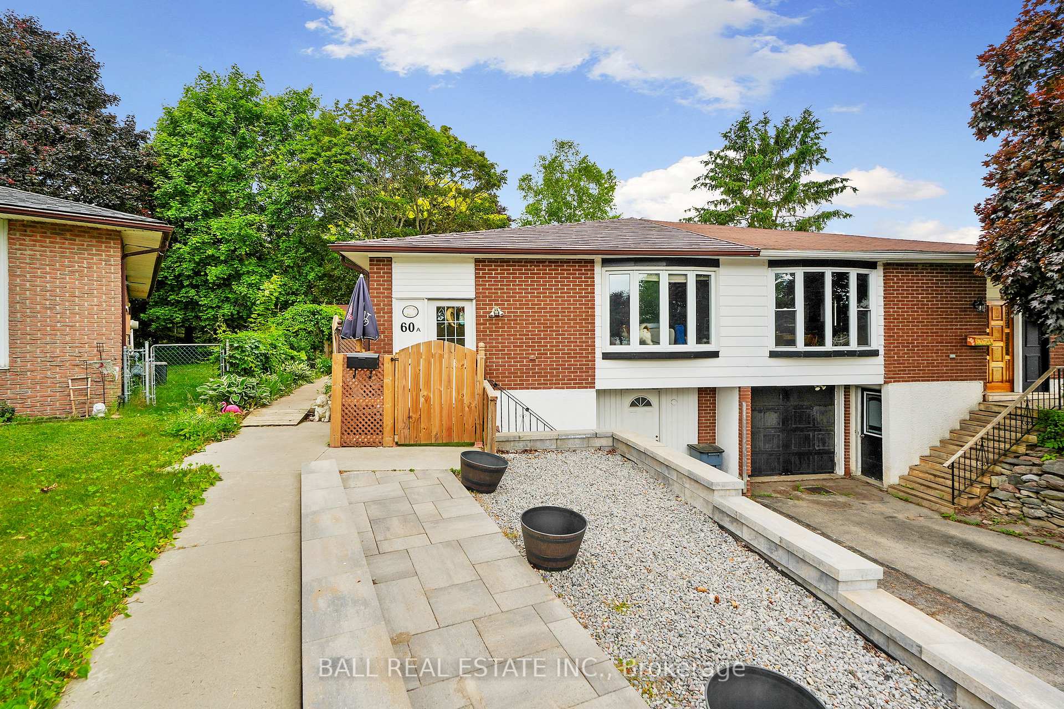
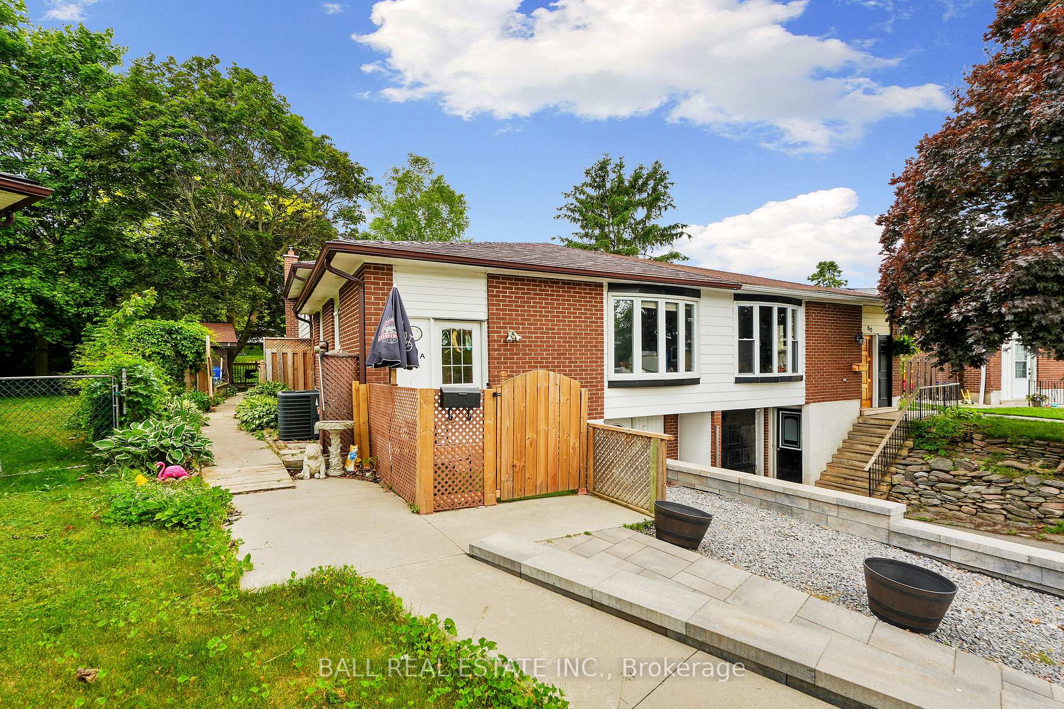
Looking for a great family home with an oversized irregular shaped lot at 276 feet deep with 96.87 feet across the back. Fenced and perfect for the kids to play. This one is it! Semi detached home with 3 + 1 bedrooms and 2 baths. Back yard featuring wood shed, hot tub, gazebo, sunroom. In law possibility with multiple entrances. Kitchen with built in appliances and granite counter tops. Recroom with gas fireplace. Front landscaped walkway with ramp completed in 2022/2023 that can accommodate a wheel chair. Front yard entrance patio. Metal roof. Furnace and air conditioner 2016. Great location, close to the highway for commuters.
Ask about this home
A HOMEH agent will answer your questions about this home.
Around this home
Daily convenience, out of 100, from the distances below
Schools nearby
School rating, out of 10.
Helpful calculators
Your HOMEH agent

"I would see it this week."