
880 Memorial Park Drive E
Powassan, ON P0H 1Z0
- 3Bedrooms
- 2Bathrooms
- 1Garage
- 2500–3000Sq Ft
- $3,912Tax
- 1,307×3,358 ftLot Size
 Estimated Value:$950,602See Free Estimate Report

Sale & Price History for 880 Memorial Park Drive E, Powassan
| Start Date | End Date | Price | Event | MLS# |
|---|---|---|---|---|
| No listing history available | ||||
Real estate boards require you to or to see the full details of this property.
*Sold prices and complete sale & price history are regulated data. Under the Trust in Real Estate Services Act, 2002 (TRESA) and the rules of the Real Estate Council of Ontario (RECO), and pursuant to the Multiple Listing Service® rules of the Canadian Real Estate Association (CREA) and the Toronto Regional Real Estate Board (TRREB), this information may be shown only to registered users who have agreed to the applicable terms of use (a Virtual Office Website, or "VOW," arrangement). HOMEH Inc., Brokerage therefore provides it to signed-in members only. Creating an account is free and takes under a minute.
About 880 Memorial Park Drive E, Powassan
Summarized Description
- Private retreat just 20 minutes from North Bay.
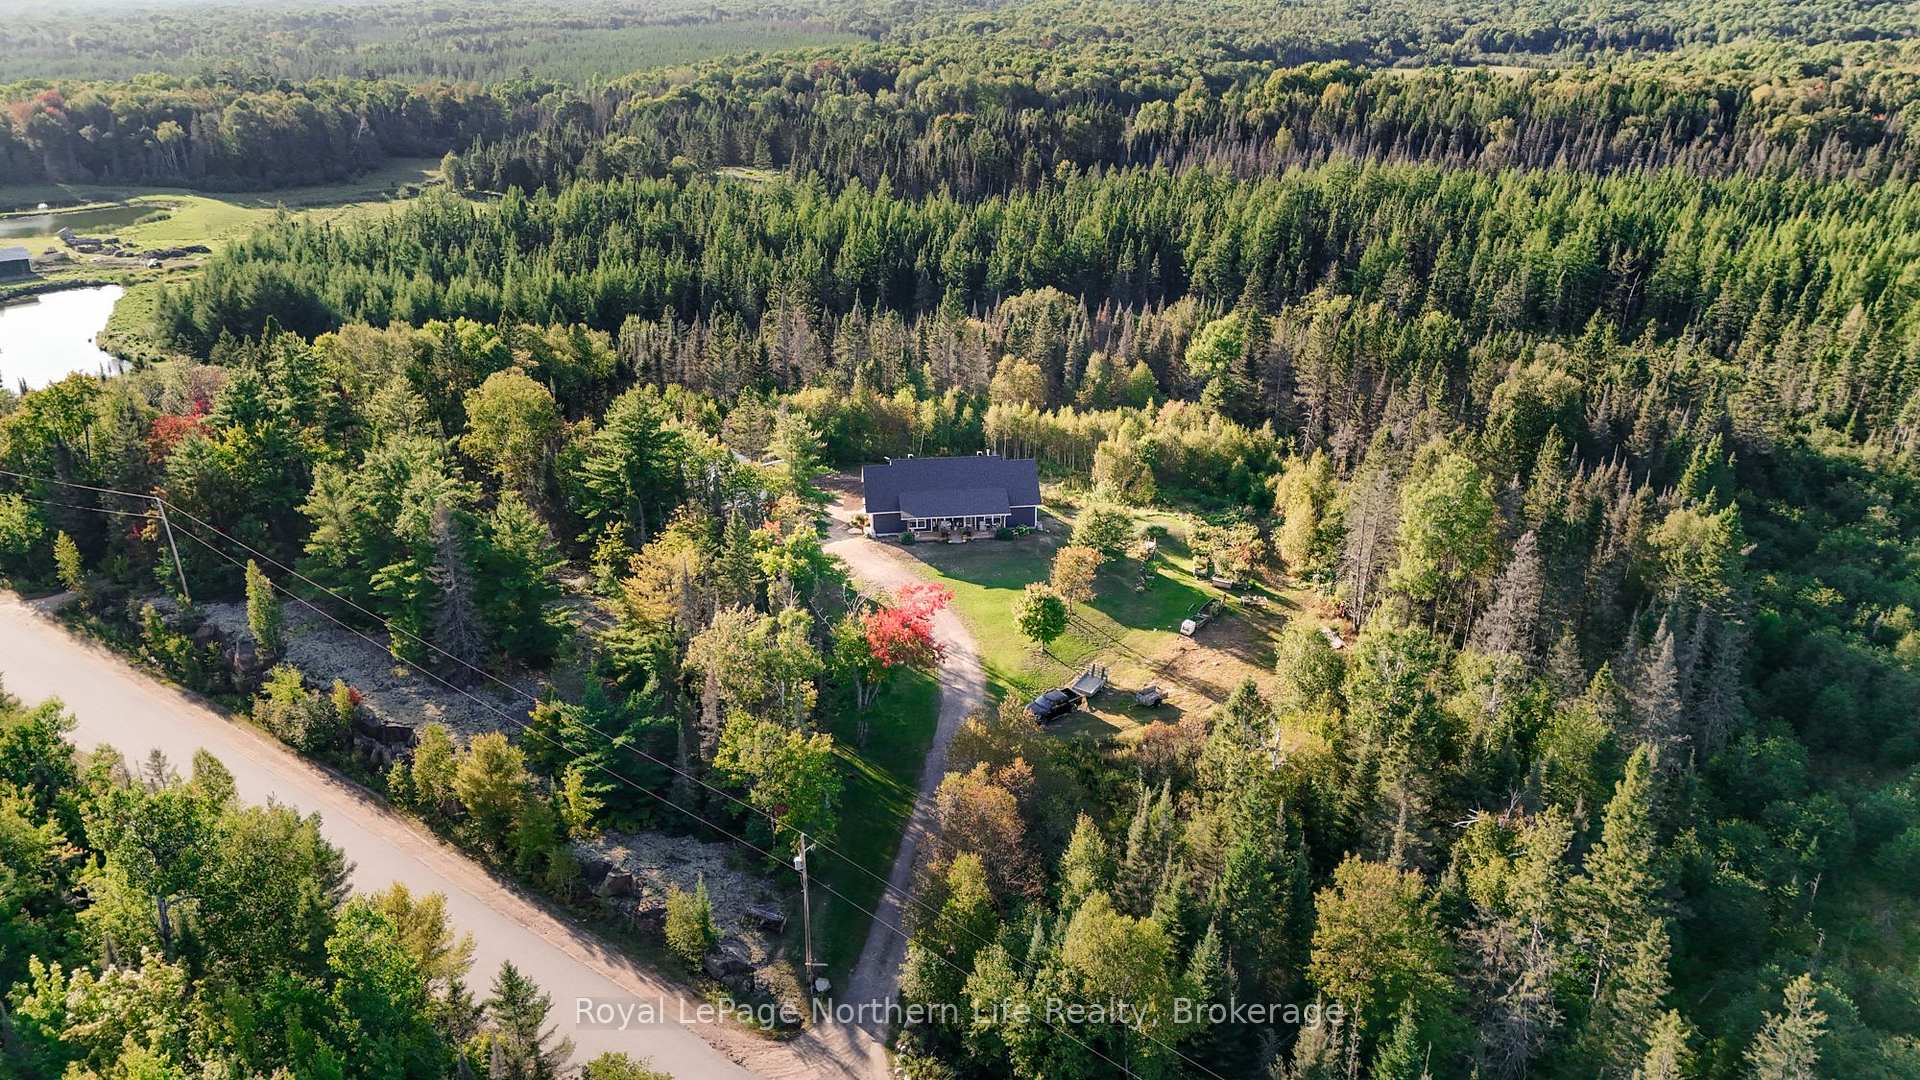
- Set on 100 acres of land.
- Newly built home with modern comforts.
- In-floor radiant heating for efficiency.
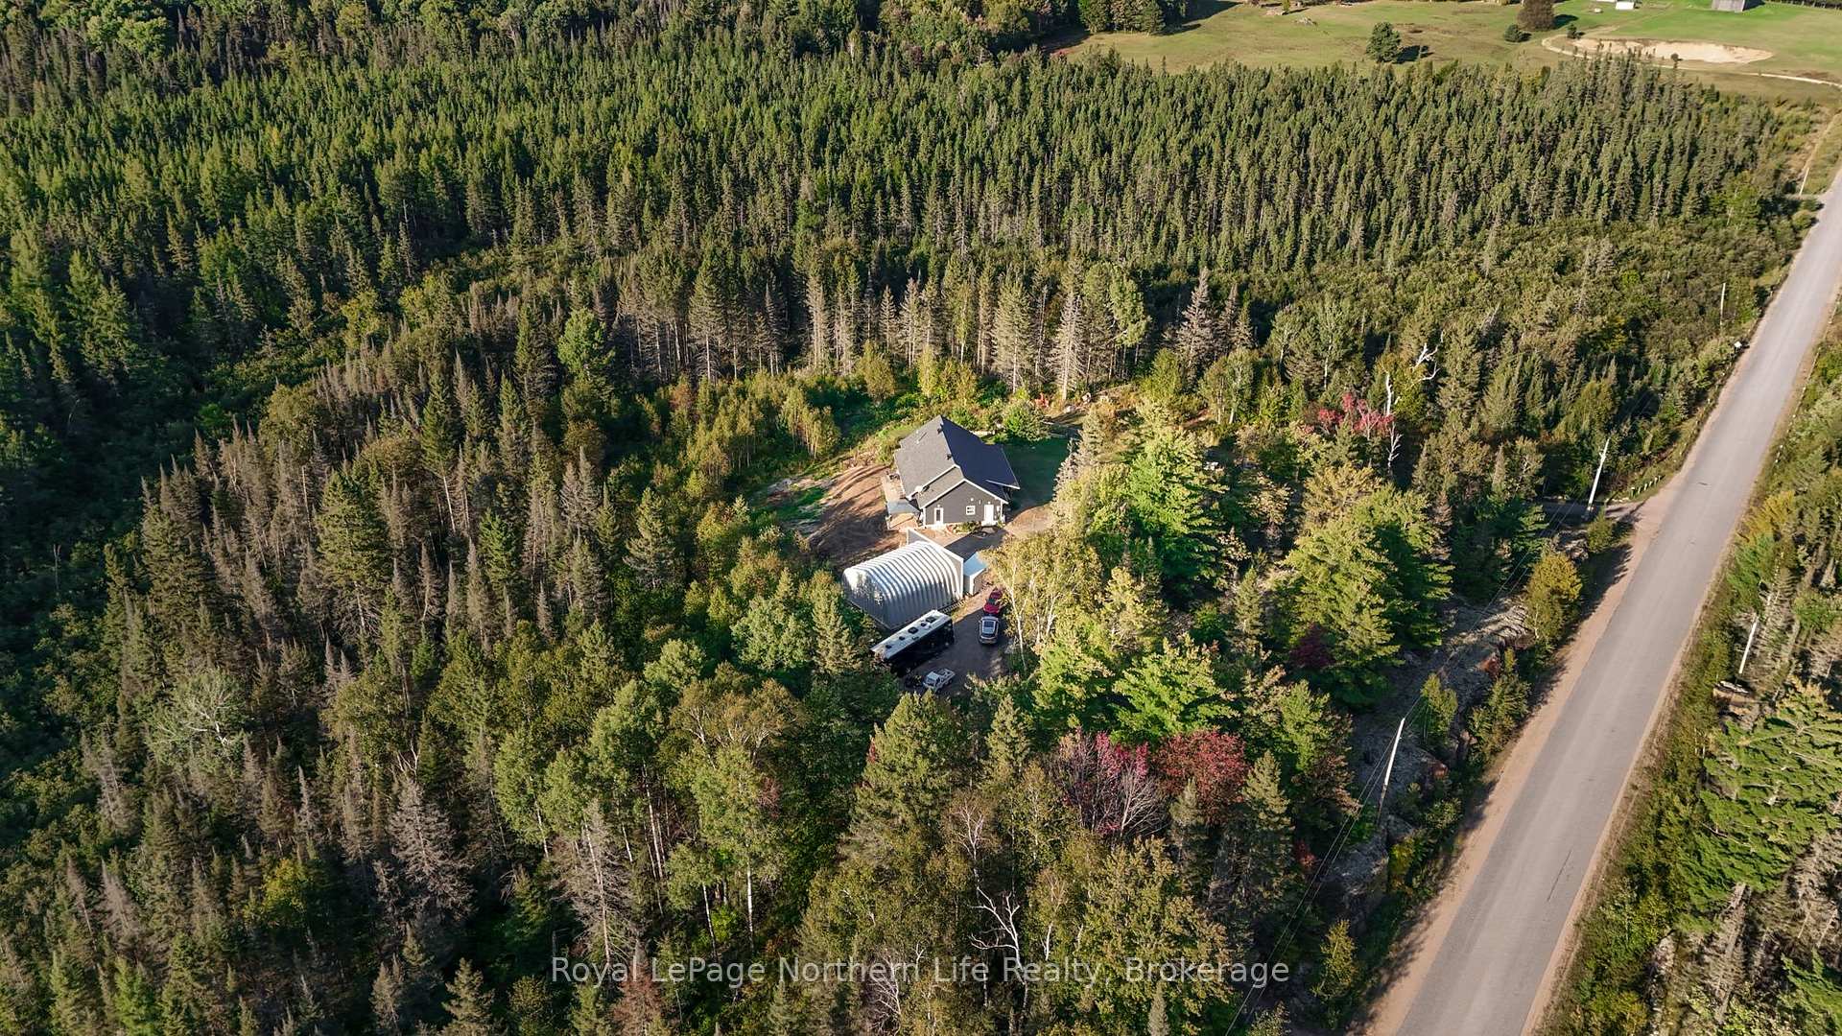
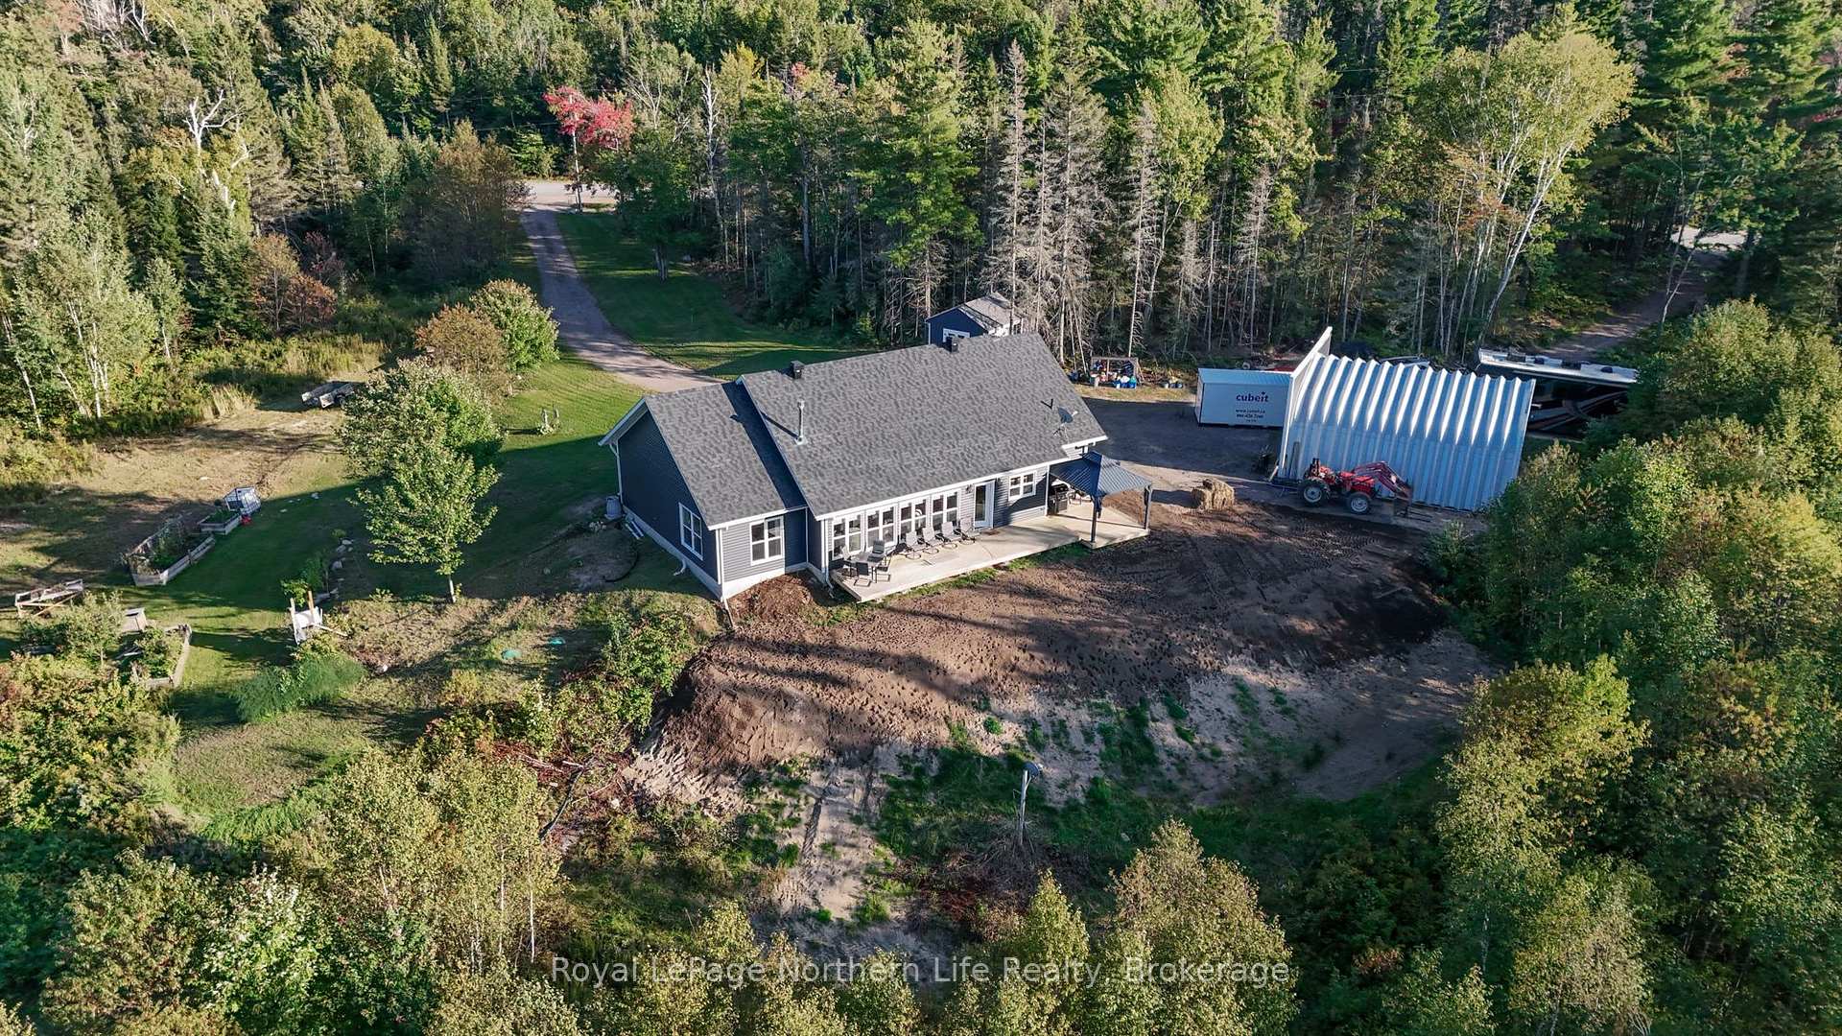
- Detached heated garage and established gardens.
- Fully equipped hunt camp included.
- Enrolled in tax incentive program.
- Ideal for outdoor enthusiasts and nature lovers.
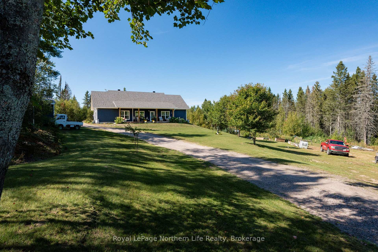
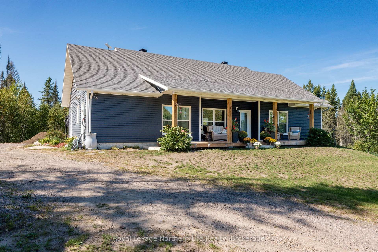
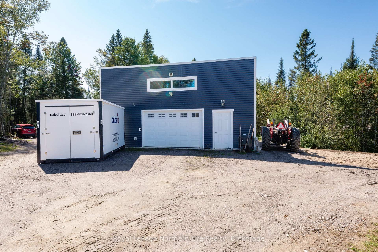
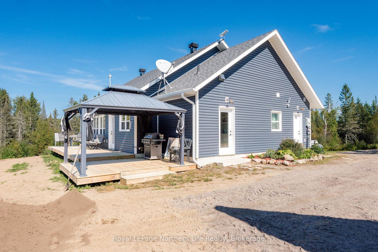
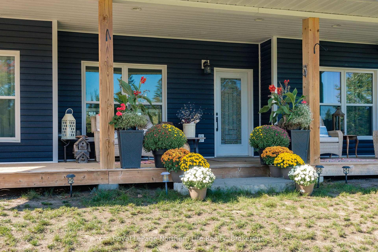
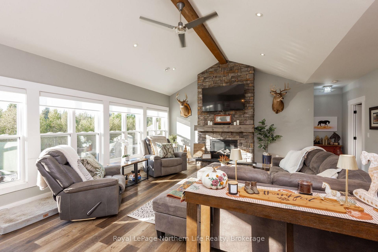
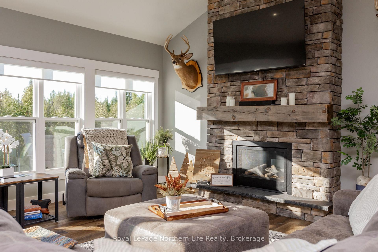
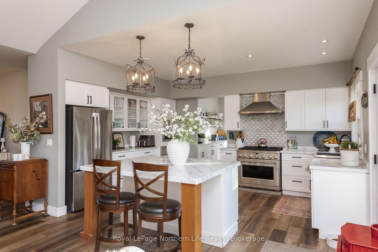
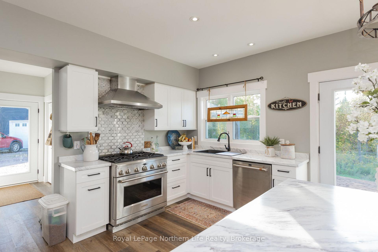
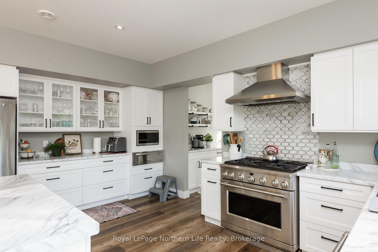
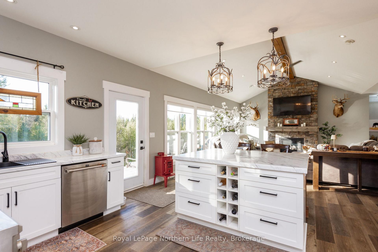
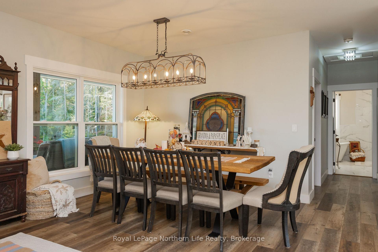
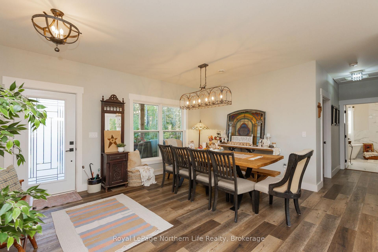
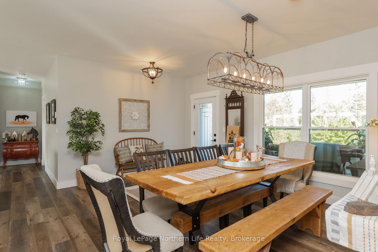
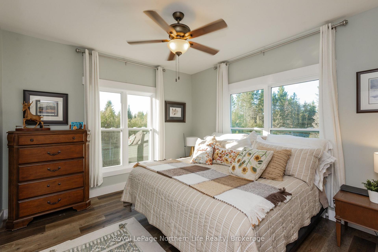
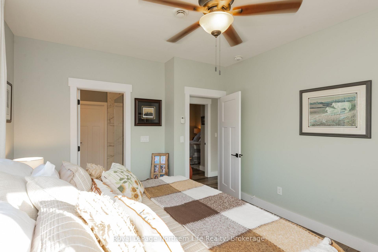
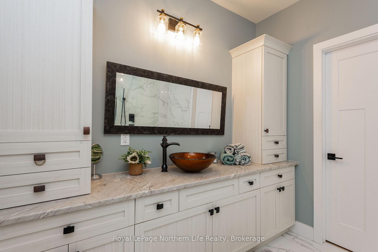
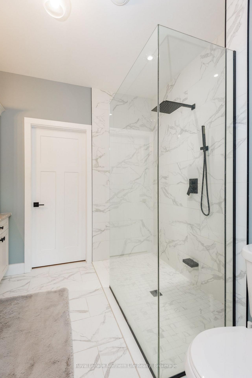
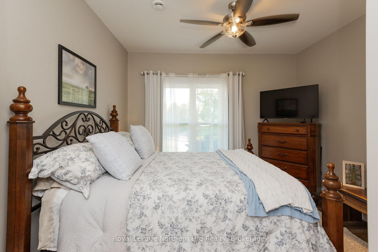
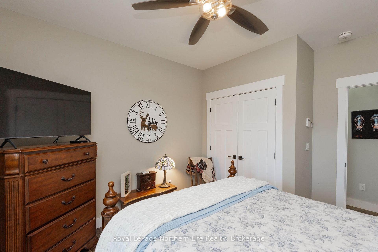
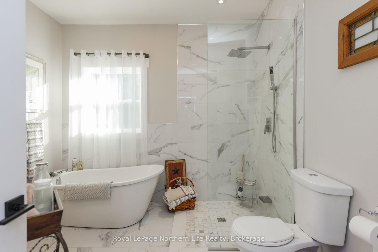
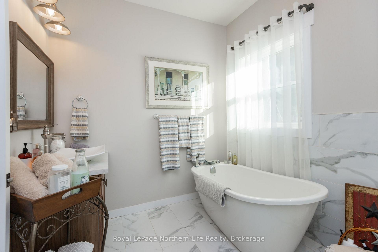
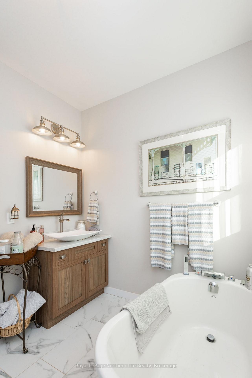
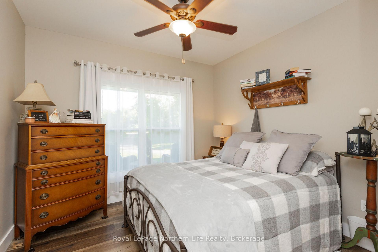
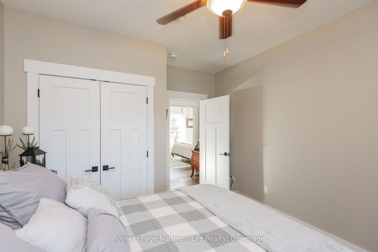
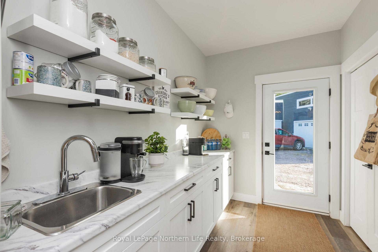
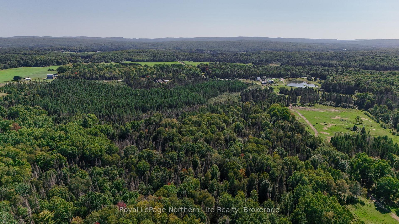
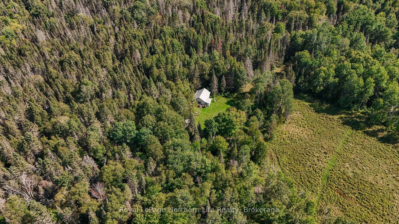
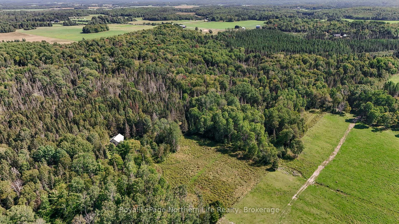
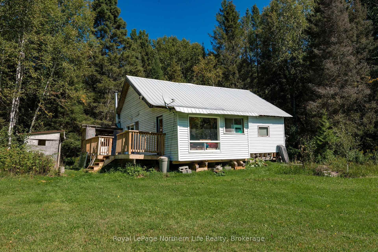
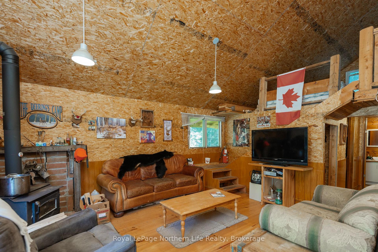
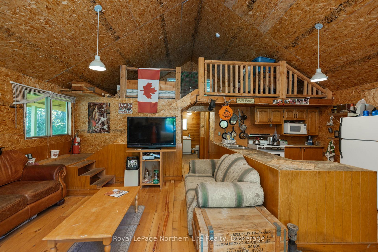
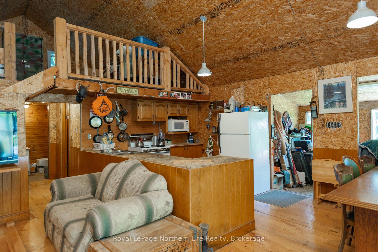
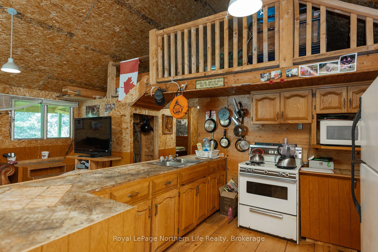
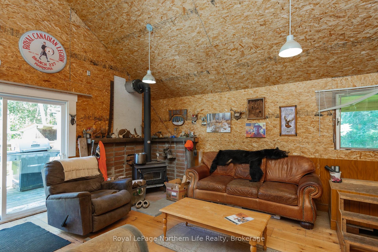
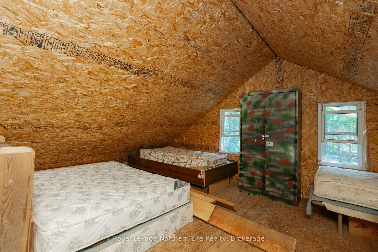
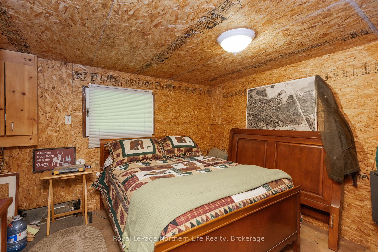
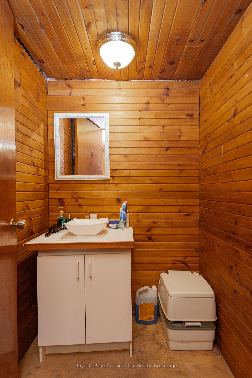
Welcome to your own private country retreat just 20 minutes from NorthBay, in the beautiful community of Powassan, located at 880 Memorial Drive! Built in 2021 and set on an impressive 100 acres, this beautiful 3-bedroom, 2-bath home offers the perfect combination of modern comfort, privacy and outdoor living. Inside, you'll find a bright open-concept kitchen, dining and living area featuring a cozy propane fireplace and plenty of space to gather.The primary bedroom includes a walk-in closet and private ensuite. In-floor radiant heating provides comfortable, efficient warmth throughout the home.Outside is where this property truly sets itself apart. A detached heated garage, established gardens and a beautiful porch to sit and admire the abundance of wildlife which surround the home, while a private road leads through the property to a fully equipped hunt camp tucked away at the back. The cabin sleeps up to 8 and features a full kitchen and wood stove, with furnishings and contents included aside from personal belongings. Hunting stations are situated throughout the acreage, making this an exceptional property for the outdoor enthusiast. At the back of the property there is another 100 acres of crown land. As of 2025, the property is enrolled in the Managed Forest Tax Incentive Program, helping to reduce property taxes while supporting responsible forest management. Whether you're looking for peaceful year-round country living, room to explore, hunt and enjoy nature, or simply the privacy that 100 acres provides, this is a rare opportunity to enjoy it all in a newer home within an easy drive of North Bay.
Key Facts & Features
Property Costs
- Annual Property Tax Amount
- $3,912
- Land Transfer Tax Fee
- $16,255
Rental Items
- Rental Equipment
- Propane Tanks
- Under Contract
- Propane Tank
- Basement Type
- None
Interior Features
- Laundry Level
- Main Level
- Interior Extras
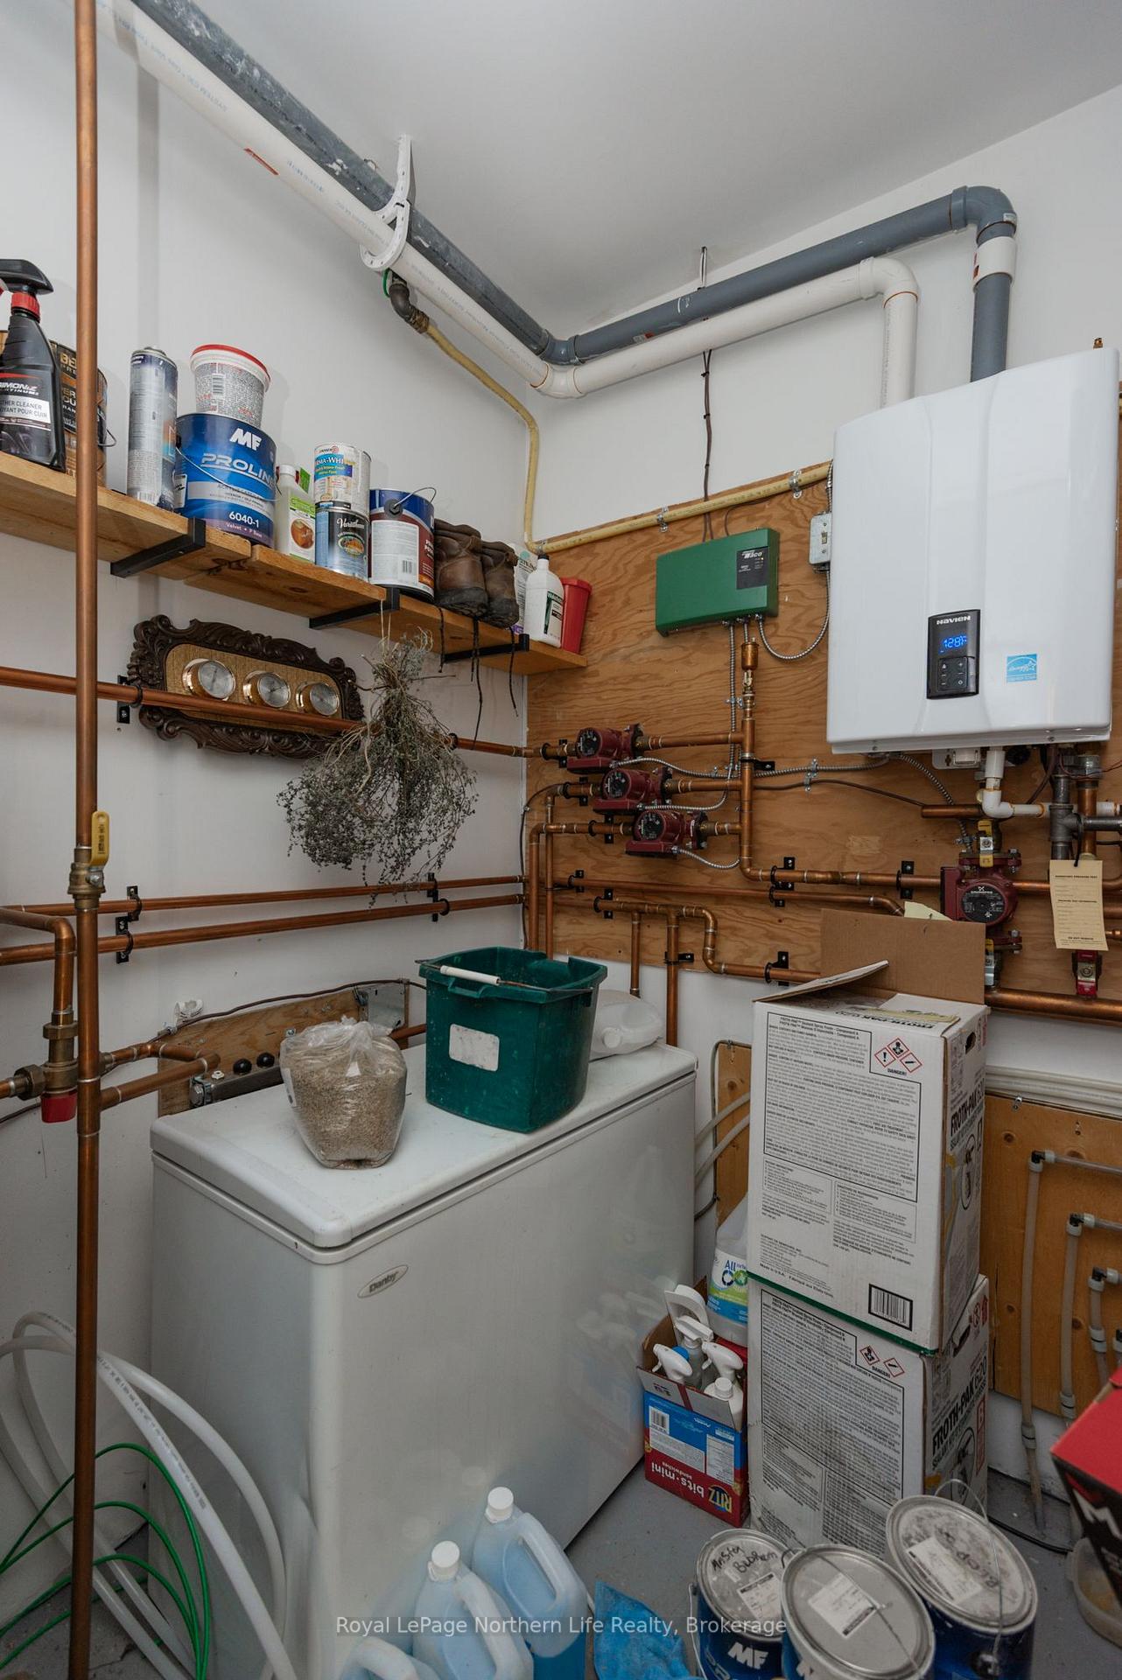
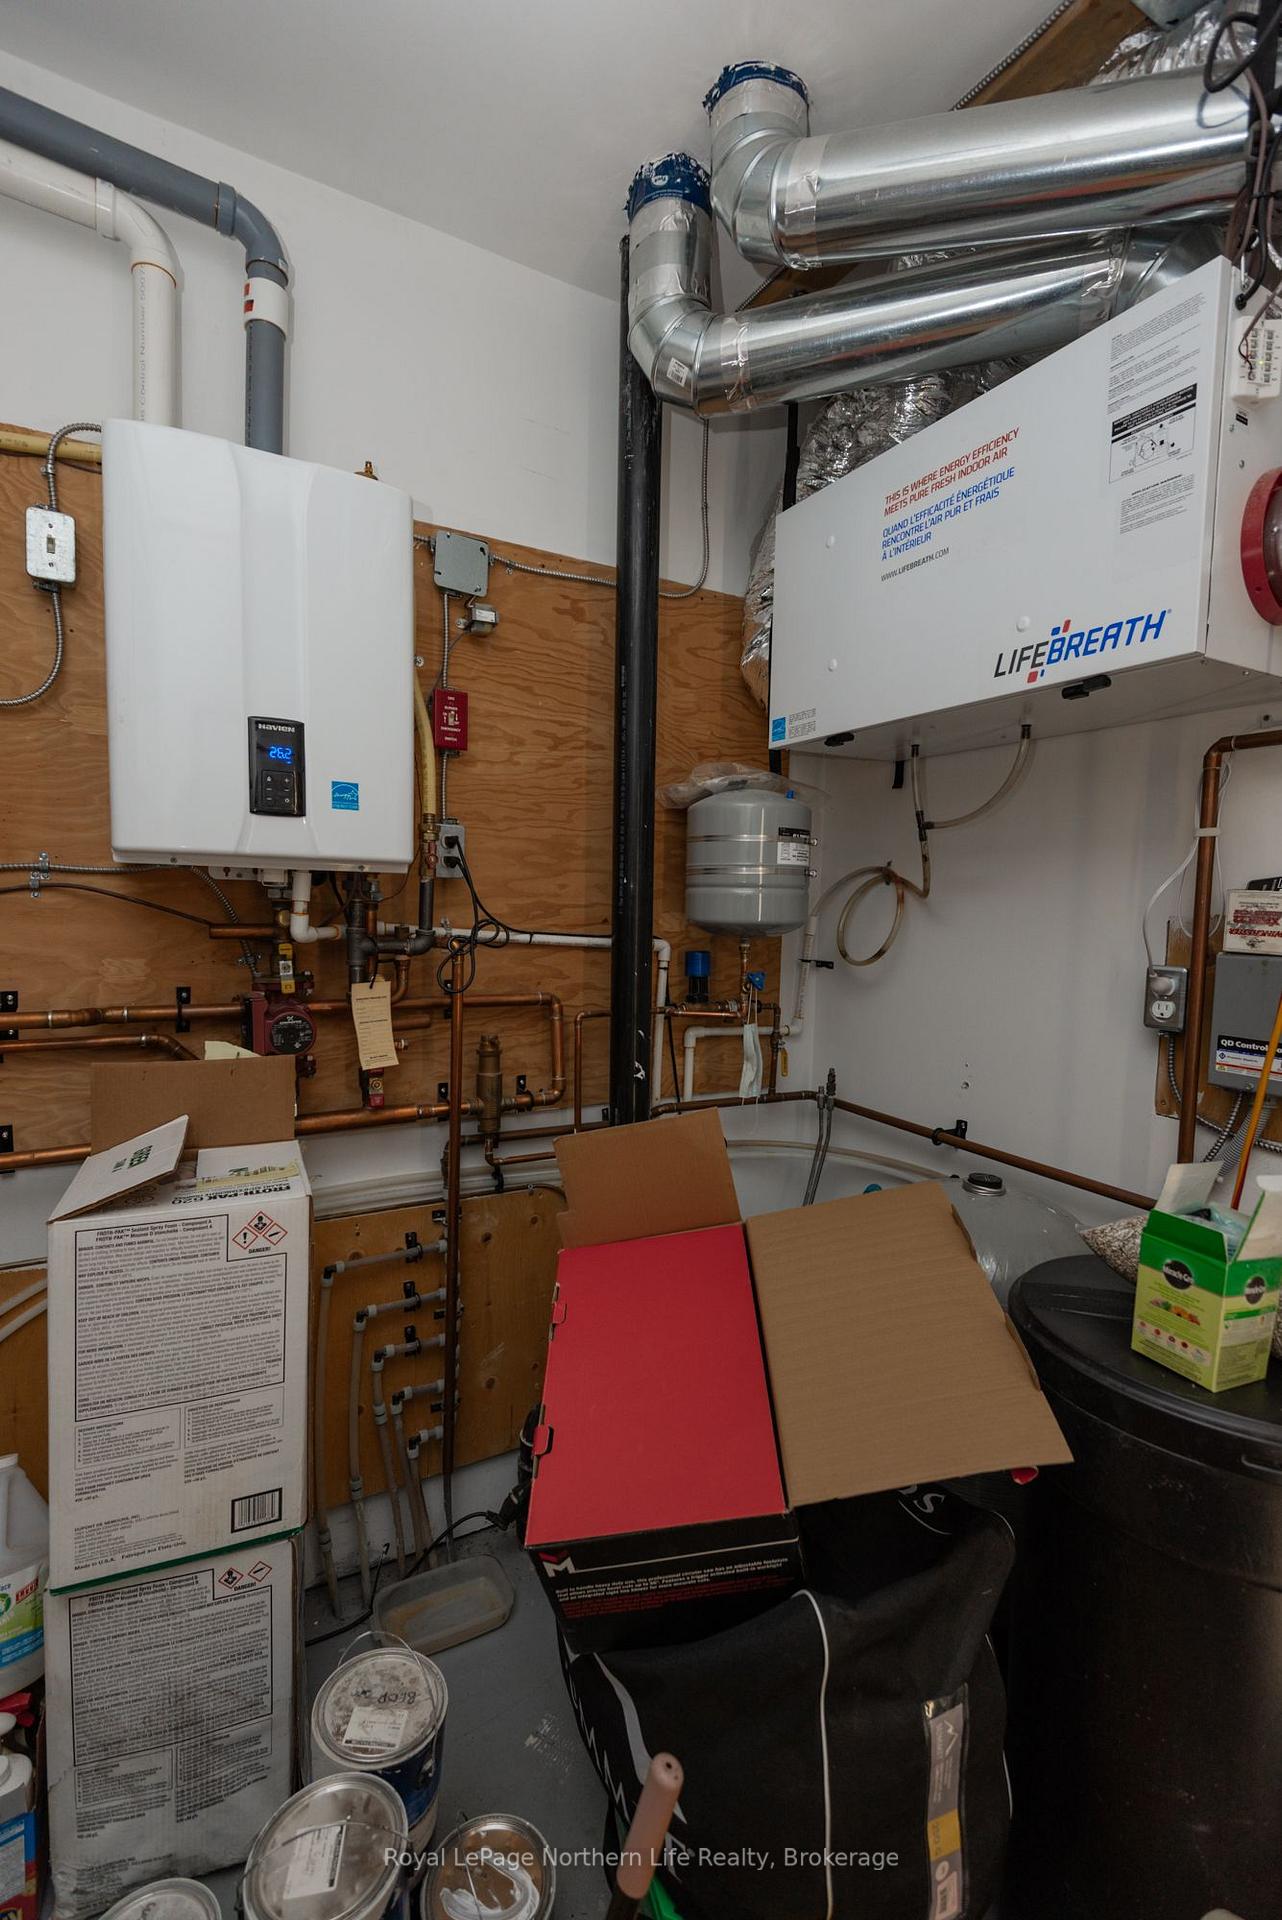
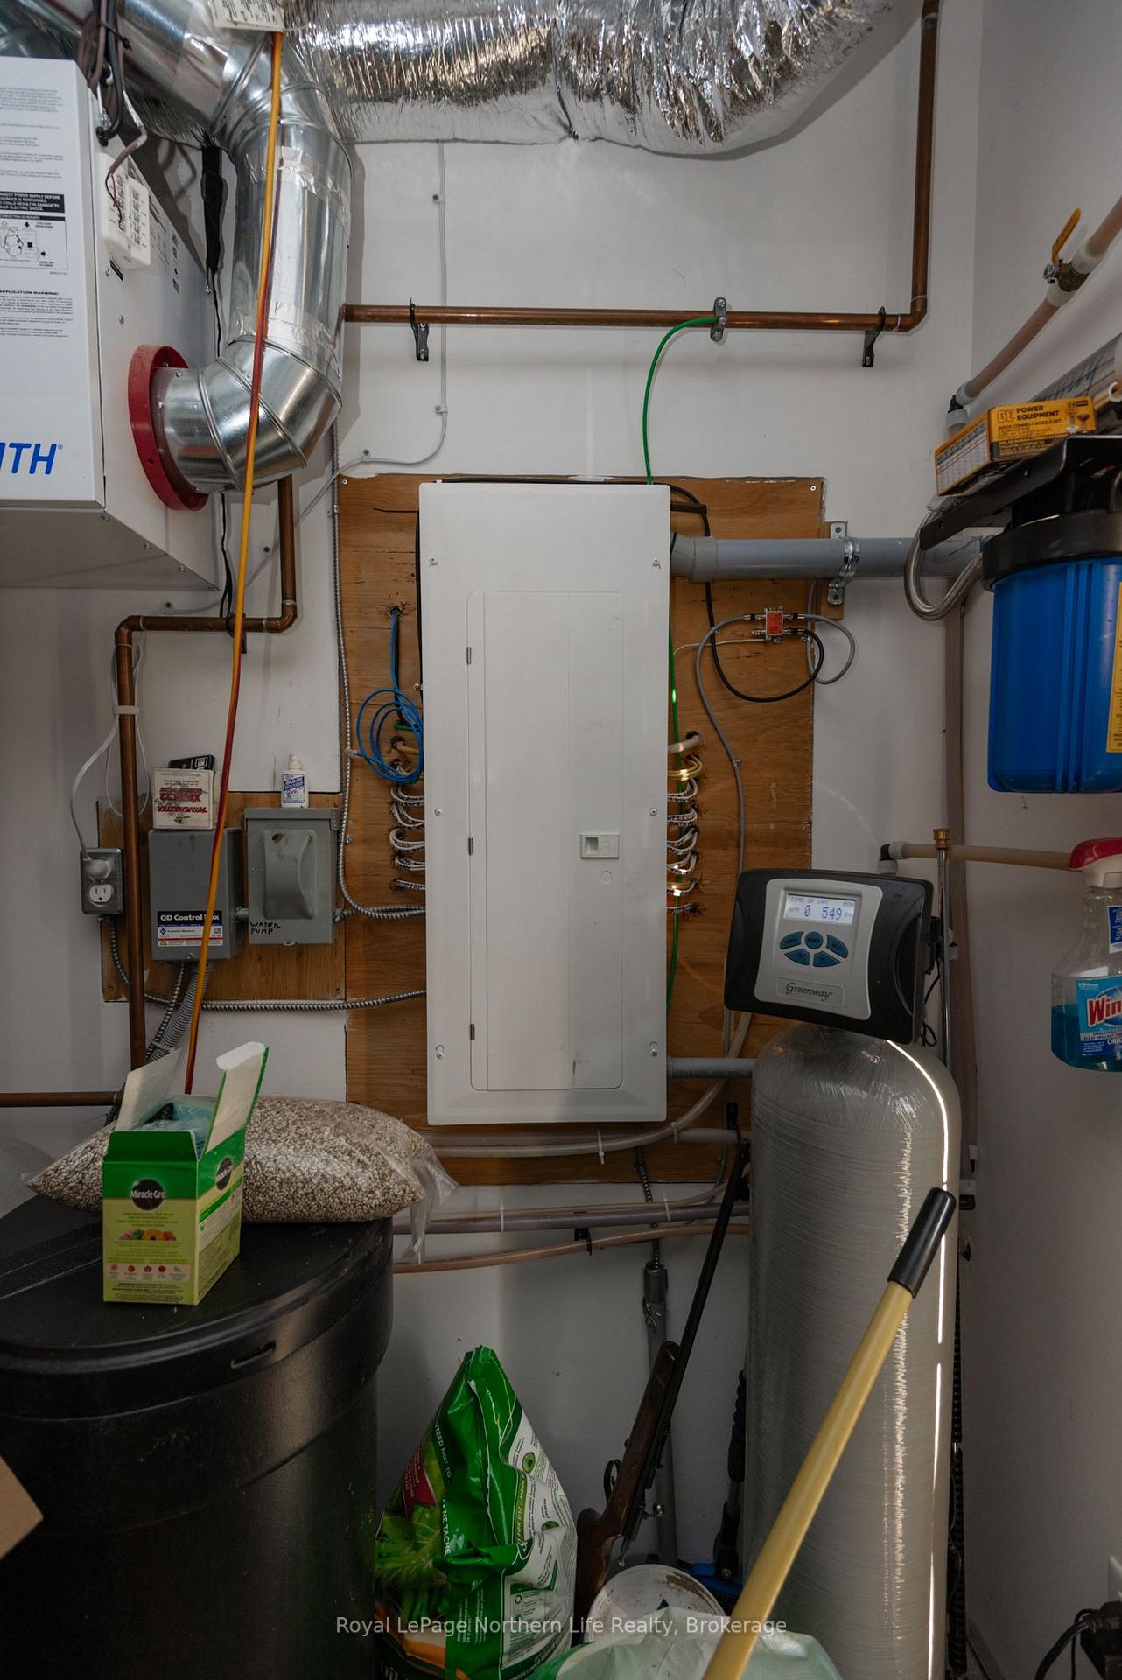
- Air Exchanger, Auto Garage Door Remote, Generator - Full, Carpet Free, On Demand Water Heater, Primary Bedroom - Main Floor, Propane Tank, Water Heater Owned, Water Softener, Workbench
- View
- Forest, Hills, Trees/Woods
- Security Features
- Smoke Detector, Carbon Monoxide Detectors
- Fireplace/Stove
- Yes
- Fireplace Features
- Propane
- Elevator
- No
Exterior Features
- Exterior Extras
- Porch, Privacy, Year Round Living
- Pool
- None
Building
- Building Type
- Rural Residential
- Building Style
- Bungalow
- Approx Age
- 0-5
Construction
- Exterior Finish
- Vinyl Siding
- Roof
- Asphalt Shingle
- Foundation Details
- Slab
- Special Designation
- Unknown
Lot
- Lot Front
- 1306.65 ft
- Lot Depth
- 3357.82 ft
- Lot Size
- 100
Inclusions
- Inclusions
- Stainless Fridge, Warming Oven, Microwave, Dishwasher, 2 Burnner Propane Range, Washer, Dryer
Parking & Garages
- Garage Type
- Detached
- Garage Spaces
- 1
- Parking Spaces
- 6
- Total Garage And Parking Spaces
- 7
Heating & Cooling
- Heat Source
- Propane
- Heat Type
- Radiant
- Air Conditioning
- Window Unit(s)
- Water
- Well
- Sewers
- Septic
- Natural Gas
- No
- Hydro
- Yes
- Cable
- No
- Telephone
- Yes
- Bedrooms
- 3
- Washrooms
- 2
- Kitchens
- 1
Room sizes
- Utility Room—Main level
- Dining Room—Main level, Laminate
- Kitchen—Main level, B/I Appliances, Combined w/Living, Walk-Out
- Living Room—Main level, Fireplace, Laminate
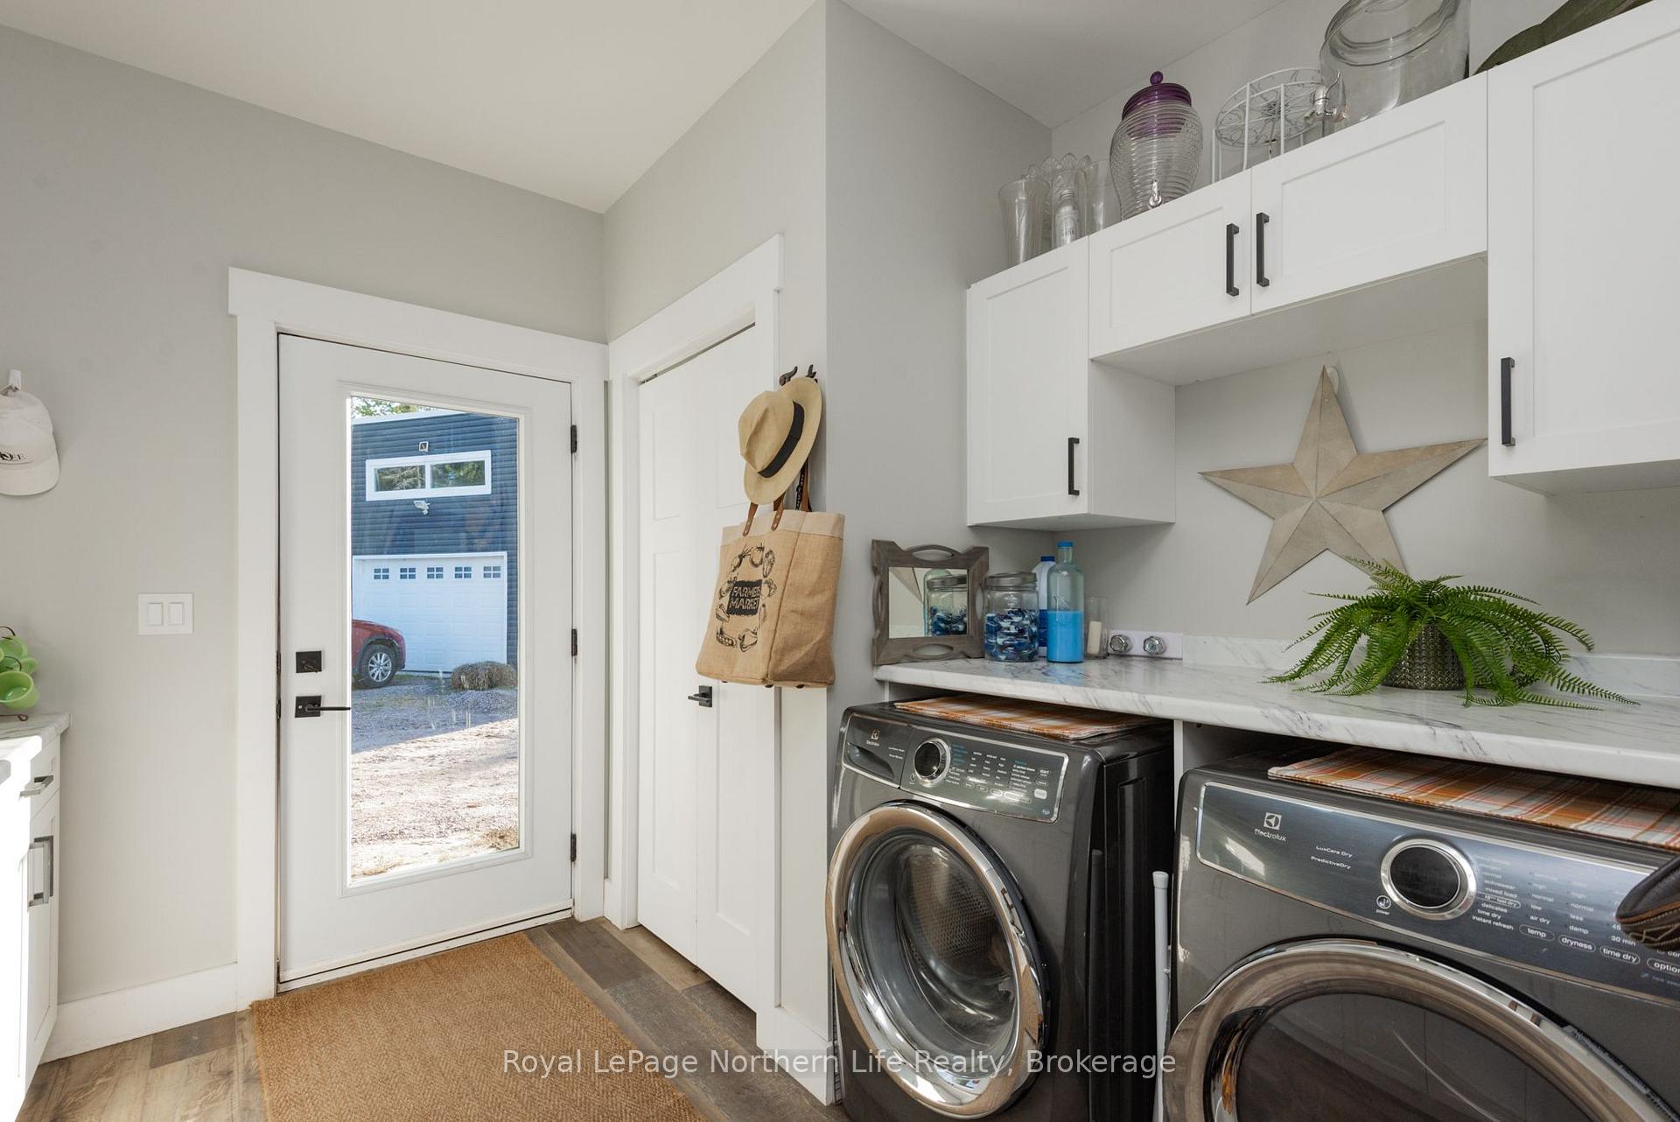
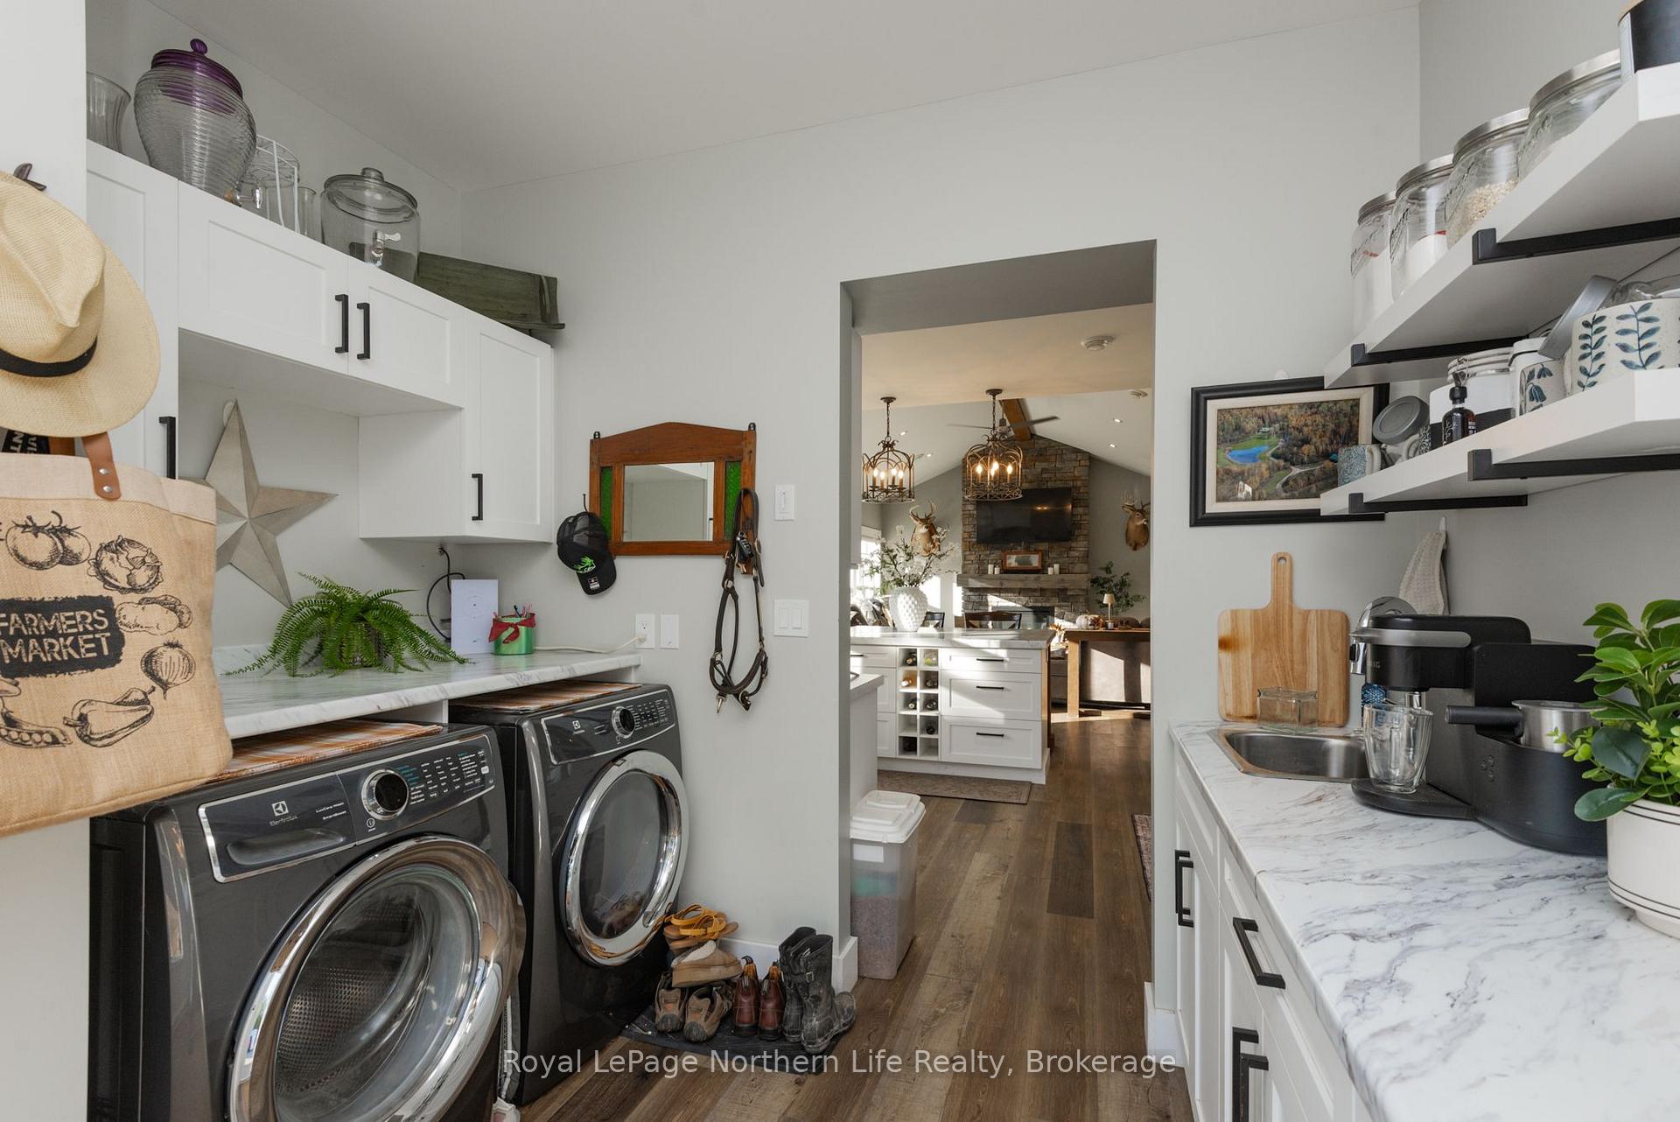
- Laundry—Main level, Walk-Out, B/I Appliances
- Bedroom 2—Main level, Laminate
- Primary Bedroom—Main level, 3 Pc Ensuite, Walk-In Closet(s), Laminate
- Bedroom 3—Main level, Laminate
Washrooms
- 4-piece, Main
- 3-piece, Main
- Municipality
- Powassan
- Neighbourhood
- Powassan
- Main cross streets
- Memorial and Main, Powassan
- Zoning
- Rural Residential
- Directions
- Highway 11S to Clark Street, right to Main St., left on Memorial to property SOP, #880(left side)
- Waterfront
- None
- MLS® number
- X13797278
- Data source
- Toronto Regional Real Estate Board
- Listed on
- 2026-09-17
- Updated on
- 2026-10-14
- Days on market
- 32 days
- Possession type
- 60-89 days
- Co-op commission
- 2
- Seller
- Listed by
- Royal LePage Northern Life Realty, Brokerage
Home Market Value
Current home valuation for 880 Memorial Park Drive E, Powassan, Powassan, ON. Listed for $989,000
HOMEH Estimate
$950,602
Estimated Sales Range
$570,361 - $1,330,843
HOMEH Estimate for 880 Memorial Park Drive E, Powassan
Calculated with a real agent's CMA method — 45+ years of experience, codified. Not an AI guess.
For the owner
Is this your home? Track its value.
Get this home's HOMEH Estimate by email once a month, with how many homes are for sale around you.
Mortgage Payment Calculator
Compare up to 4 down payment scenarios
5% on first $500K + 10% on $489,000 over $500K
$73,900
| Scenario 1 | Scenario 2 | Scenario 3 | Scenario 4 | |
|---|---|---|---|---|
−Down payment | % $ | % $ | % $ | % $ |
+CMHC insurance | $36,593 | $27,593 | $23,538 | $0 |
=Total mortgage | $951,418 | $917,693 | $864,188 | $791,200 |
Amortization | ||||
Mortgage rate | % | % | % | % |
| Payment frequency | ||||
=Mortgage payment | $4,645monthly | $4,481monthly | $4,219monthly | $3,863monthly |
Land Transfer Tax
$16,255
$16,255
Around this home
No schools found nearby
Data provided by OpenStreetMap & Fraser Institute School Rankings
Ask HOMEH
New!Hi there!
👋Text or call (416) 301-9001
Recommended for you
Based on homes you've looked at.
No recommended properties found.
Nearby similar homes
No nearby properties found.
More real estate resources
Other homes nearby
Explore this area
Nearby neighbourhoods
No nearby listings available.