
24 Sun Valley Way
Powassan, ON P0H 1Z0
- 4Bedrooms
- 3Bathrooms
- 2Garage
- 3000–3500Sq Ft
- $5,518Tax
- 90×178 ftLot Size
 Estimated Value:$879,890See Free Estimate Report

Sale & Price History for 24 Sun Valley Way, Powassan
| Start Date | End Date | Price | Event | MLS# |
|---|---|---|---|---|
| No listing history available | ||||
Real estate boards require you to or to see the full details of this property.
*Sold prices and complete sale & price history are regulated data. Under the Trust in Real Estate Services Act, 2002 (TRESA) and the rules of the Real Estate Council of Ontario (RECO), and pursuant to the Multiple Listing Service® rules of the Canadian Real Estate Association (CREA) and the Toronto Regional Real Estate Board (TRREB), this information may be shown only to registered users who have agreed to the applicable terms of use (a Virtual Office Website, or "VOW," arrangement). HOMEH Inc., Brokerage therefore provides it to signed-in members only. Creating an account is free and takes under a minute.
About 24 Sun Valley Way, Powassan
Summarized Description
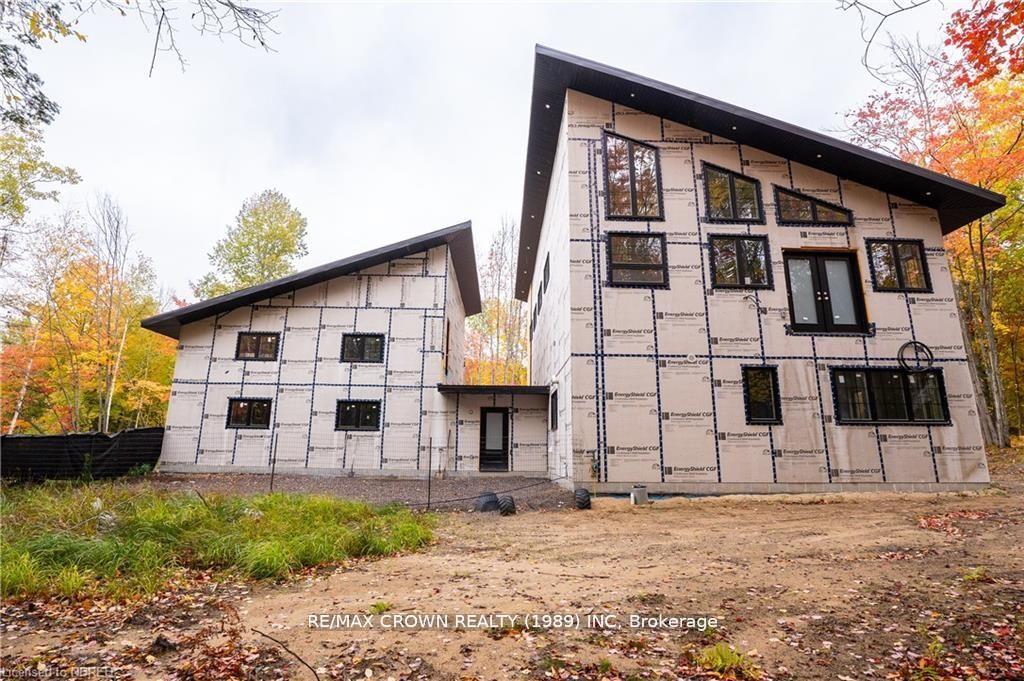
- Custom home with unique architectural design.
- Soaring 30-foot ceilings enhance spaciousness.
- Open-concept layout ideal for modern living.
- Private suite with planned wraparound deck.
- Oversized garage includes bathroom and office.
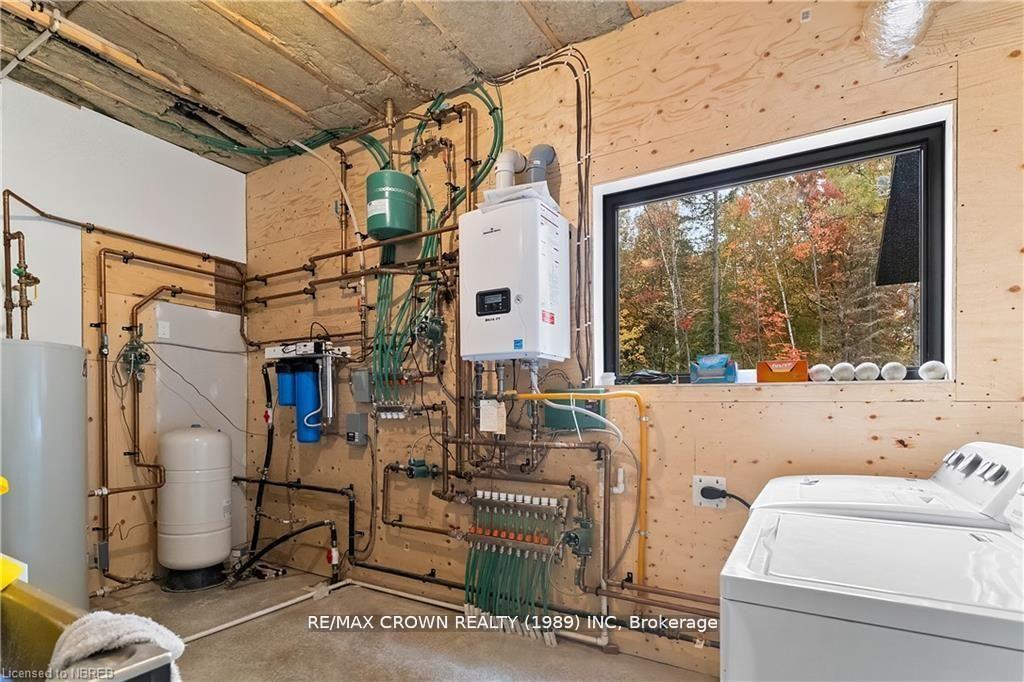
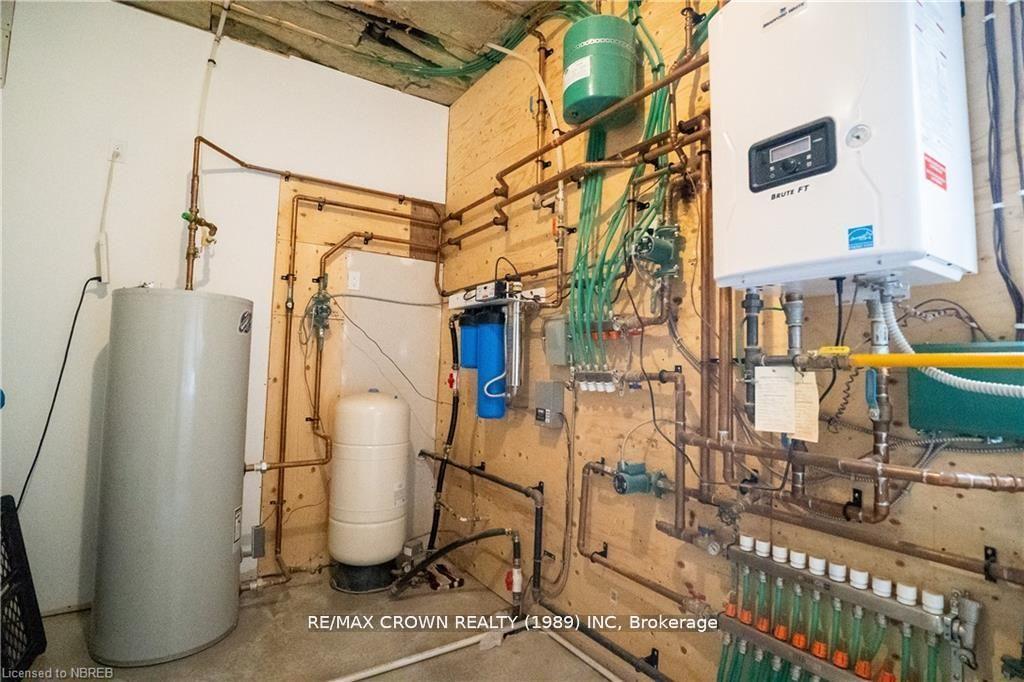
- Three-zone heating for year-round comfort.
- Mezzanine designed for entertainment purposes.
- Located in prestigious Ski Hill Ridge community.
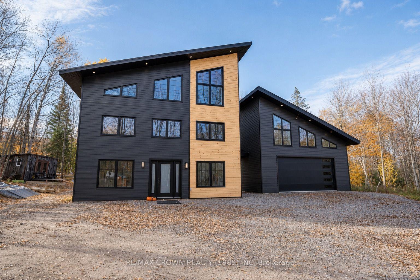
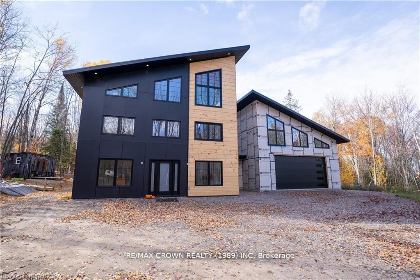
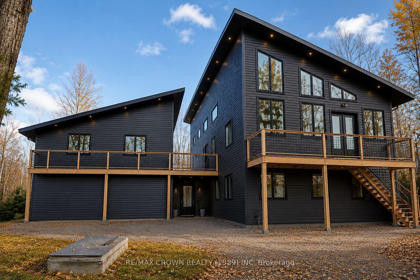
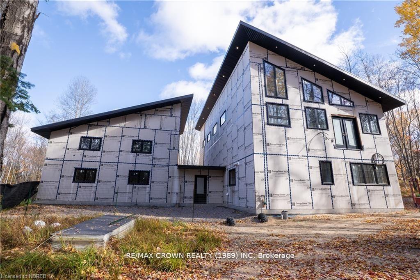
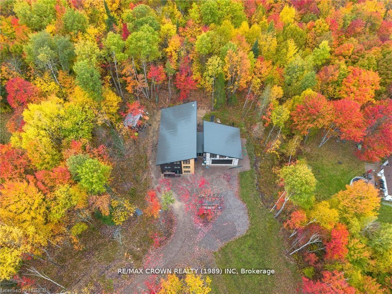
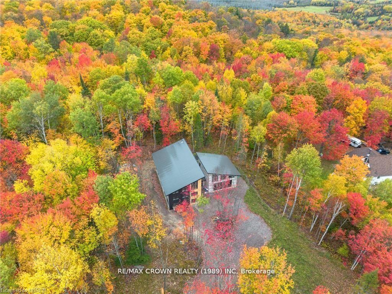
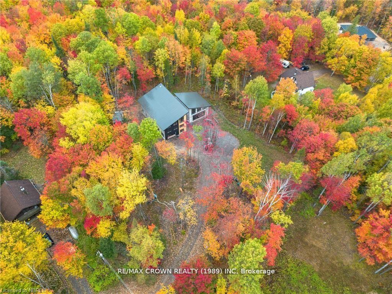
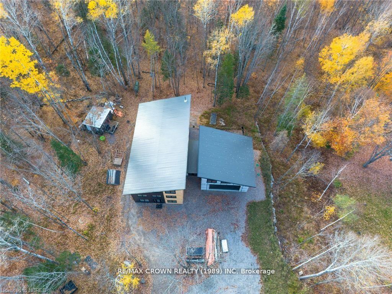
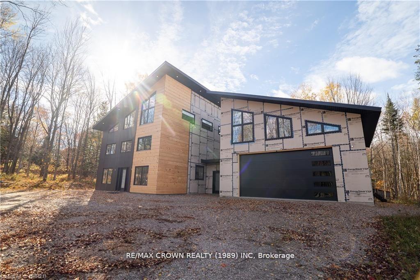
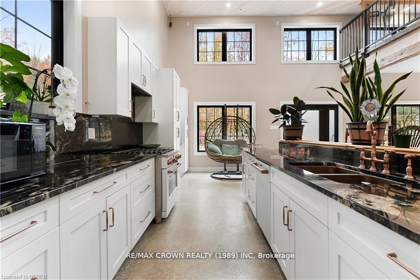
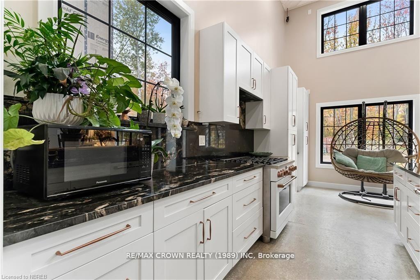
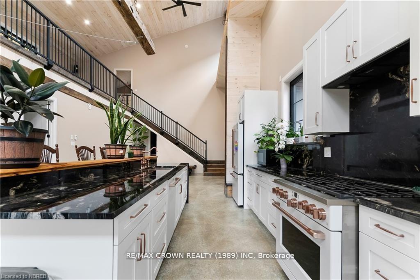
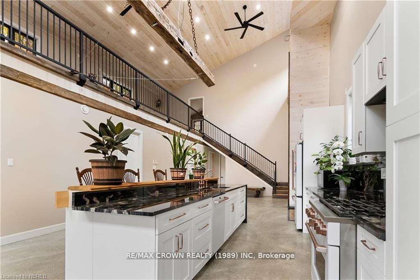
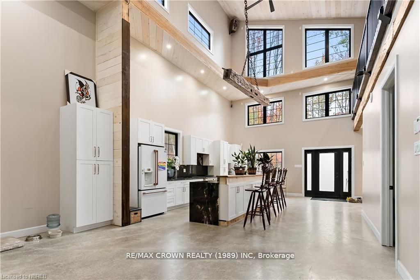
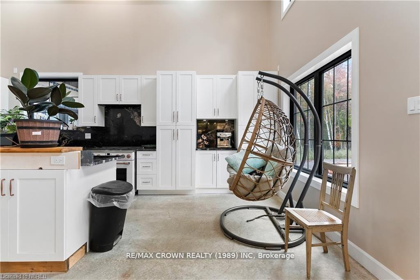
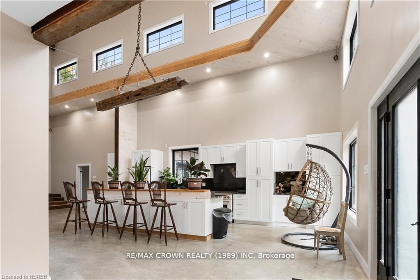
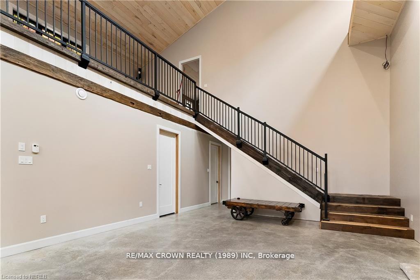
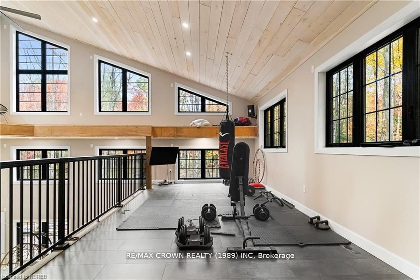
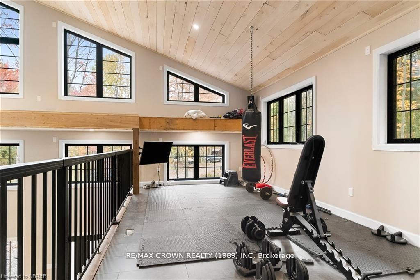
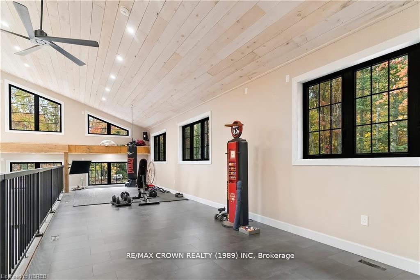
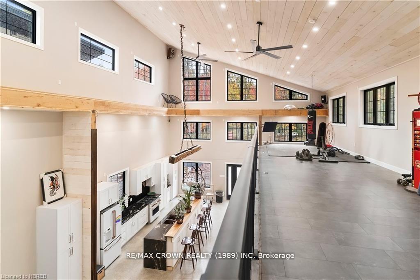
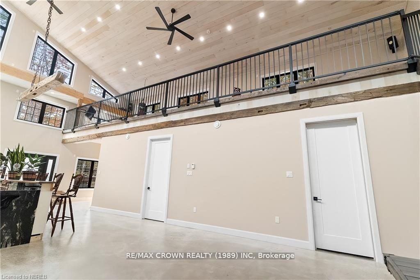
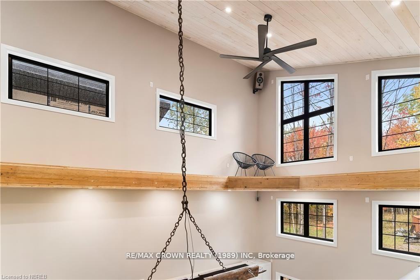
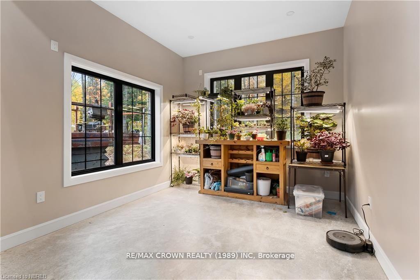
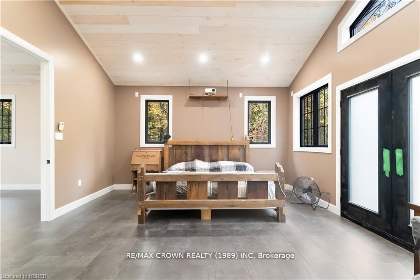
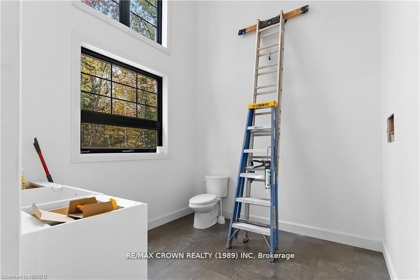
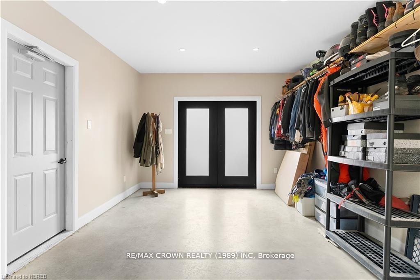
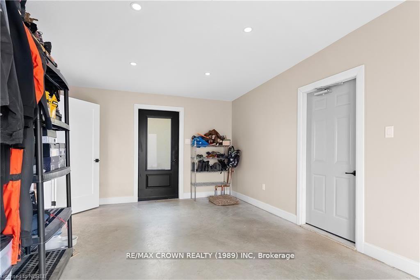
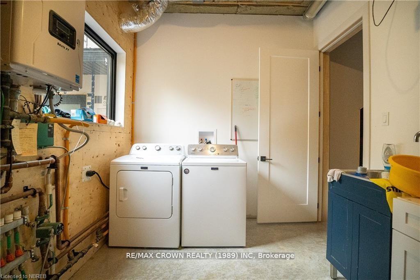
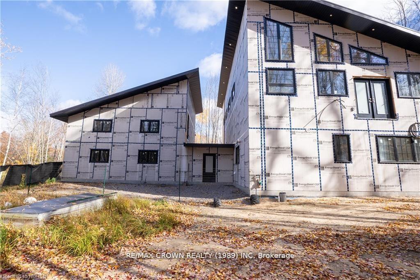
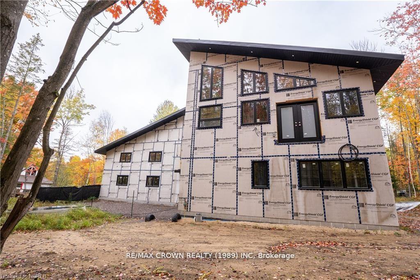
Designed to impress and built unlike anything else on the market, this exceptional custom home offers a rare opportunity to complete a striking architectural vision in the prestigious Ski Hill Ridge community of Powassan. Set on approximately one acre at the end of a quiet cul-de-sac, the property features estate-sized lots, a private laneway, and ample space to add a detached shop, additional garage, or other out buildings. The dramatic open-concept main living area is anchored by soaring 30-foot ceilings and expansive windows that fill the home with natural light while showcasing its bold contemporary design. The main floor offers three spacious bedrooms, a full bathroom, and a generous mudroom connecting to the oversized garage. The garage is thoughtfully equipped with its own bathroom and office or studio space, making it ideal for a home business, workshop, or creative space. Upstairs, the mezzanine overlooks the impressive great room below and is wired for a projector, creating the perfect setting for entertainment. The private primary suite has been designed with plans for a wraparound deck extending from the bedroom to the loft above the garage, providing a unique outdoor living space with seamless access between the two areas. Year-round comfort is ensured with efficient three-zone in-floor heating throughout both the home and garage. Adding to the property's exceptional value, much of the exterior finishing materials and inventory are already on site, allowing the next owner to complete the home's exterior while bringing their own vision to the final details. This is an opportunity to own a truly distinctive property that combines innovative design, outstanding craftsmanship, and the flexibility to create a finished home that isas remarkable as its setting.
Key Facts & Features
Property Costs
- Annual Property Tax Amount
- $5,518
- Land Transfer Tax Fee
- $12,473
Rental Items
- Rental Equipment
- None
- Under Contract
- None
- Basement Type
- None
Interior Features
- Laundry Level
- Main Level
- Interior Extras
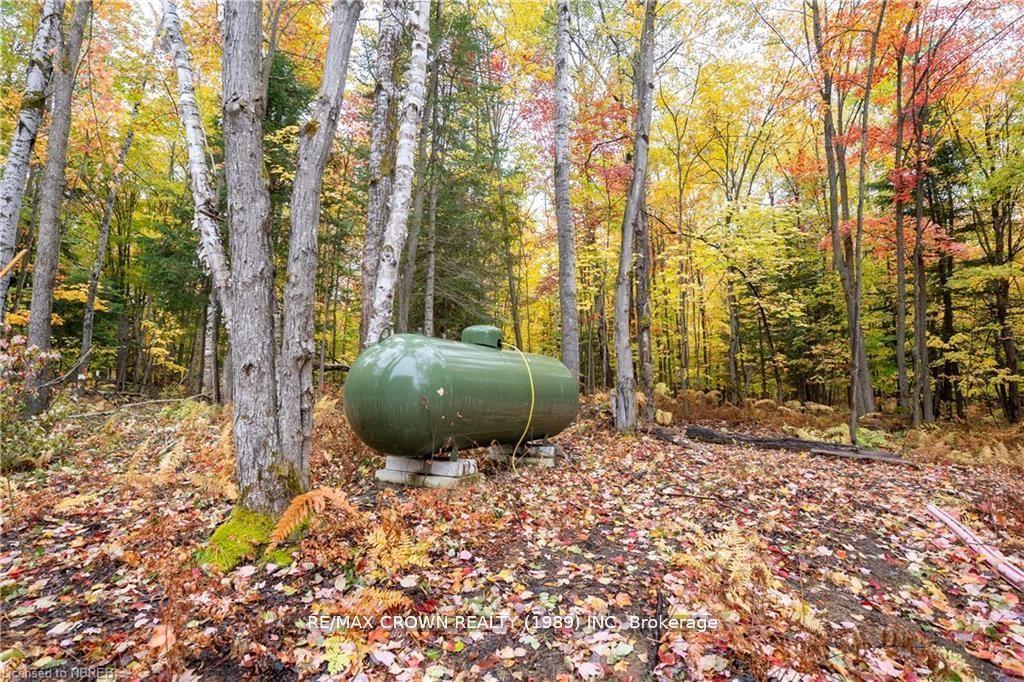
- ERV/HRV, Floor Drain, On Demand Water Heater, Propane Tank, Storage Area Lockers, Water Heater Owned, Water Treatment, Workbench
- View
- Forest, Trees/Woods
- Security Features
- None
- Fireplace/Stove
- No
- Elevator
- No
Exterior Features
- Exterior Extras
- Deck, Privacy, Year Round Living
- Pool
- None
- Property Features
- Cul de Sac/Dead End, Place Of Worship, School Bus Route, Wooded/Treed
- Accessibility Features
- None
- Other Structures
- None
Building
- Building Type
- Detached
- Building Style
- 2-Storey
- Approx Age
- 0-5
Construction
- Exterior Finish
- Wood
- Roof
- Metal
- Foundation Details
- Block
- Special Designation
- Unknown
Lot
- Lot Front
- 89.62 ft
- Lot Depth
- 178.35 ft
- Lot Size
- 0.947
- Lot Shape
- Irregular
Inclusions
- Inclusions
- Dishwasher, Refrigerator, Stove
Exclusions
- Exclusions
- None
Parking & Garages
- Garage Type
- Attached
- Garage Spaces
- 2
- Parking Spaces
- 6
- Total Garage And Parking Spaces
- 8
Heating & Cooling
- Heat Source
- Propane
- Heat Type
- Forced Air
- Air Conditioning
- None
- Water
- Well
- Sewers
- Septic
- Natural Gas
- No
- Hydro
- Yes
- Cable
- No
- Telephone
- Available
- Bedrooms
- 4
- Washrooms
- 3
- Kitchens
- 1
- Family / bonus room
- Yes
Room sizes
- Foyer—Main level
- Other—Upper level
- Loft—Upper level
- Bedroom 4—Main level
- Bathroom—Upper level, 2 Pc Bath
- Bathroom—Main level, 3 Pc Bath
- Primary Bedroom—Upper level
- Utility Room—Main level
- Kitchen—Main level
- Dining Room—Main level
- Bedroom 3—Main level
- Bedroom 2—Main level
- Bathroom—Main level, 2 Pc Bath
Washrooms
- 3-piece, Main
- 2-piece, Second
- 2-piece, Main
- Municipality
- Powassan
- Neighbourhood
- Powassan
- Main cross streets
- Mountainview Road
- Directions
- HWY 534 to Ski Hill Road, to Sun Valley Way, SOP.
- Waterfront
- None
- MLS® number
- X14107328
- Data source
- Toronto Regional Real Estate Board
- Listed on
- 2026-10-21
- Updated on
- 2026-10-22
- Days on market
- 5 days
- Possession type
- Flexible
- Co-op commission
- 2%+HST
- Seller
- Listed by
- RE/MAX CROWN REALTY (1989) INC
Home Market Value
Current home valuation for 24 Sun Valley Way, Powassan, Powassan, ON. Listed for $799,900
HOMEH Estimate
$879,890
Estimated Sales Range
$527,934 - $1,231,846
HOMEH Estimate for 24 Sun Valley Way, Powassan
Calculated with a real agent's CMA method — 45+ years of experience, codified. Not an AI guess.
For the owner
Is this your home? Track its value.
Get this home's HOMEH Estimate by email once a month, with how many homes are for sale around you.
Mortgage Payment Calculator
Compare up to 4 down payment scenarios
5% on first $500K + 10% on $299,900 over $500K
$54,990
| Scenario 1 | Scenario 2 | Scenario 3 | Scenario 4 | |
|---|---|---|---|---|
−Down payment | % $ | % $ | % $ | % $ |
+CMHC insurance | $29,788 | $22,317 | $19,038 | $0 |
=Total mortgage | $774,495 | $742,227 | $698,953 | $639,920 |
Amortization | ||||
Mortgage rate | % | % | % | % |
| Payment frequency | ||||
=Mortgage payment | $3,781monthly | $3,624monthly | $3,413monthly | $3,124monthly |
Land Transfer Tax
$12,473
$12,473
Around this home
Data provided by OpenStreetMap & Fraser Institute School Rankings
Ask HOMEH
New!Hi there!
👋Text or call (416) 301-9001
Recommended for you
Based on homes you've looked at.
No recommended properties found.
Nearby similar homes
No nearby properties found.
More real estate resources
Other homes nearby
Explore this area
Nearby neighbourhoods
No nearby listings available.