
108 Dutch Road
Prince Edward County (Hillier Ward), ON K0K 1T0
- 2Bedrooms
- 2Bathrooms
- 0Garage
- 1500–2000Sq Ft
- $2,787Tax
- 800×500 ftLot Size
 Estimated Value:$697,250See Free Estimate Report

Property not available for sale or for rent.
HOMEH One: full-service selling for a 1% listing fee. The buyer's agent commission is separate.
Free Home EvaluationHow Much Is My Home Worth?Homes for Sale NearbySale & Price History for 108 Dutch Road, Prince Edward County, Hillier Ward
| Start Date | End Date | Price | Event | MLS# |
|---|---|---|---|---|
| 2026-02-19 | 2026-05-12 | Login to See Prices | Sold | x12802036 |
Real estate boards require you to or to see the full details of this property.
*Sold prices and complete sale & price history are regulated data. Under the Trust in Real Estate Services Act, 2002 (TRESA) and the rules of the Real Estate Council of Ontario (RECO), and pursuant to the Multiple Listing Service® rules of the Canadian Real Estate Association (CREA) and the Toronto Regional Real Estate Board (TRREB), this information may be shown only to registered users who have agreed to the applicable terms of use (a Virtual Office Website, or "VOW," arrangement). HOMEH Inc., Brokerage therefore provides it to signed-in members only. Creating an account is free and takes under a minute.
About 108 Dutch Road, Prince Edward County, Hillier Ward
Summarized Description
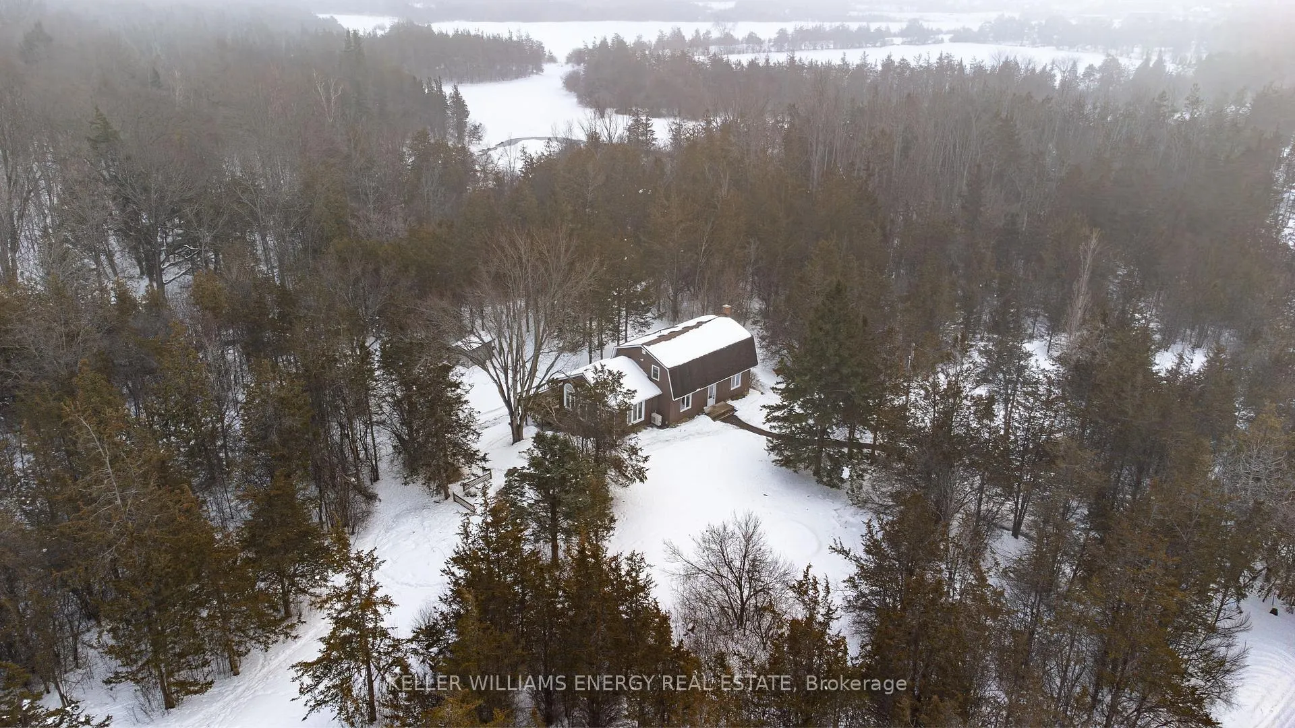
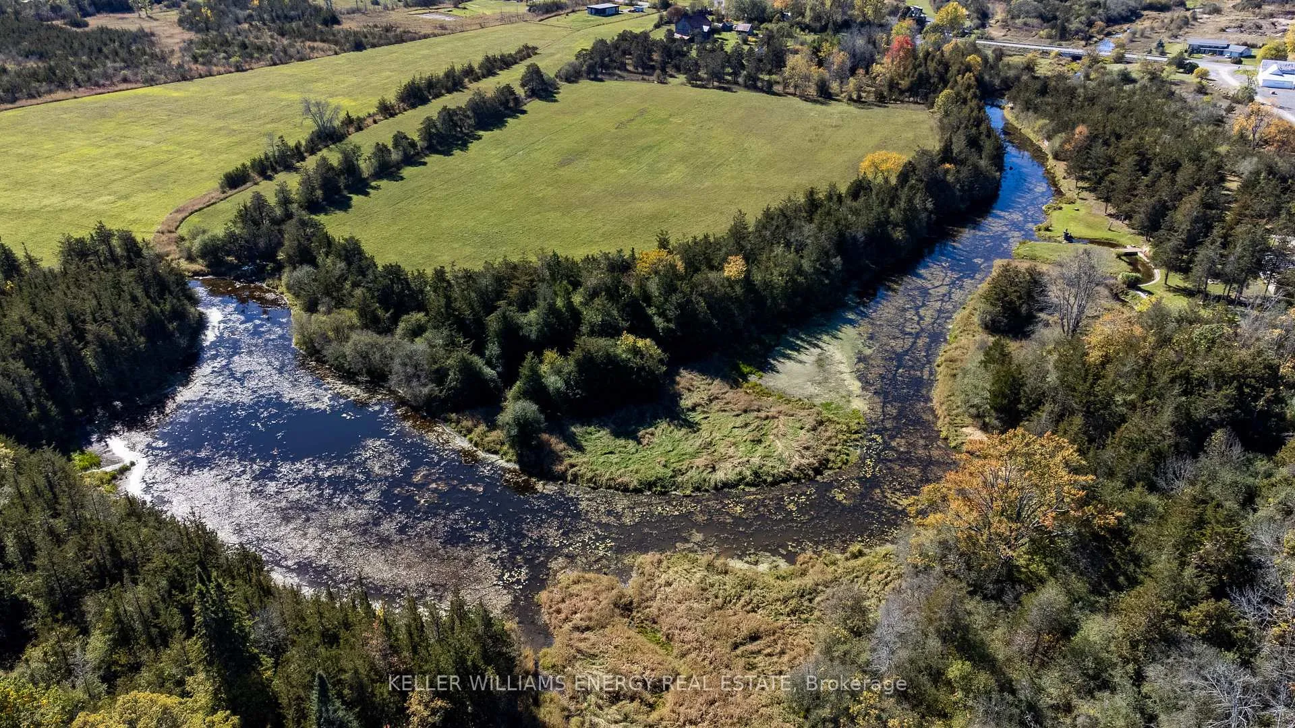
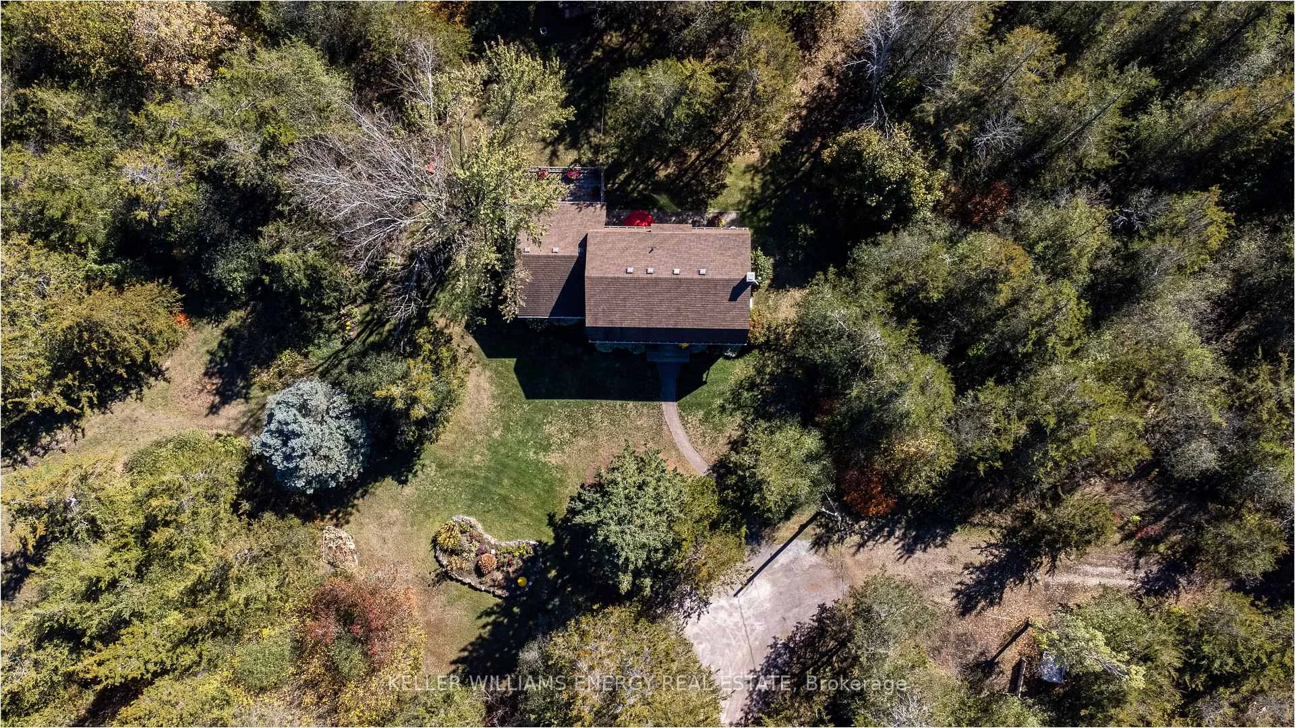
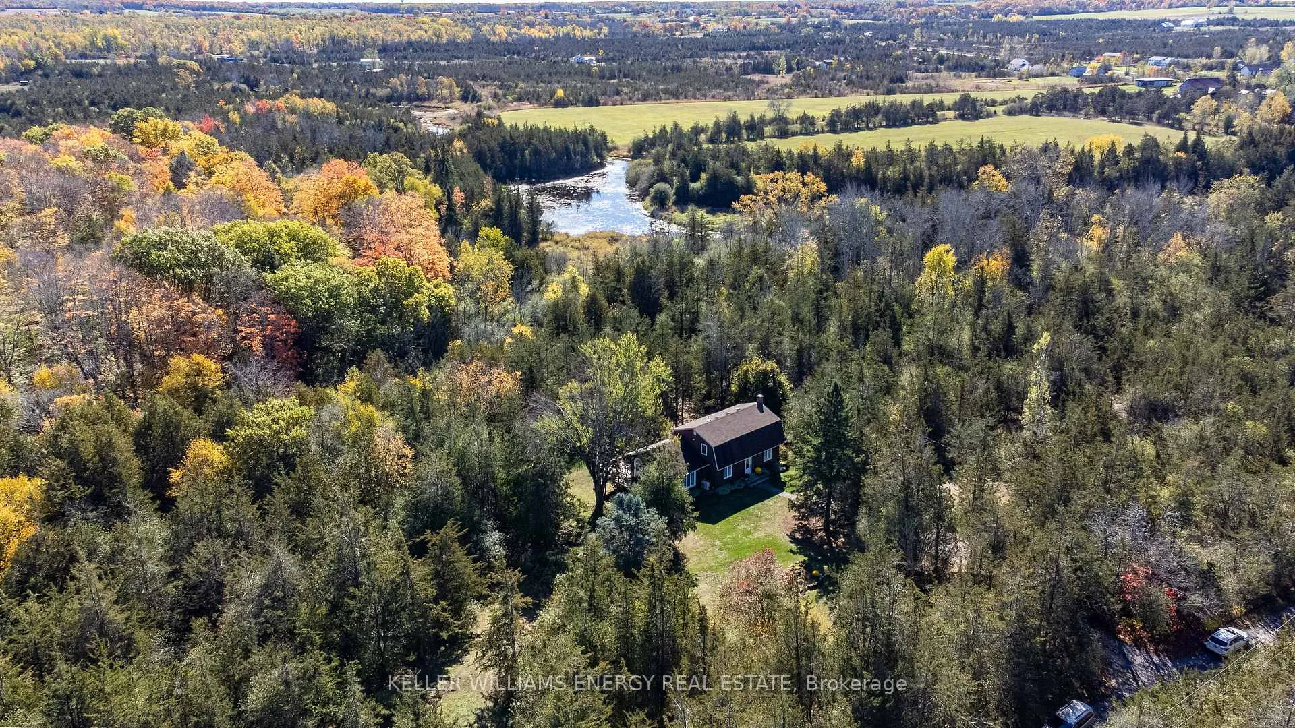
- Set on 8.3 forested acres for privacy.
- Large windows offer beautiful outdoor views.
- Flexible living options with walkout lower level.
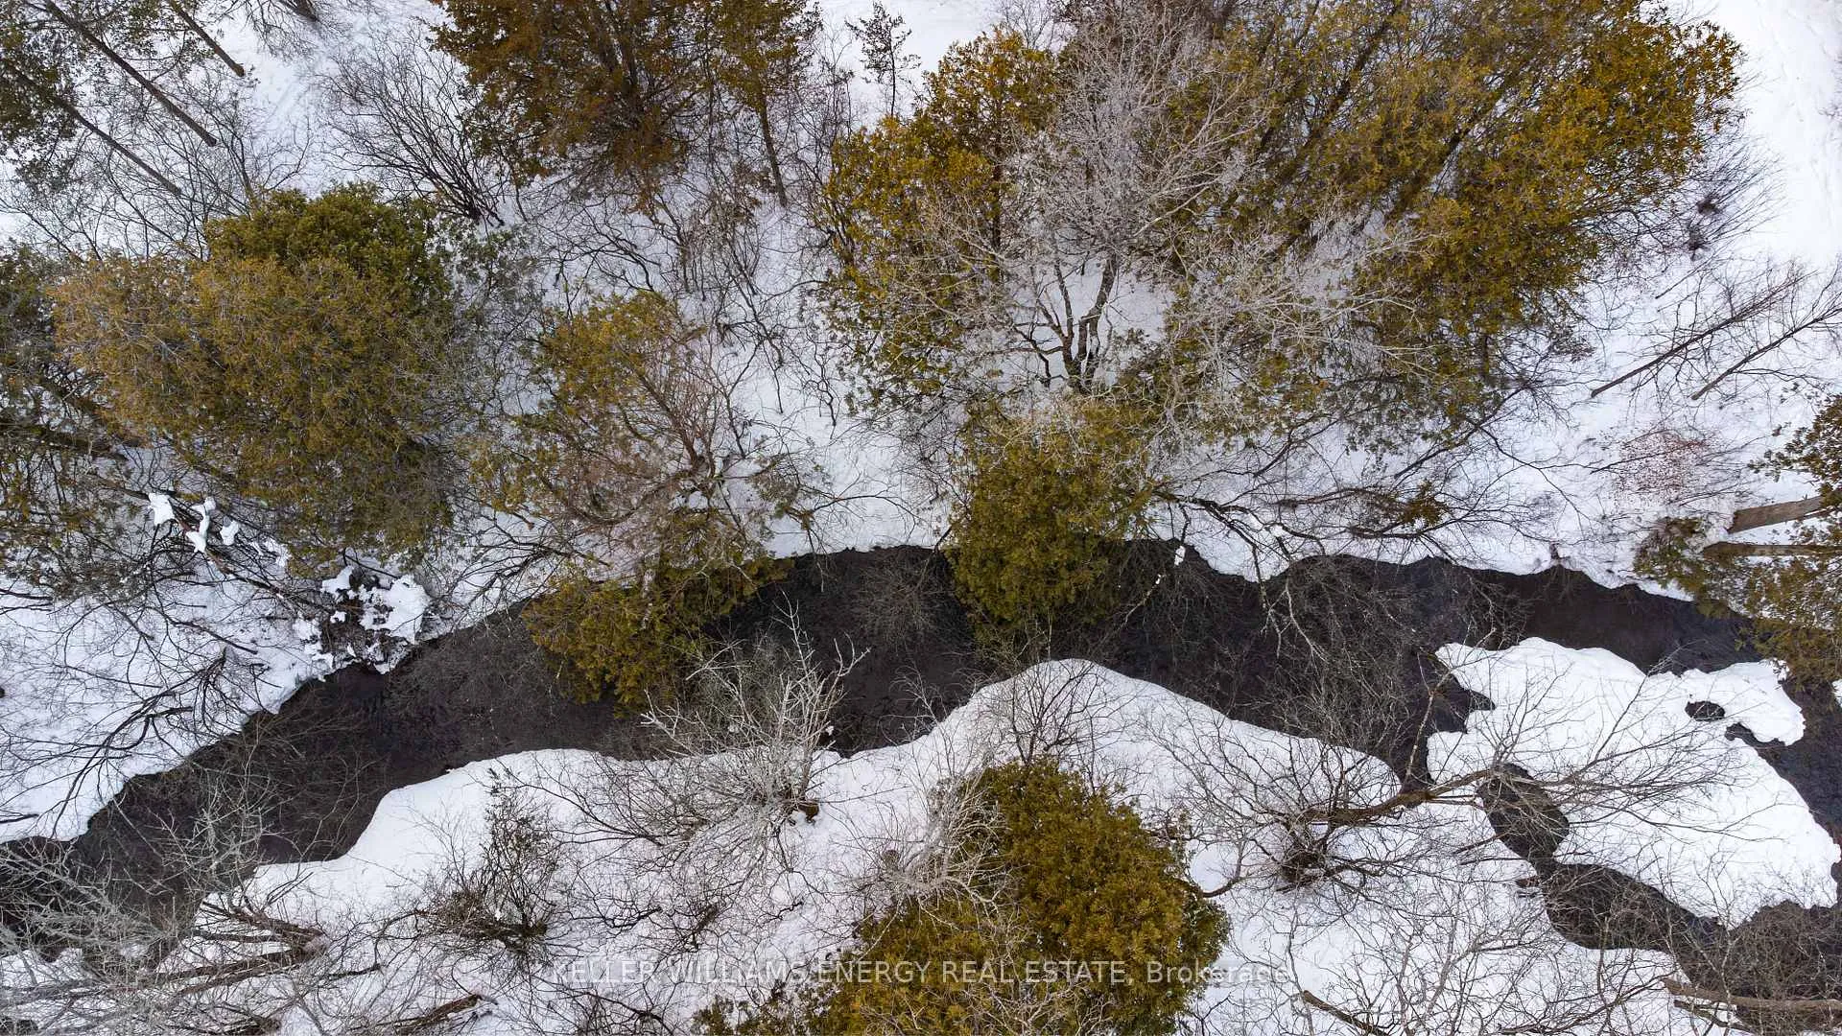
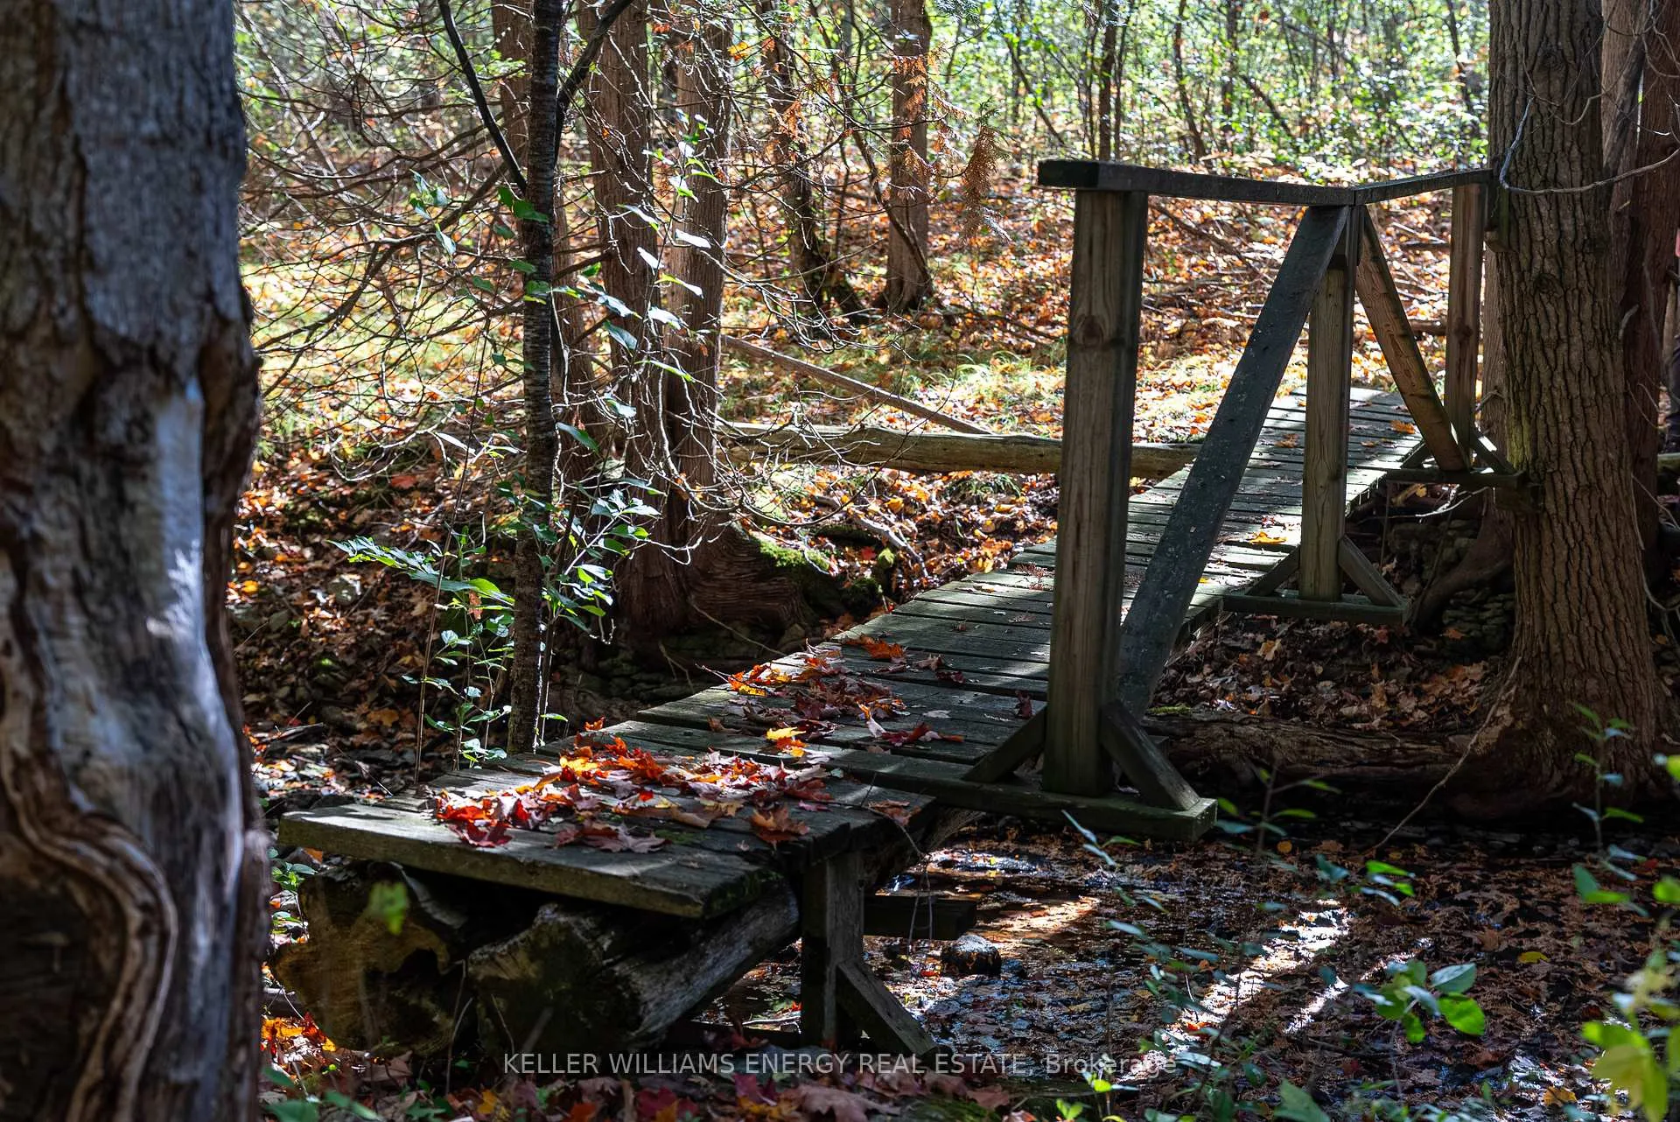
- Nature trails and wildlife at your doorstep.
- Built for comfort with strong structural integrity.
- Located on a quiet dead-end road.
- Heat pumps for year-round climate control.
- Perfect for creating lasting family memories.
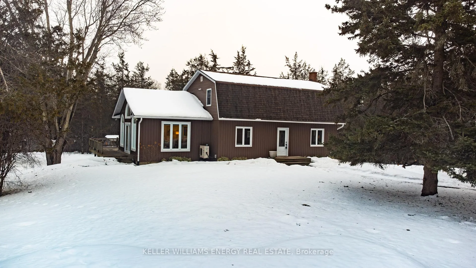
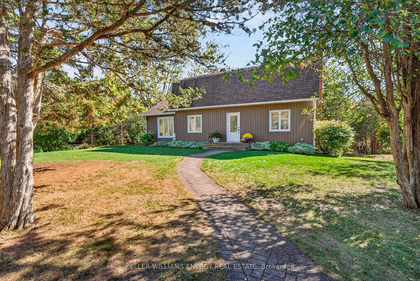
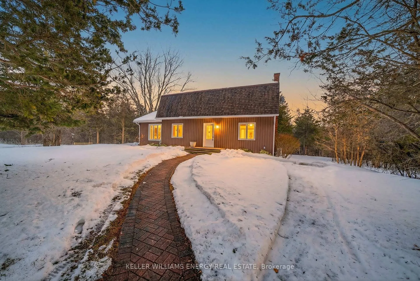
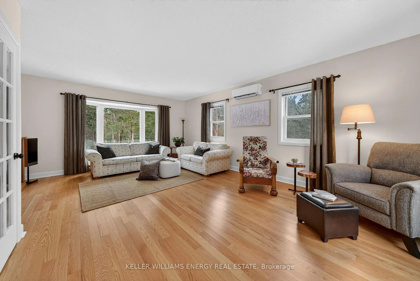
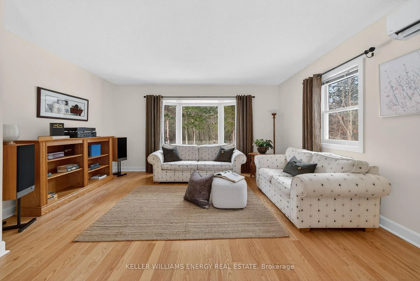
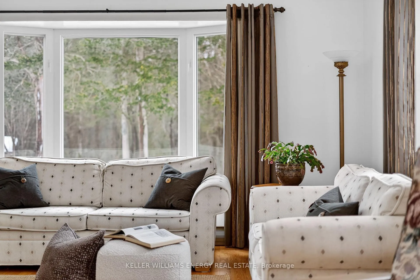
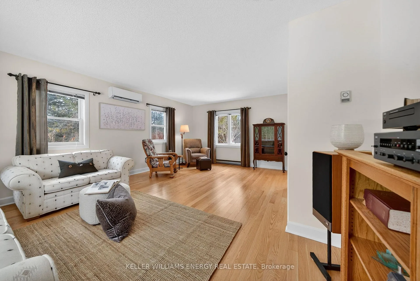
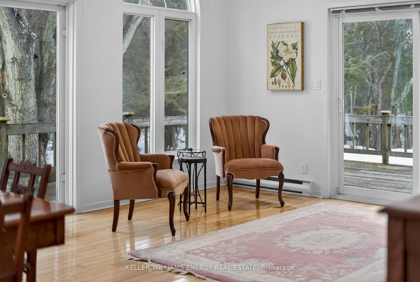
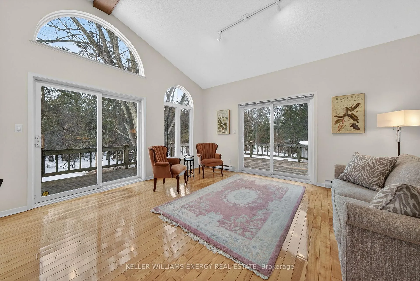
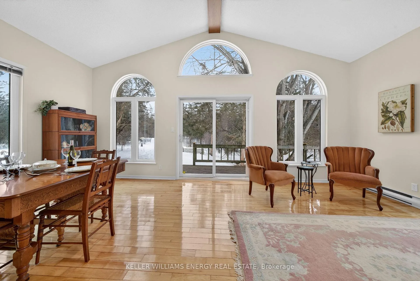
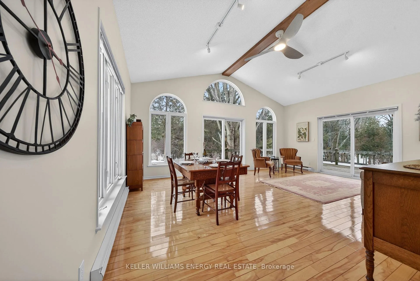
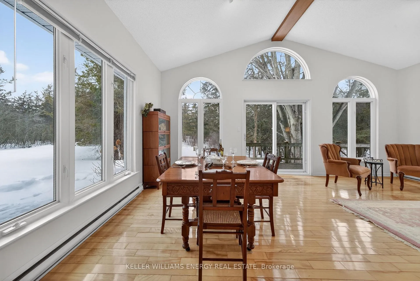
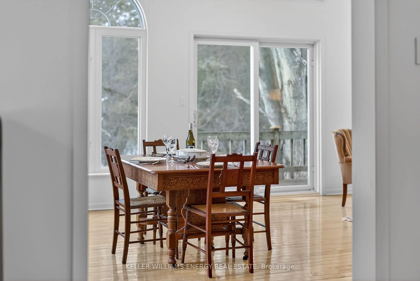
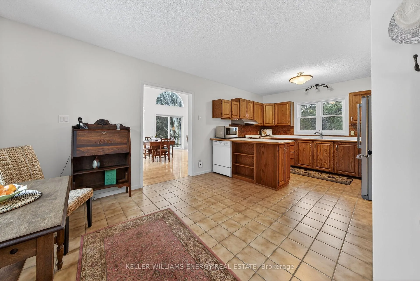
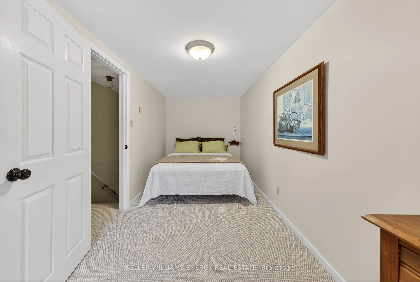
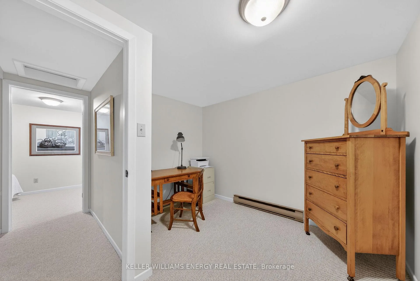
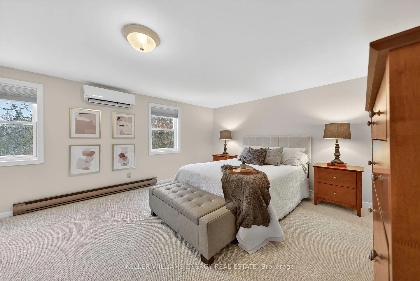
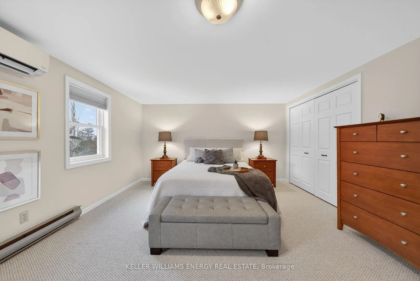
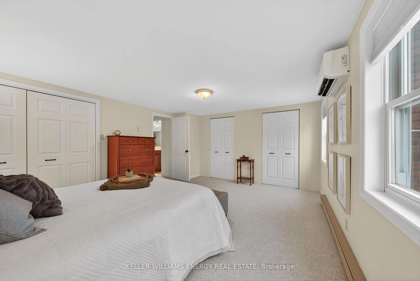
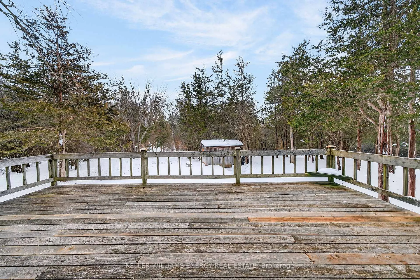
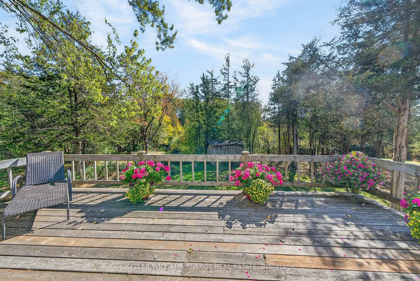
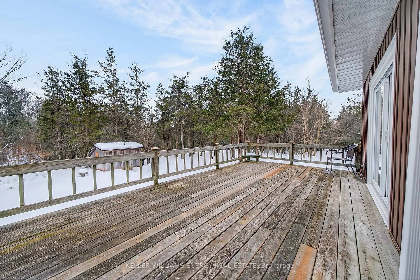
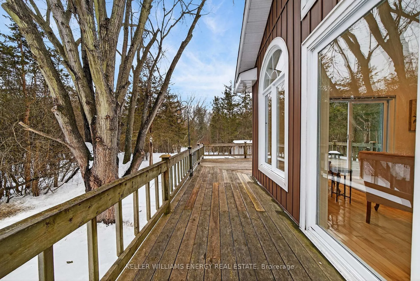
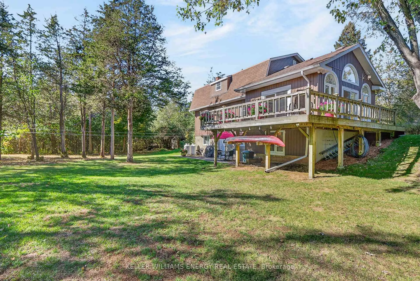
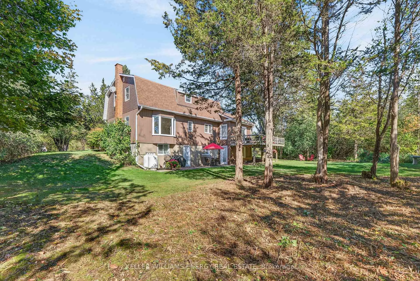
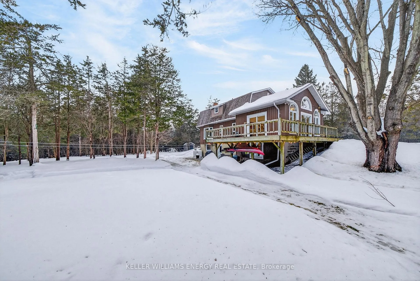
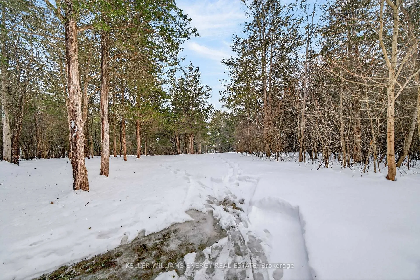
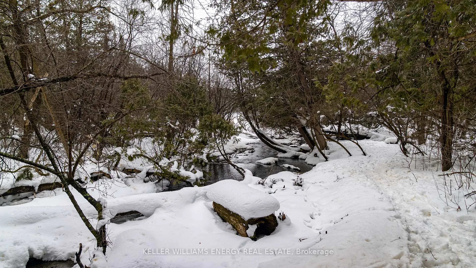
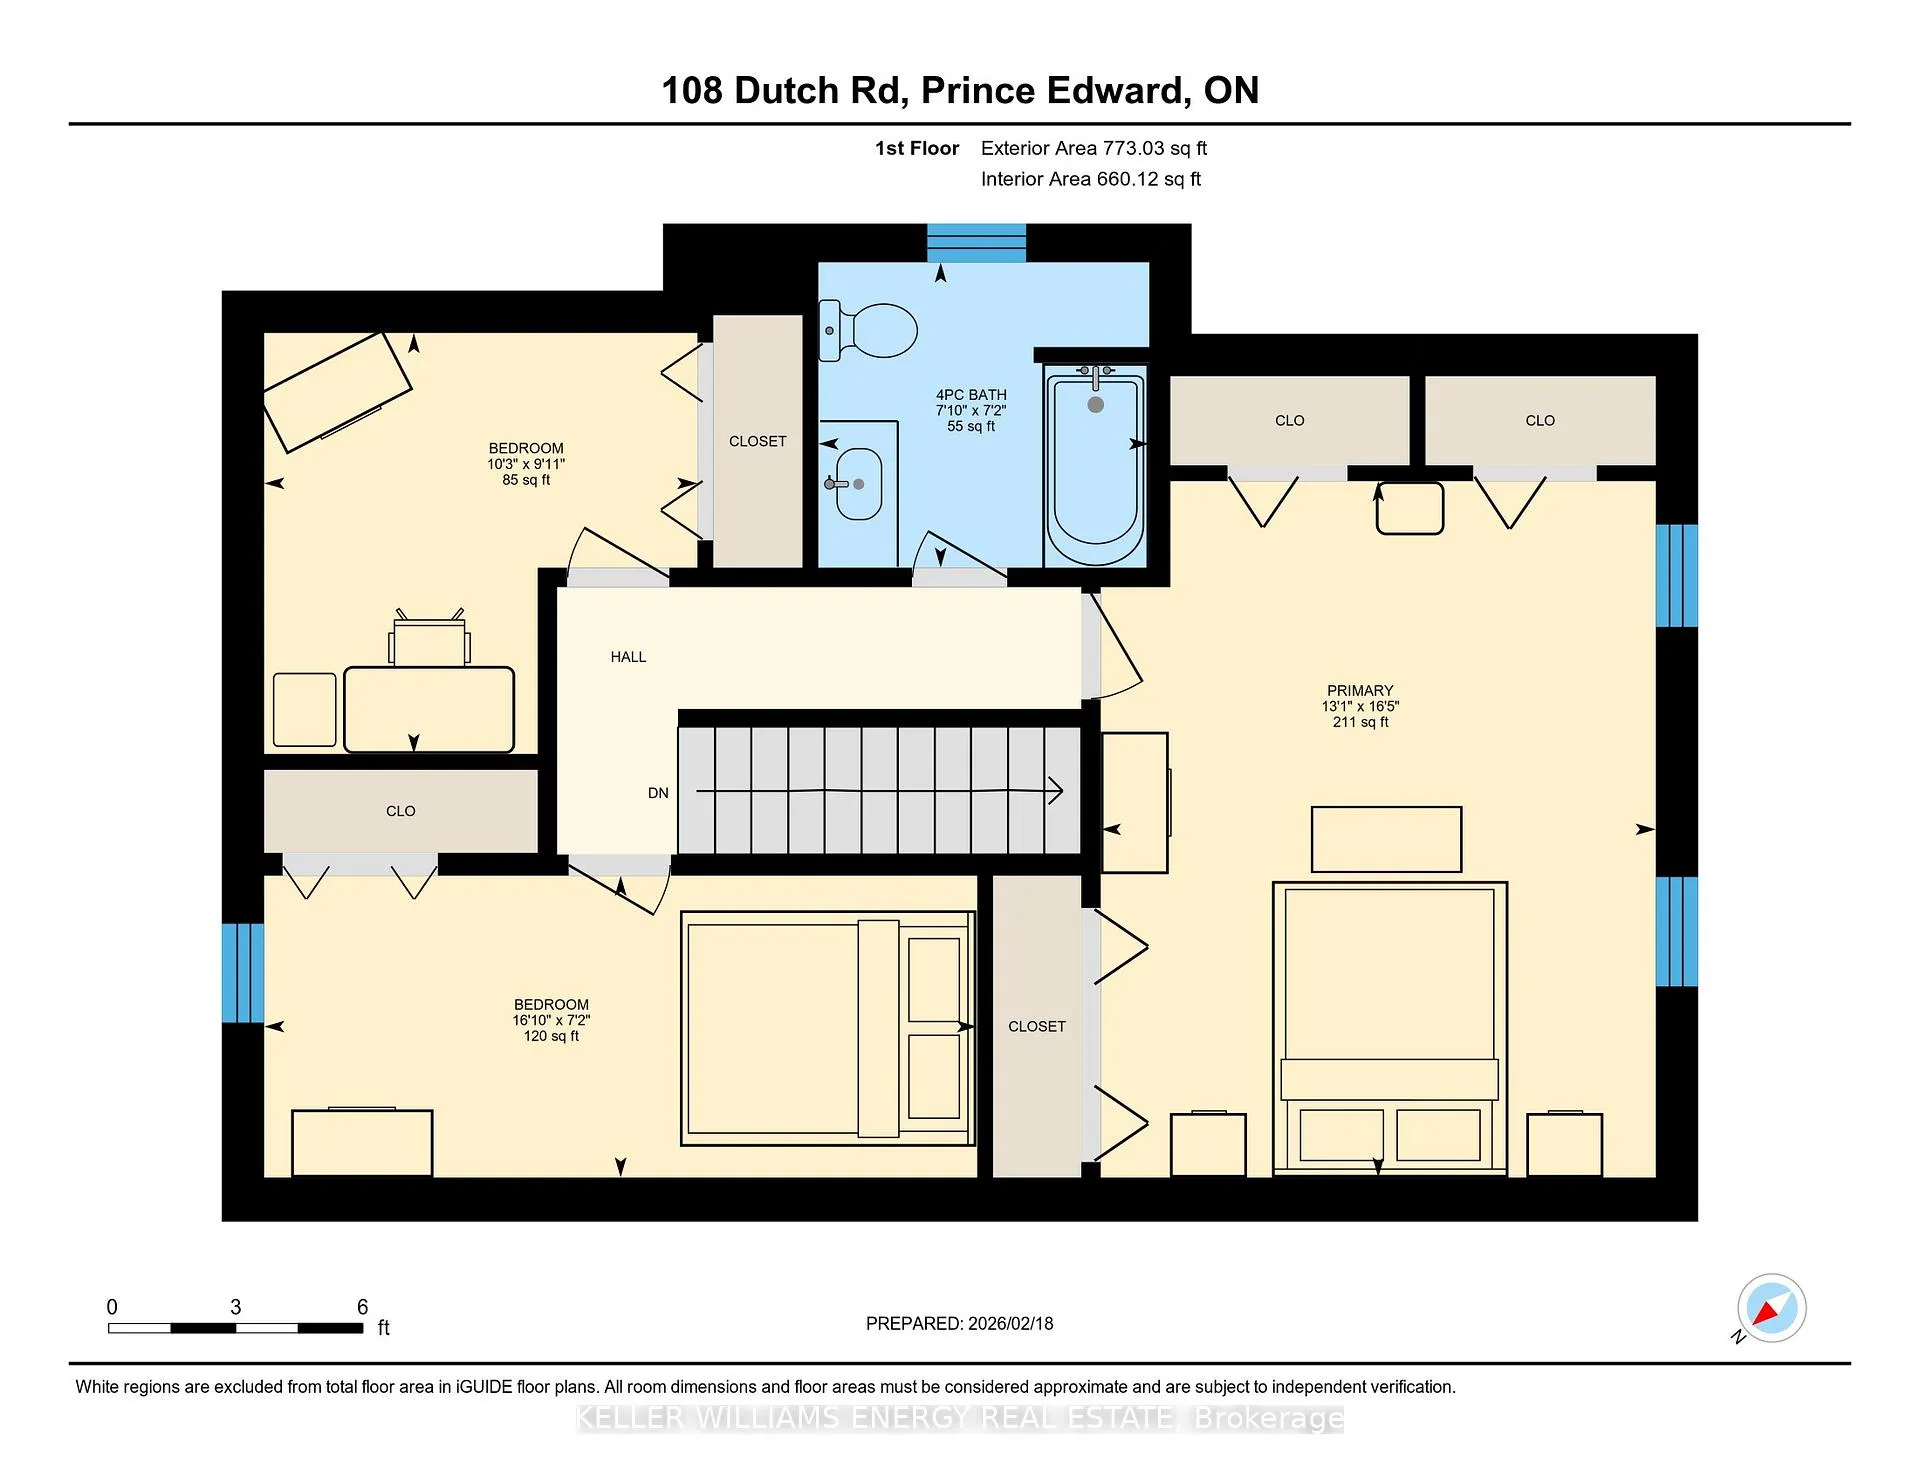
Some properties are measured in square footage. Others are measured in how they make you feel. Set on 8.3 forested acres at the end of a quiet dead-end road, this is a place of privacy, nature, and calm - yet still just minutes from Bloomfield, Wellington, Picton, and Belleville. Here are 5 reasons you'll love it: ONE: Complete privacy. With no through traffic and neighbours tucked far away, this is where quiet mornings, evening walks, and star-filled skies become part of daily life. TWO: Nature at your doorstep. Walking trails wind through the trees while a stream flows through the heart of the property. Deer, wild turkey, and birds are regular visitors. THREE: A home that embraces the landscape. Large windows, a vaulted Great Room addition, and ever-changing views make the outdoors part of your everyday experience. FOUR: Flexible living options. Two bedrooms and an bedroom sized office upstairs, plus a walkout lower level with its own entrance, create excellent potential for teens, guests or future in-law living. FIVE: Built for comfort. A classic hip-roof design, warm and inviting interiors, 6-inch exterior walls and strong bones that allow you to add your own updates over time while knowing the setting is the true star. 2 heat pumps have been added for that additional sense of comfort and convenience in both cold and hot temperatures. Loved by one family for decades, this is a property where memories have been made for generations - and now it's ready for its next chapter. If you've been waiting for a place that offers space, peace, and a genuine connection to the land, this might be your reason to Call The County Home.
Key Facts & Features
Property Costs
- Annual Property Tax Amount
- $2,787
- Land Transfer Tax Fee
- $10,473
Rental Items
- Rental Equipment
- Propane Tanks
- Basement Type
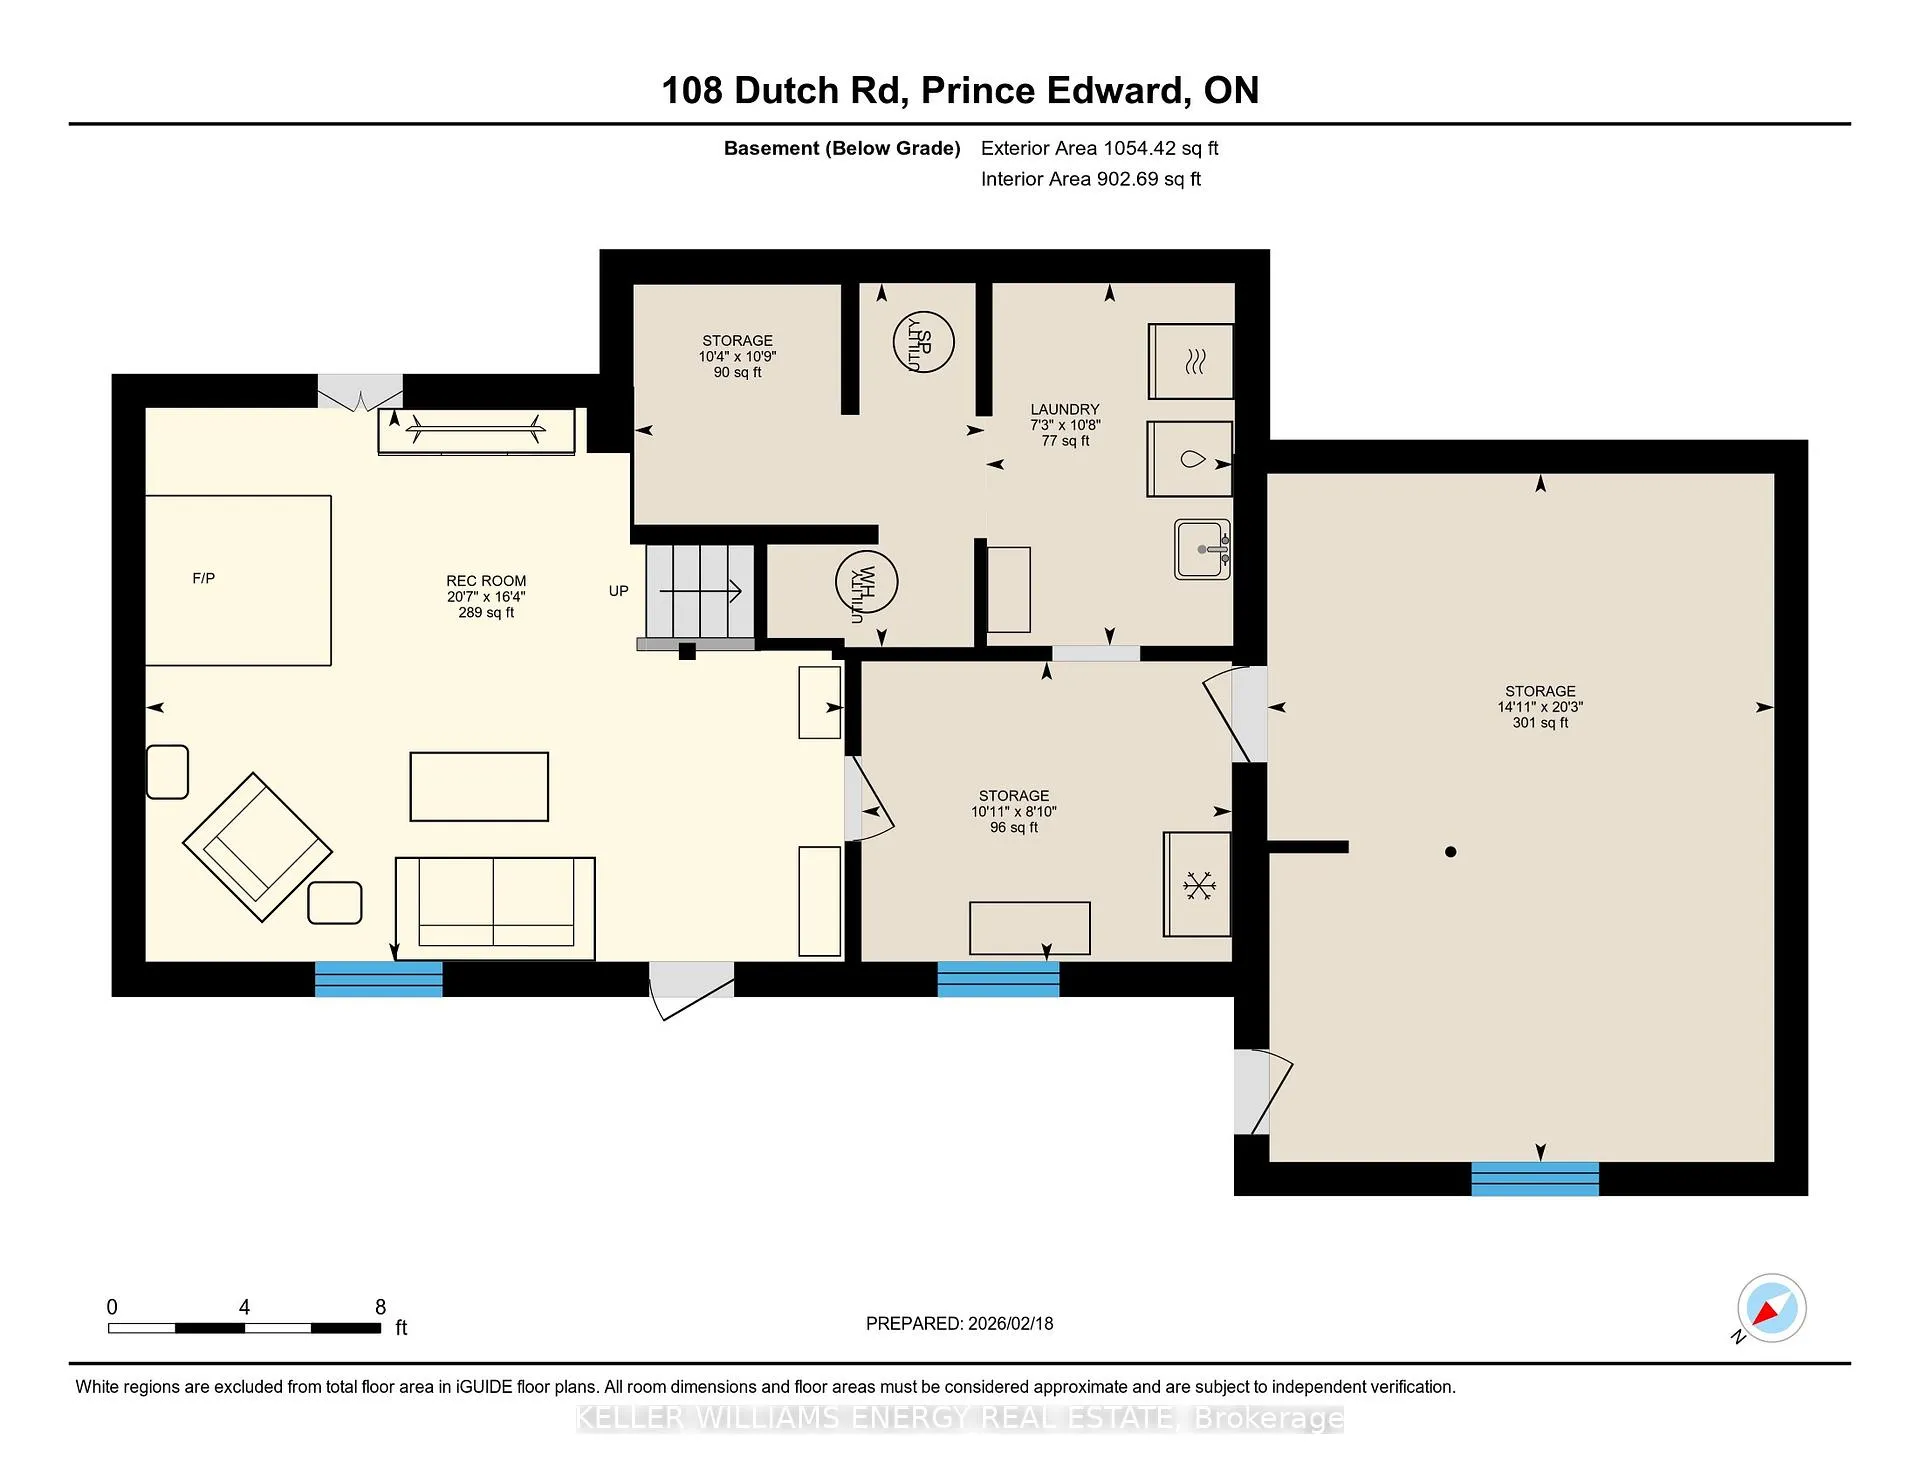
- Full, Partially Finished, Walk-Out
Interior Features
- Interior Extras
- Other
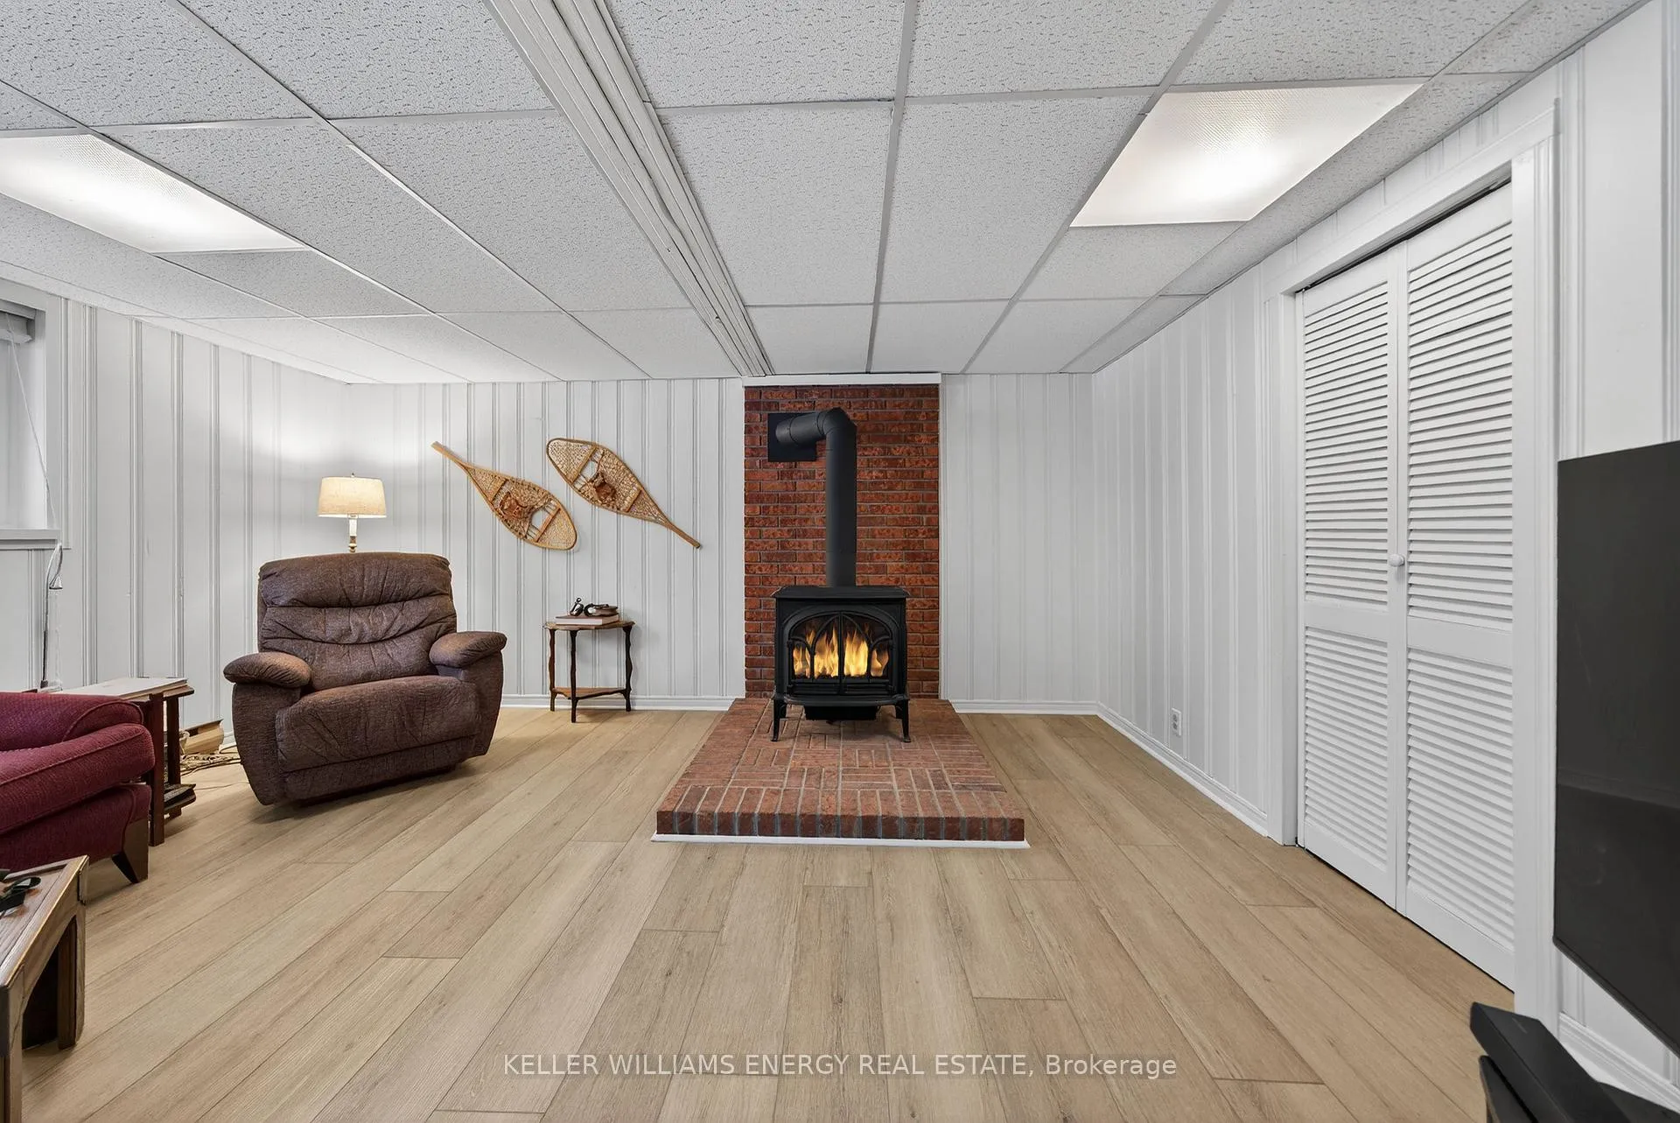
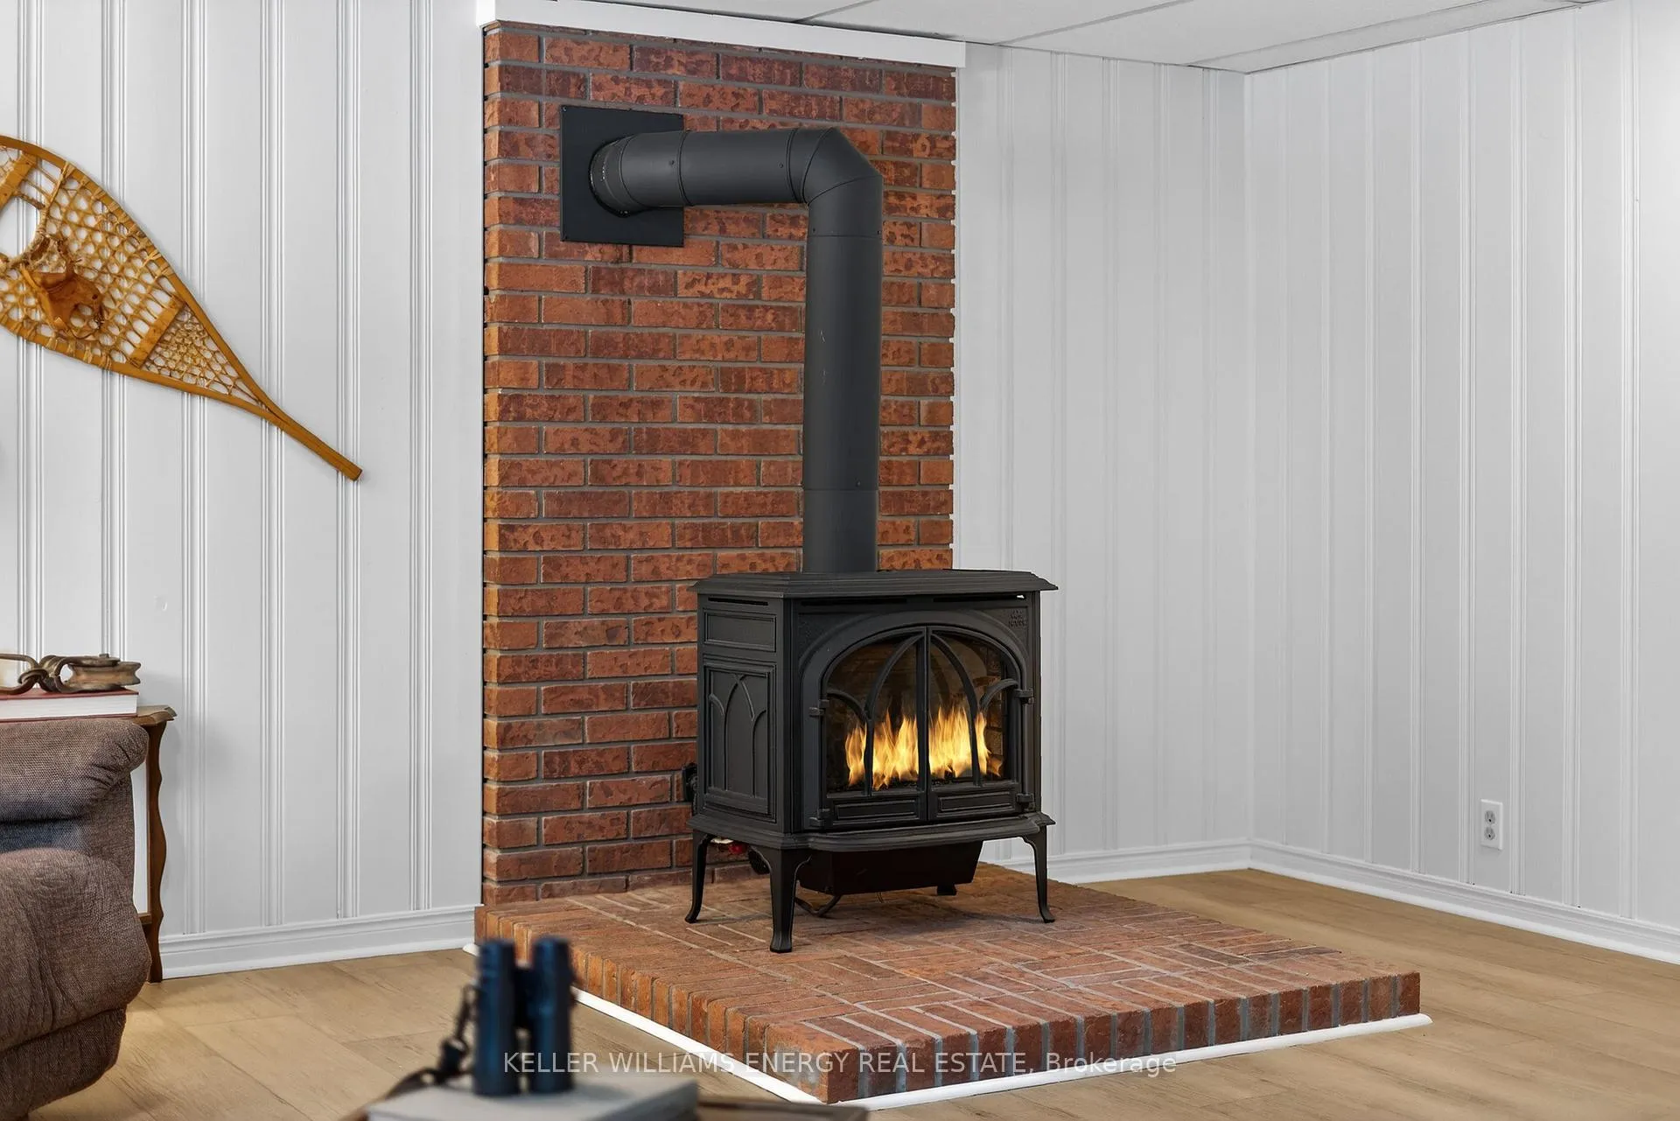
- Fireplace/Stove
- Yes
- Fireplace Features
- Propane
- Elevator
- No
Exterior Features
- Pool
- None
Building
- Building Type
- Detached
- Building Style
- 2-Storey
Construction
- Exterior Finish
- Vinyl Siding
- Roof
- Asphalt Shingle
- Foundation Details
- Concrete Block
- Special Designation
- Unknown
Lot
- Lot Front
- 800.00 ft
- Lot Depth
- 500.00 ft
- Lot Size
- 8.66
- Lot Shape
- Irregular
Inclusions
- Inclusions
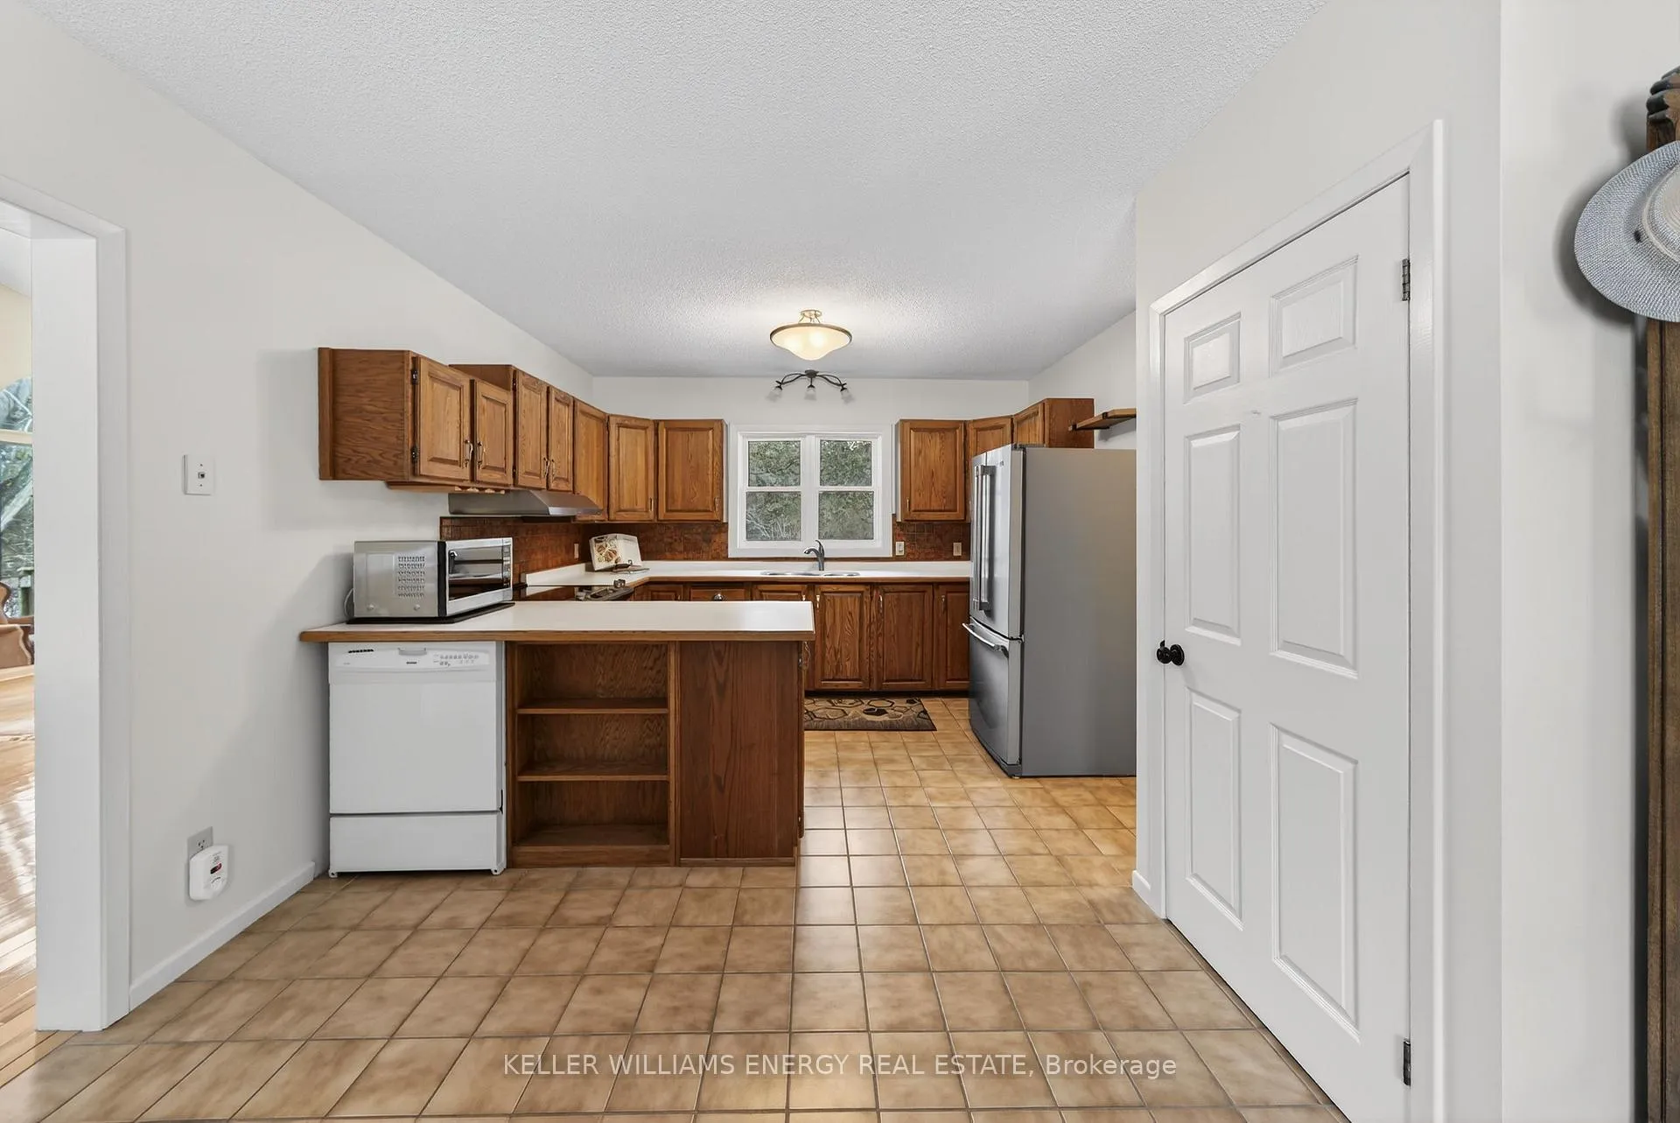
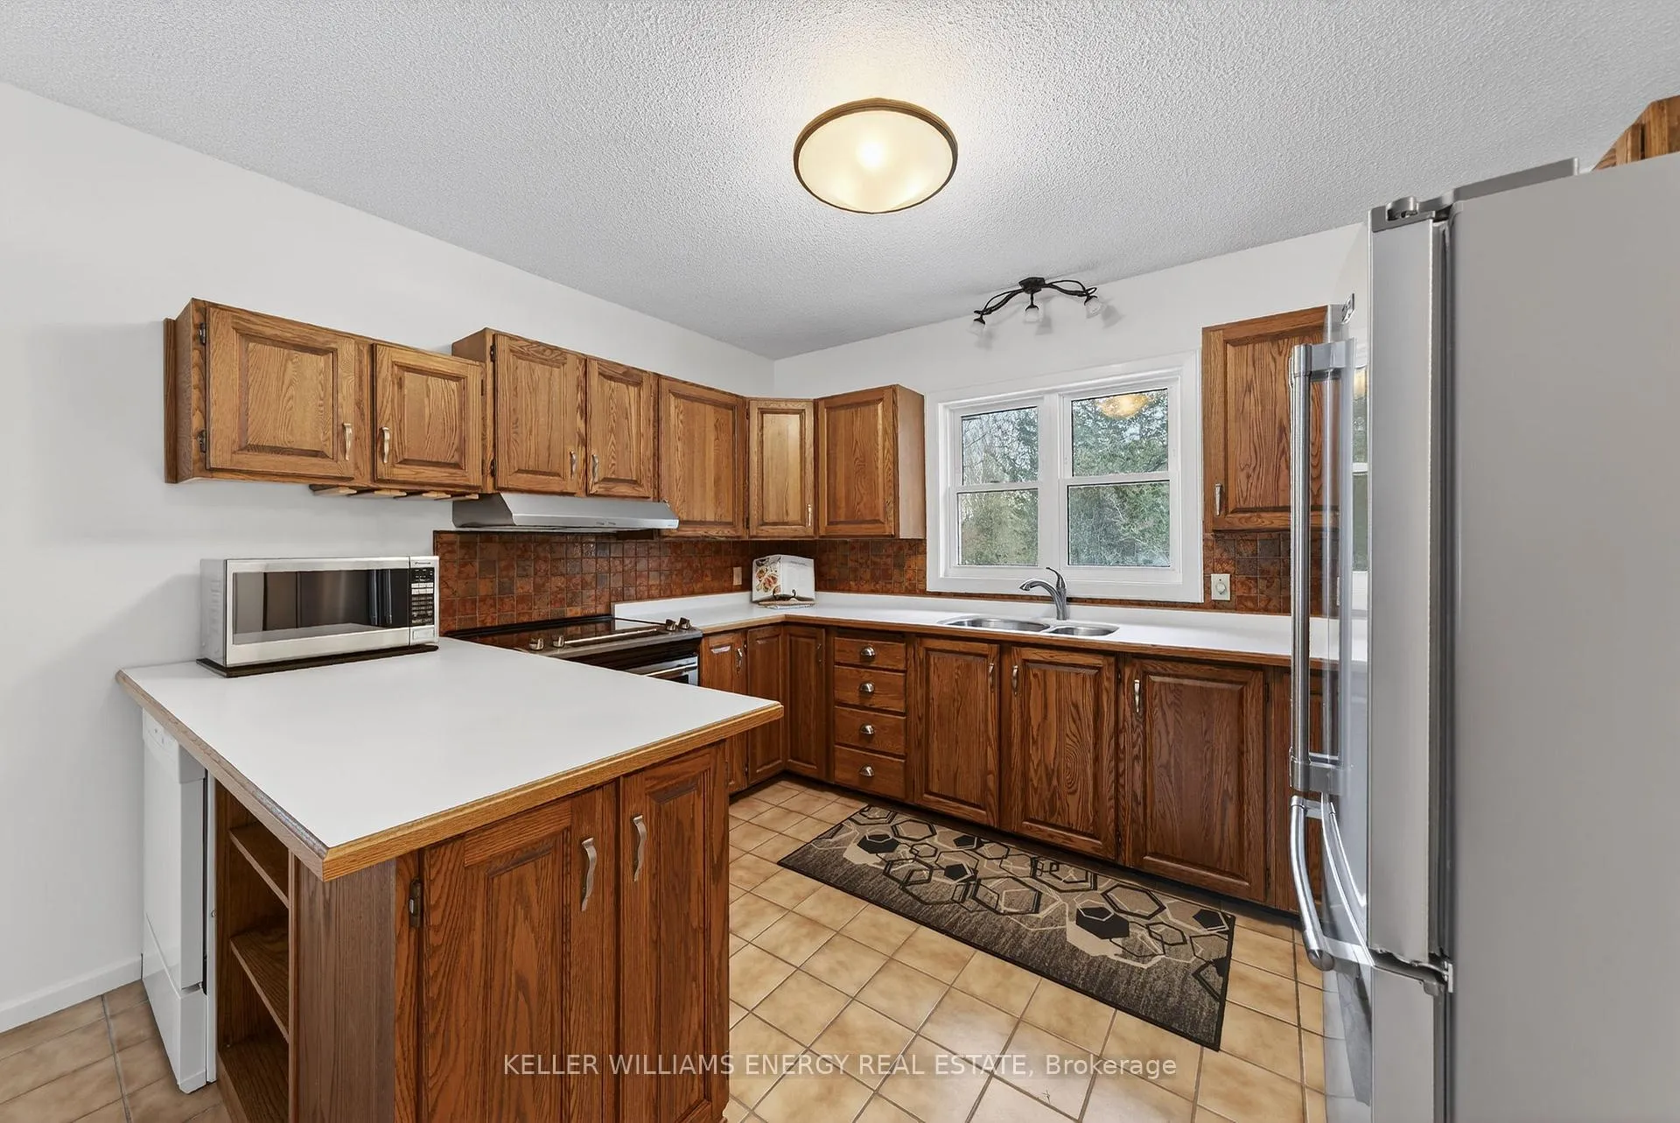
- Fridge, Stove, Dishwasher, Washer, Dryer, Microwave, Rangehood, Second Fridge and Chest Freezer
Parking & Garages
- Garage Type
- None
- Garage Spaces
- 0
- Parking Spaces
- 6
- Total Garage And Parking Spaces
- 6
Heating & Cooling
- Heat Source
- Electric
- Heat Type
- Baseboard
- Air Conditioning
- Central Air
- Water
- Well
- Sewers
- Septic
- Bedrooms
- 2
- Washrooms
- 2
- Kitchens
- 1
- Family / bonus room
- Yes
Room sizes
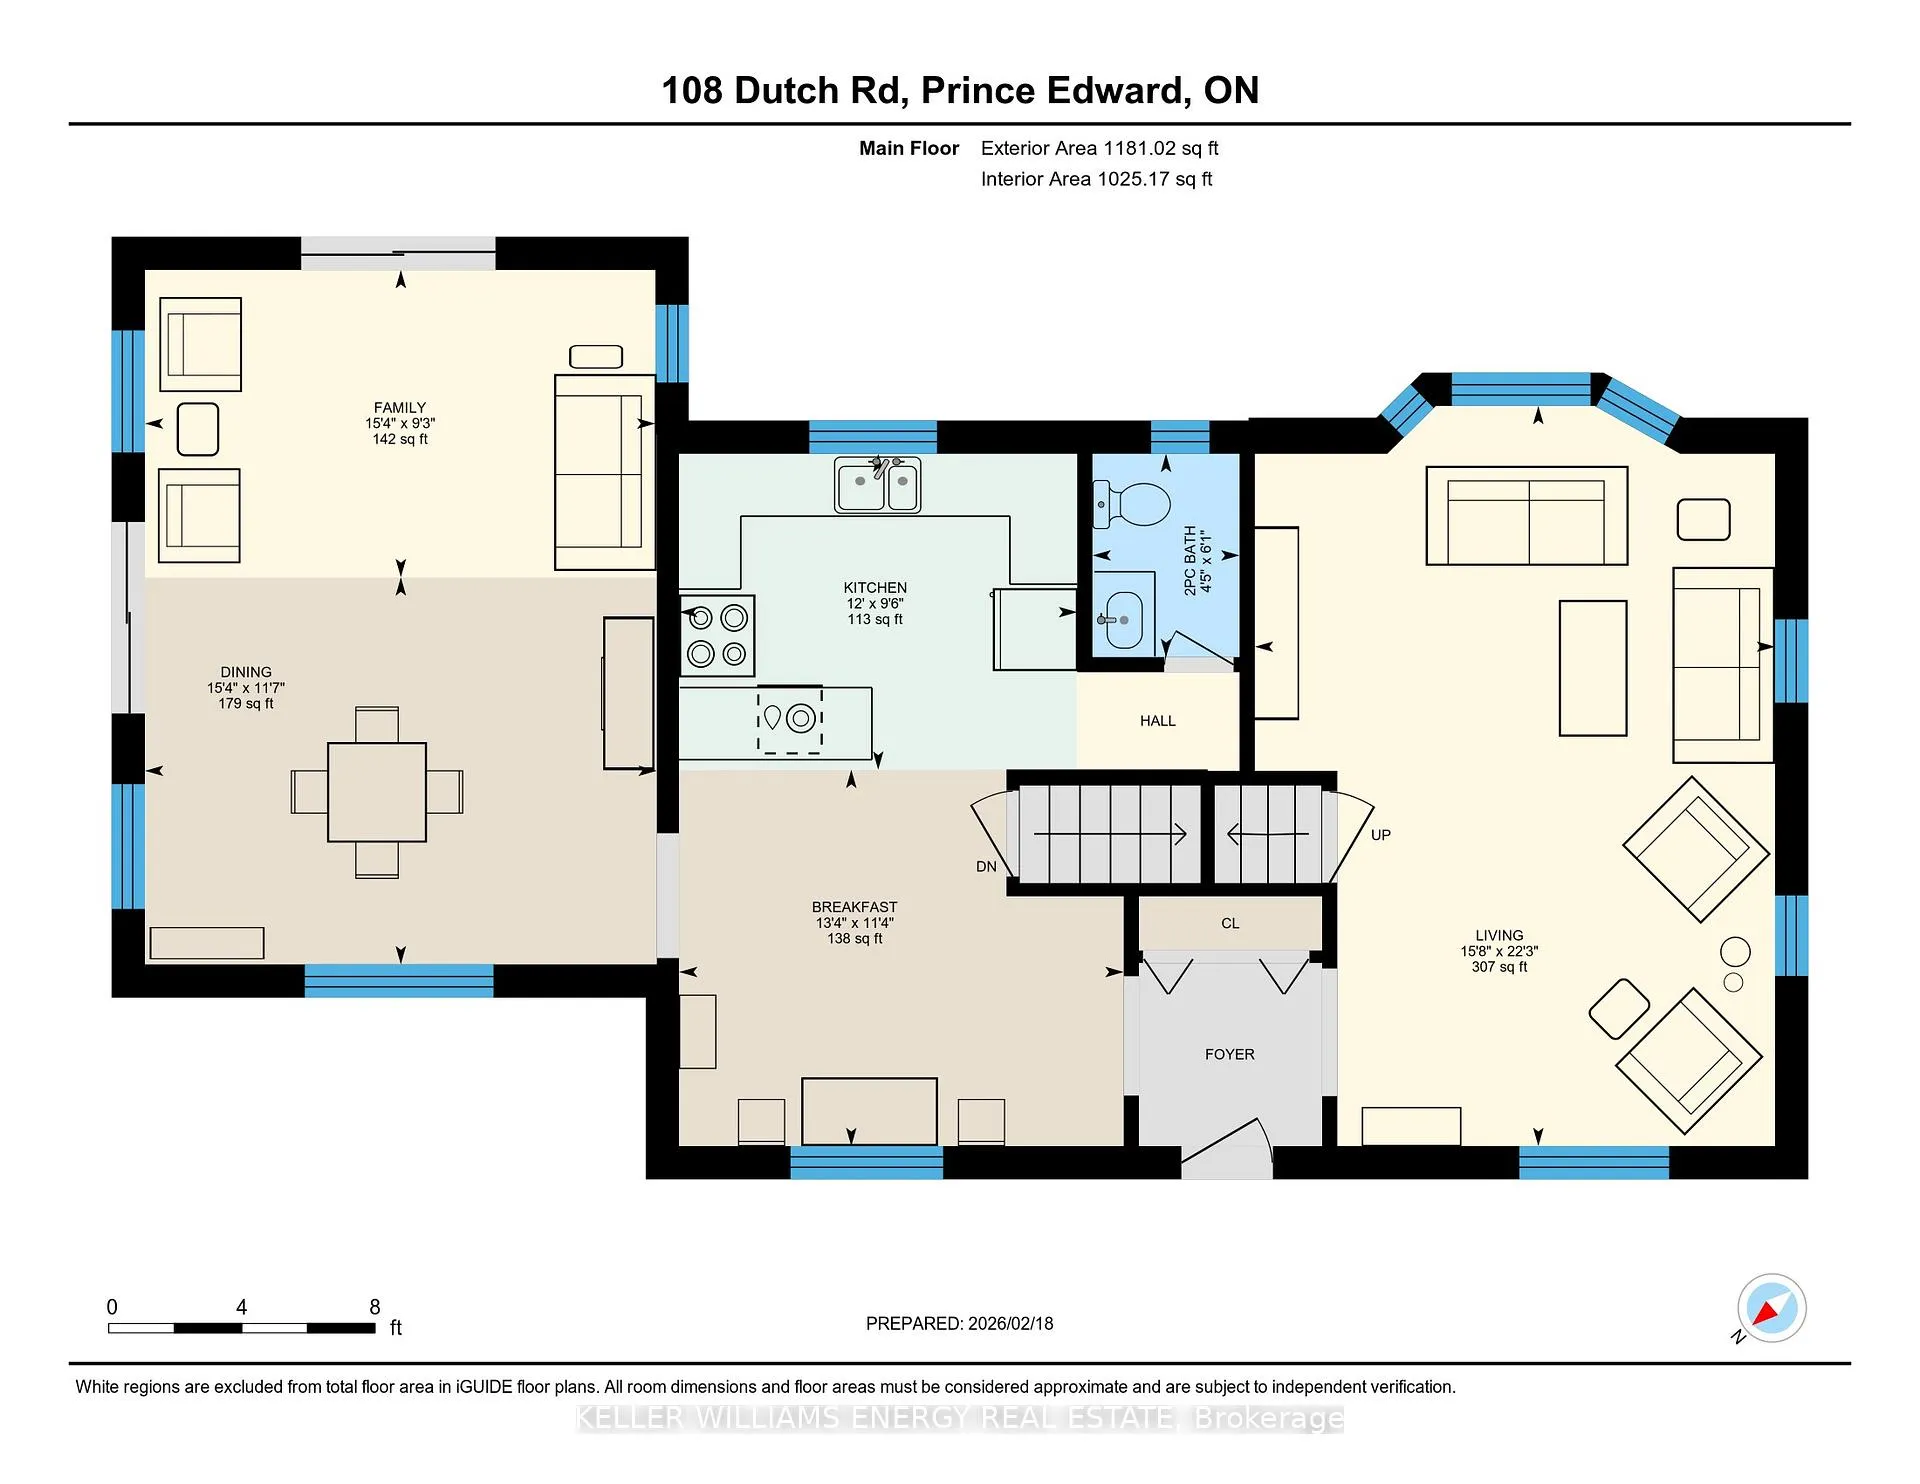
- Living Room—Main level
- Breakfast—Main level
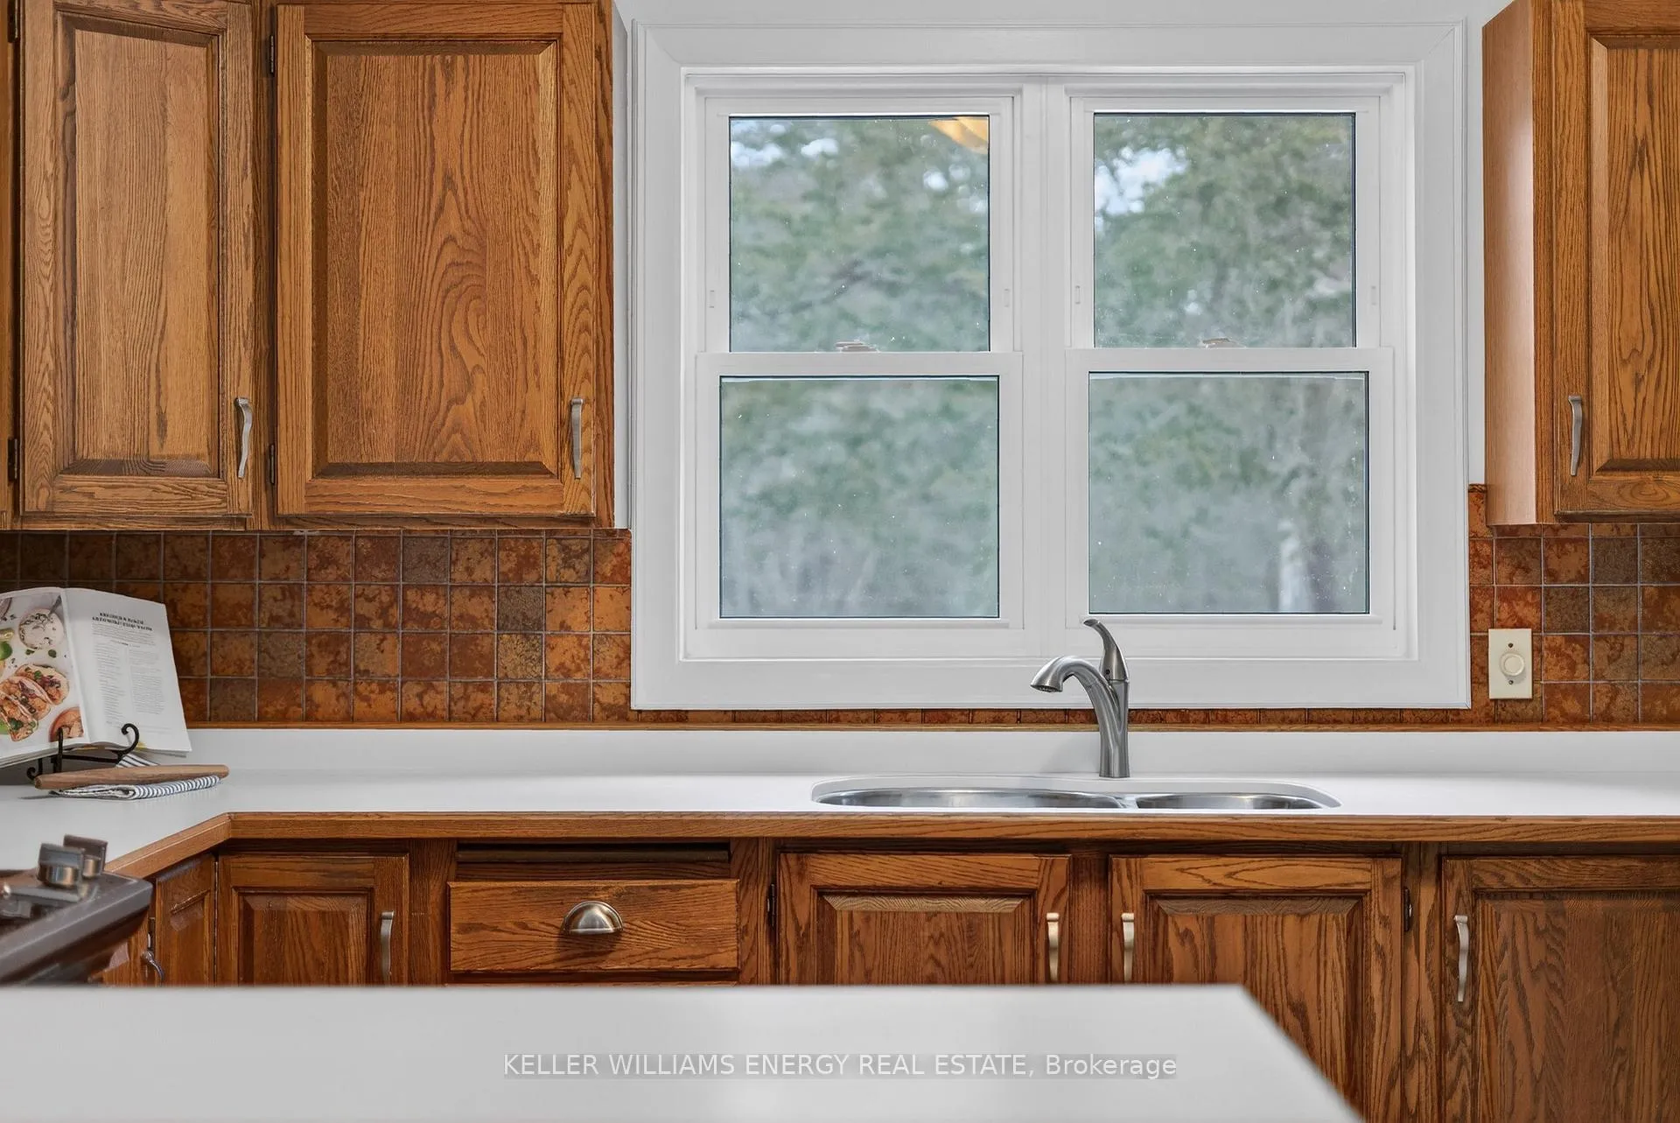
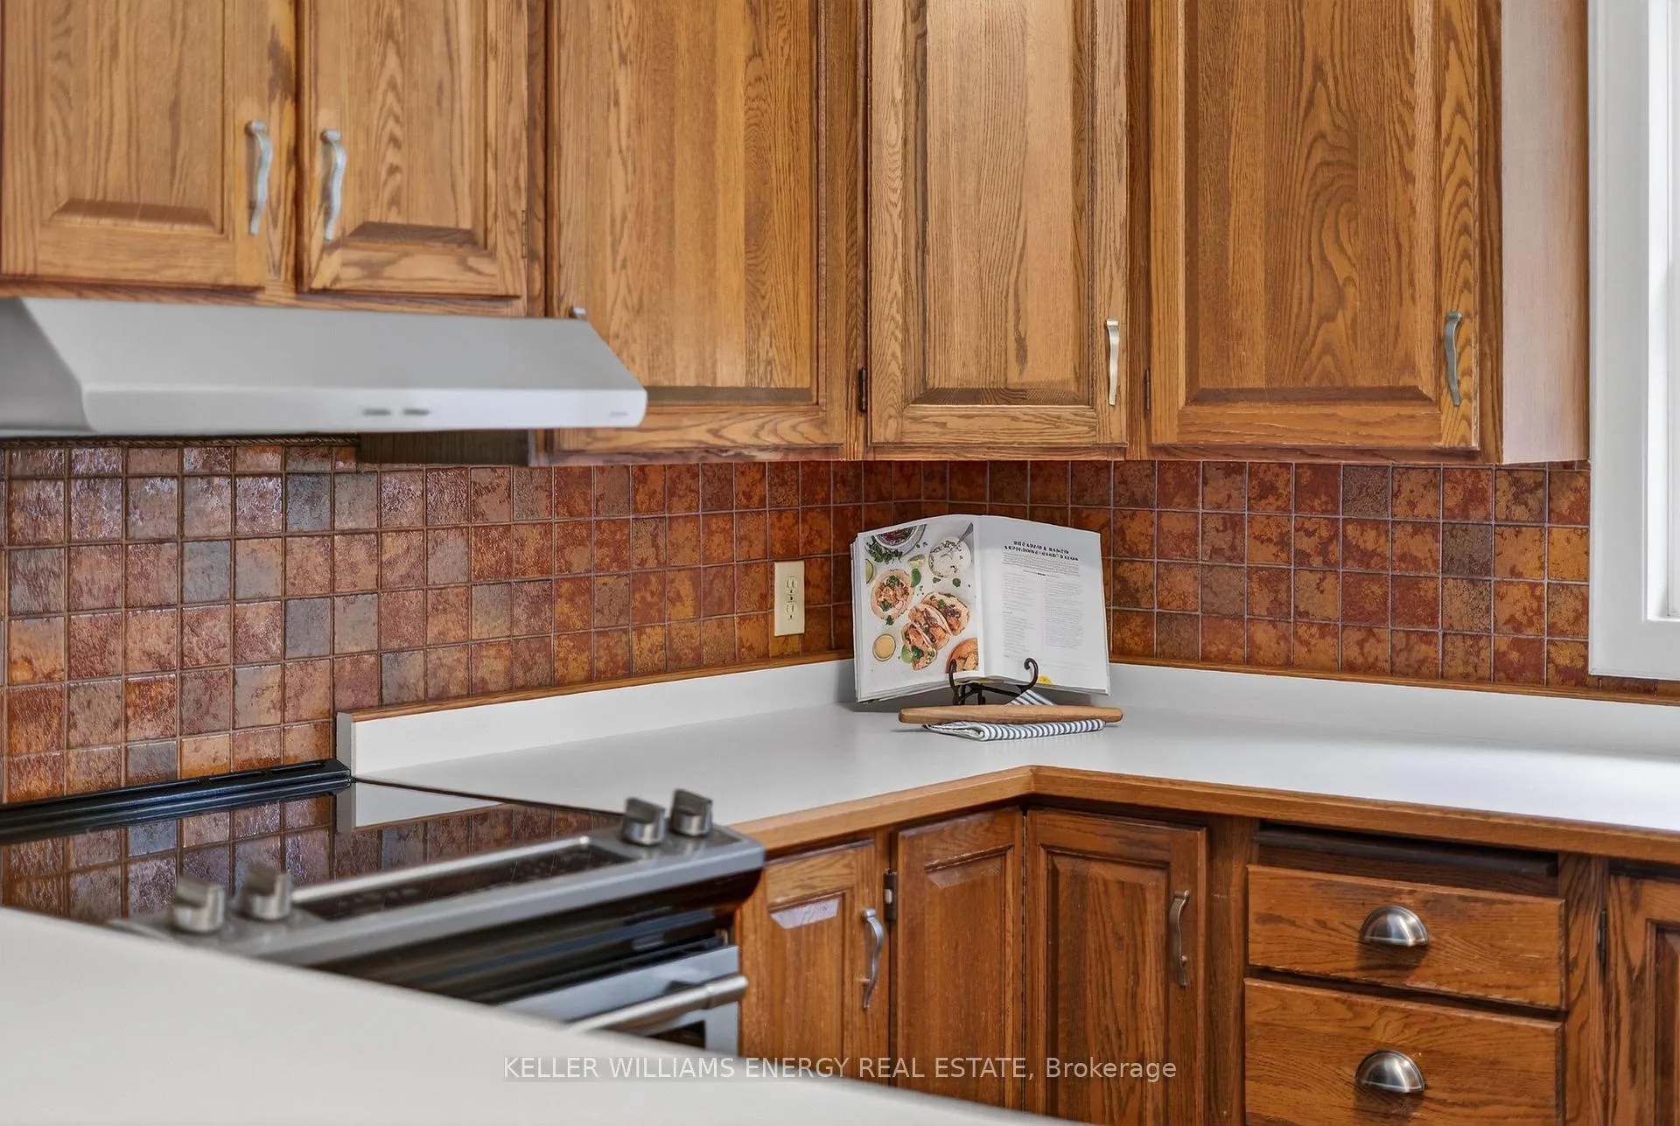
- Kitchen—Main level
- Dining Room—Main level
- Family Room—Main level
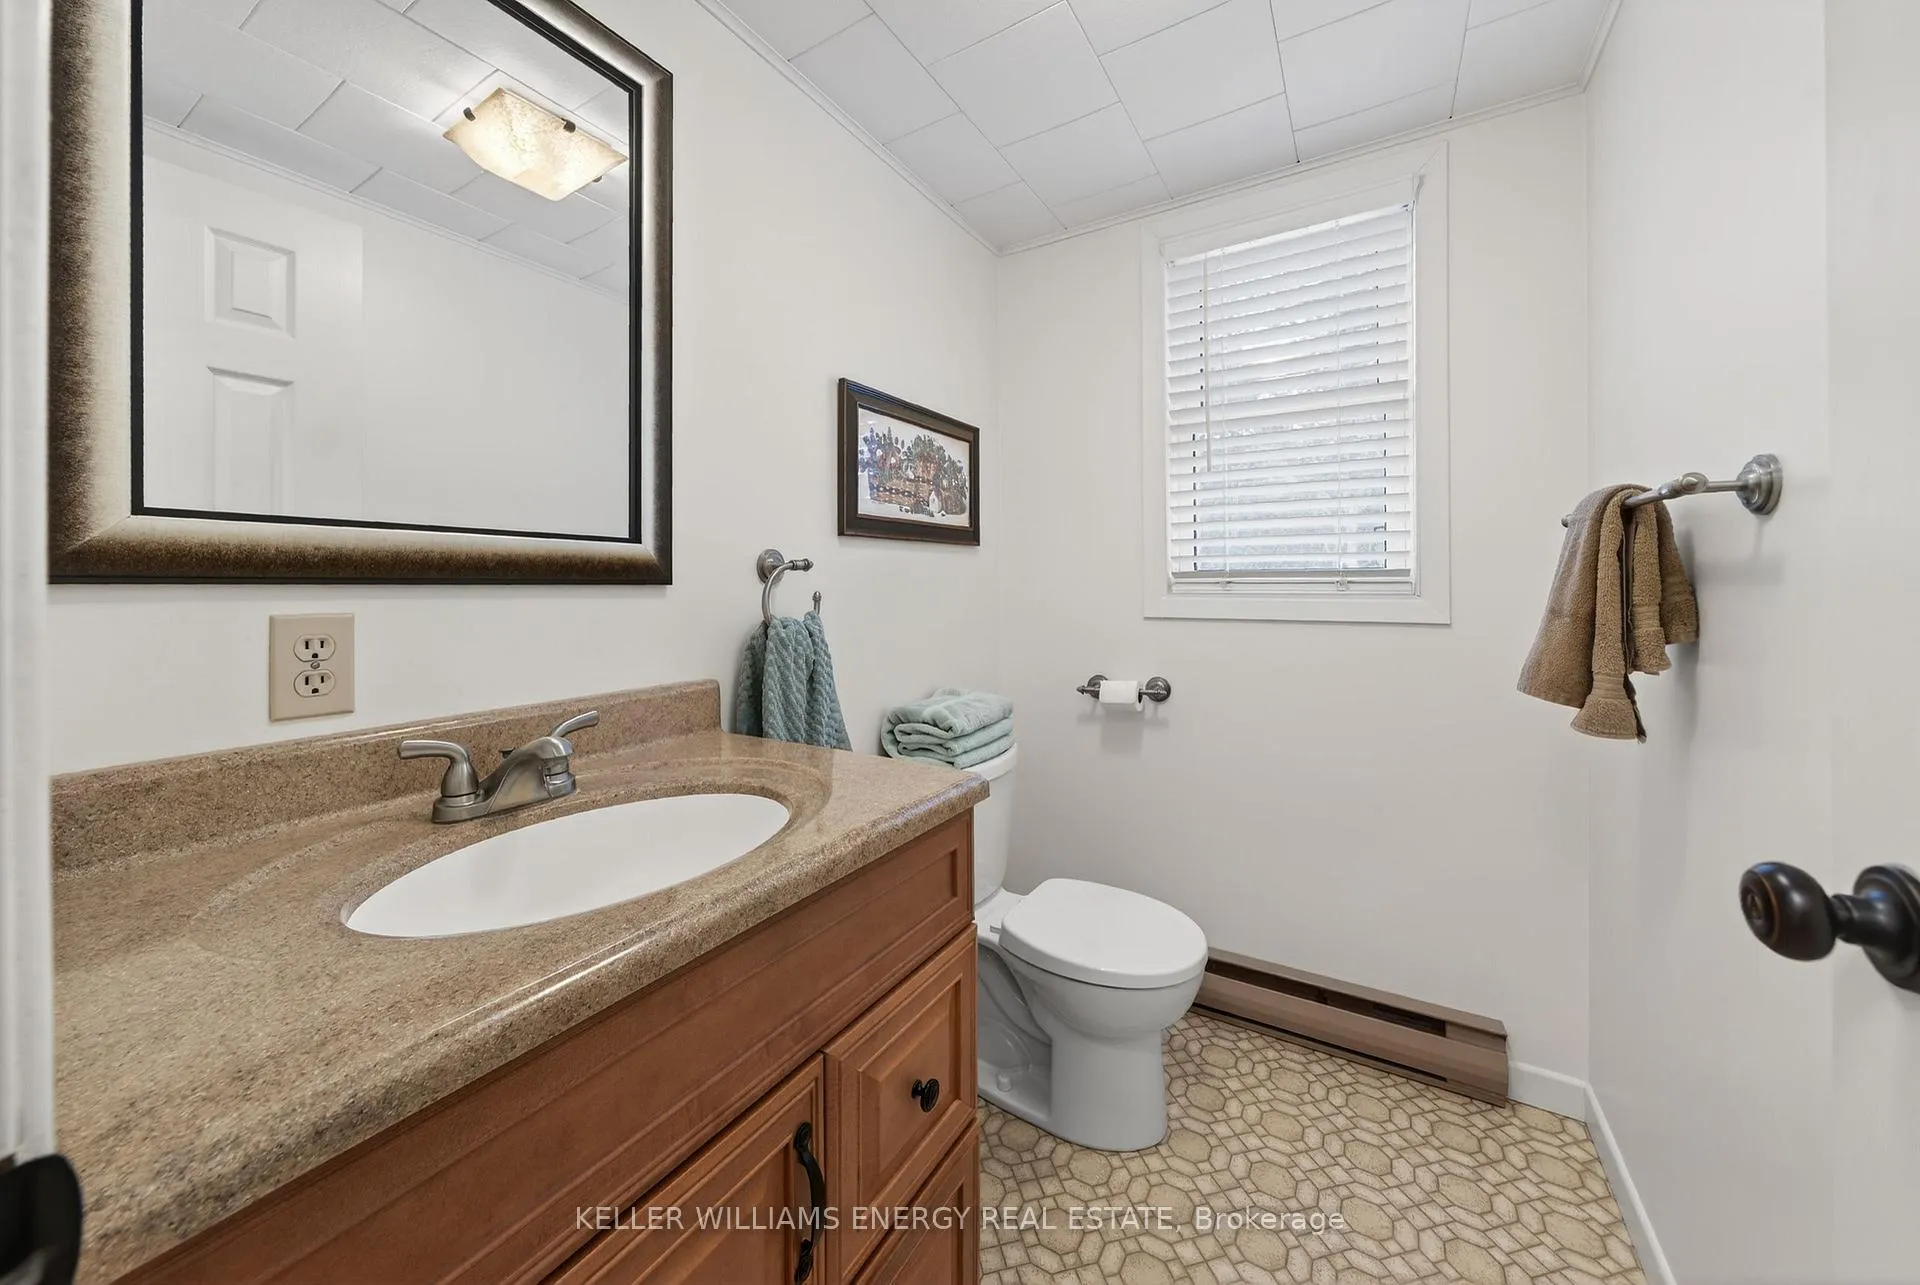
- Bathroom—Main level, 2 Pc Bath
- Primary Bedroom—Second level
- Bedroom 2—Second level
- Office—Second level
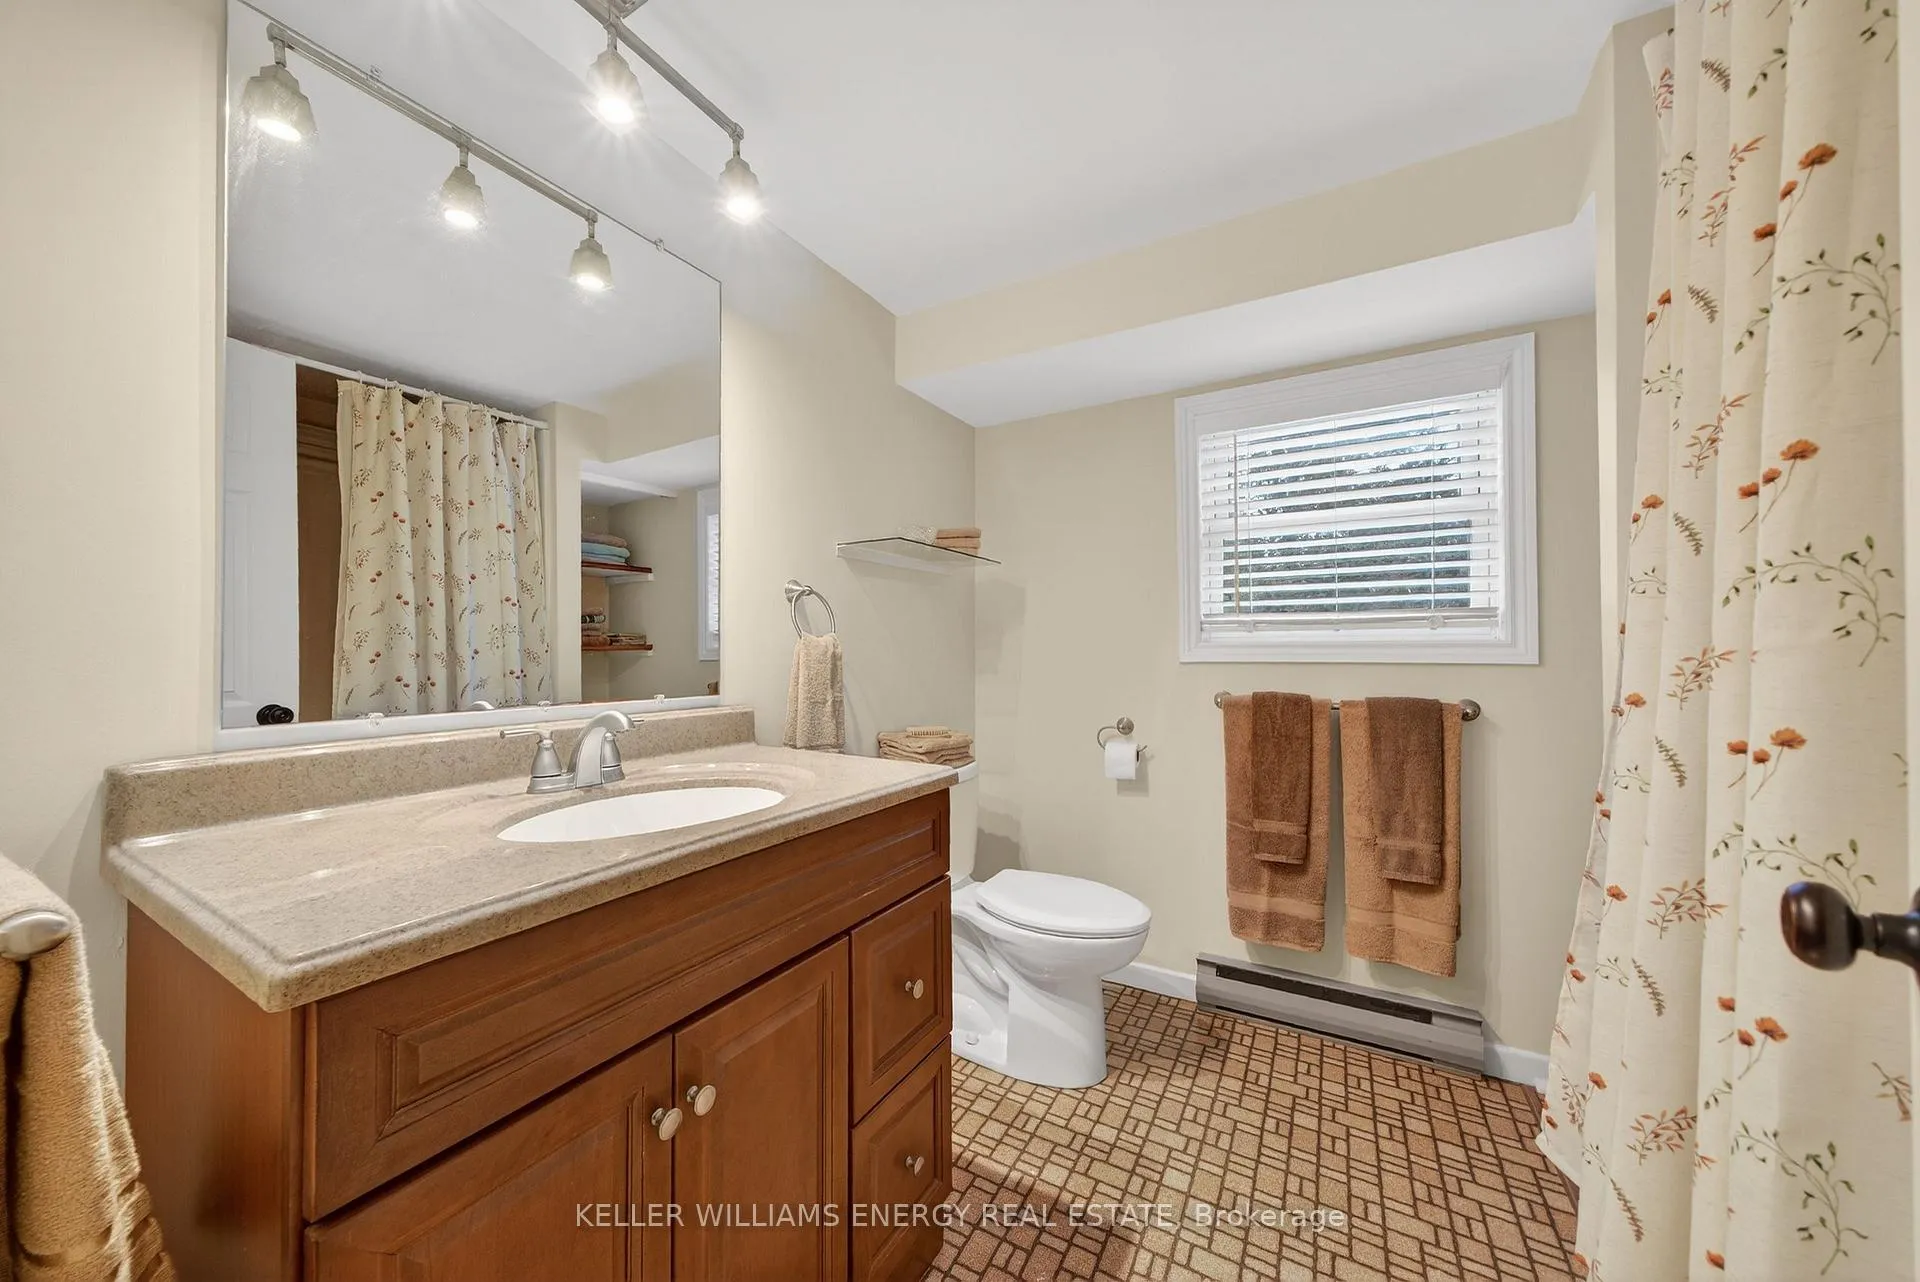
- Bathroom—Second level, 4 Pc Bath
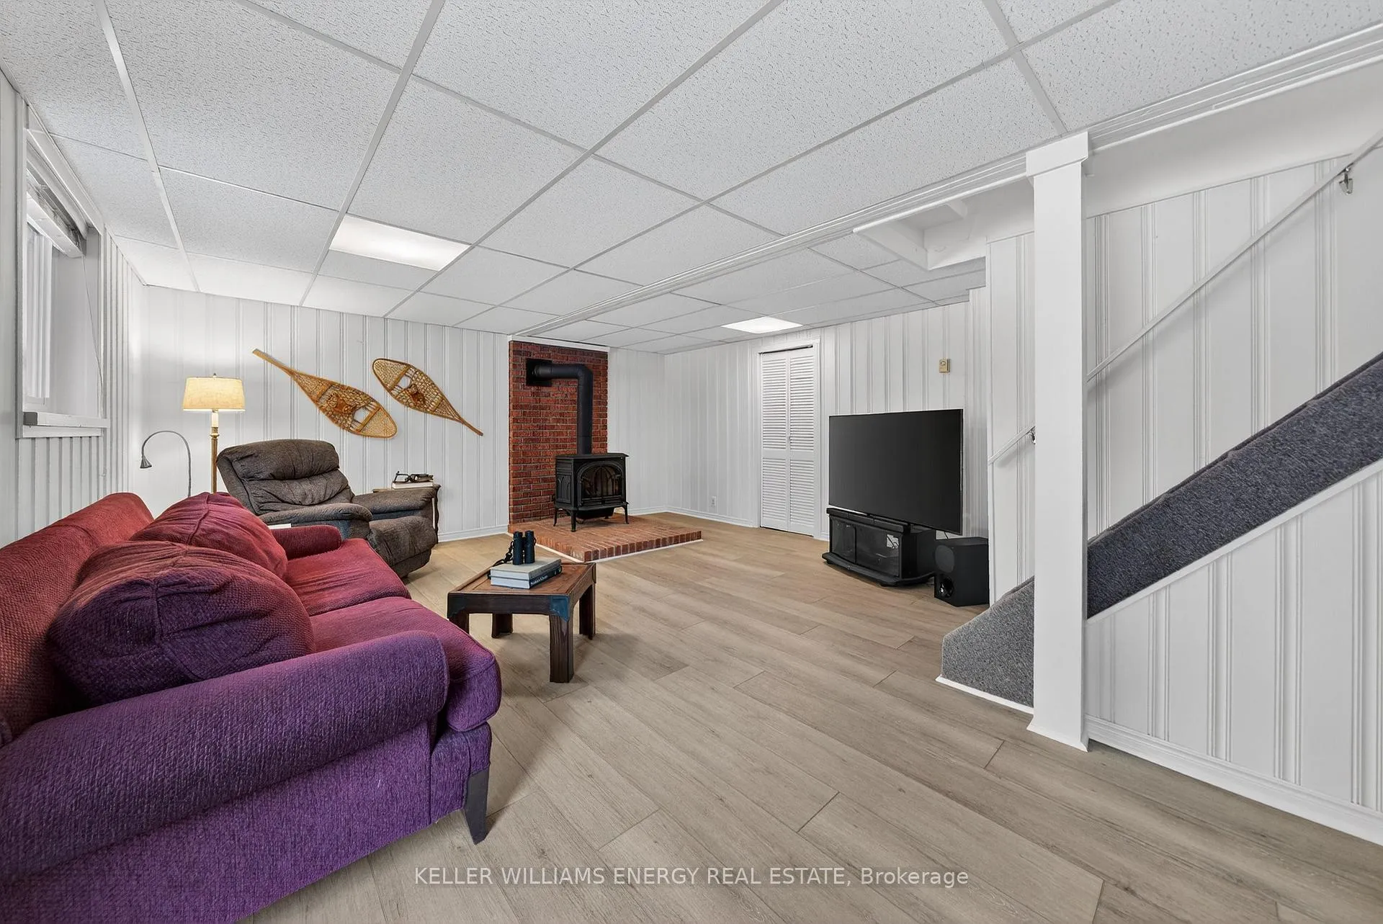
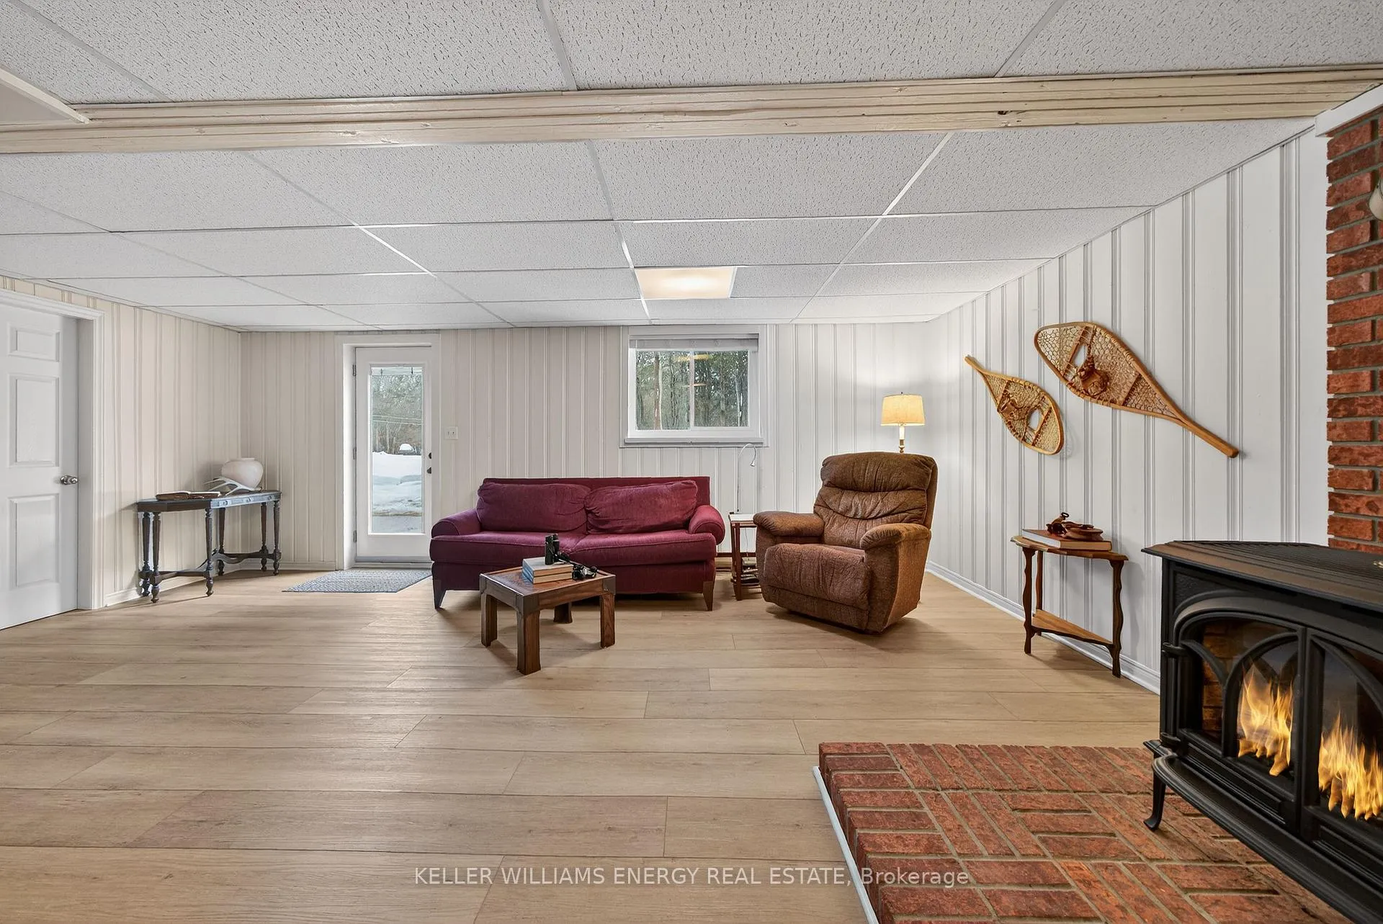
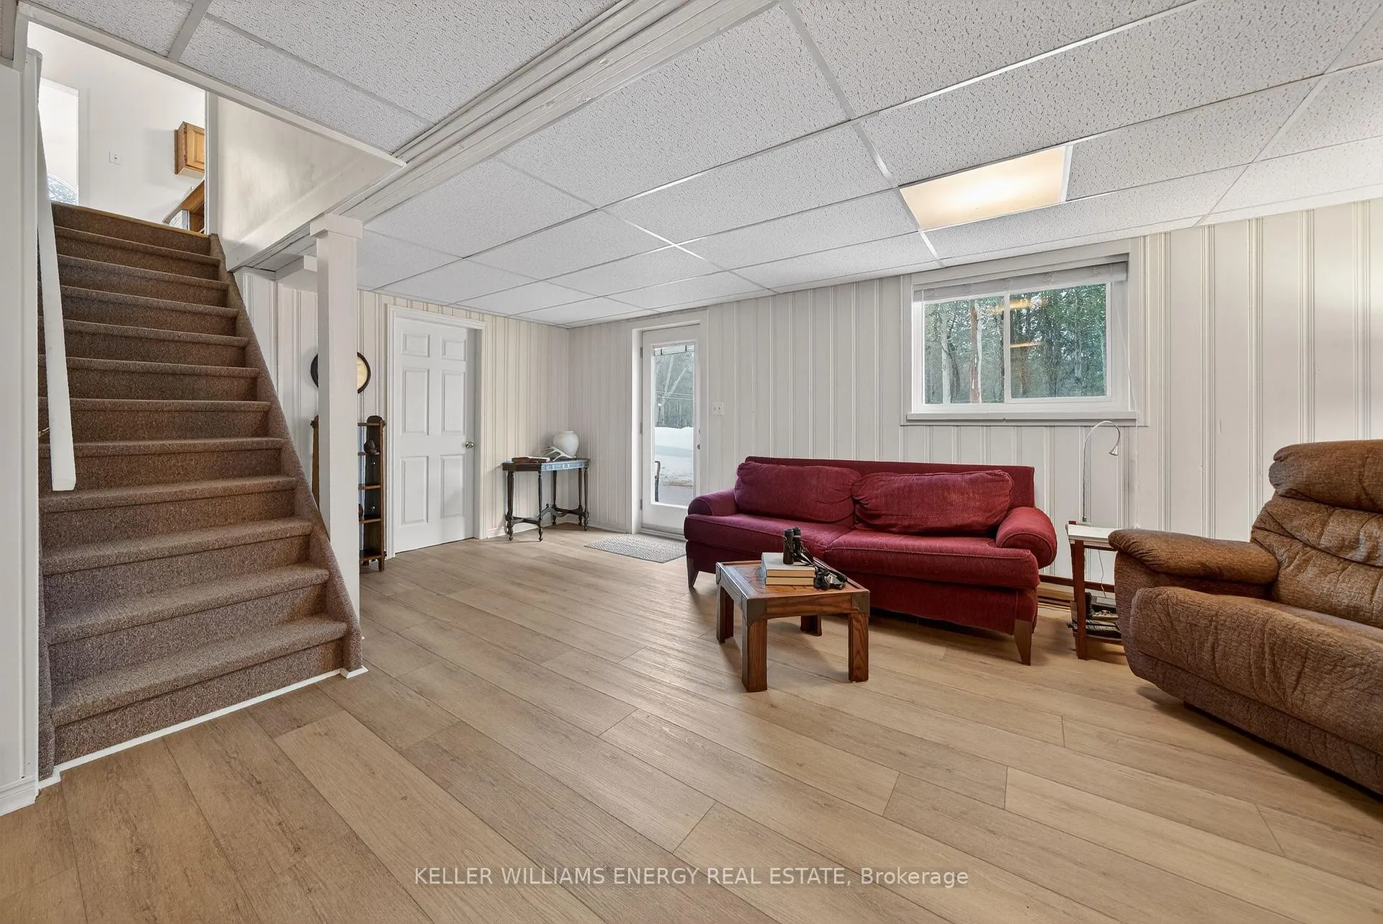
- Recreation—Basement level, Fireplace
Washrooms
- 2-piece, Main
- 4-piece, Second
- Municipality
- Prince Edward County
- Neighbourhood
- Hillier Ward
- Main cross streets
- County Road 2
- Directions
- Located off of County Road 2
- MLS® number
- X12802036
- Data source
- Toronto Regional Real Estate Board
- Status change
- 2026-05-12
- Listed on
- 2026-02-19
- Days on market
- 82 days
- Possession type
- Flexible
- Co-op commission
- 2.5% + HST
- Seller
- Listed by
- KELLER WILLIAMS ENERGY REAL ESTATE
Home Market Value
Current home valuation for 108 Dutch Road, Prince Edward County, Hillier Ward, Prince Edward County, ON. Listed for $699,900
HOMEH Estimate
$697,250
Estimated Sales Range
$550,828 - $843,673
HOMEH Estimate for 108 Dutch Road, Prince Edward County, Hillier Ward
Calculated with a real agent's CMA method — 45+ years of experience, codified. Not an AI guess.
For the owner
Is this your home? Track its value.
Get this home's HOMEH Estimate by email once a month, with how many homes are for sale around you.
Mortgage Payment Calculator
Compare up to 4 down payment scenarios
5% on first $500K + 10% on $199,900 over $500K
$44,990
| Scenario 1 | Scenario 2 | Scenario 3 | Scenario 4 | |
|---|---|---|---|---|
−Down payment | % $ | % $ | % $ | % $ |
+CMHC insurance | $26,176 | $19,527 | $16,658 | $0 |
=Total mortgage | $680,582 | $649,437 | $611,573 | $559,920 |
Amortization | ||||
Mortgage rate | % | % | % | % |
| Payment frequency | ||||
=Mortgage payment | $3,323monthly | $3,171monthly | $2,986monthly | $2,734monthly |
Land Transfer Tax
$10,473
$10,473
Around this home
No schools found nearby
Data provided by OpenStreetMap & Fraser Institute School Rankings
Ask HOMEH
New!Hi there!
👋Text or call (416) 301-9001
Recommended for you
Based on homes you've looked at.
No recommended properties found.
Nearby similar homes
No nearby properties found.
More real estate resources
Other homes nearby
Explore this area
Nearby neighbourhoods
No nearby listings available.