
1039 Christian Road
Prince Edward County (Hillier Ward), ON K0K 1G0
- 3Bedrooms
- 1Bathroom
- 2Garage
- 1500–2000Sq Ft
- $2,109Tax
- 155×290 ftLot Size
 Estimated Value:$516,250See Free Estimate Report

Sale & Price History for 1039 Christian Road, Prince Edward County, Hillier Ward
| Start Date | End Date | Price | Event | MLS# |
|---|---|---|---|---|
| No listing history available | ||||
Real estate boards require you to or to see the full details of this property.
*Sold prices and complete sale & price history are regulated data. Under the Trust in Real Estate Services Act, 2002 (TRESA) and the rules of the Real Estate Council of Ontario (RECO), and pursuant to the Multiple Listing Service® rules of the Canadian Real Estate Association (CREA) and the Toronto Regional Real Estate Board (TRREB), this information may be shown only to registered users who have agreed to the applicable terms of use (a Virtual Office Website, or "VOW," arrangement). HOMEH Inc., Brokerage therefore provides it to signed-in members only. Creating an account is free and takes under a minute.
About 1039 Christian Road, Prince Edward County, Hillier Ward
Summarized Description
- Charming 3-bedroom home in Prince Edward County.
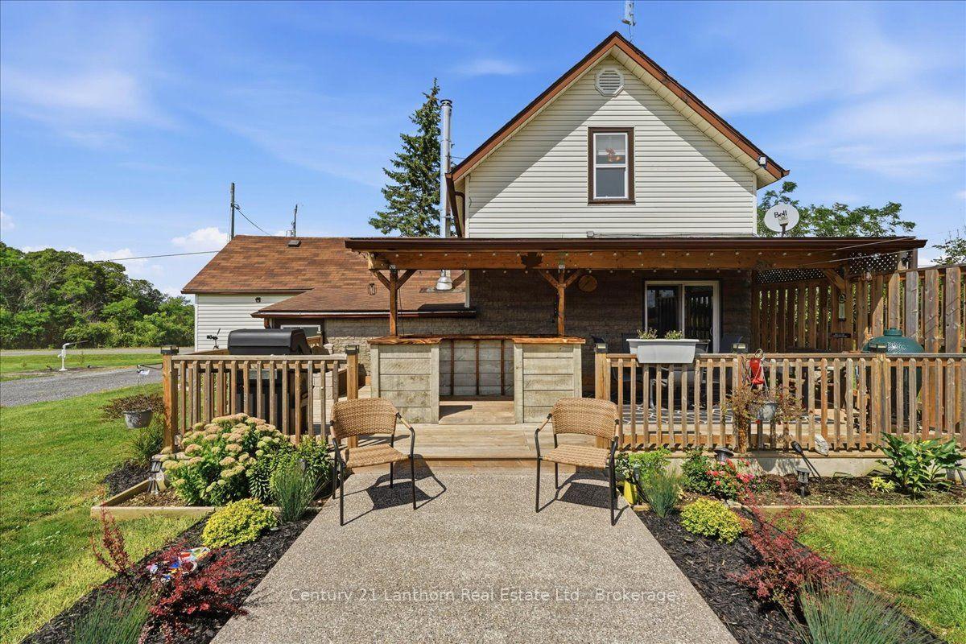
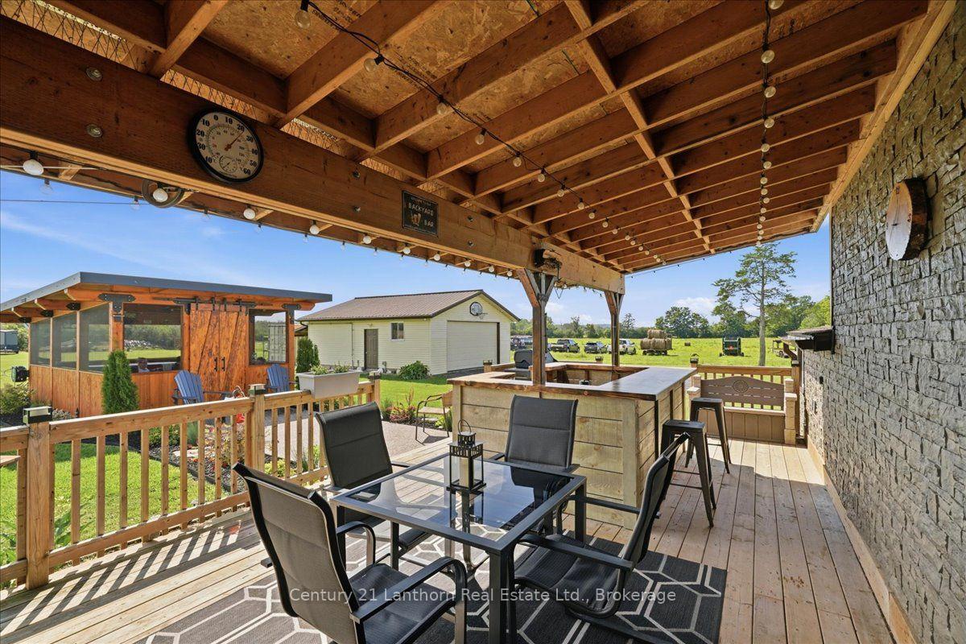
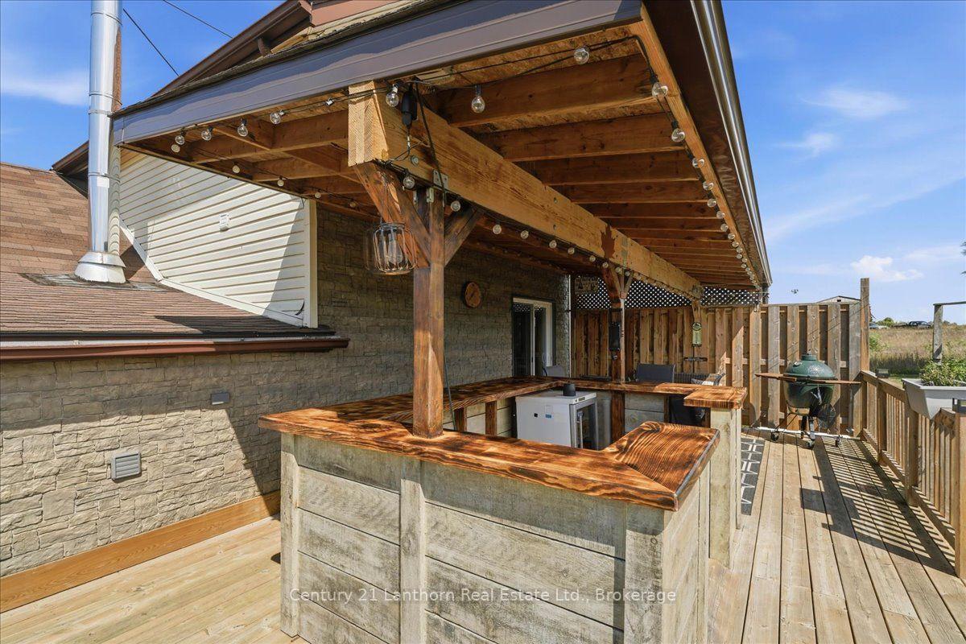
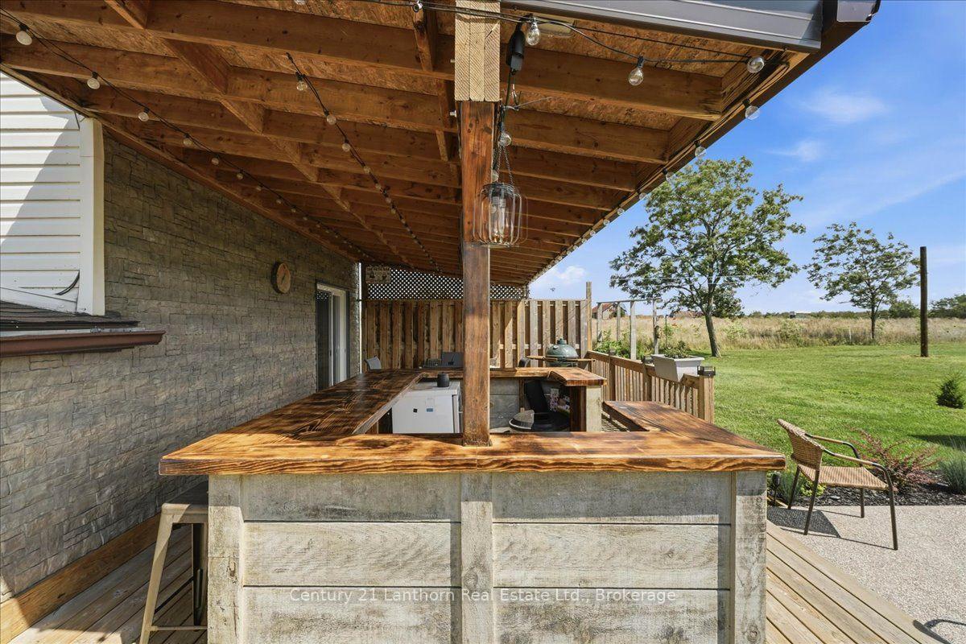
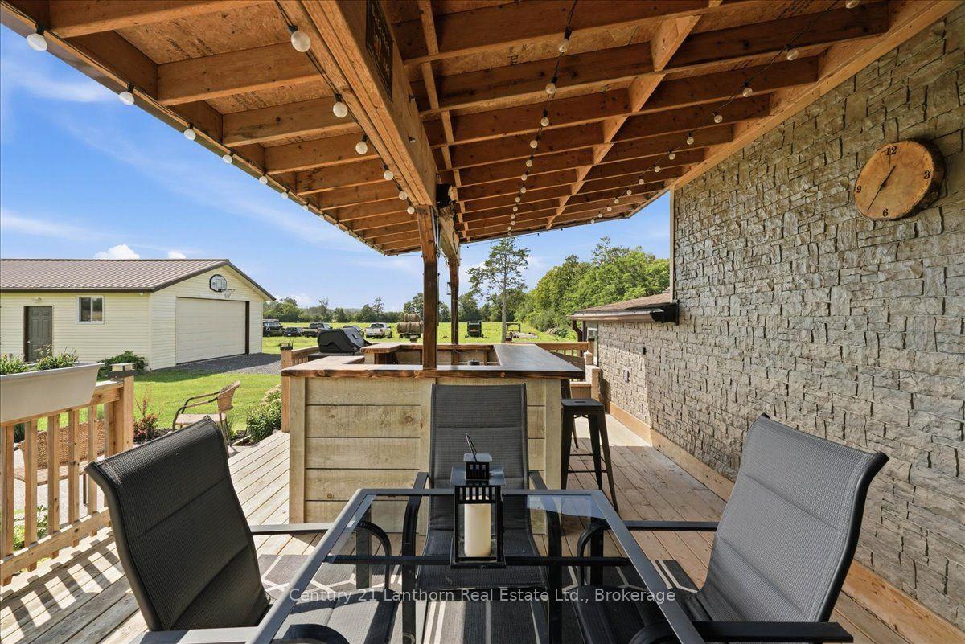
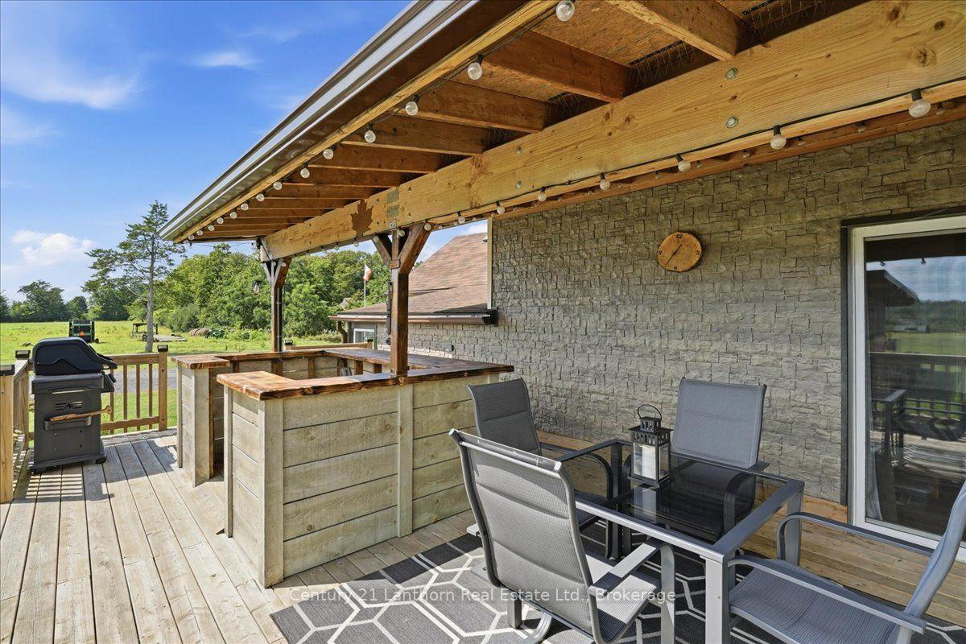
- Custom-built bar and expansive deck for entertaining.
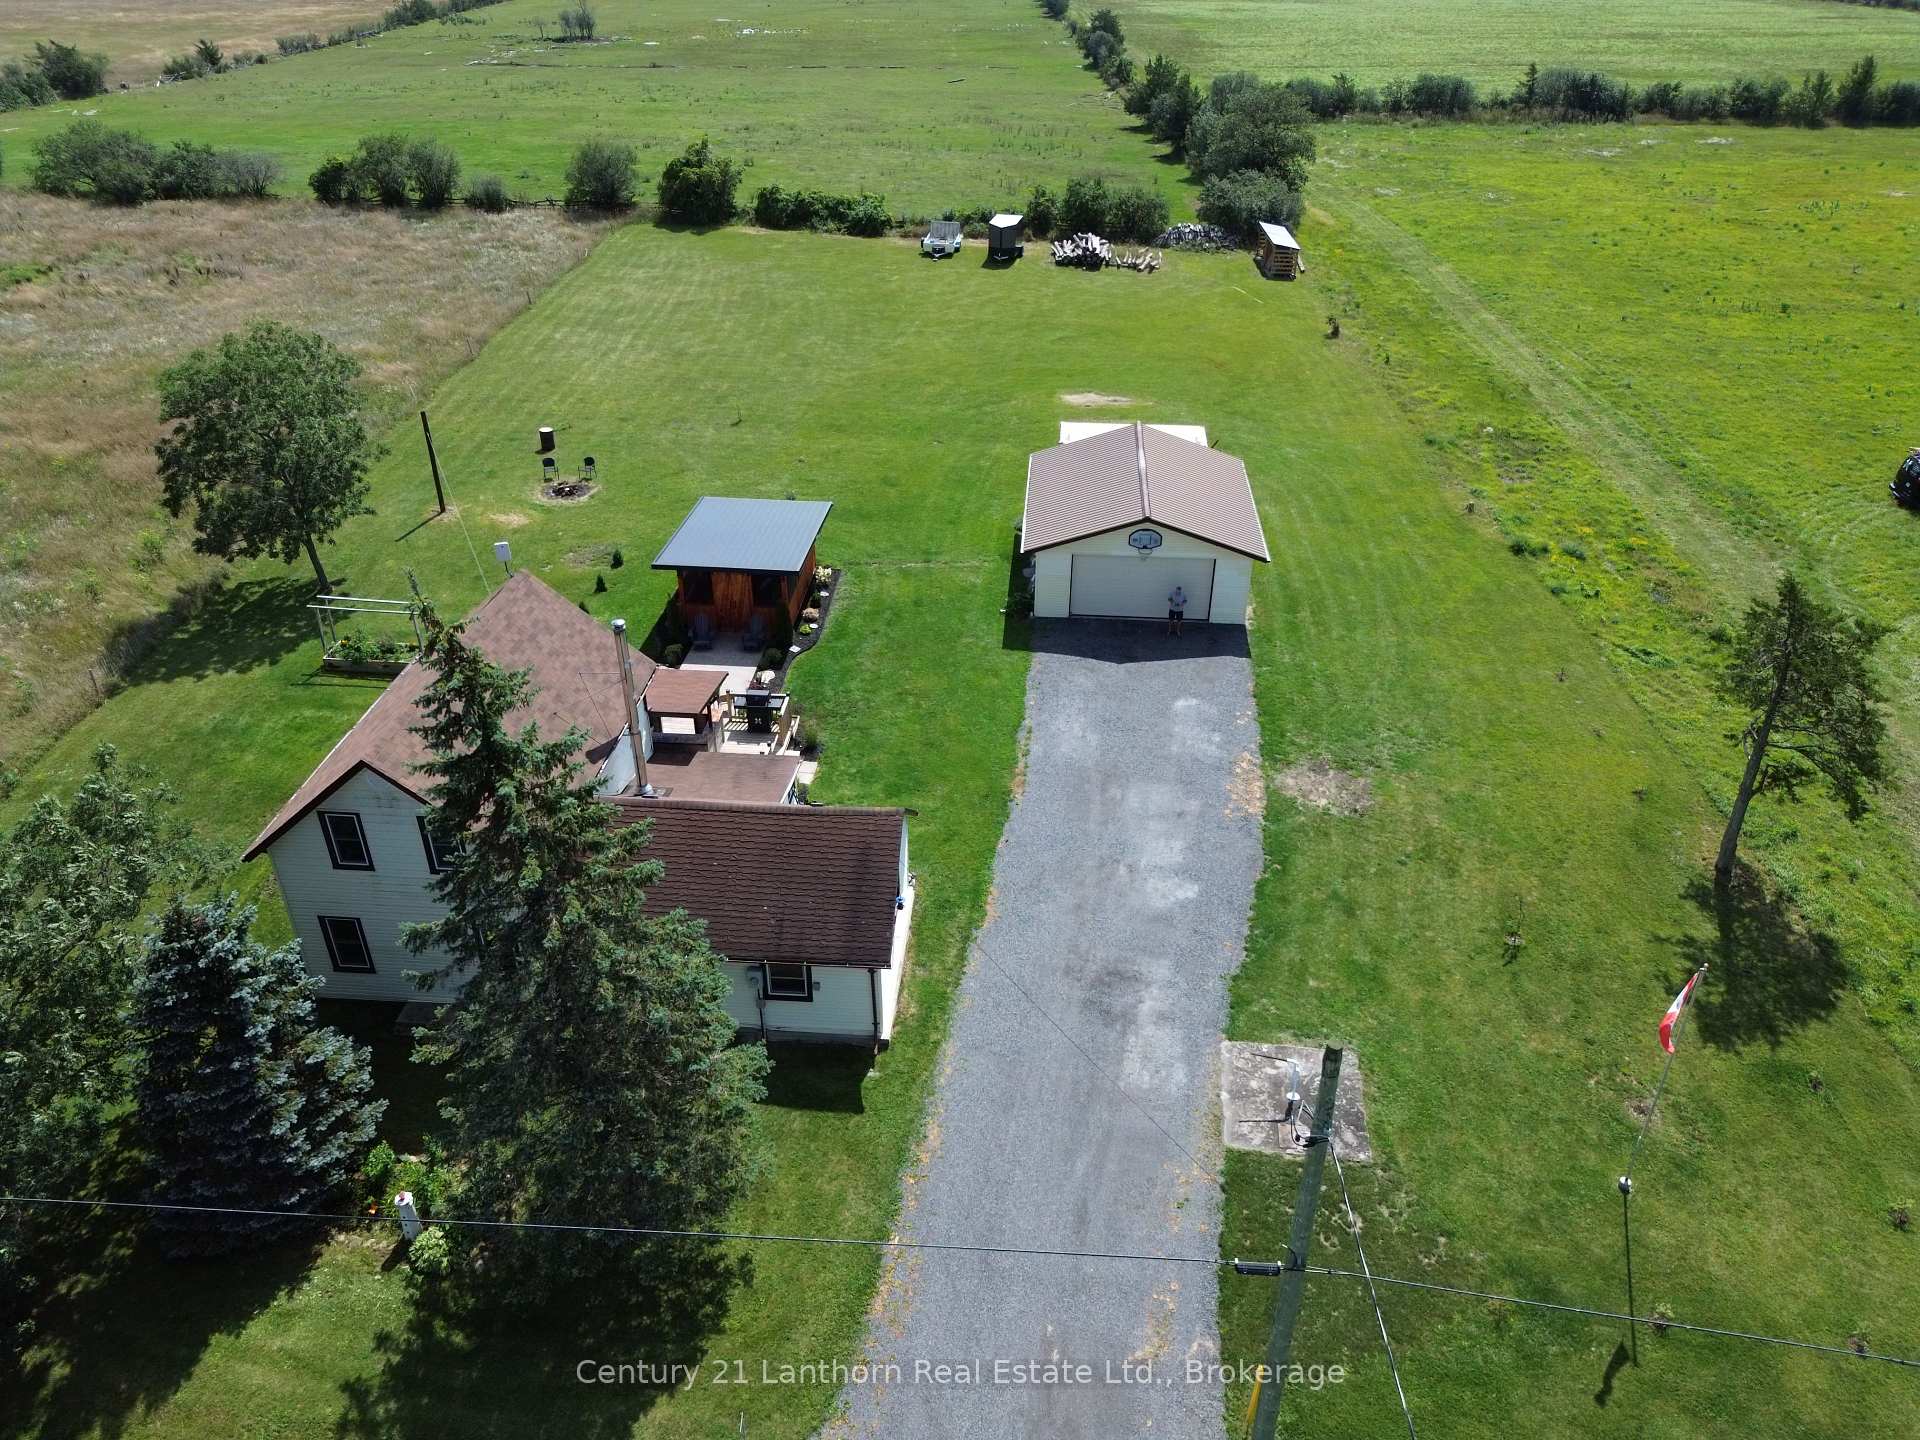
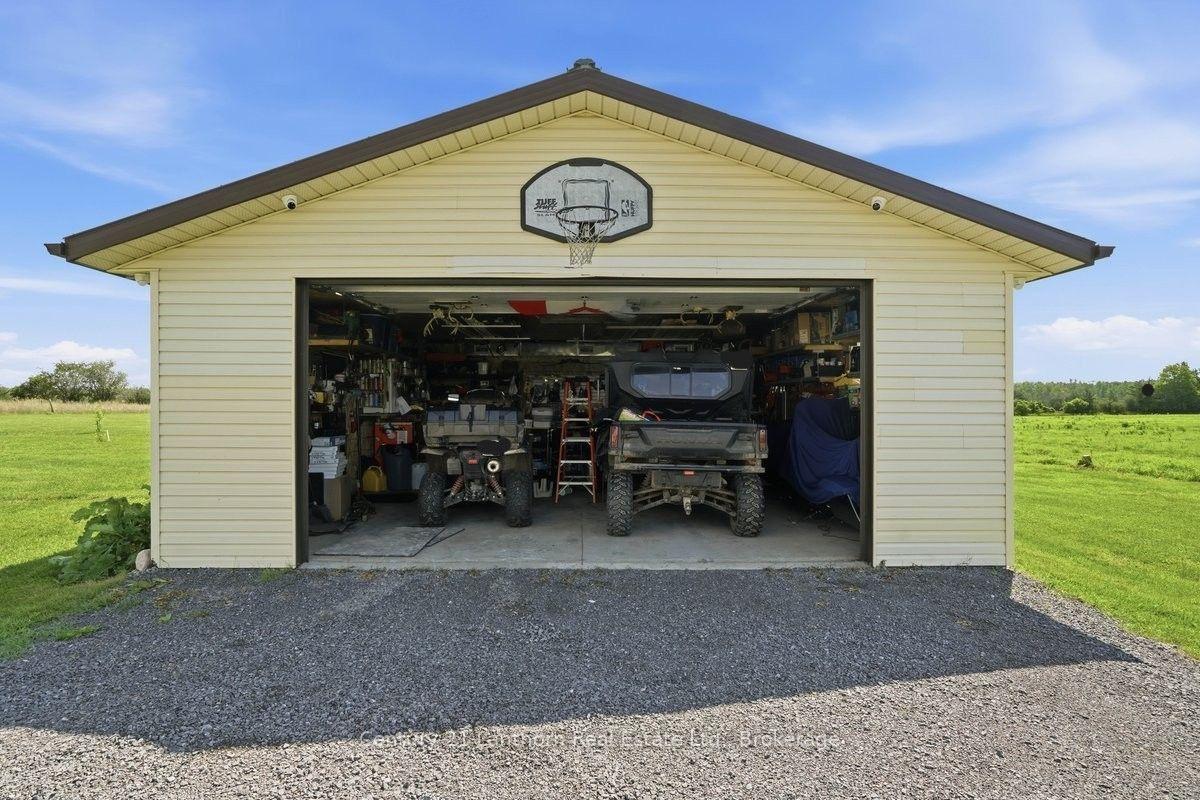
- Heated garage/shop for year-round use.
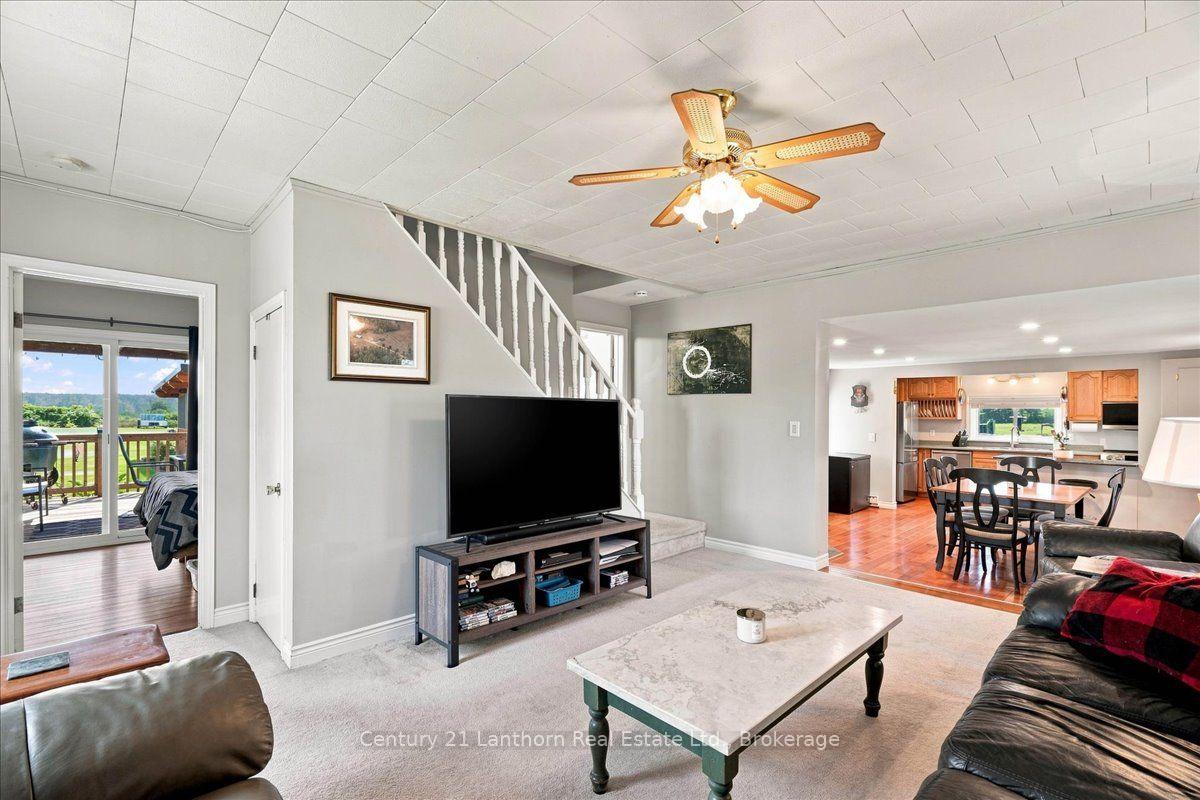
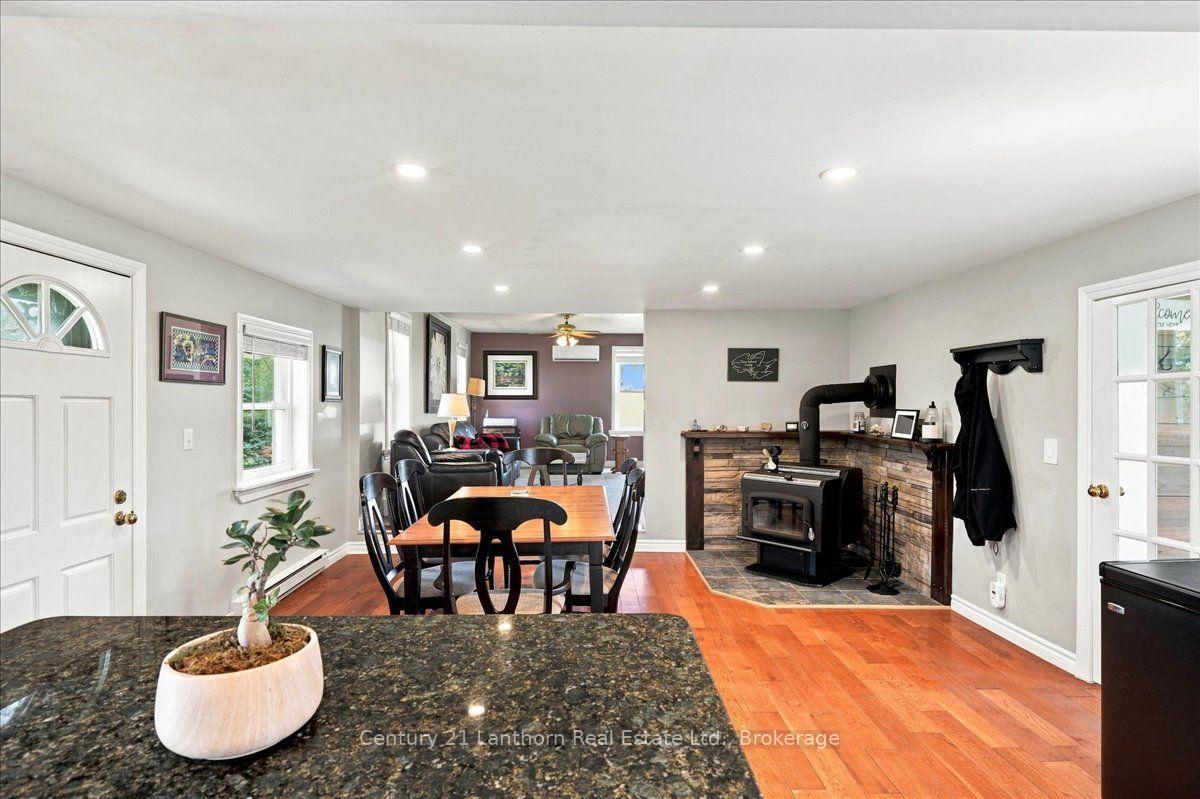
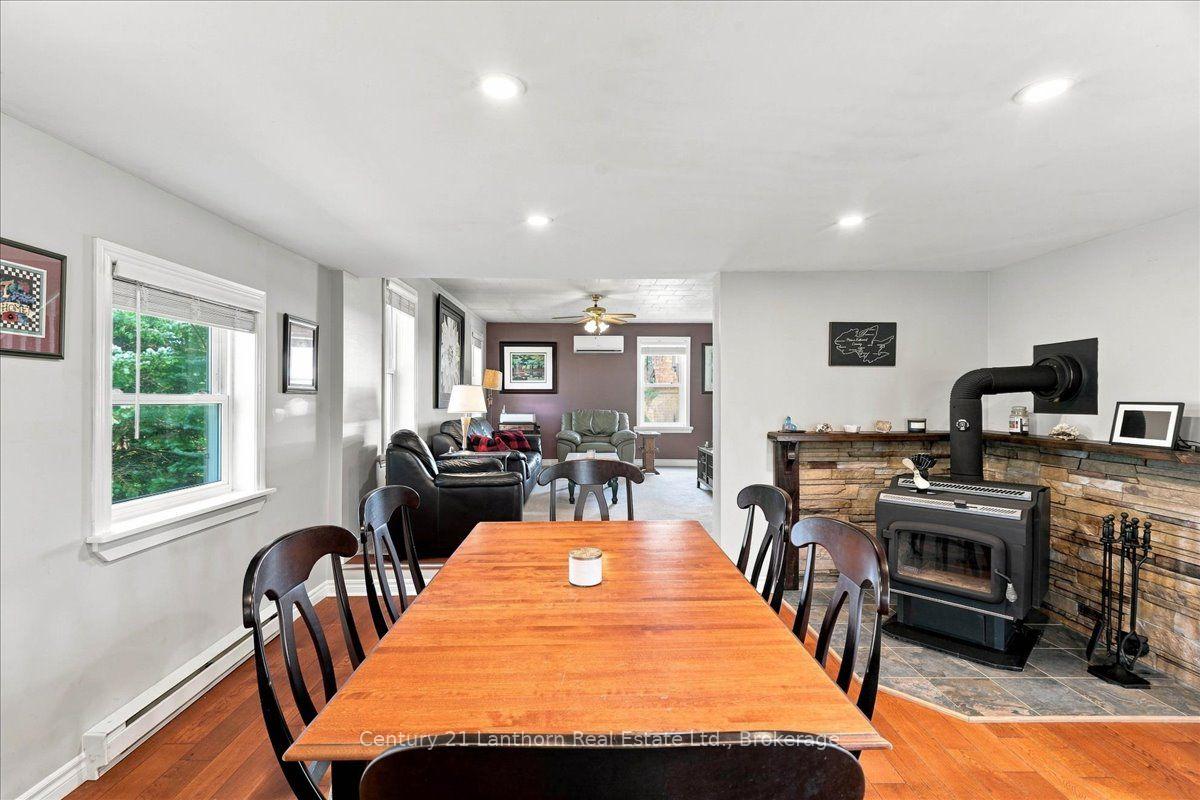
- Open-concept living area with wood-burning stove.
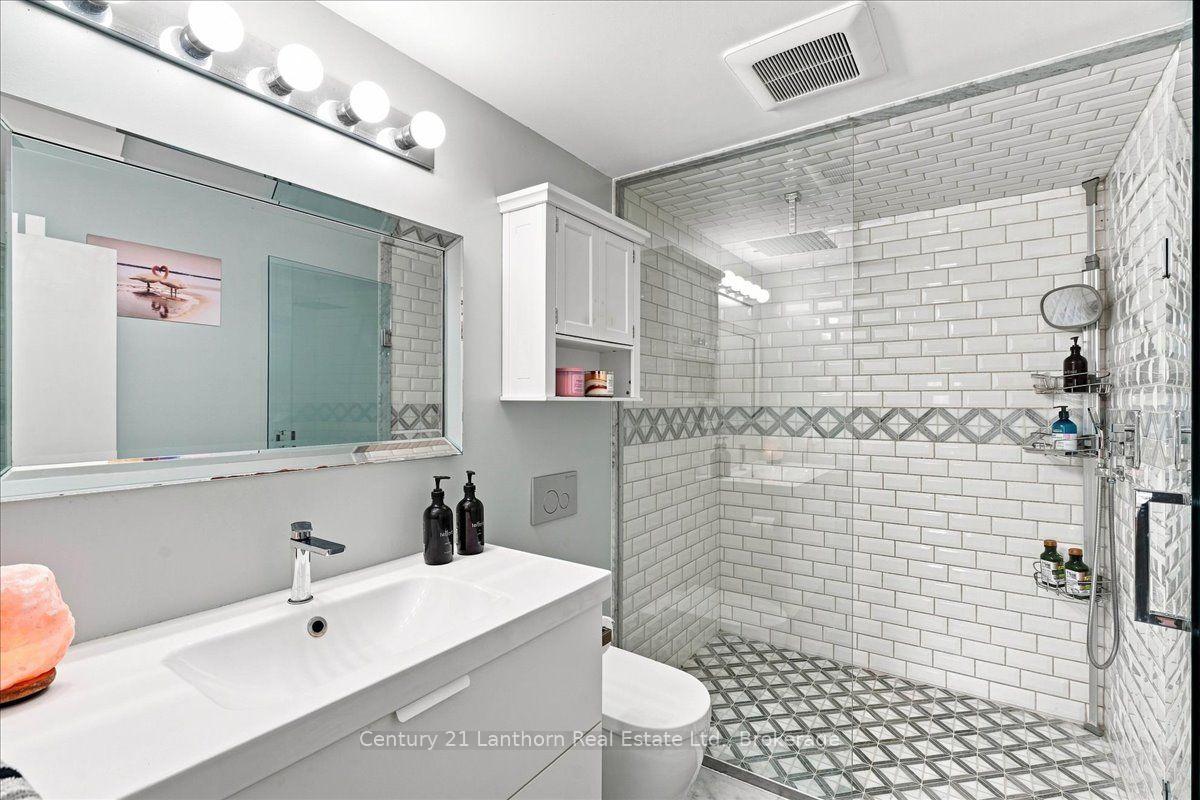
- Recently updated bathroom with tile shower.
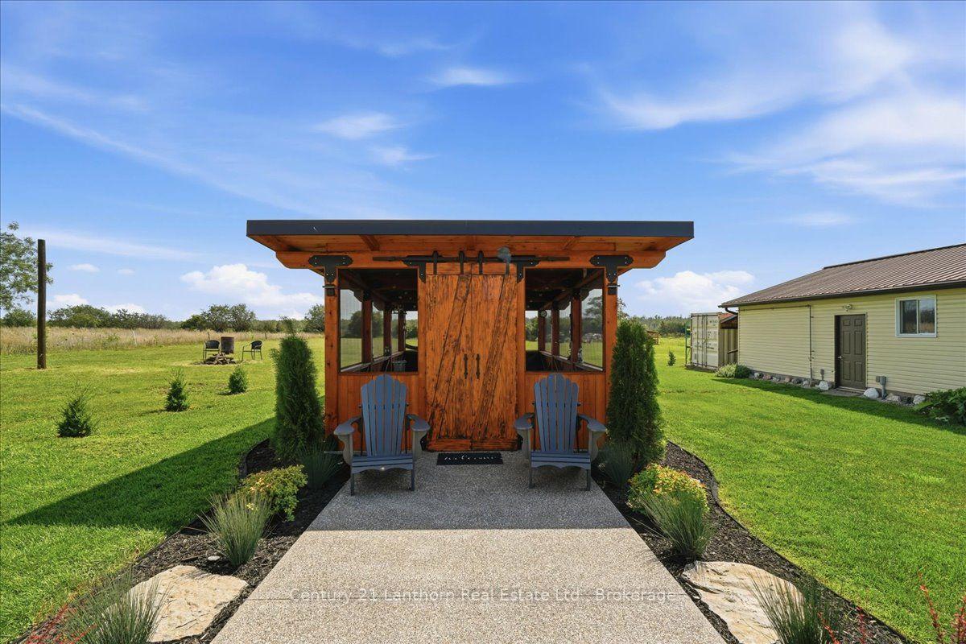
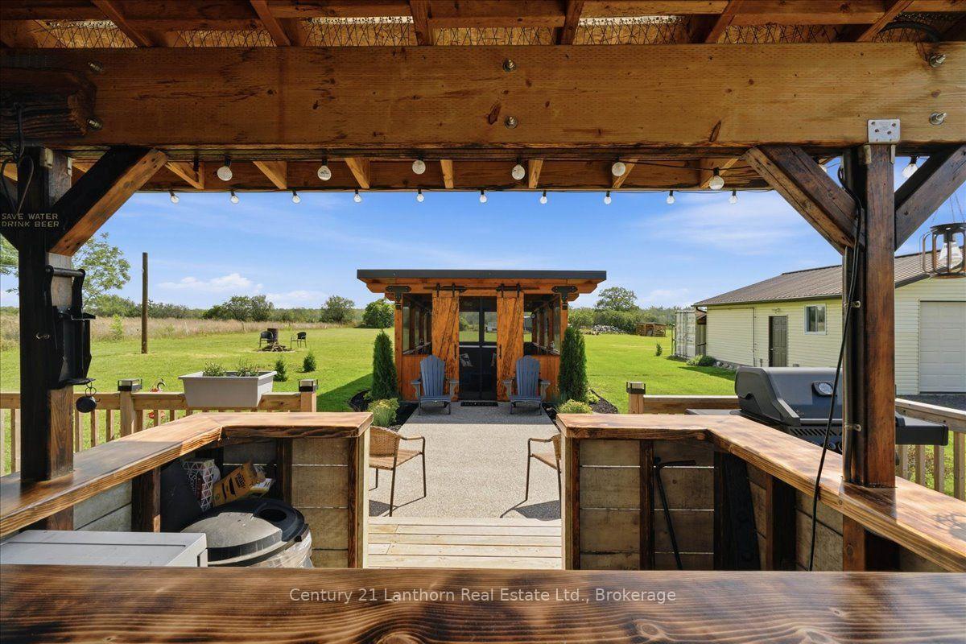
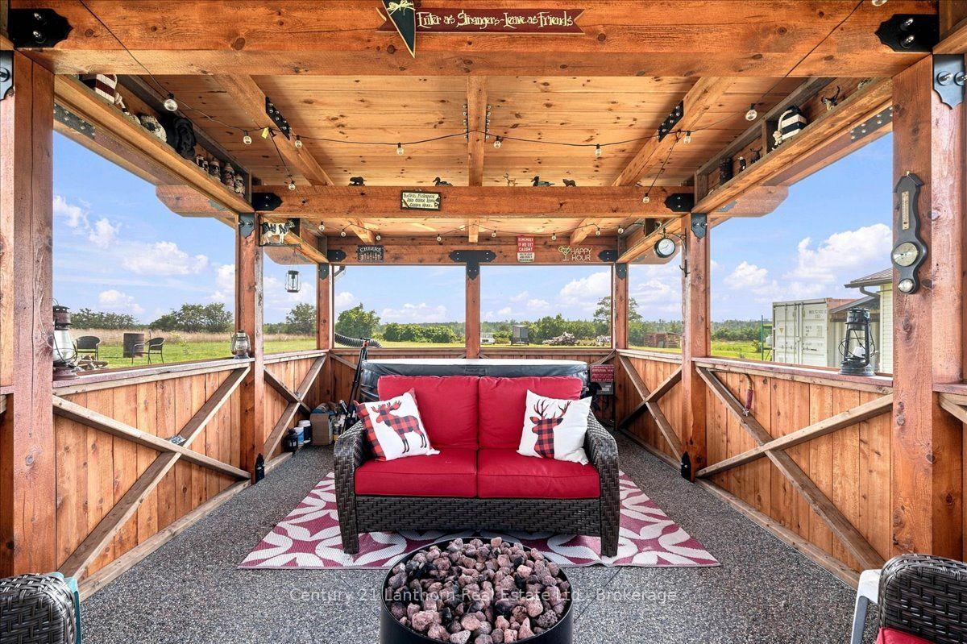
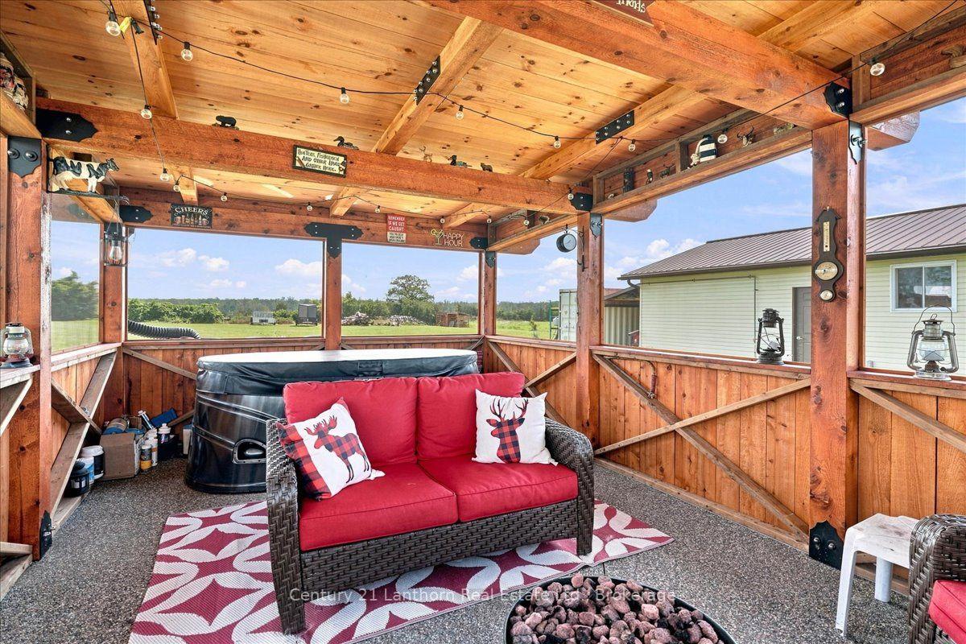
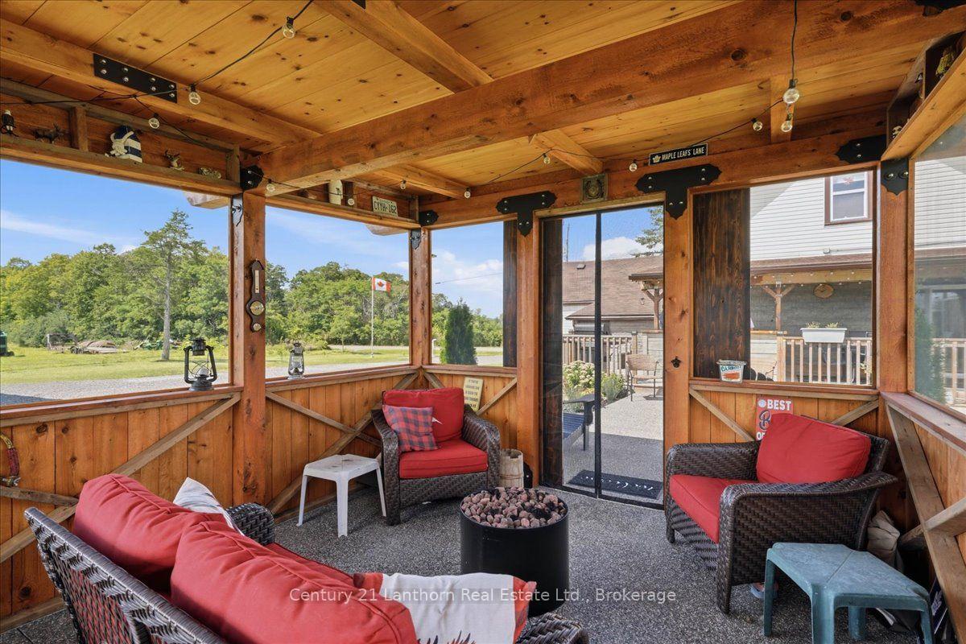
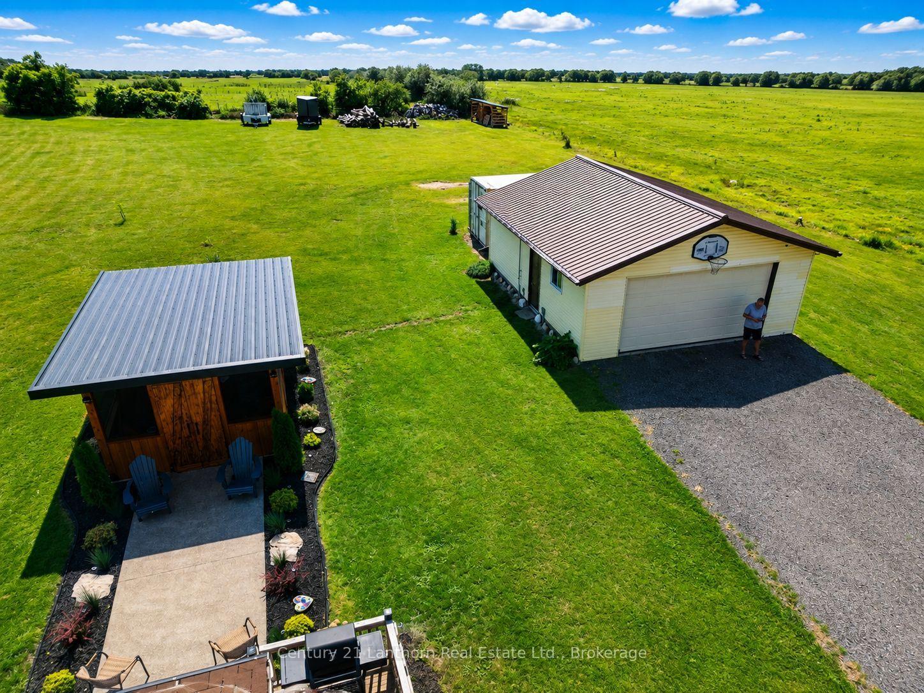
- Screened gazebo with hot tub and fire bowl.
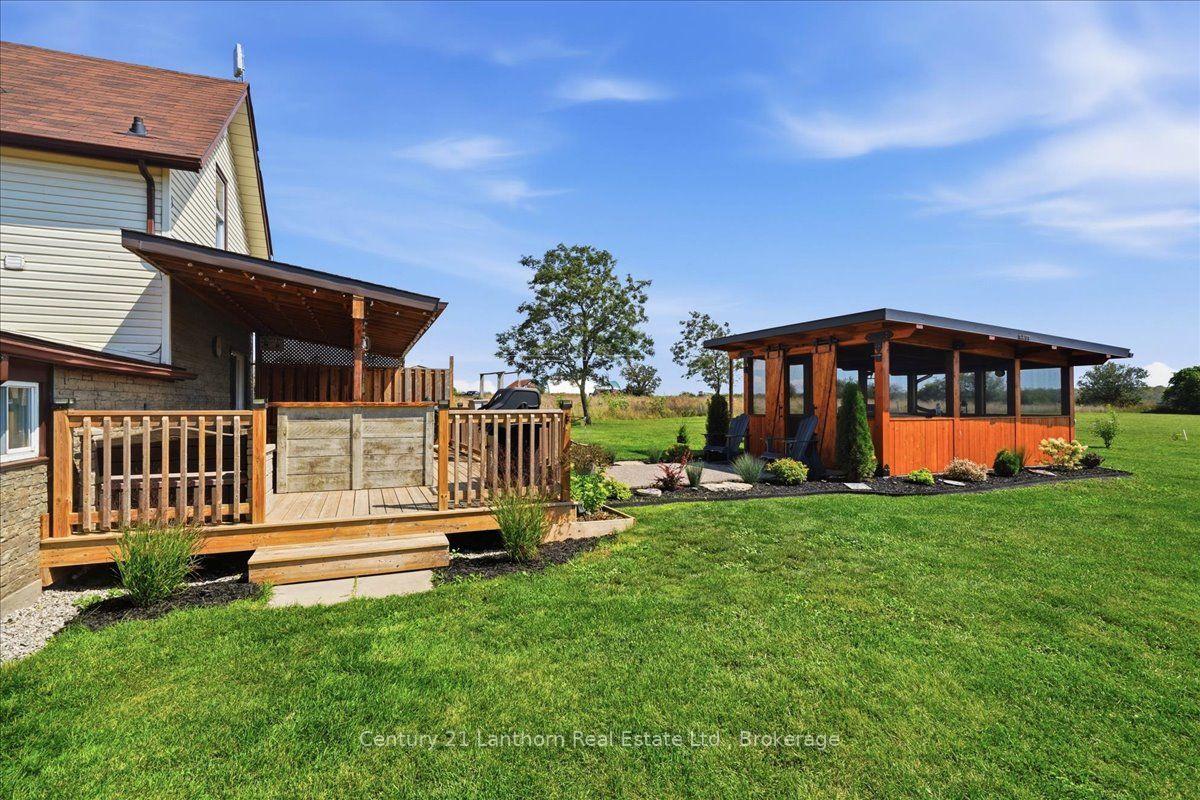
- Professional landscaping enhances outdoor appeal.
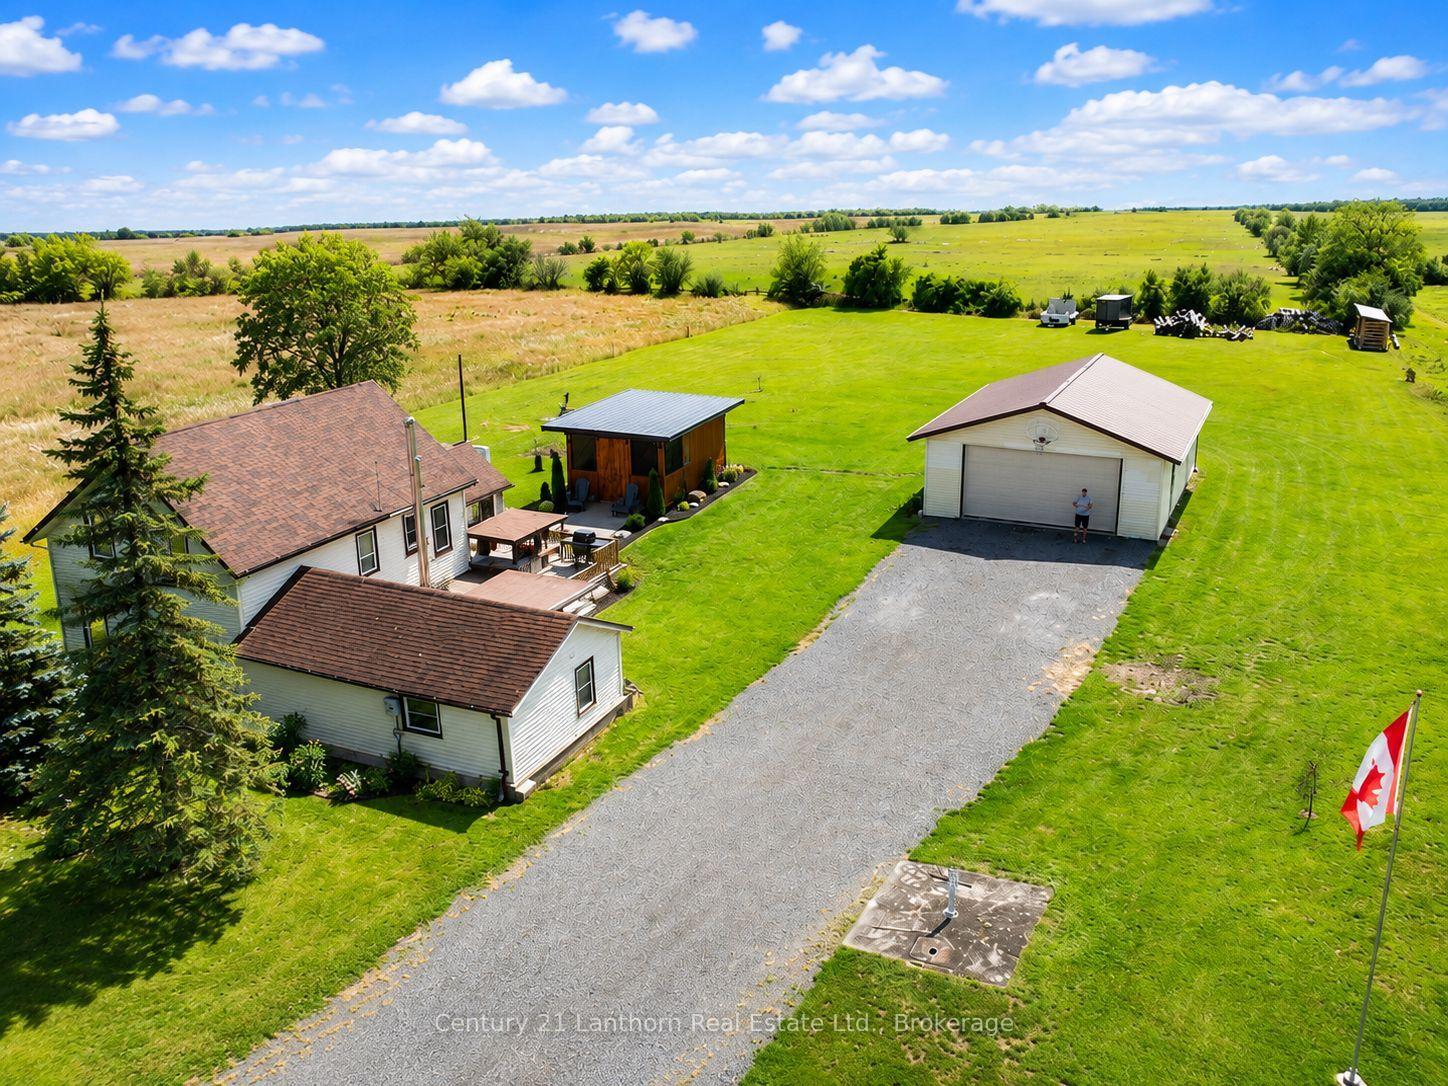
- Spacious driveway accommodates up to eight vehicles.
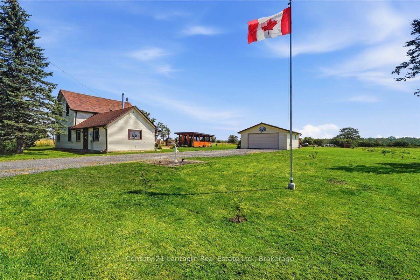
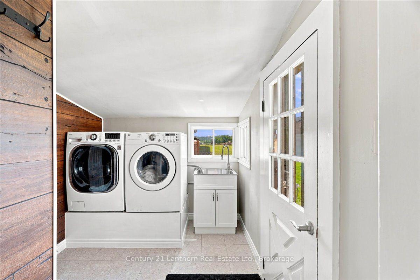
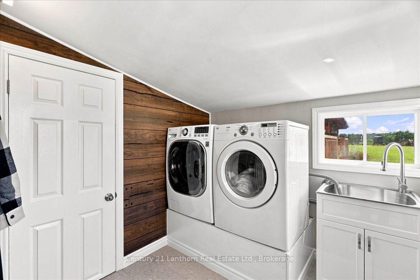
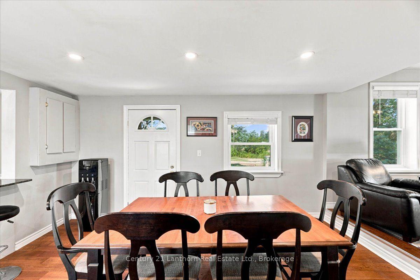
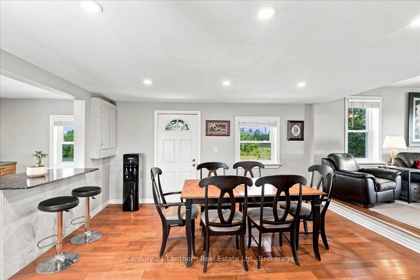
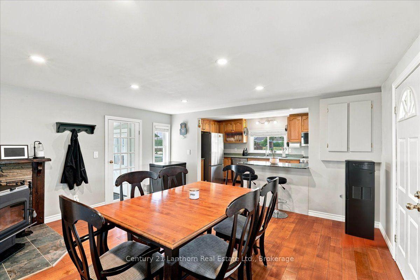
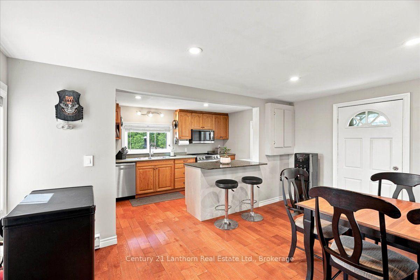
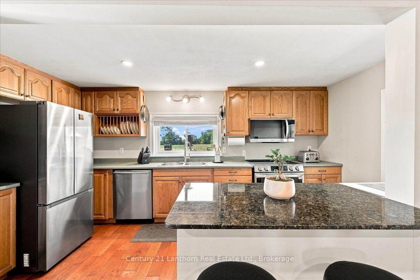
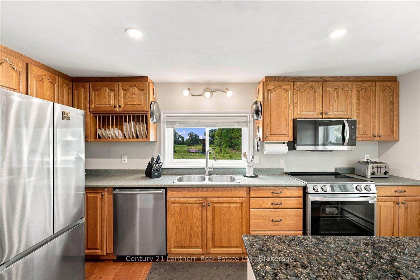
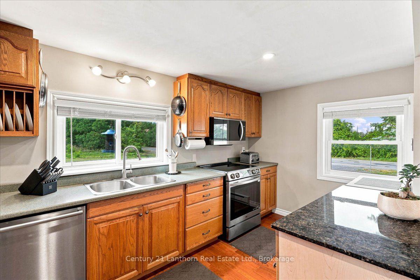
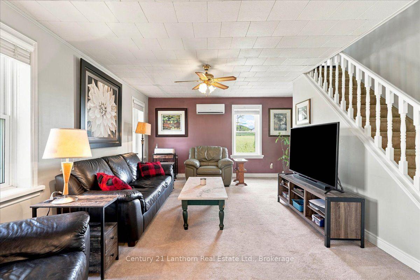
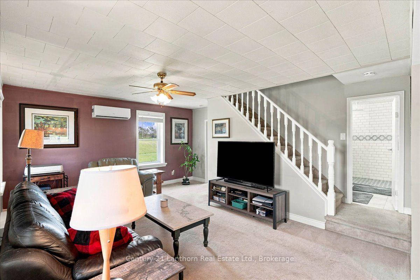
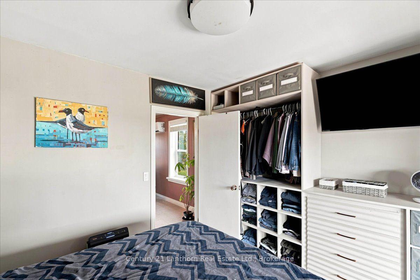
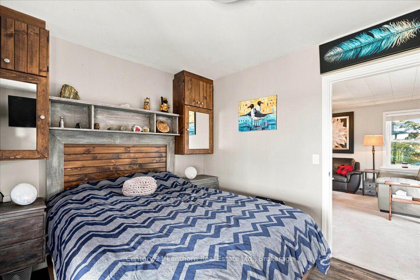
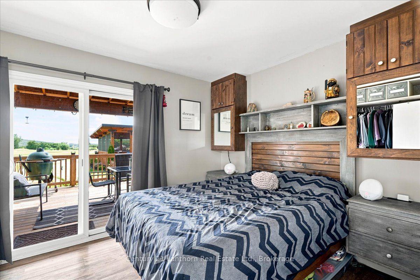
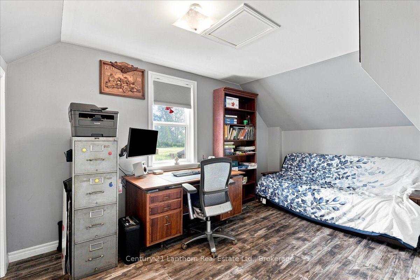
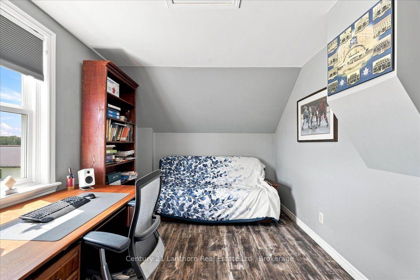
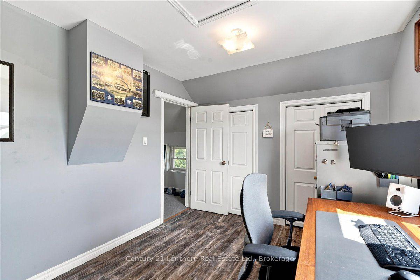
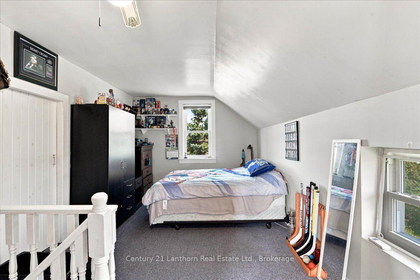
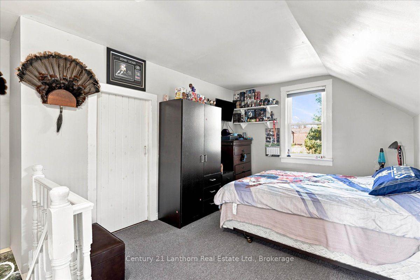
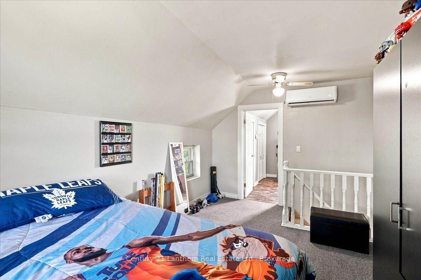
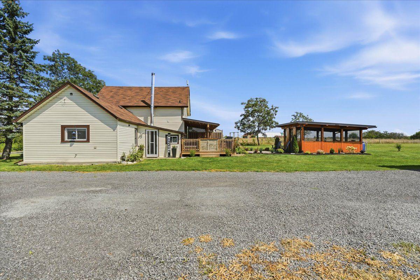
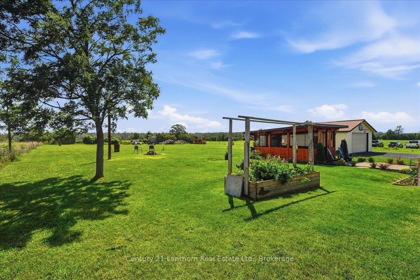
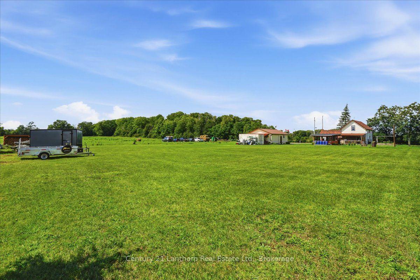
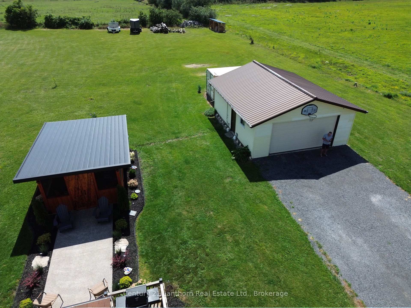
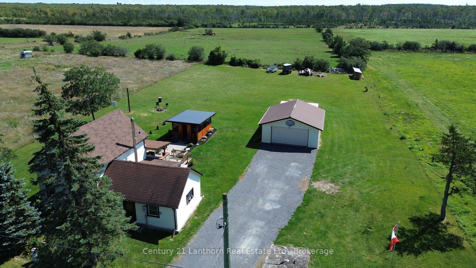
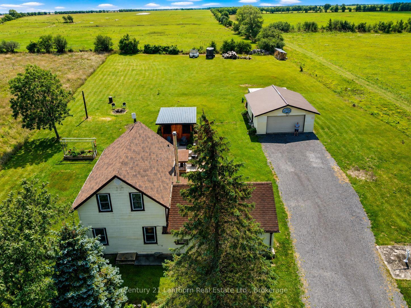
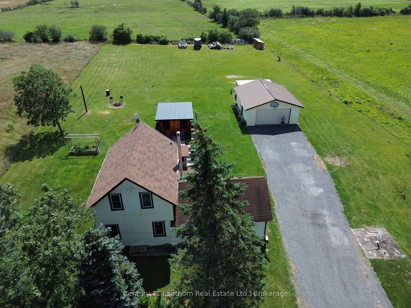
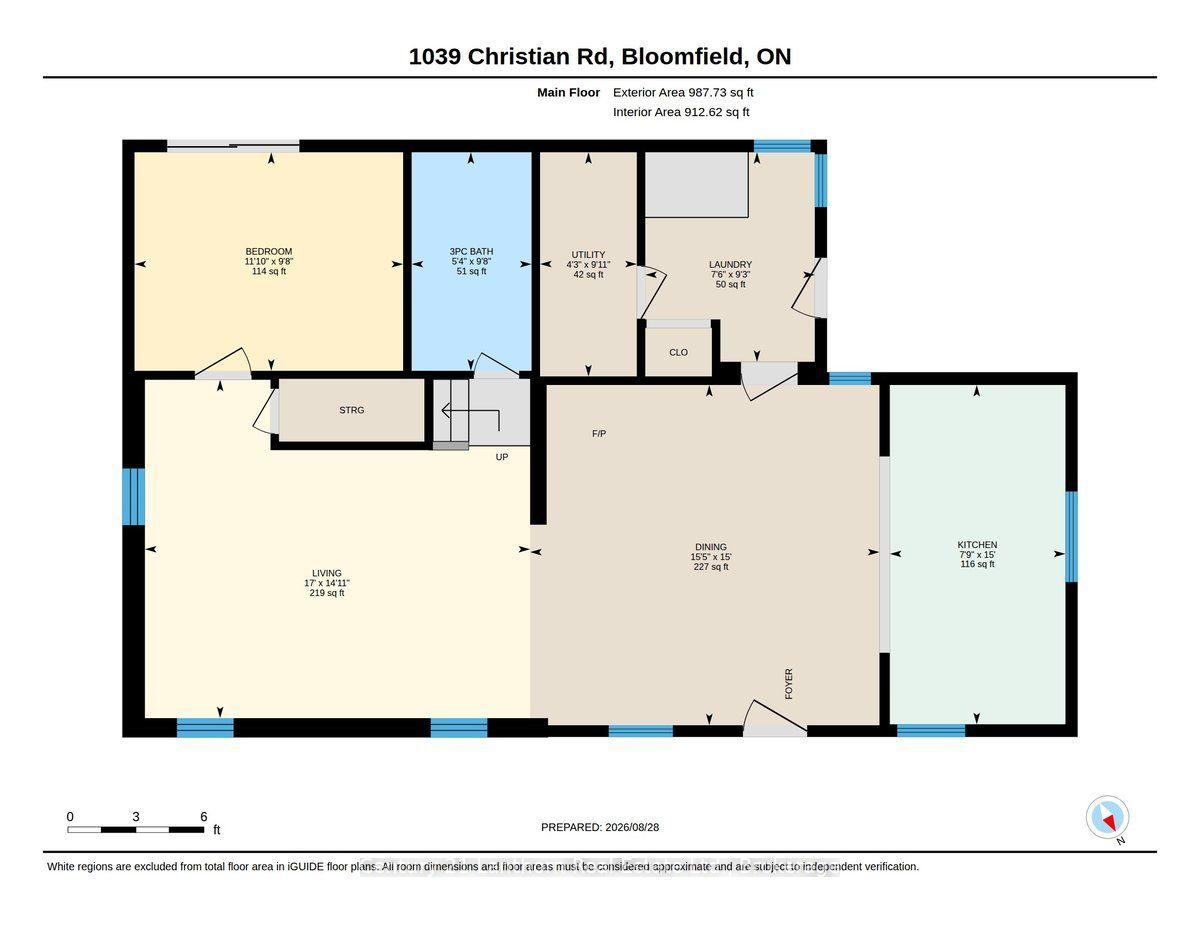
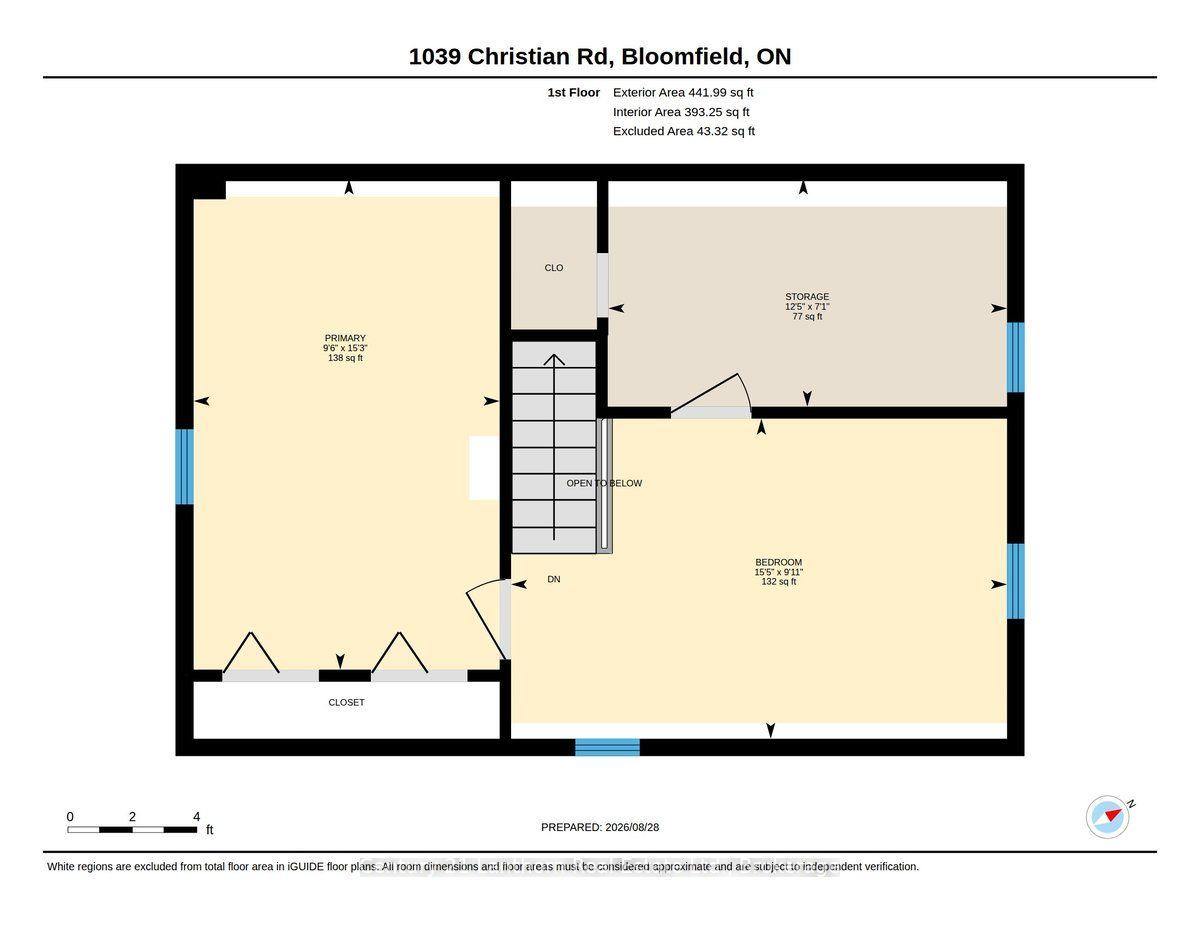
Some country properties give you a great house. Others give you a spacious shop or an incredible place to enjoy the outdoors. At 1039 Christian Road, you get all 3. Set on just over an acre in Prince Edward County, this charming 3-bedroom home combines comfortable country living with a substantial year-round garage/shop and exceptional outdoor spaces designed for entertaining and relaxing. Inside, the bright main floor offers an open-concept kitchen, dining and living area, with an induction stove and an island that doubles as a breakfast nook. A wood-burning stove anchors the living space and is capable of heating the entire home, while a heat pump, electric baseboards and ductless A/C provide flexibility for year-round comfort. The main-floor primary bedroom walks out to the back deck, while the recently updated bathroom features a glorious tile shower. Upstairs you'll find two additional bedrooms, one with a large walk-in closet awaiting your customization. The newly renovated side-entry foyer doubles as a bright laundry room with additional storage. Out back is where this property really sets itself apart. The expansive deck features a custom-built bar and covered entertaining area, creating the perfect space for BBQs, gathering with friends and enjoying long summer days. Professional landscaping and a gorgeous concrete walkway lead to the impressive screened gazebo, which houses a fire bowl with its own dedicated propane line. It's the ideal spot for relaxing evenings around the fire without the bugs. The large detached garage/shop is heated and cooled for year-round use, with plenty of space for vehicles, equipment and hobbies. A long, wide driveway offers parking for up to eight vehicles, while the property enjoys wide-open rural surroundings with no homes immediately beside it or across the road. A cozy County home, a serious shop and outdoor living space built to be enjoyed. 1039 Christian Road seamlessly brings together some of the best parts of PEC life.
Key Facts & Features
Property Costs
- Annual Property Tax Amount
- $2,109
- Land Transfer Tax Fee
- $8,975
- Basement Type
- Partial Basement
Interior Features
- Laundry Level
- Main Level
- Interior Extras
- Propane Tank, Primary Bedroom - Main Floor
- Fireplace/Stove
- Yes
- Fireplace Features
- Wood
- Elevator
- No
Exterior Features
- Pool
- None
Building
- Building Type
- Detached
- Building Style
- 2-Storey
- Approx Age
- 100+
Construction
- Exterior Finish
- Vinyl Siding
- Roof
- Asphalt Shingle
- Foundation Details
- Slab
- Special Designation
- Unknown
Lot
- Lot Front
- 155.00 ft
- Lot Depth
- 290.00 ft
Inclusions
- Inclusions
- Fridge, stove, woodstove, washer, dryer, dishwasher, furnace and a/c in garage, sea can storage container (behind garage)
Exclusions
- Exclusions
- Personal items, outdoor water collection system, wood sheds (2)
Parking & Garages
- Garage Type
- Detached
- Garage Spaces
- 2
- Parking Spaces
- 8
- Total Garage And Parking Spaces
- 10
Heating & Cooling
- Heat Source
- Electric
- Heat Type
- Baseboard
- Air Conditioning
- Wall Unit(s)
- Water
- Well
- Sewers
- Septic
- Bedrooms
- 3
- Washrooms
- 1
- Kitchens
- 1
- Family / bonus room
- Yes
Washrooms
- 3-piece
- Municipality
- Prince Edward County
- Neighbourhood
- Hillier Ward
- Main cross streets
- County Road 2
- Zoning
- Rural Residential
- Directions
- Go West From County Rd 2. House is on the South side.
- MLS® number
- X13726628
- Data source
- Toronto Regional Real Estate Board
- Listed on
- 2026-08-31
- Updated on
- 2026-10-02
- Days on market
- 55 days
- Possession date
- 2026-10-15
- Possession type
- 60-89 days
- Co-op commission
- 2,0%
- Seller
- Listed by
- CENTURY 21 LANTHORN REAL ESTATE LTD.
Home Market Value
Current home valuation for 1039 Christian Road, Prince Edward County, Hillier Ward, Prince Edward County, ON. Listed for $624,999
HOMEH Estimate
$516,250
Estimated Sales Range
$407,838 - $624,663
HOMEH Estimate for 1039 Christian Road, Prince Edward County, Hillier Ward
Calculated with a real agent's CMA method — 45+ years of experience, codified. Not an AI guess.
For the owner
Is this your home? Track its value.
Get this home's HOMEH Estimate by email once a month, with how many homes are for sale around you.
Mortgage Payment Calculator
Compare up to 4 down payment scenarios
5% on first $500K + 10% on $124,999 over $500K
$37,500
| Scenario 1 | Scenario 2 | Scenario 3 | Scenario 4 | |
|---|---|---|---|---|
−Down payment | % $ | % $ | % $ | % $ |
+CMHC insurance | $23,500 | $17,437 | $14,875 | $0 |
=Total mortgage | $610,999 | $579,936 | $546,124 | $499,999 |
Amortization | ||||
Mortgage rate | % | % | % | % |
| Payment frequency | ||||
=Mortgage payment | $2,983monthly | $2,832monthly | $2,666monthly | $2,441monthly |
Land Transfer Tax
$8,975
$8,975
Around this home
No schools found nearby
Data provided by OpenStreetMap & Fraser Institute School Rankings
Ask HOMEH
New!Hi there!
👋Text or call (416) 301-9001
Recommended for you
Based on homes you've looked at.
No recommended properties found.
Nearby similar homes
No nearby properties found.
More real estate resources
Other homes nearby
Explore this area
Nearby neighbourhoods
No nearby listings available.