

130 County 35 Road
130 County 35 Road
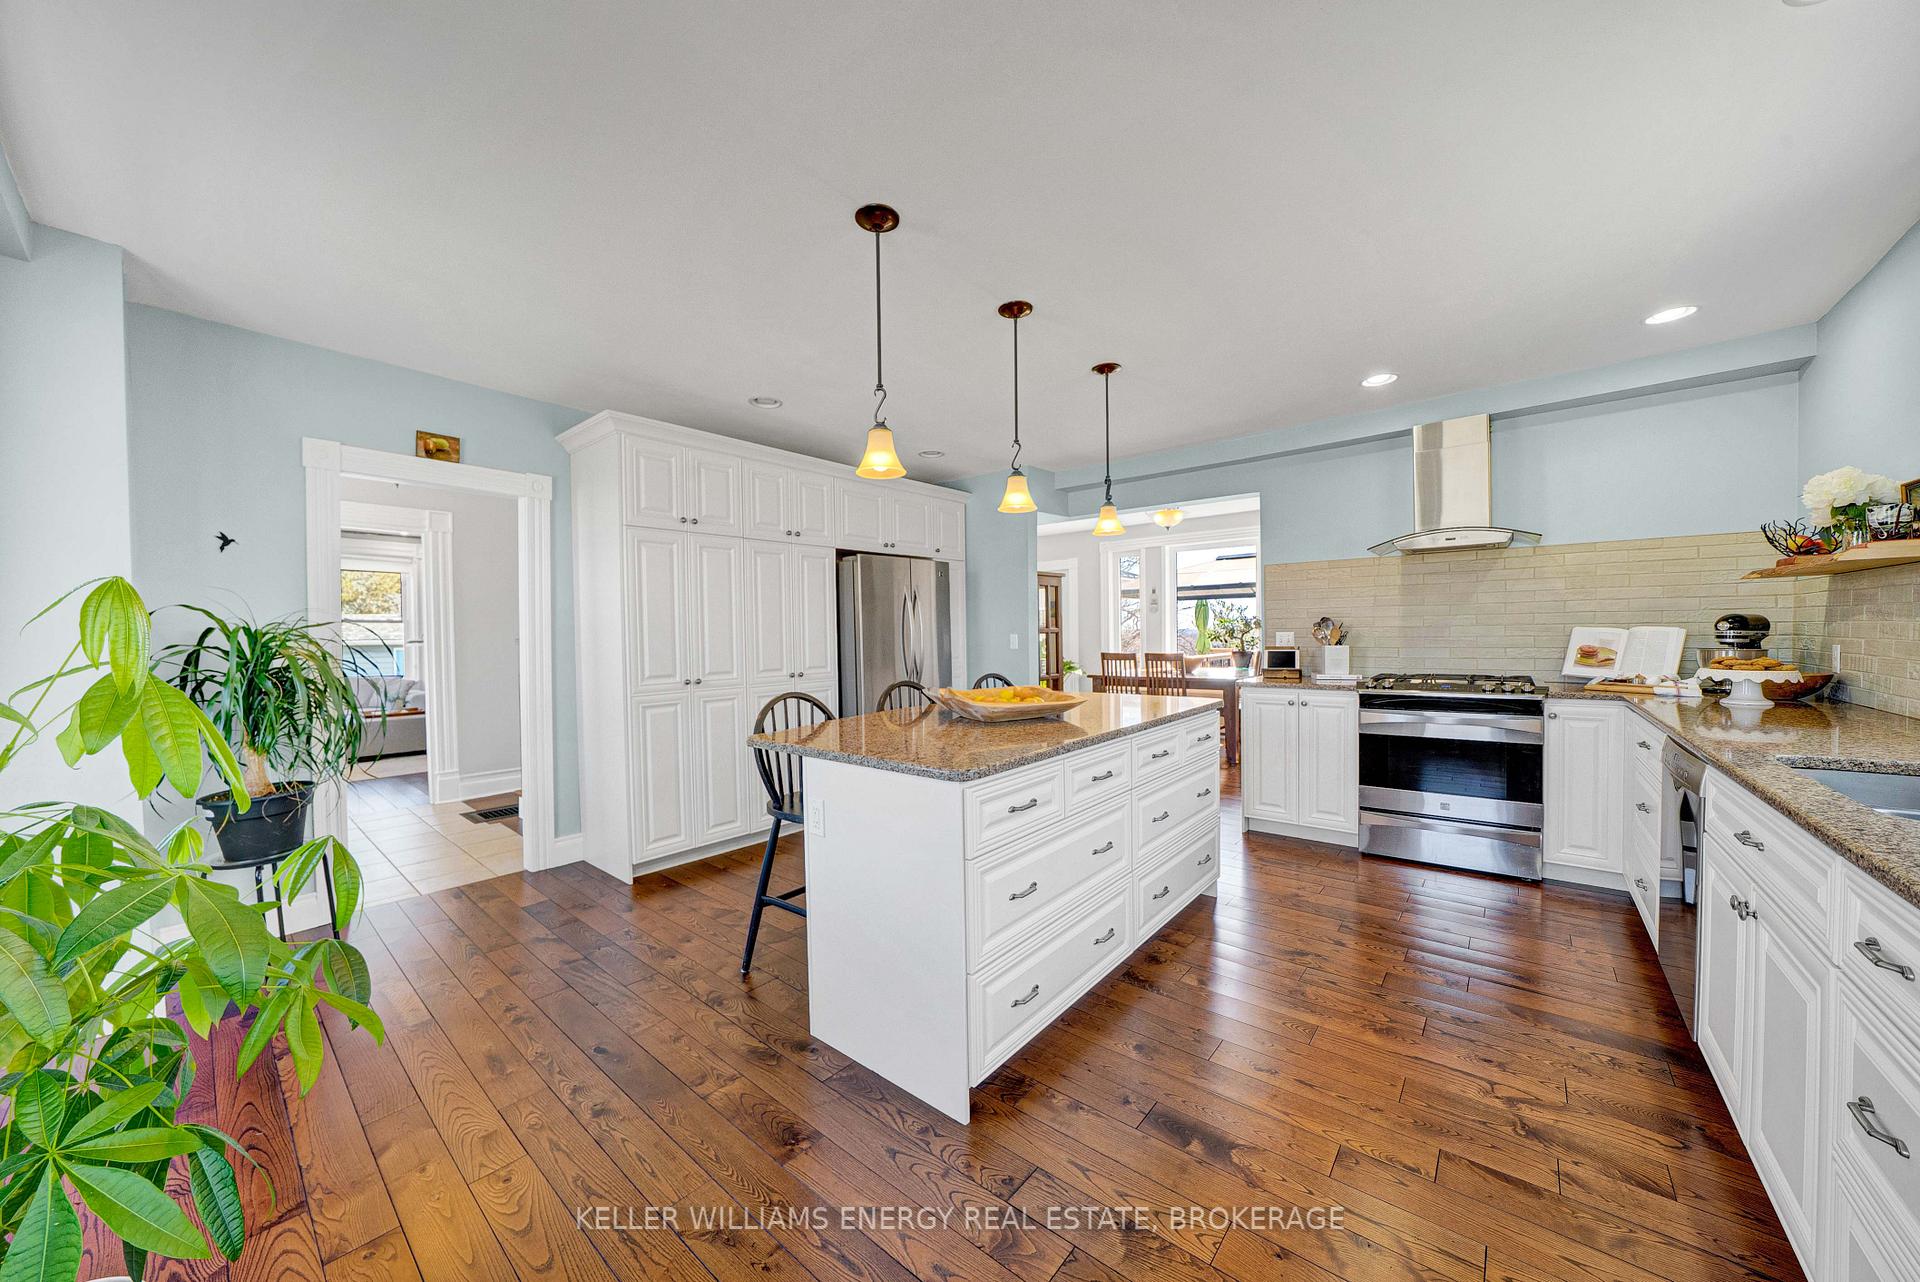 See all 49 photos
Property history
- $1,649,000TerminatedList: 2025-09-23|End: 2026-01-16|115 daysX12422442
- $1,699,000ExpiredList: 2025-04-23|End: 2025-09-02|132 daysX12097755
Facts and features
- BasementUnfinished
- Age of home100+
- Price per sq ft~$618
- Water, sewerWell, septic
- Fireplace
- Central air
- Waterfront
- Pool
The homeDetached, 2-storey, 100+
- Type: Detached
- Style: 2-storey
- Age: 100+
- Living space: 2,500–3,000 sq ft
- Basement: Unfinished
- View: Forest, lake, panoramic, pool, trees/woods, water
- Waterfront: Direct
InsideFireplace Yes, wood, Main level, Water purifier, water heater owned, water treatment, sump pump, propane tank, carpet free
- Fireplace: Yes, wood
- Laundry: Main level
- Features: Water purifier, water heater owned, water treatment, sump pump, propane tank, carpet free
- Security: Carbon monoxide detectors, smoke detector
- Rooms above ground: 8
- Bedrooms: 3
- Bathrooms: 2
- Kitchens: 1
- Family room: Yes
Outside and lotAluminum siding, board & batten, Cedar, metal, Stone
- Exterior: Aluminum siding, board & batten
- Roof: Cedar, metal
- Foundation: Stone
- Pool: Above ground
- Features: Deck, privacy, recreational area, year round living
- Other structures: Sauna
- Size: 724.41 × 831.99 ft
Parking1 Garage, Detached, Private
- Spaces: 1 Garage
- Garage: Detached
- Driveway: Private
Heating, water and powerForced air, propane, Central air, Well
- Heating: Forced air, propane
- Cooling: Central air
- Water: Well
- Sewer: Septic
- Natural gas: No
- Hydro: Yes
- Cable: No
- Telephone: Yes
Costs and taxesTaxes $7,446 a year, HST included in the price, Propane tanks
- Taxes, 2024: $7,446 a year
- HST: HST included in the price
- Rental items: Propane tanks
- Under contract: Propane tank
Included in the saleFridge, stove, dishwasher, dryer, washer, Sea can
- Included: Fridge, stove, dishwasher, dryer, washer
- Not included: Sea can
NearbyClear view, lake access, part cleared, lake/pond, waterfront, wooded/treed
- Close to: Clear view, lake access, part cleared, lake/pond, waterfront, wooded/treed
Listing detailsX12097755, Expired, Apr 23, 2025
- MLS® number: X12097755
- Status: Expired
- Listed on: Apr 23, 2025
- Days on market: 132
- Updated: Sep 2, 2025
- Possession: Flexible
- Occupied by: Owner
- Listing brokerage: KELLER WILLIAMS ENERGY REAL ESTATE, BROKERAGE
About this home
130 County 35 Road, Prince Edward County (Sophiasburg Ward), ON K0K 2T0
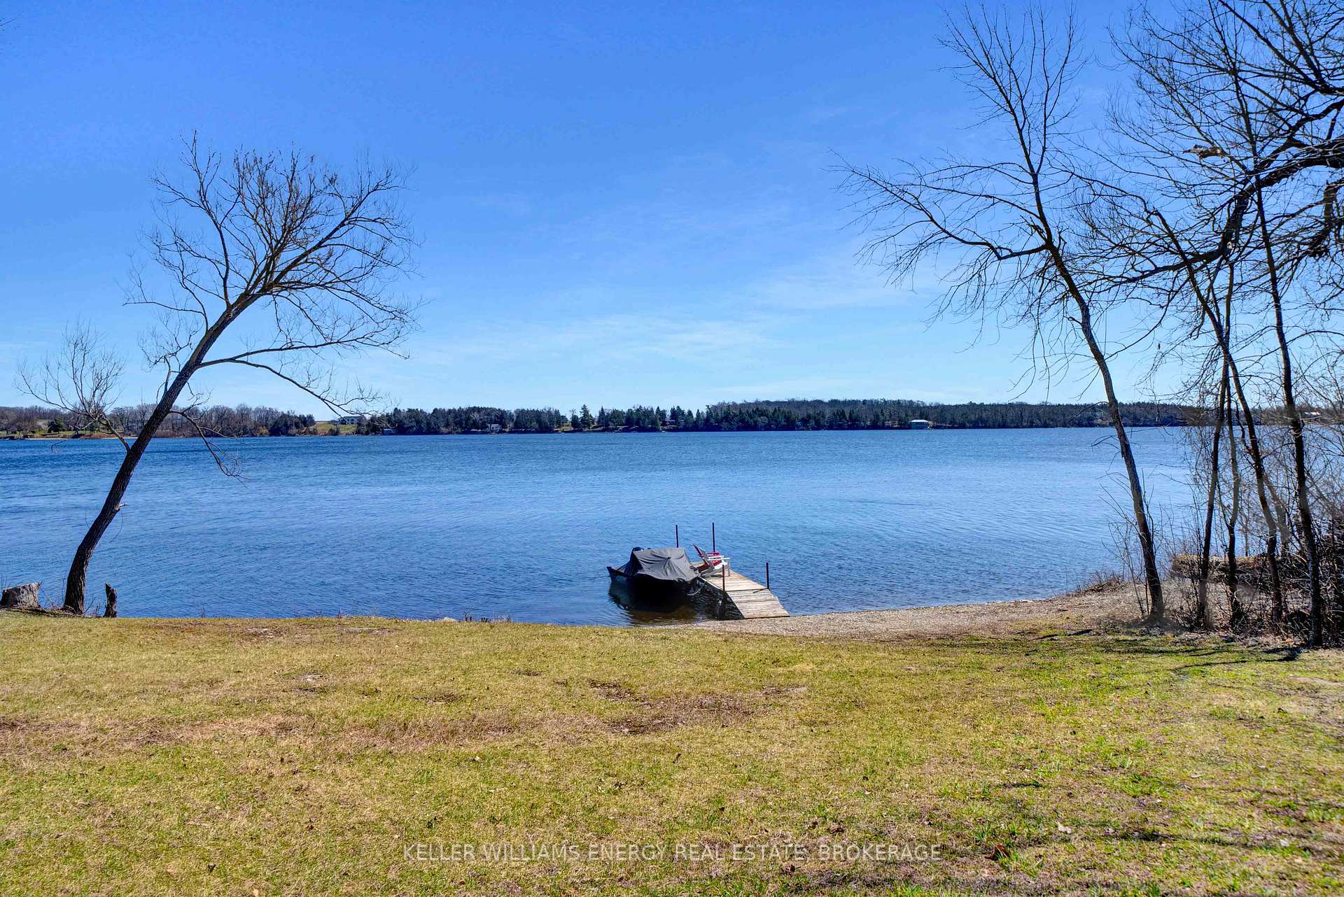
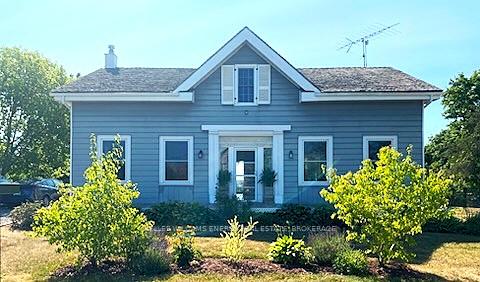
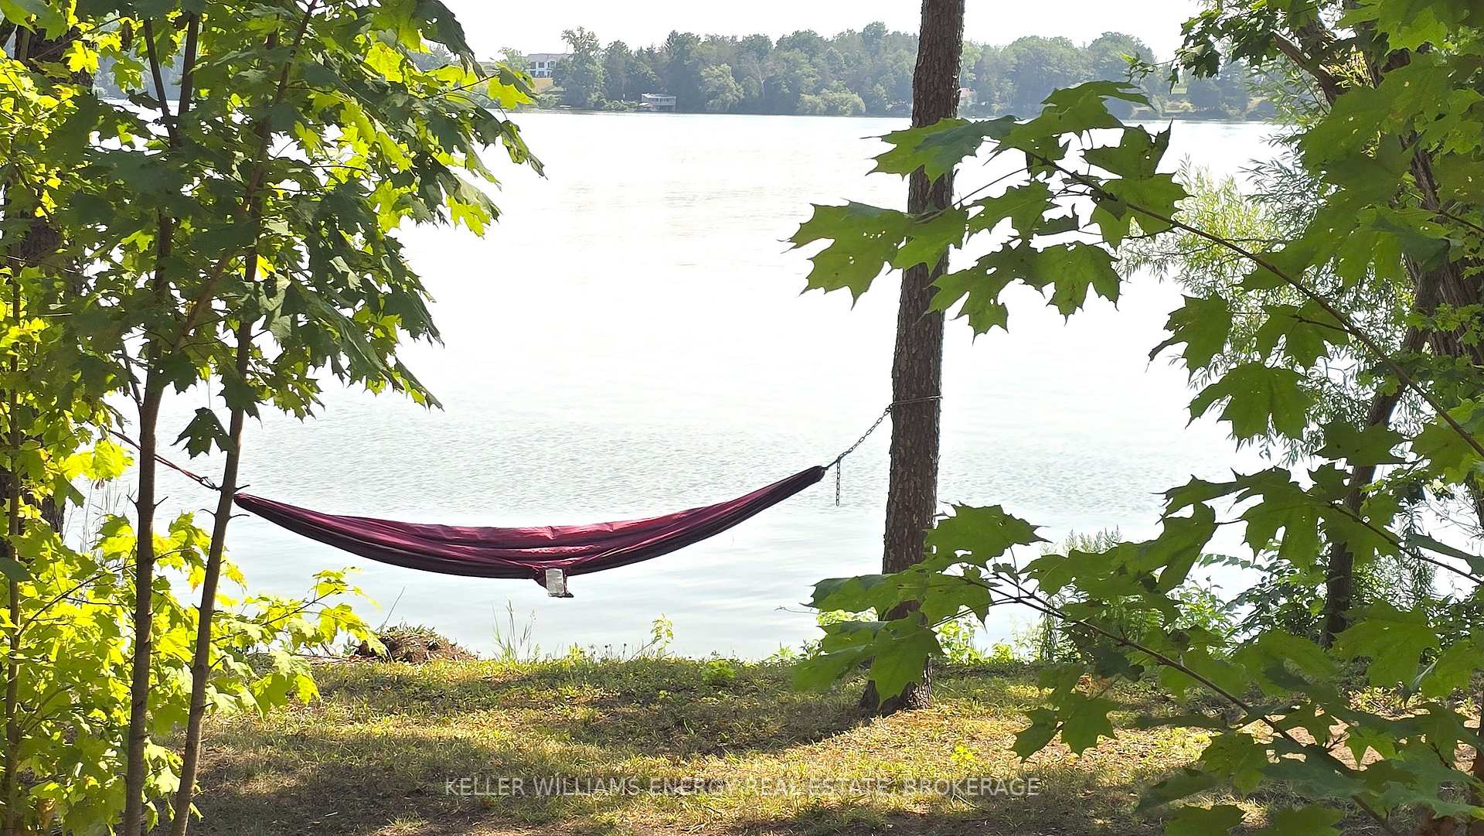
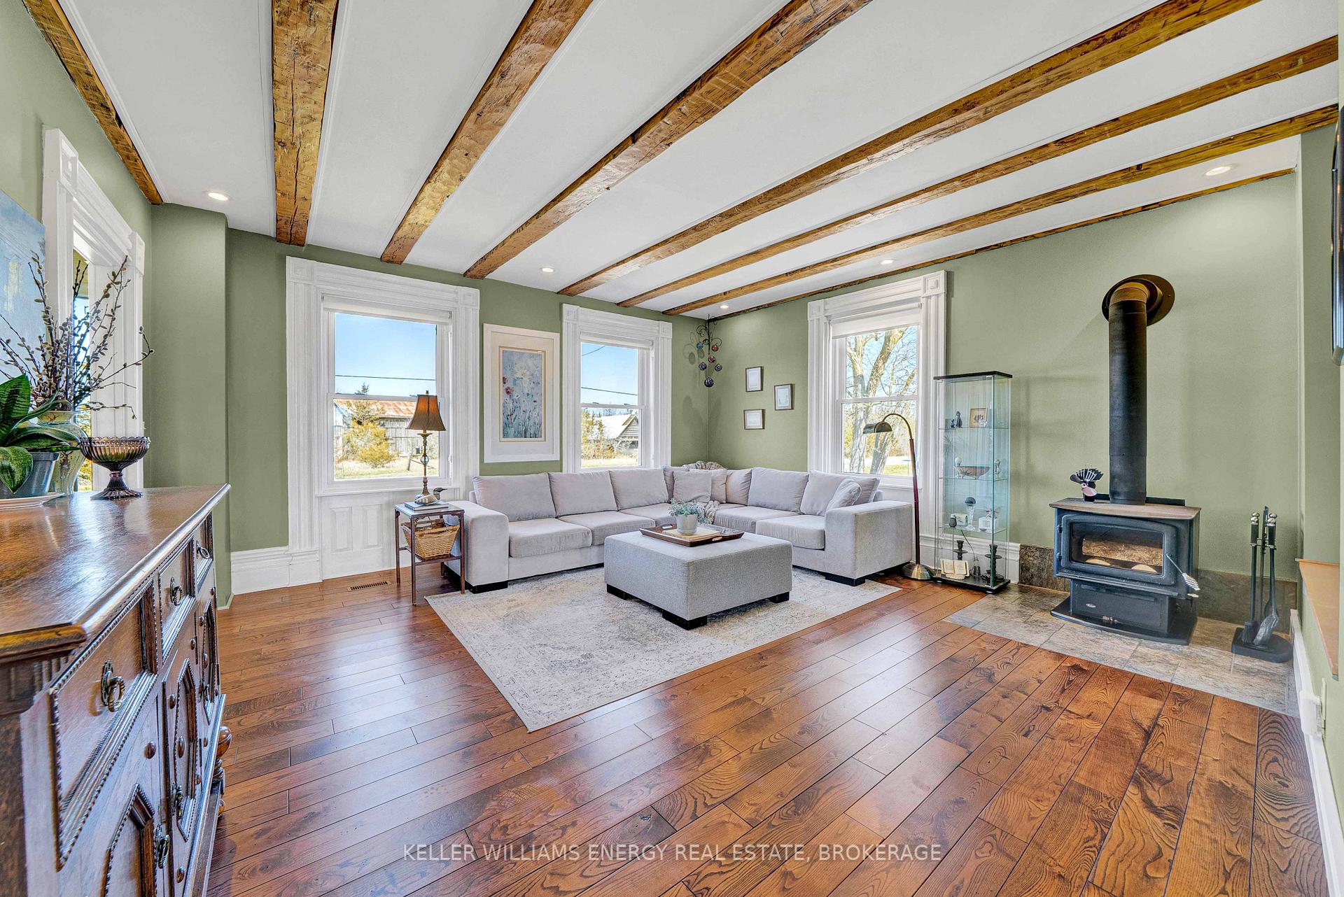
Welcome to a rare and remarkable offering on the crystal-clear shores of the Bay of Quinte. This sprawling 9+ acre waterfront estate features over 700 feet of private shoreline, delivering an unmatched level of seclusion, beauty, and serenity. Perched on a gentle rise, the lovingly restored century home perfectly complements its natural surroundings. Offering 3 bedrooms, 2 stylish bathrooms, and approximately 2,687 square feet of updated living space, it blends heritage character with modern luxury. Exposed wood beams, hardwood floors, and a gourmet kitchen create a warm, inviting interior, while multiple walkouts draw you outdoors to take in the captivating landscape. The expansive back deck becomes your personal front-row seat to natures master piece a canvas of rolling waters, distant horizons, and the soft rustle of trees in the breeze. Whether you're entertaining guests or savoring a quiet evening under the stars, the setting is magical year-round. Down a winding private road through mature forest, you'll discover your exclusive waterfront retreat a serene cove where you can launch a boat, cast a line, or simply sit on the dock and be immersed in the tranquility of your own private bay. The natural shoreline is ideal for swimming, kayaking, and creating unforgettable family memories. All this privacy and beauty just minutes from town and close to the 401makes for an unbeatable combination of peaceful seclusion and convenient access. And to top it all off, there's a rare opportunity to build an additional residence or guest cottage right near the water, making this property not only a luxurious escape, but also a wise investment for future generations. This is more than just a home, it's a lifestyle of beauty, privacy, and boundless potential, set against one of the most spectacular waterfront backdrops in the region. Come and see this amazing property today, fall in love, and you too, can call the County home!
Ask about this home
A HOMEH agent will answer your questions about this home.
Around this home
Helpful calculators
Your HOMEH agent

"Priced 16% over the Hestimate. I would see it this week."