

130 County 35 Road
130 County 35 Road
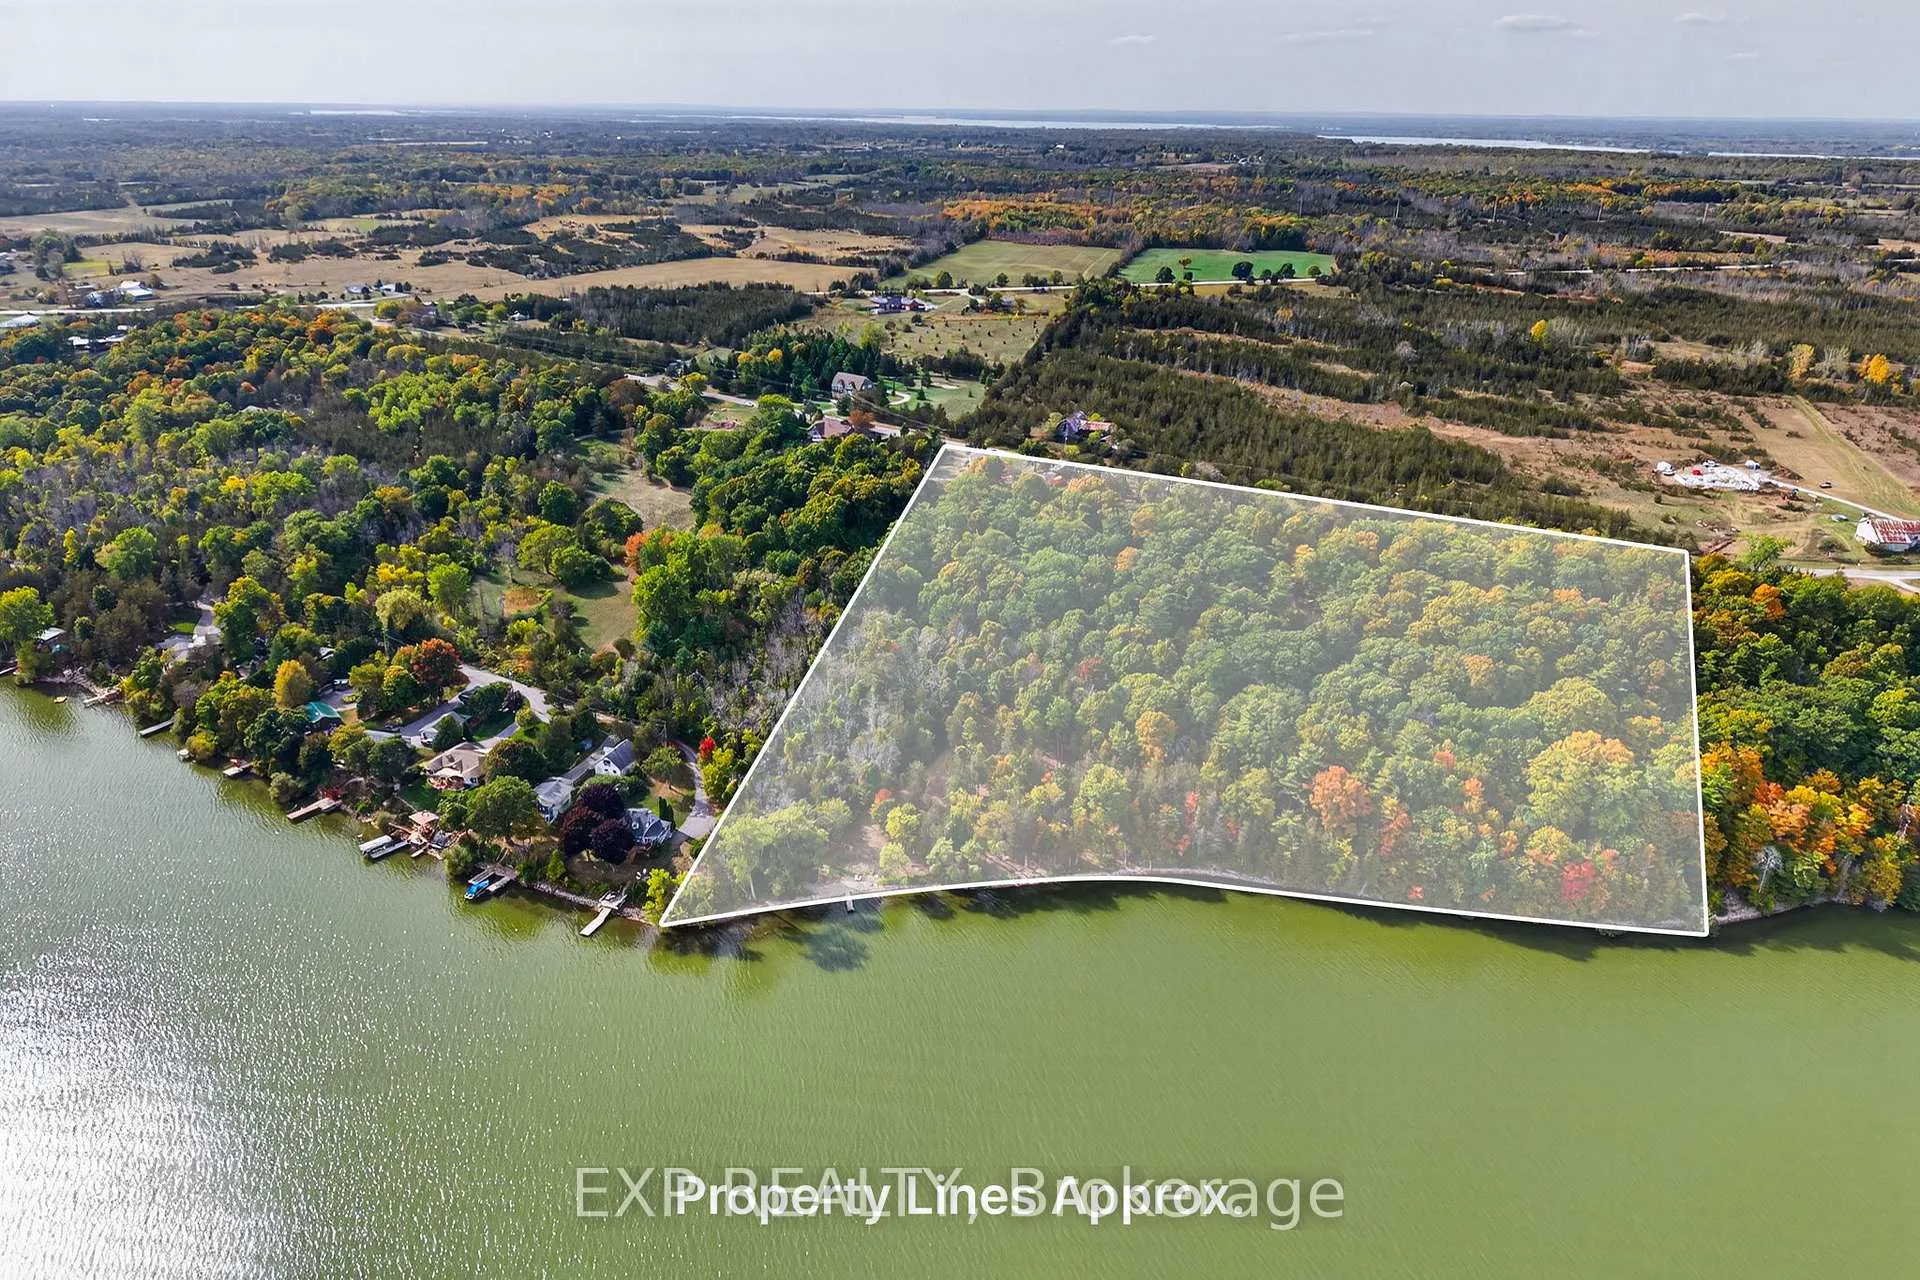 See all 36 photos
Property history
- $1,649,000TerminatedList: 2025-09-23|End: 2026-01-16|115 daysX12422442
- $1,699,000ExpiredList: 2025-04-23|End: 2025-09-02|132 daysX12097755
Facts and features
- BasementPart finished
- Age of home100+
- Price per sq ft~$600
- Water, sewerWell, septic
- Central air
- Waterfront
- Pool
The homeDetached, 2-storey, 100+
- Type: Detached
- Style: 2-storey
- Age: 100+
- Living space: 2,500–3,000 sq ft
- Basement: Unfinished, partial basement
- View: Panoramic, skyline, water
- Waterfront: Direct
InsideSauna, storage, sump pump, water purifier, water heater owned, water treatment, Rooms above ground 10, Rooms in the basement 1
- Features: Sauna, storage, sump pump, water purifier, water heater owned, water treatment
- Rooms above ground: 10
- Rooms in the basement: 1
- Bedrooms: 3
- Bathrooms: 2
- Kitchens: 1
- Family room: Yes
Outside and lotAluminum siding, board & batten, Cedar, shingles, Stone
- Exterior: Aluminum siding, board & batten
- Roof: Cedar, shingles
- Foundation: Stone
- Pool: Above ground
- Features: Deck, fishing, landscaped, privacy, recreational area, year round living
- Other structures: Garden shed, sauna, out buildings
- Accessibility: Open floor plan
- Size: 724.41 × 831.99 ft
Parking1 Garage, Detached, Private
- Spaces: 1 Garage
- Garage: Detached
- Driveway: Private
Heating, water and powerForced air, propane, Central air, Well
- Heating: Forced air, propane
- Cooling: Central air
- Water: Well
- Sewer: Septic
Costs and taxesTaxes $7,446 a year, HST included in the price, Propane tanks
- Taxes, 2024: $7,446 a year
- HST: HST included in the price
- Rental items: Propane tanks
Included in the saleFridge, stove, dishwasher, dryer, washer, pool, pool equipment, sauana, sauna equipment, hot water heater (owned)., Seacan
- Included: Fridge, stove, dishwasher, dryer, washer, pool, pool equipment, sauana, sauna equipment, hot water heater (owned).
- Not included: Seacan
NearbyBeach, clear view, school bus route, waterfront, wooded/treed, part cleared
- Close to: Beach, clear view, school bus route, waterfront, wooded/treed, part cleared
Listing detailsX12422442, Terminated, Sep 23, 2025
- MLS® number: X12422442
- Status: Terminated
- Listed on: Sep 23, 2025
- Days on market: 115
- Updated: Jan 16, 2026
- Possession: Flexible
- Occupied by: Owner
- Listing brokerage: eXp Realty
About this home
130 County 35 Road, Prince Edward County (Sophiasburg Ward), ON K0K 2T0
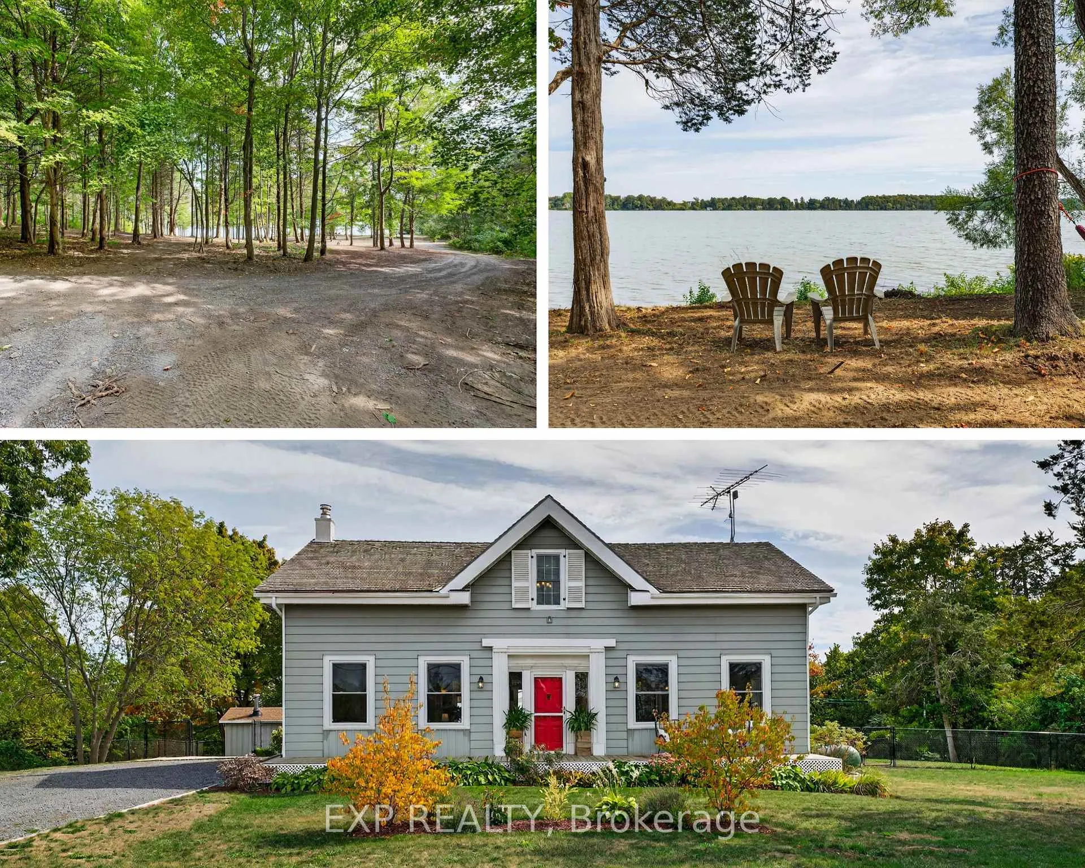
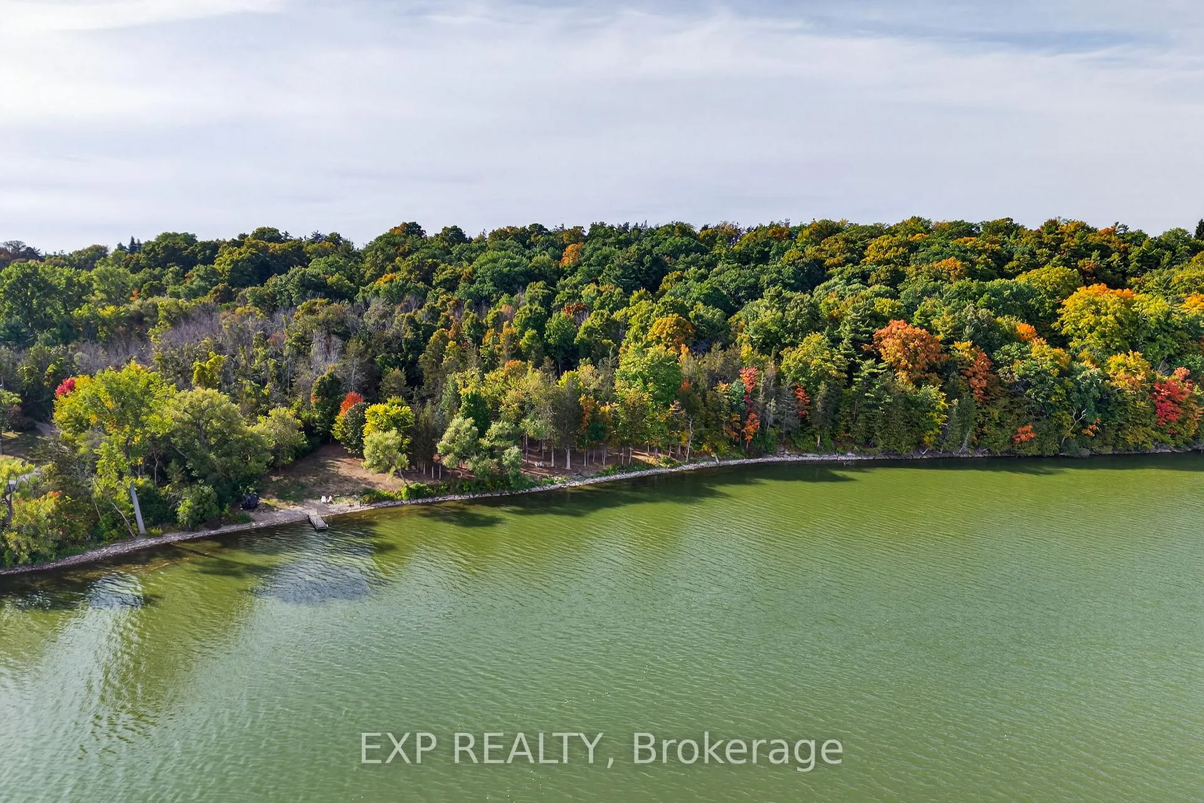
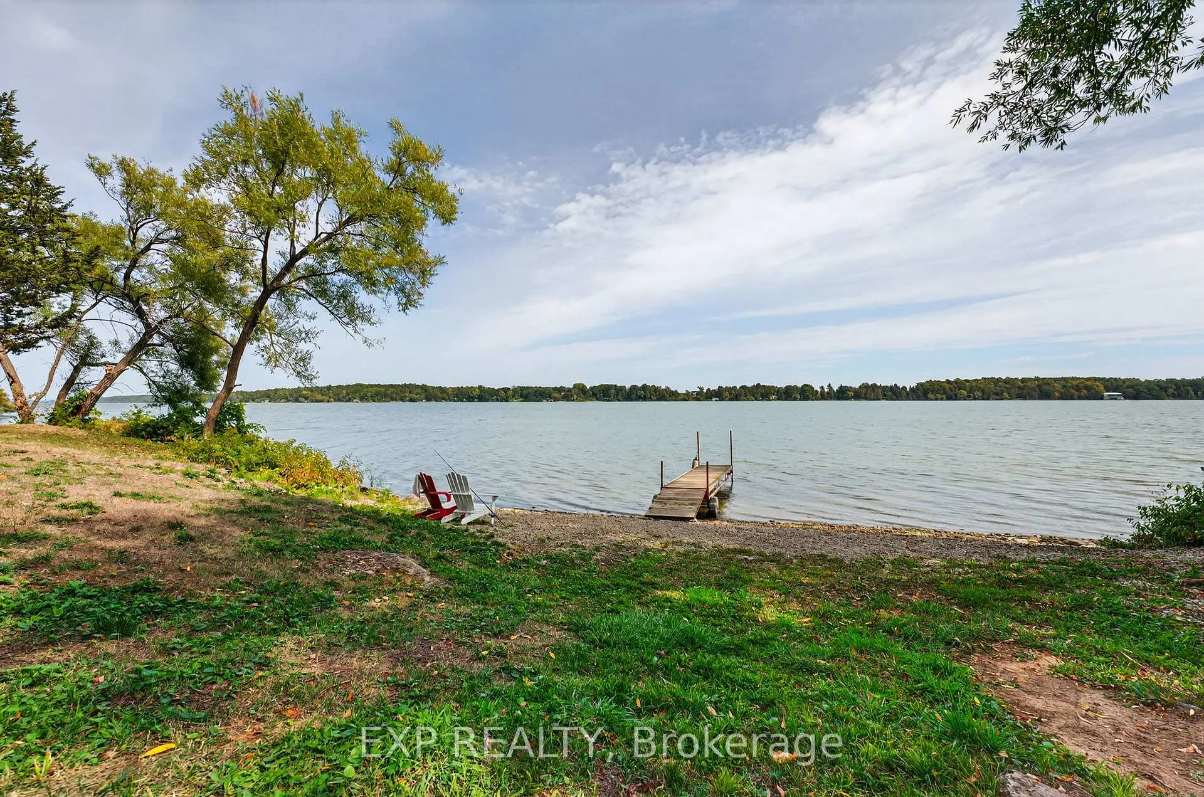
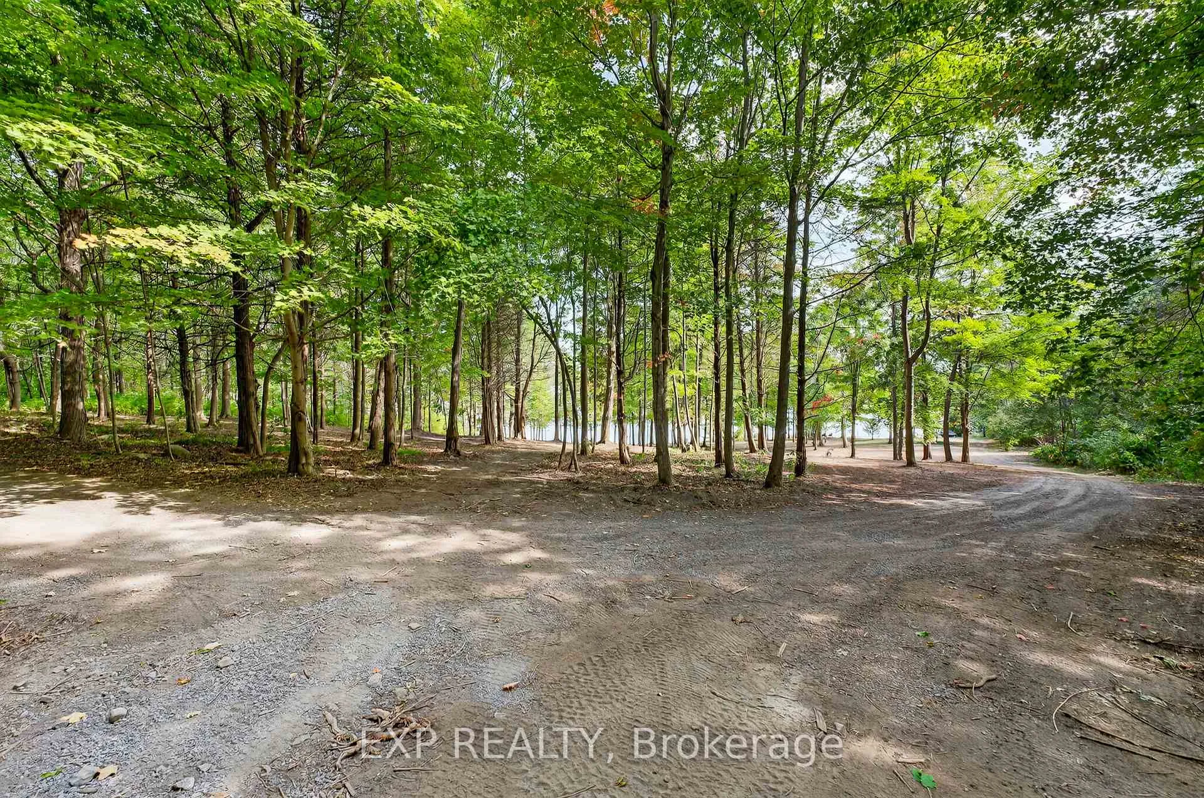
One of Prince Edward County's most coveted waterfront estates - over 9 acres of pristine land with more than 740 feet of private shoreline and.a beautiful house perched up on the hill, offering a level of seclusion and natural beauty rarely seen on the market. This is not just a property - it's a destination. Your own provincial-park-like retreat where towering trees, winding trails, and crystal waters frame every moment. Perched to capture endless panoramic views of Long Reach, the home commands attention the moment you arrive. The shoreline is simply exceptional: absolute privacy, a gentle walk-in waterfront, and direct access to Picton Bay, the Bay of Quinte, and Lake Ontario - a boaters dream where adventure begins at your own dock. The century home has been exquisitely restored and updated, offering nearly 2,700 sq. ft. of elegant living space. Heritage character shines through original beams, wide-plank hardwood floors, and soaring ceilings, while a chefs kitchen and modern finishes make it effortless to entertain. Light pours through oversized windows and multiple walkouts, blurring the line between indoors and out.Outside, the experience is pure magic. The expansive deck overlooks panoramas of the sparkling waters, a shimmering pool, and those endless County skies. Nights here are for starlit dinners, slow sunsets, and the kind of quiet that feels almost impossible to find. Follow private winding roads or trails to your secluded 740-foot cove park. The gentle natural grade makes water access easy for all ages, and the connection to major waterways means limitless exploration.Opportunities like this are once-in-a-generation. With room to build an additional residence or guest cottage near the water, this is more than a home it is a legacy estate, offering the ultimate blend of privacy, luxury, and connection to the County's most sought-after waters..
Ask about this home
A HOMEH agent will answer your questions about this home.
Around this home
Helpful calculators
Your HOMEH agent

"Priced 13% over the Hestimate. I would see it this week."