

131 Peats Point Road
131 Peats Point Road
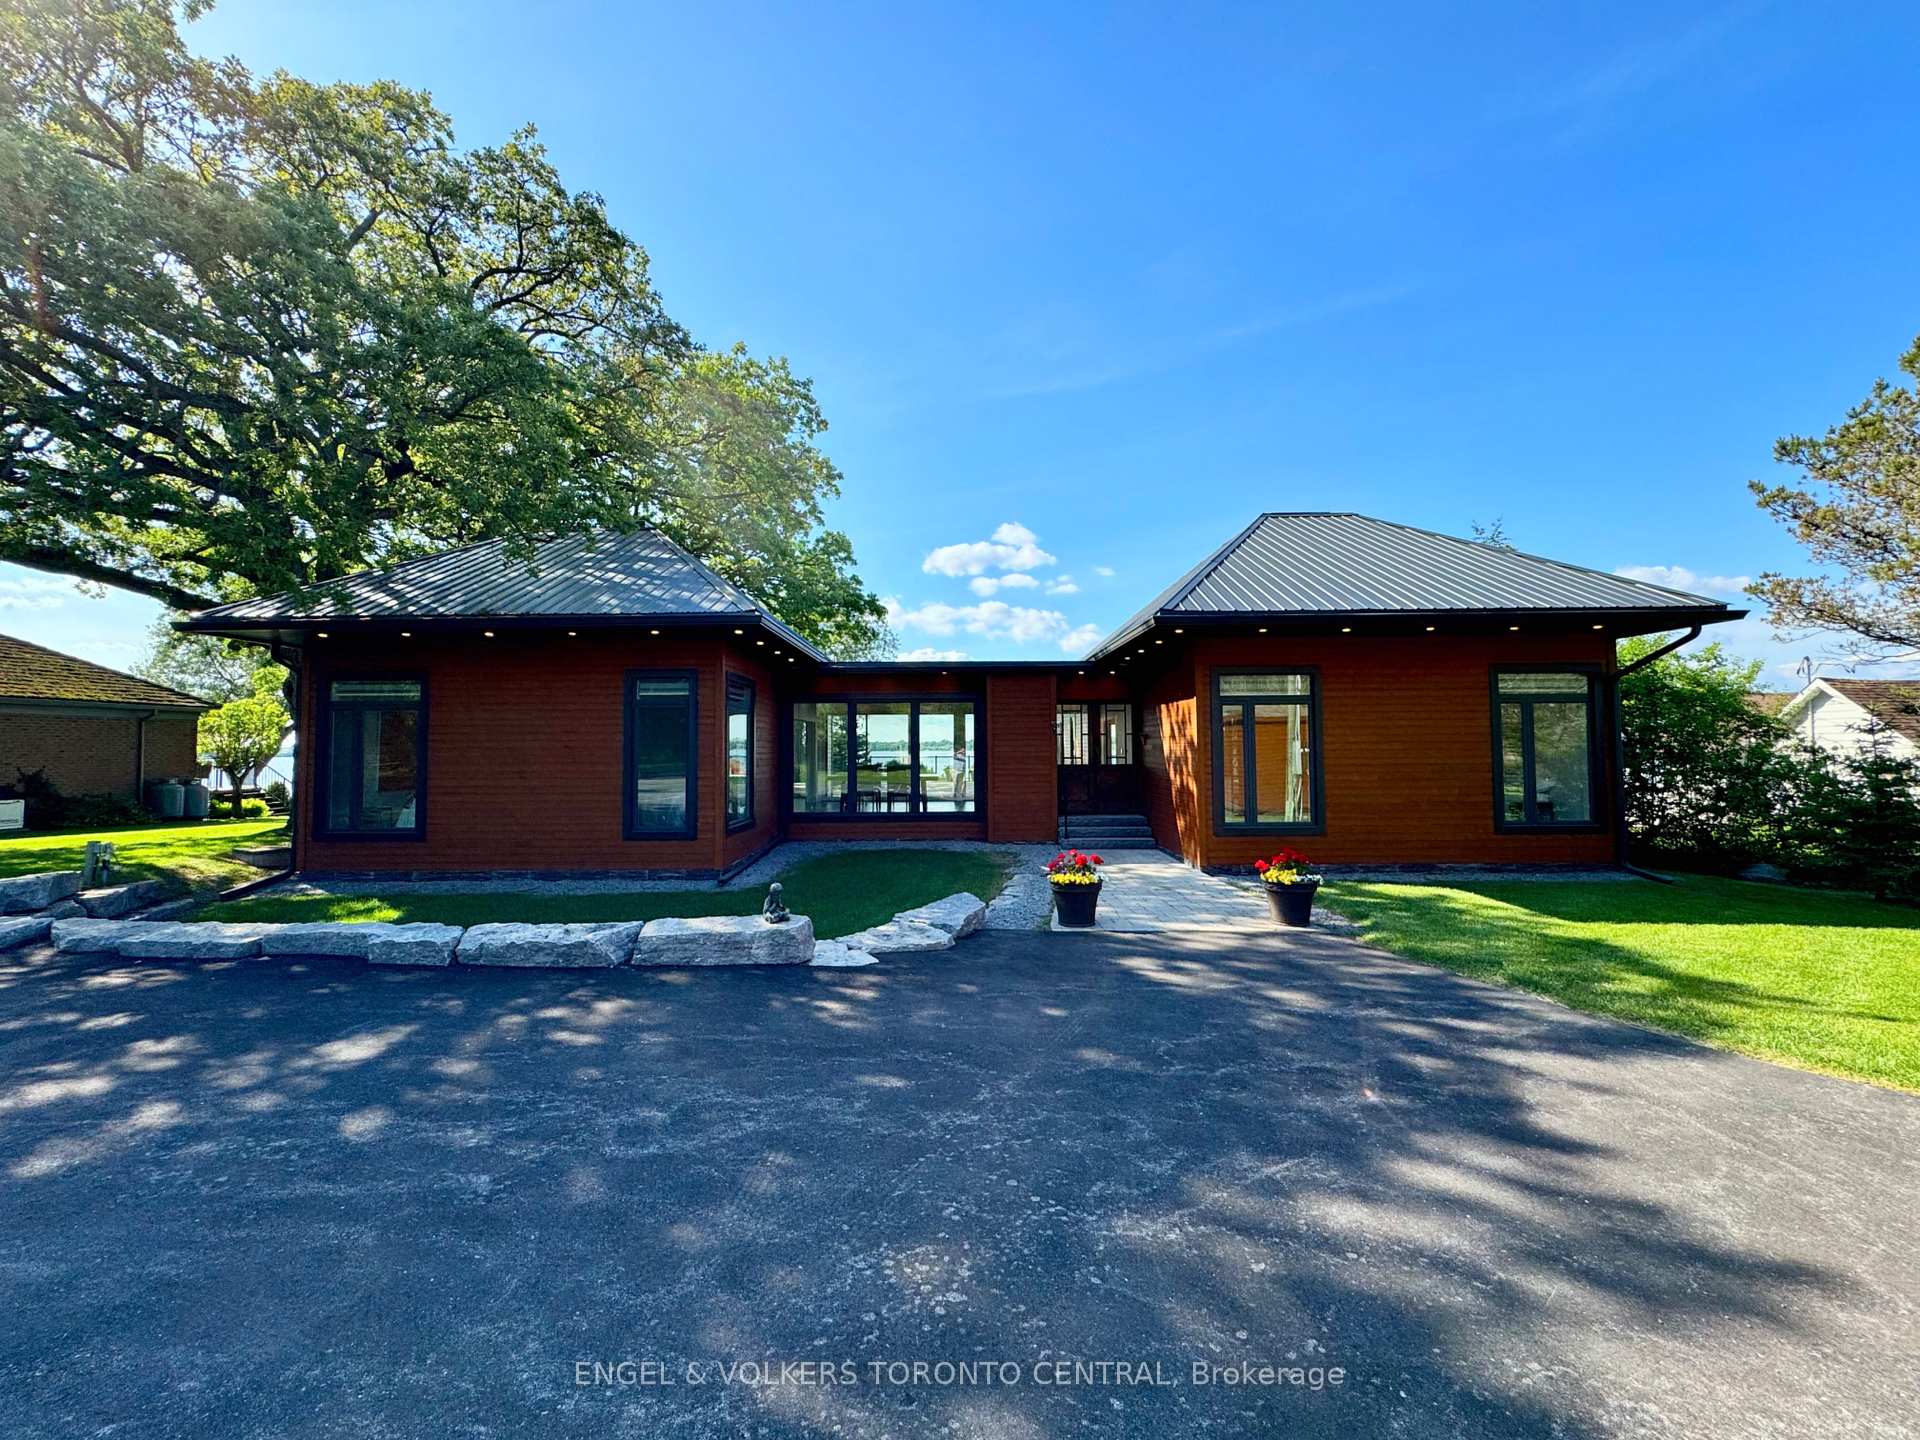 See all 40 photos
Property history
- $2,295,000ExpiredList: 2025-06-04|End: 2025-08-12|69 daysX12194755
- $2,498,000TerminatedList: 2025-04-03|End: 2025-06-04|62 daysX12060904
- $2,498,000ExpiredList: 2024-09-19|End: 2025-03-31|193 daysX9358828
Facts and features
- BasementCrawl space
- Price per sq ft~$835
- Water, sewerSeptic
- Lot shapeIrregular
- Hardwood floors
- Central air
- Waterfront
The homeDetached, 1 1/2 storey, 2,500–3,000 sq ft
- Type: Detached
- Style: 1 1/2 storey
- Living space: 2,500–3,000 sq ft
- Basement: Crawl space
- Waterfront: Direct
InsideHardwood, Main level, Central vacuum
- Flooring: Hardwood
- Laundry: Main level
- Features: Central vacuum
- Rooms above ground: 6
- Bedrooms: 3
- Bathrooms: 2
- Kitchens: 1
- Family room: Yes
Outside and lotOther, Metal, Insulated concrete form
- Exterior: Other
- Roof: Metal
- Foundation: Insulated concrete form
- Other structures: Garden shed
- Size: 120.34 × 412.86 ft
- Shape: Irregular
Parking2 Garage, Detached, Private
- Spaces: 2 Garage
- Garage: Detached
- Driveway: Private
Heating, water and powerRadiant, propane, Central air, Municipal water
- Heating: Radiant, propane
- Cooling: Central air
- Water: Municipal water
- Sewer: Septic
Costs and taxesTaxes $8,751 a year, HST included in the price, Rental items None
- Taxes, 2025: $8,751 a year
- HST: HST included in the price
- Rental items: None
Included in the sale8 skylights with retractable blinds, copper front door, dock system with lift, radiant floor heating throughout as well as forced air, reinforced deck for hot tub, double car garage with loft and 2 piece, sprinkler system. steel fridge, stove, microwave, dishwasher & retractable range hood, induction cook top, all window coverings, washer, dryer, radiant floor heat, gas burner and equipment, cac, central vacuum, steel roof, generac generator, Not included None
- Included: 8 skylights with retractable blinds, copper front door, dock system with lift, radiant floor heating throughout as well as forced air, reinforced deck for hot tub, double car garage with loft and 2 piece, sprinkler system. steel fridge, stove, microwave, dishwasher & retractable range hood, induction cook top, all window coverings, washer, dryer, radiant floor heat, gas burner and equipment, cac, central vacuum, steel roof, generac generator
- Not included: None
NearbyHospital, lake access, waterfront
- Close to: Hospital, lake access, waterfront
Listing detailsX12194755, Expired, Jun 4, 2025
- MLS® number: X12194755
- Status: Expired
- Listed on: Jun 4, 2025
- Days on market: 69
- Updated: Aug 12, 2025
- Possession: 30-59 days
- Occupied by: Owner
- Listing brokerage: Engel & Volkers Toronto Central
About this home
131 Peats Point Road, Prince Edward County (Ameliasburg Ward), ON K0K 1K0
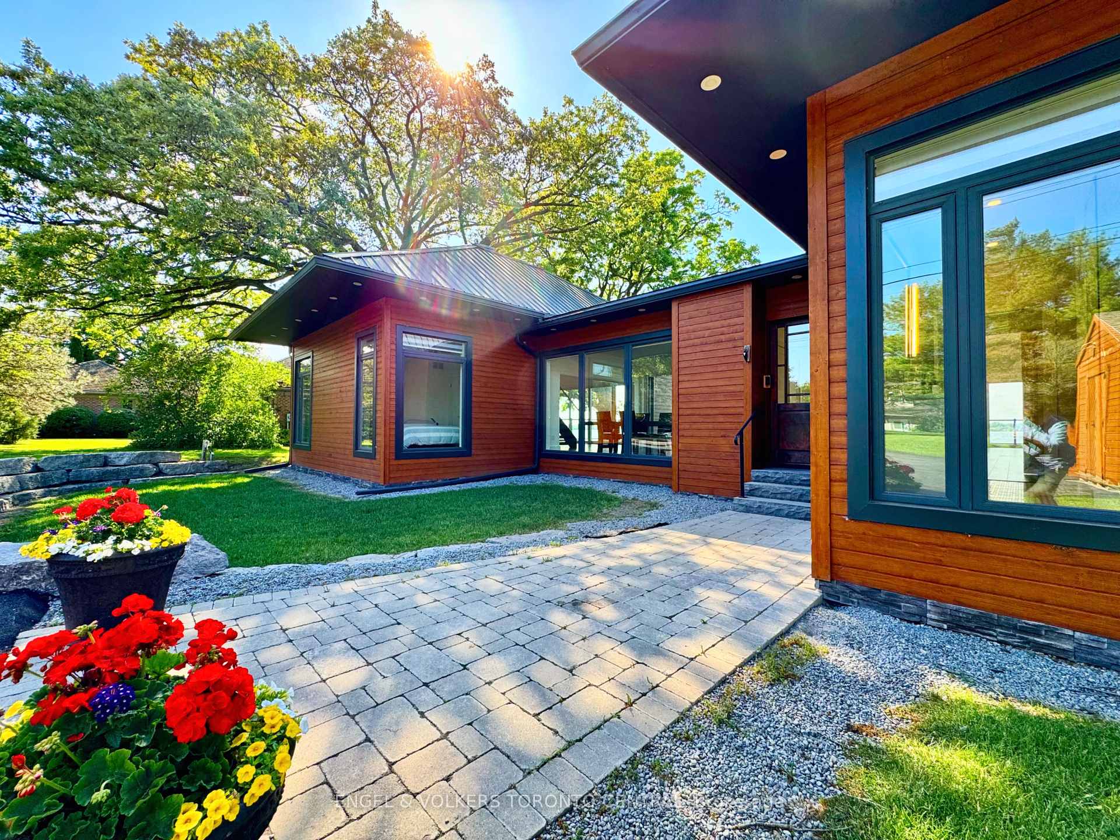
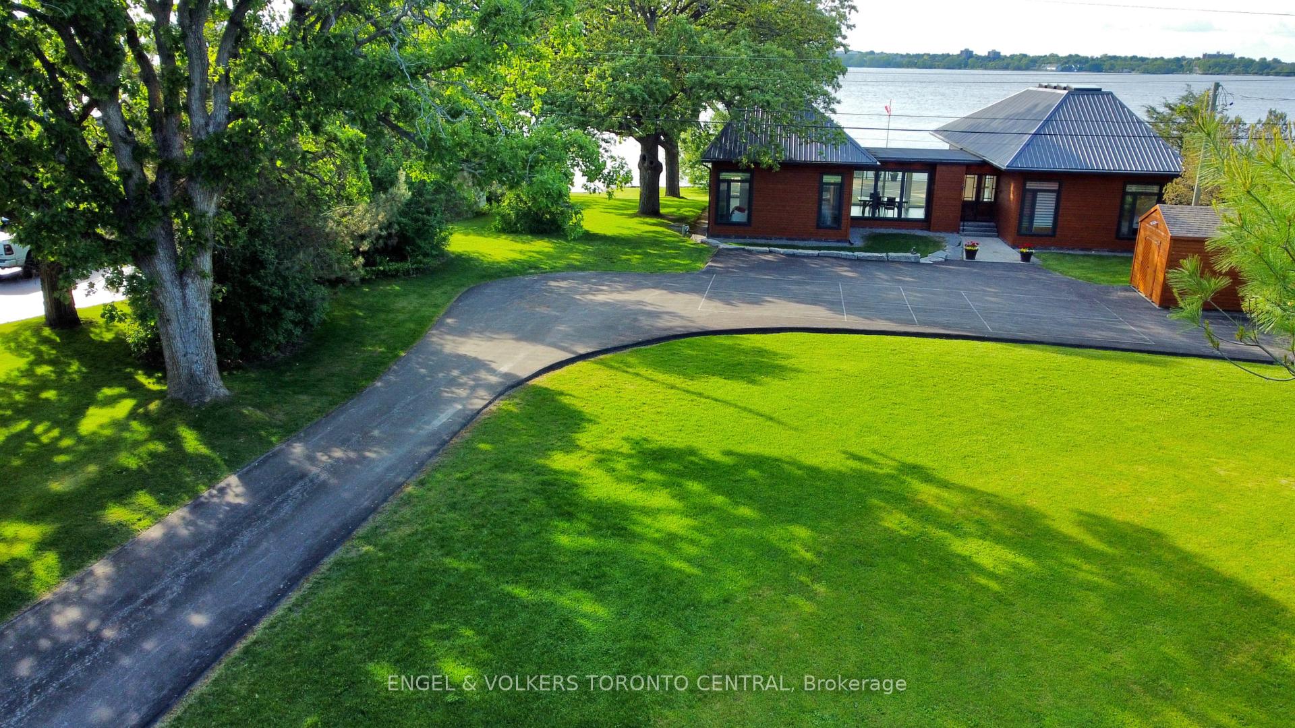
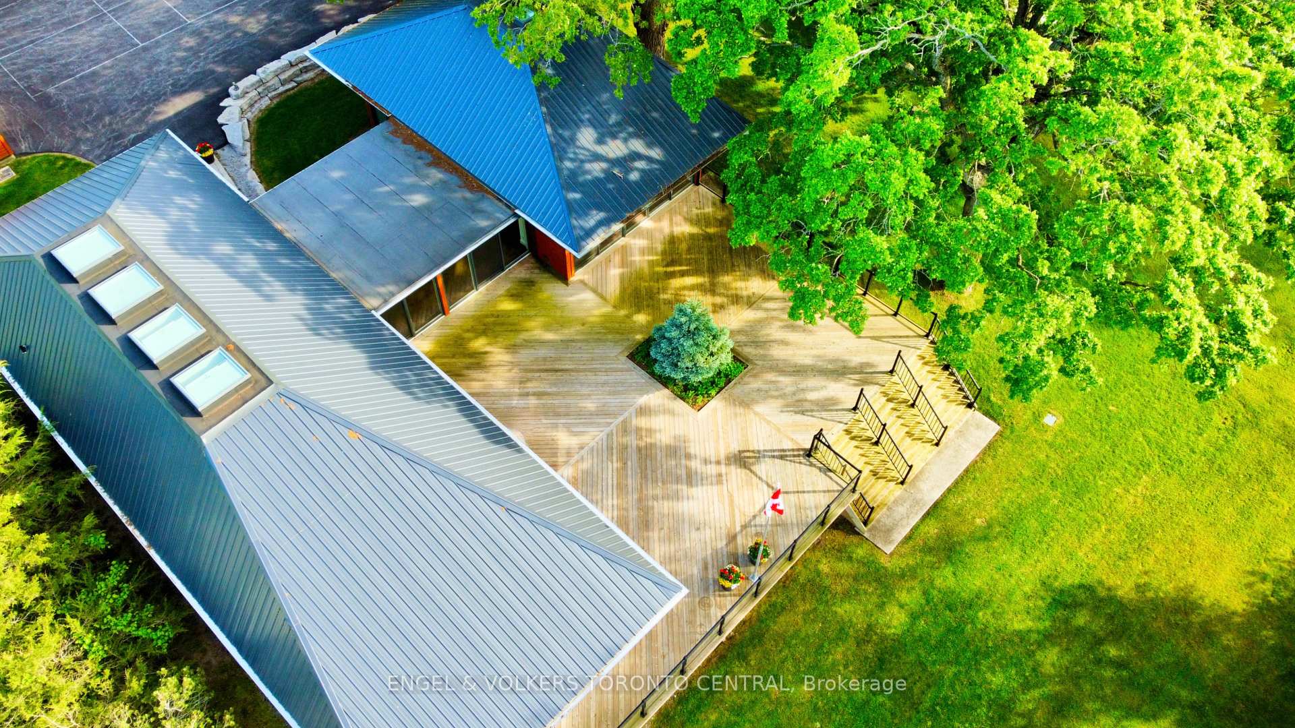
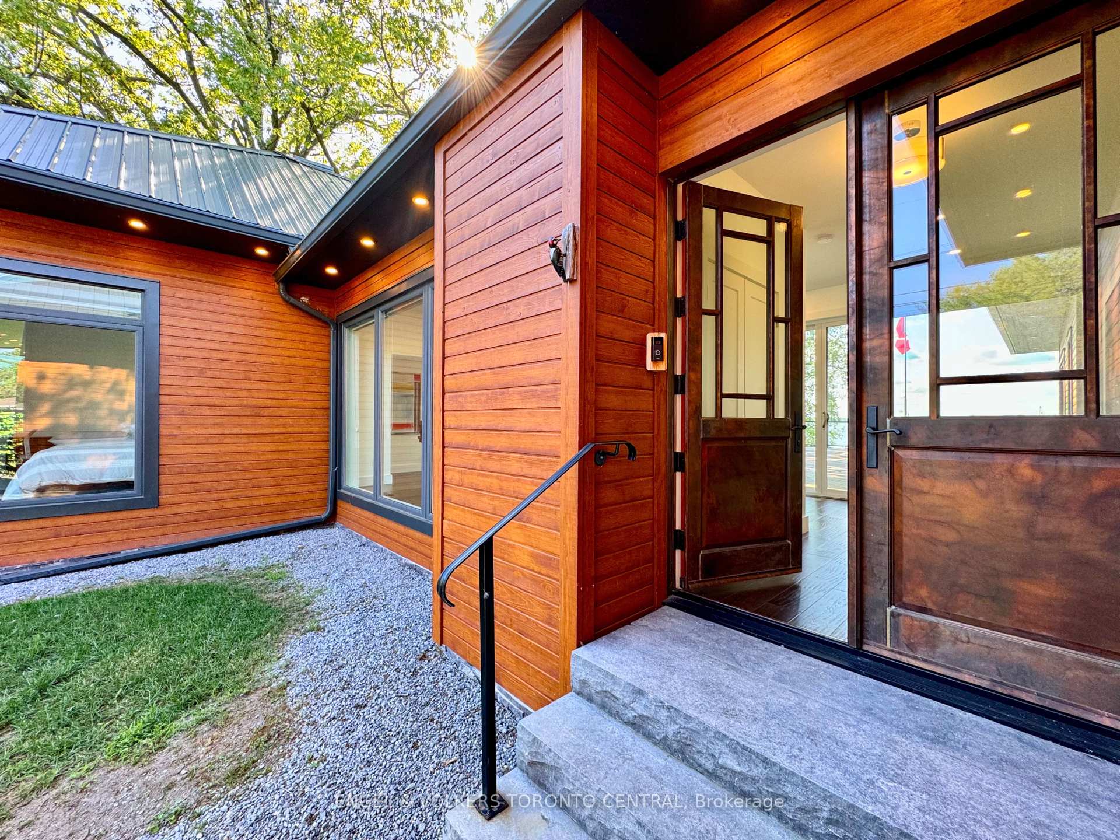
*Four Seasons* New custom built three bedroom home In the heart of Prince Edward County. Over a Hundred And sixteen Feet Of private Waterfront On The Bay Of Quinte. Built To Owners Specifications with No Expense Spared. Mesmerizing Sunsets From Every Vista Of The Home. Gourmet Chef's Kitchen, Overlooking The Expansive Deck, A True Entertainers Dream. Spa Inspired Washrooms, Floor To Ceiling Windows With Walk Outs Allow For Seamless Indoor Outdoor Serenity. Two Second Floor Loft Spaces Host Games Area And Office. Architectural Features, Include Copper Front Doors, A Retractable Kitchen Range Hood, Central Vac, Radiant Flooring Throughout With Secondary Forced Air System, Eight Skylights With Retractable Blinds, Shiplap Siding, Steel Roof, Sprinkler System, Generac Generator, Spacious Reinforced Deck Perfect For Hot Tub, New Forty Foot Dock With Lift, Priceless Zero Entry Boat Launch And A NEWLY INSTALLED MUNICIPAL WATER LINE. Detached Two Car Garage With Second Floor.
Ask about this home
A HOMEH agent will answer your questions about this home.
Around this home
Schools nearby
School rating, out of 10.
Helpful calculators
Your HOMEH agent

"I would see it this week."