

1356 County Road 11
1356 County Road 11
 See all 50 photos
Property history
- $849,000ExpiredList: 2026-04-02|End: 2026-07-03|92 daysX12950284
- $875,000ExpiredList: 2025-10-01|End: 2026-04-02|183 daysX12437934
Facts and features
- BasementUnfinished
- Age of home100+
- Price per sq ft~$377
- Water, sewerWell, septic
- Fireplace
- Central air
The homeDetached, 2-storey, 100+
- Type: Detached
- Style: 2-storey
- Age: 100+
- Living space: 2,000–2,500 sq ft
- Basement: Unfinished
InsideFireplace Yes, wood stove, propane, Main level, Carpet free, generator - partial, on demand water heater, sump pump, water softener, water treatment
- Fireplace: Yes, wood stove, propane
- Laundry: Main level
- Features: Carpet free, generator - partial, on demand water heater, sump pump, water softener, water treatment
- Rooms above ground: 14
- Bedrooms: 4
- Bathrooms: 3
- Kitchens: 1
- Family room: Yes
Outside and lotBrick, board & batten, Metal, Stone
- Exterior: Brick, board & batten
- Roof: Metal
- Foundation: Stone
- Other structures: Garden shed
- Size: 263.06 × 120.39 ft
- Shape: Irregular
Parking4 Parking, Private
- Spaces: 4 Parking
- Driveway: Private
Heating, water and powerForced air, propane, Central air, Well
- Heating: Forced air, propane
- Cooling: Central air
- Water: Well
- Sewer: Septic
Costs and taxesTaxes $3,302 a year, HST included in the price, N/a
- Taxes, 2025: $3,302 a year
- HST: HST included in the price
- Rental items: N/a
Included in the saleAll major appliances: refrigerator, stand up freezer, gas cooktop, ovens, dishwasher, washer, dryer, all window coverings and light fixtures. generac generator. some furniture pieces negotiable with purchase., Owners personal belongings & staging material/decor
- Included: All major appliances: refrigerator, stand up freezer, gas cooktop, ovens, dishwasher, washer, dryer, all window coverings and light fixtures. generac generator. some furniture pieces negotiable with purchase.
- Not included: Owners personal belongings & staging material/decor
NearbyBeach, campground, lake/pond, school bus route, place of worship, hospital
- Close to: Beach, campground, lake/pond, school bus route, place of worship, hospital
Listing detailsX12950284, Expired, Apr 2, 2026
- MLS® number: X12950284
- Status: Expired
- Listed on: Apr 2, 2026
- Days on market: 92
- Updated: Jul 3, 2026
- Possession: Flexible
- Occupied by: Vacant
- Listing brokerage: KELLER WILLIAMS ENERGY REAL ESTATE
About this home
1356 County Road 11, Prince Edward County (Athol Ward), ON K0K 2T0
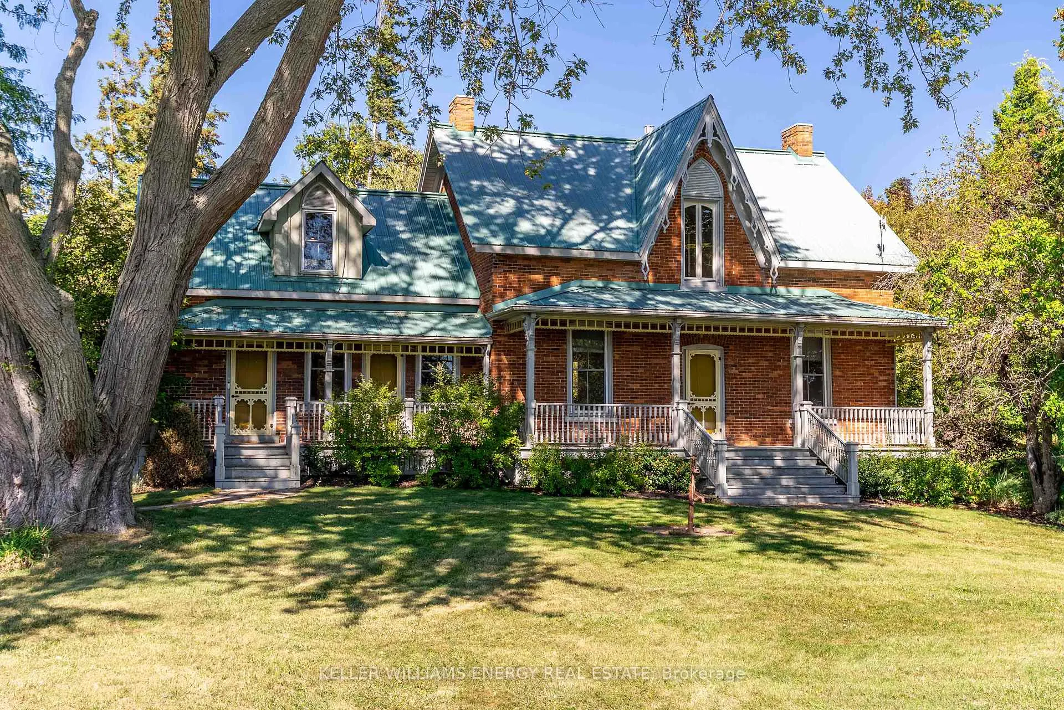
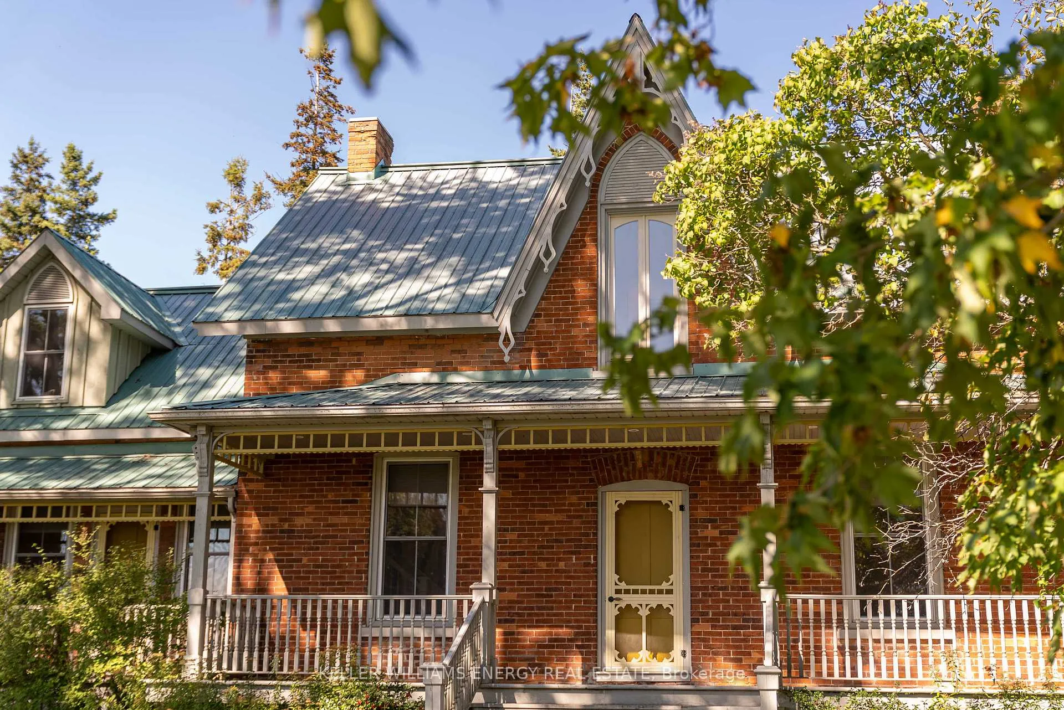
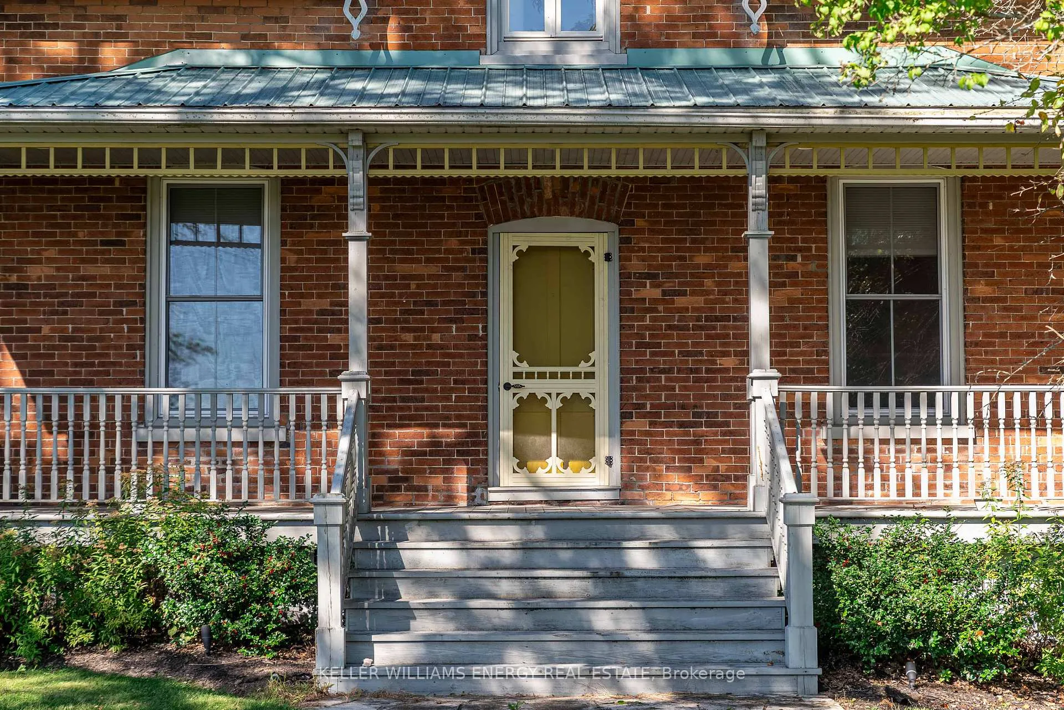
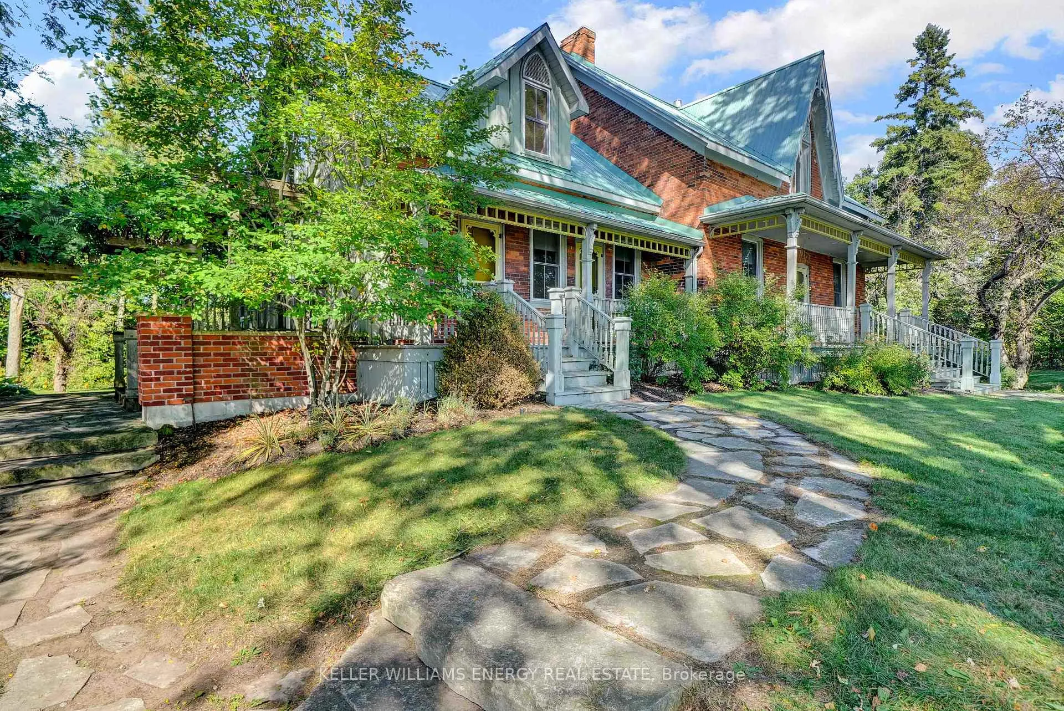
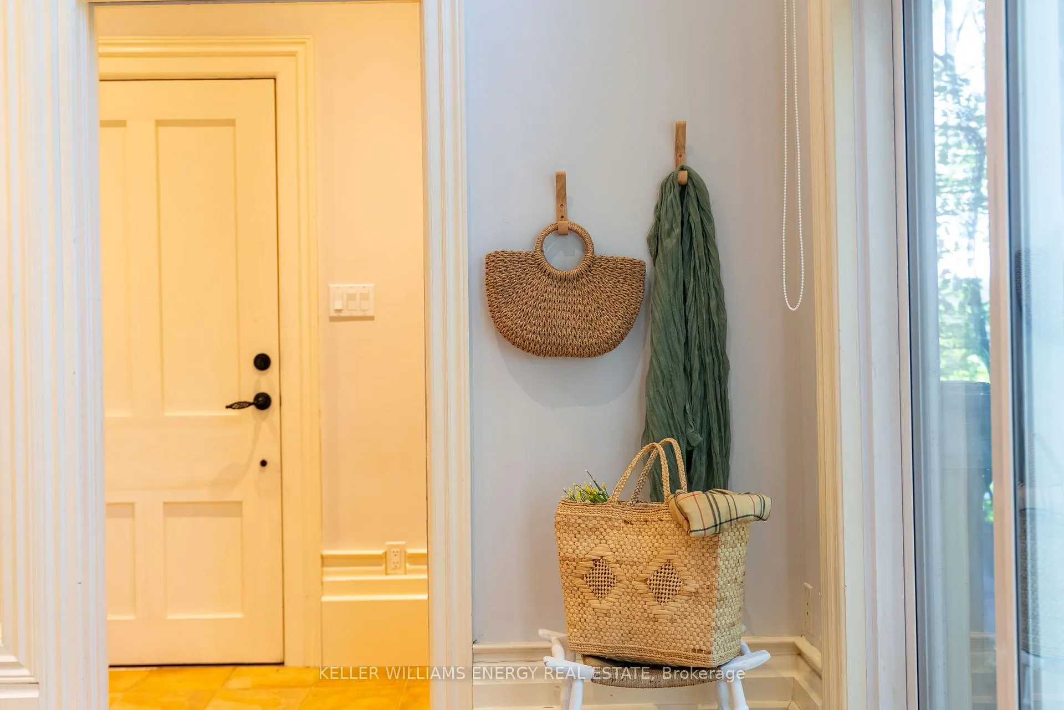
Step into this enchanting Victorian, formerly known as the Eckhart House, where over a century of cherished memories and character await! From the moment you arrive, the warmth, craftsmanship, and timeless charm of this home are immediately evident. Restored pine floors, sun-drenched rooms, and exquisite millwork flow throughout, creating inviting spaces and delightful nooks to explore and fall in love with.At the heart of the home, a bright, beautifully appointed kitchen with stone counters and a gas range makes every meal a joy, whether its a quiet family breakfast or a lively gathering with friends. Adjacent, a formal dining area is perfect for entertaining, while a cozy reading nook with a wood stove offers a serene spot to unwind with a good book. Step easily from the kitchen to the outdoors, bringing nature into your daily life. A comfortable living room with a fireplace adds warmth and character, complemented by a main-floor office, full bathroom, and a convenient laundry/mudroom for seamless everyday living.Upstairs, four spacious bedrooms and two bathrooms provide ample room for family or guests, including a charming lofted suite accessed by a winding staircase, full of personality. Outside, nearly an acre of mature trees, perennial gardens, and a private interlock patio offer a peaceful retreat to relax, and immerse yourself in nature. A Generac generator offers peace of mind! Just minutes from Sandbanks Provincial Park, famous beaches, acclaimed dining, and local breweries, this home perfectly balances tranquility and accessibility, offering the quintessential Prince Edward County lifestyle. With its mix of history, charm, and modern conveniences, 1356 County Road 11 is ready to welcome you. Come experience it for yourself, and You Too Can Call The County home!
Ask about this home
A HOMEH agent will answer your questions about this home.
Around this home
Helpful calculators
Your HOMEH agent

"I would see it this week."