

11 Lipson Avenue
11 Lipson Avenue
 See all 48 photos
Property history
Facts and features
- BasementFinished
- Age of homeNew
- Water, sewerSeptic
- HeatingForced air
- Fireplace
- Central air
- Waterfront
The homeDetached, Bungalow, New
- Type: Detached
- Style: Bungalow
- Age: New
- Living space: 1,100–1,500 sq ft
- Basement: Full, finished
- Waterfront: Indirect
InsideFireplace Yes, Other, Rooms above ground 9
- Fireplace: Yes
- Features: Other
- Rooms above ground: 9
- Rooms in the basement: 5
- Bedrooms: 2 + 1 in the basement
- Bathrooms: 3
- Kitchens: 1
Outside and lotVinyl siding, Asphalt shingle, Concrete
- Exterior: Vinyl siding
- Roof: Asphalt shingle
- Foundation: Concrete
- Size: 67.92 × 207.42 ft
- Zoning: R1
Parking1 Garage, Attached, Private double
- Spaces: 1 Garage
- Garage: Attached
- Driveway: Private double
Heating, water and powerForced air, propane, Central air, Municipal water
- Heating: Forced air, propane
- Cooling: Central air
- Water: Municipal water
- Sewer: Septic
Costs and taxesTaxes $4,068 a year, HST No HST, Propane tanks.
- Taxes, 2025: $4,068 a year
- HST: No HST
- Rental items: Propane tanks.
Included in the saleWall oven/microwave combo, metal gazebo on deck, all tv mounts, fixed curtain rods (living room, all bedrooms), fire wood rack by fire pit, generac system, Window curtains (not blinds), art, all mirrors, shower curtains/rods, washer, dryer, sauna, fridge, stove, dishwasher, furniture, tvs, garage fridges, outdoor swing set.
- Included: Wall oven/microwave combo, metal gazebo on deck, all tv mounts, fixed curtain rods (living room, all bedrooms), fire wood rack by fire pit, generac system
- Not included: Window curtains (not blinds), art, all mirrors, shower curtains/rods, washer, dryer, sauna, fridge, stove, dishwasher, furniture, tvs, garage fridges, outdoor swing set.
Listing detailsX13033066, Sold, Apr 22, 2026
- MLS® number: X13033066
- Status: Sold
- Listed on: Apr 22, 2026
- Days on market: 23
- Updated: May 15, 2026
- Possession: Flexible
- Occupied by: Owner
- Listing brokerage: eXp Realty
About this home
11 Lipson Avenue, Prince Edward County (Ameliasburg Ward), ON K0K 1T0
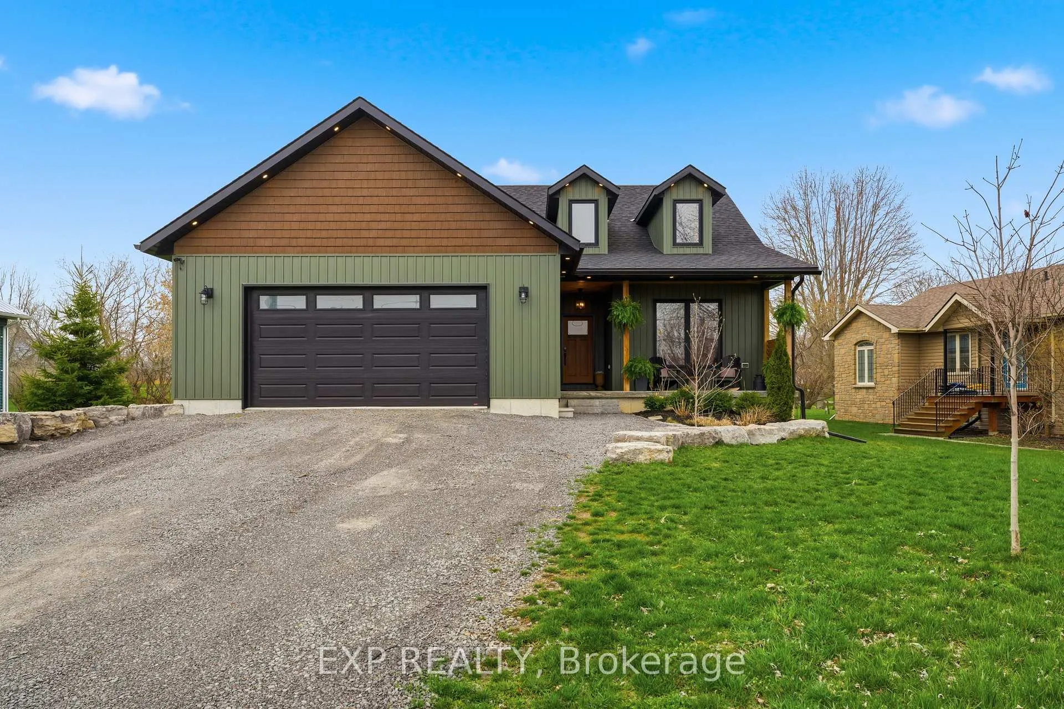
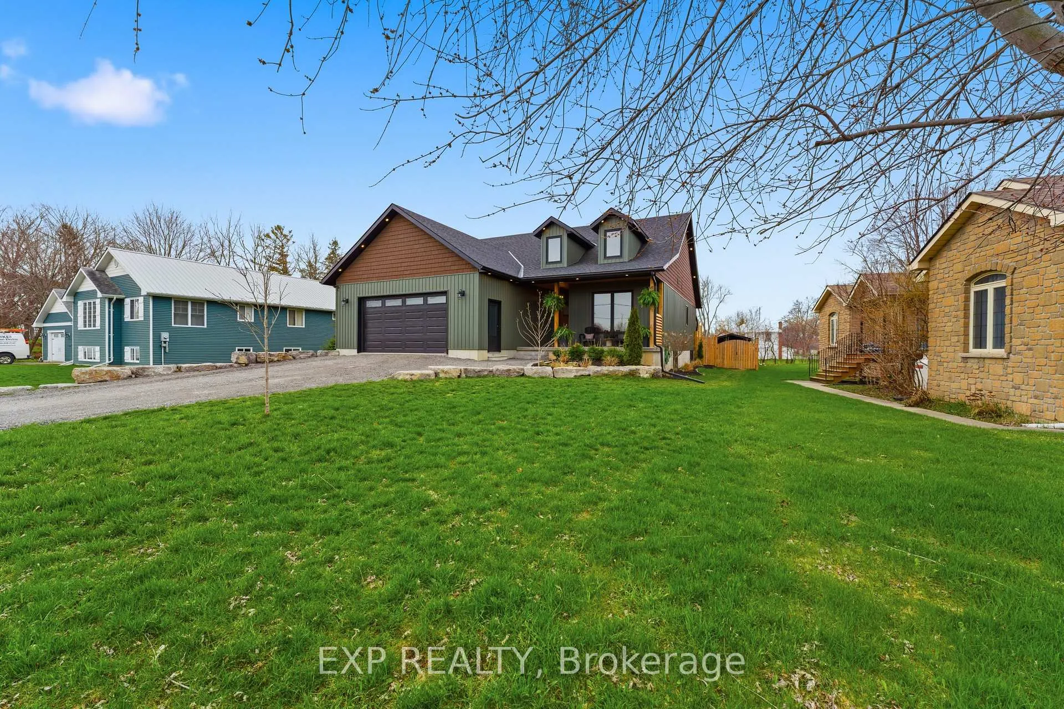
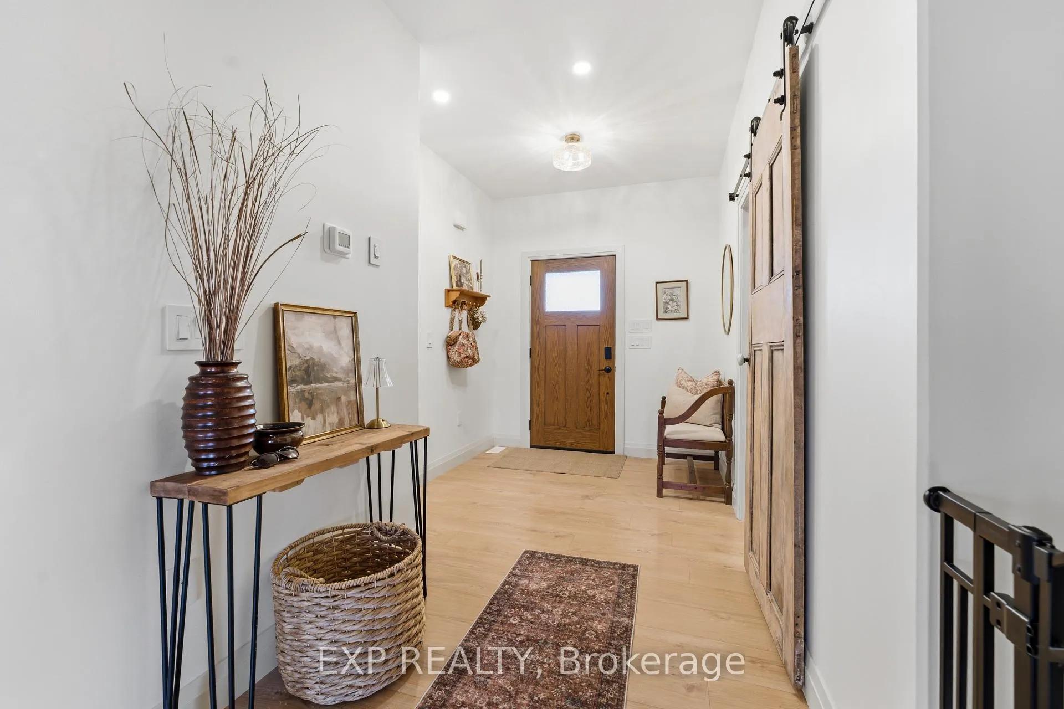
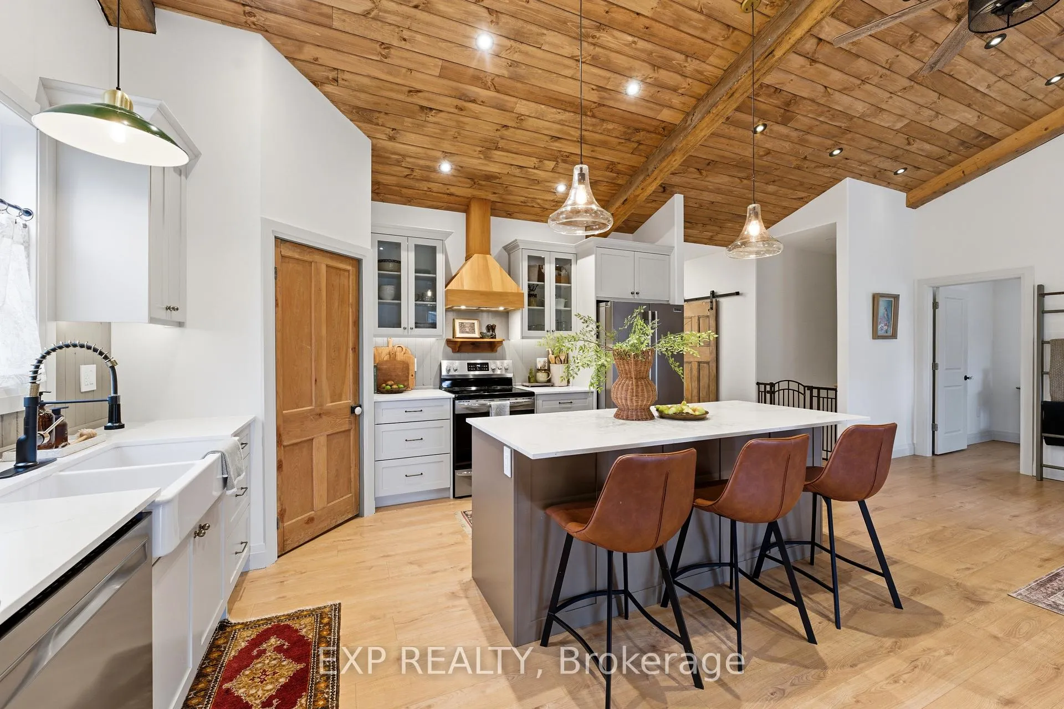
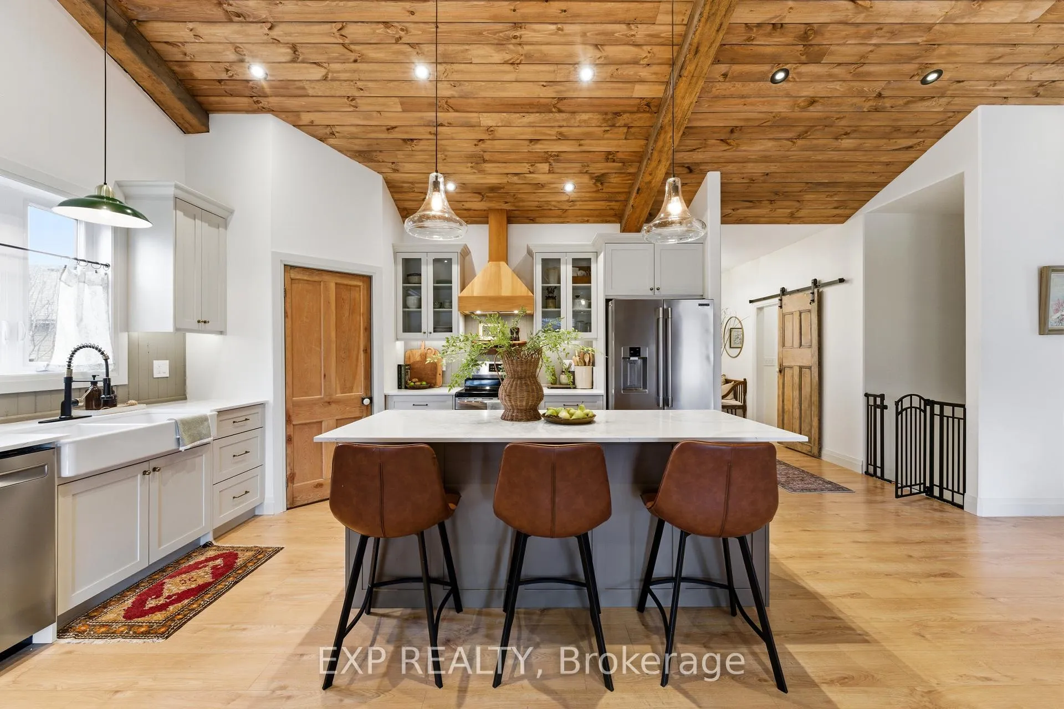
Welcome to 11 Lipson Avenue, a beautifully crafted newer bungalow in the peaceful community of Ameliasburgh, Prince Edward County. Set on a generous lot, this thoughtfully designed home blends modern comfort with relaxed county living. With over 2,500 sq ft of finished living space, the home offers 3 bedrooms and 3 full bathrooms - ideal for families, downsizers, or those seeking a stylish retreat. The main level features an inviting open-concept layout where the kitchen, dining, and living areas flow seamlessly together, perfect for both entertaining and everyday living. The living room is anchored by a cozy fireplace, while the modern kitchen is equipped with stainless steel appliances, a large island, and a pantry. The spacious primary bedroom serves as a private retreat with a walk-in closet and a 4-piece ensuite. A second bedroom, an additional 4-piece bathroom, and convenient main-floor laundry add to the functionality and ease of main-level living. Downstairs, the fully finished basement expands the living space with a large recreation room featuring a second fireplace and wet bar - ideal for relaxing or hosting guests. This level also includes a third bedroom and a full 4-piece bathroom, offering flexibility for extended family or visitors. Outside, a charming back deck overlooks the fully fenced backyard, complete with a fire pit, raised garden beds, and plenty of privacy. The home also features a heated and cooled attached 1 car garage, along with a private double driveway that accommodates up to four vehicles. Located just minutes from local amenities, wineries, and the scenic attractions of Prince Edward County, this property offers the perfect balance of tranquility and convenience. Whether you're looking for a full time residence or a weekend escape, 11 Lipson Avenue is an exceptional opportunity to enjoy modern county living.
Ask about this home
A HOMEH agent will answer your questions about this home.
Around this home
Daily convenience, out of 100, from the distances below
Helpful calculators
Your HOMEH agent

"I would see it this week."