

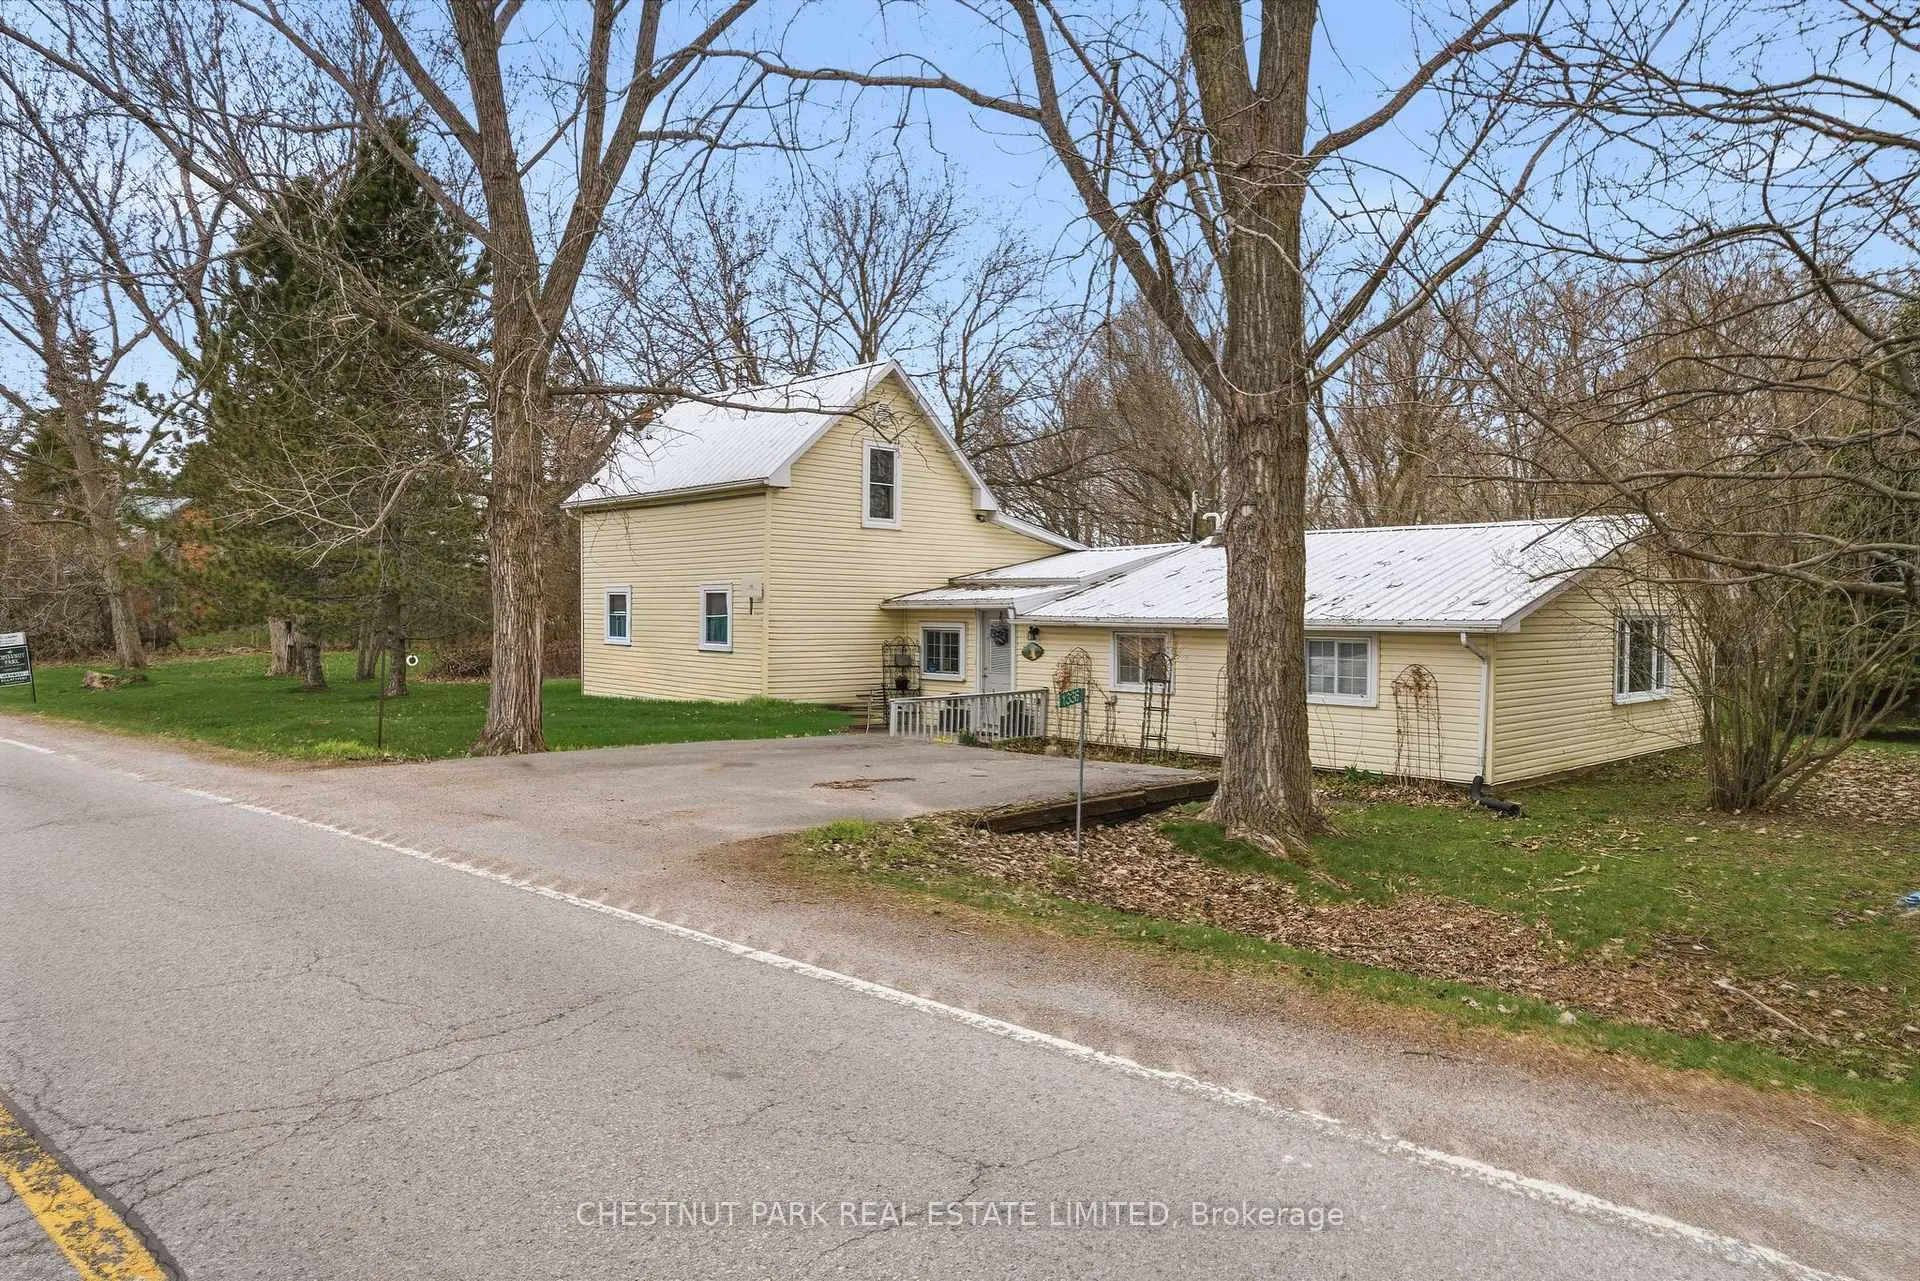
1336 County Rd 11
1336 County Rd 11
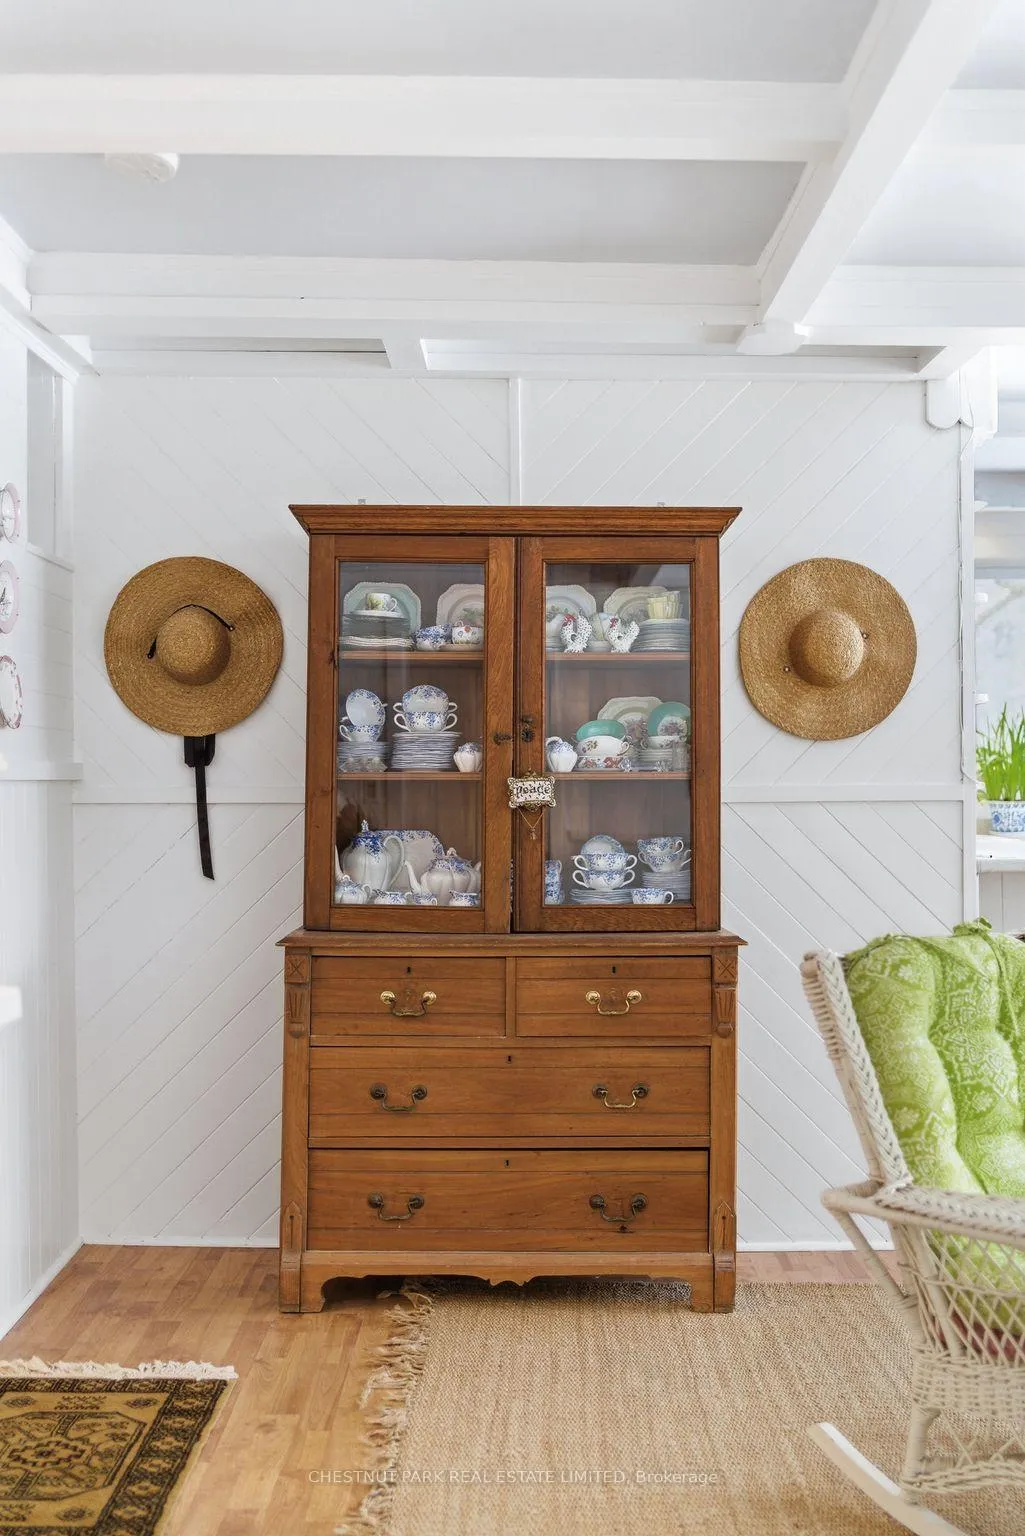 See all 42 photos
Property history
Facts and features
- BasementCrawl space
- Age of home51–99 years
- Water, sewerWell, septic
- Lot shapeRectangular
The homeDetached, 1 1/2 storey, Age 51–99 years
- Type: Detached
- Style: 1 1/2 storey
- Age: 51–99 years
- Living space: 1,500–2,000 sq ft
- Basement: Crawl space
- View: Garden, trees/woods
InsideMain level, Primary bedroom - main floor, sump pump, water heater owned, water treatment, Rooms above ground 9
- Laundry: Main level
- Features: Primary bedroom - main floor, sump pump, water heater owned, water treatment
- Rooms above ground: 9
- Bedrooms: 3
- Bathrooms: 1
- Kitchens: 1
- Family room: Yes
Outside and lotVinyl siding, Metal, Block, stone
- Exterior: Vinyl siding
- Roof: Metal
- Foundation: Block, stone
- Features: Deck, patio, privacy, year round living
- Size: 231.19 × 117.19 ft
- Shape: Rectangular
- Zoning: RR1
Parking2 Parking, Private double
- Spaces: 2 Parking
- Driveway: Private double
Heating, water and powerForced air, propane, Well, Septic
- Heating: Forced air, propane
- Water: Well
- Sewer: Septic
- Natural gas: No
- Hydro: Yes
- Cable: No
- Telephone: Yes
Costs and taxesTaxes $2,034 a year, HST included in the price, N/a
- Taxes, 2025: $2,034 a year
- HST: HST included in the price
- Rental items: N/a
Included in the saleAll electrical light fixtures / all curtain rods / refrigerator / stove (as is) / dishwasher ( as is) / washer / dryer, Drapes
- Included: All electrical light fixtures / all curtain rods / refrigerator / stove (as is) / dishwasher ( as is) / washer / dryer
- Not included: Drapes
NearbyBeach, hospital, lake access, school bus route
- Close to: Beach, hospital, lake access, school bus route
Listing detailsX12977756, Sold, Apr 9, 2026
- MLS® number: X12977756
- Status: Sold
- Listed on: Apr 9, 2026
- Days on market: 68
- Updated: Jun 16, 2026
- Possession: 2026-05-31 / Flexible
- Occupied by: Owner
- Listing brokerage: CHESTNUT PARK REAL ESTATE LIMITED
About this home
1336 County Rd 11, Prince Edward County (Athol Ward), ON K0K 2T0
Set just minutes from the entrance to Sandbanks Provincial Park and surrounded by vibrant country side, this inviting County property offers a relaxed, easy rhythm of living, equally suited as a full-time residence or weekend retreat. Tucked among mature trees on a comfortable lot, the setting feels quietly removed, with wide skies and a natural backdrop that shifts beautifully through the seasons. Inside, the home unfolds with an airy, light-filled flow. A spacious living and dining area is defined by coffered ceilings and warm wood tones, creating both structure and softness throughout the principal spaces. The kitchen extends with purpose, thoughtfully laid out with ample prep space, open shelving, and a connection to the outdoors that draws in natural light and views of the surrounding landscape. Equally comfortable as it stands, with the opportunity to refine and shape the space to reflect your own style. A larger living area and study provides additional space and flexibility, easily adapting to everyday living, entertaining, quiet retreat, or working from home. Three comfortable bedrooms including a primary on the main floor are quietly positioned, while the bath is centrally located for ease and function. Outdoors, the property opens into a wide, usable yard framed by mature trees, ideal for gathering, gardening, or simply enjoying the stillness that defines life in the County. With its proximity to beaches, wineries, artisan offerings in nearby villages, and local farm stands close at-hand, this is a place where lifestyle and setting align effortlessly. A home that invites you to slow down, settle in, and explore what living in Prince Edward County can truly feel like.
Ask about this home
A HOMEH agent will answer your questions about this home.
Around this home
Helpful calculators
Your HOMEH agent

"I would see it this week."