

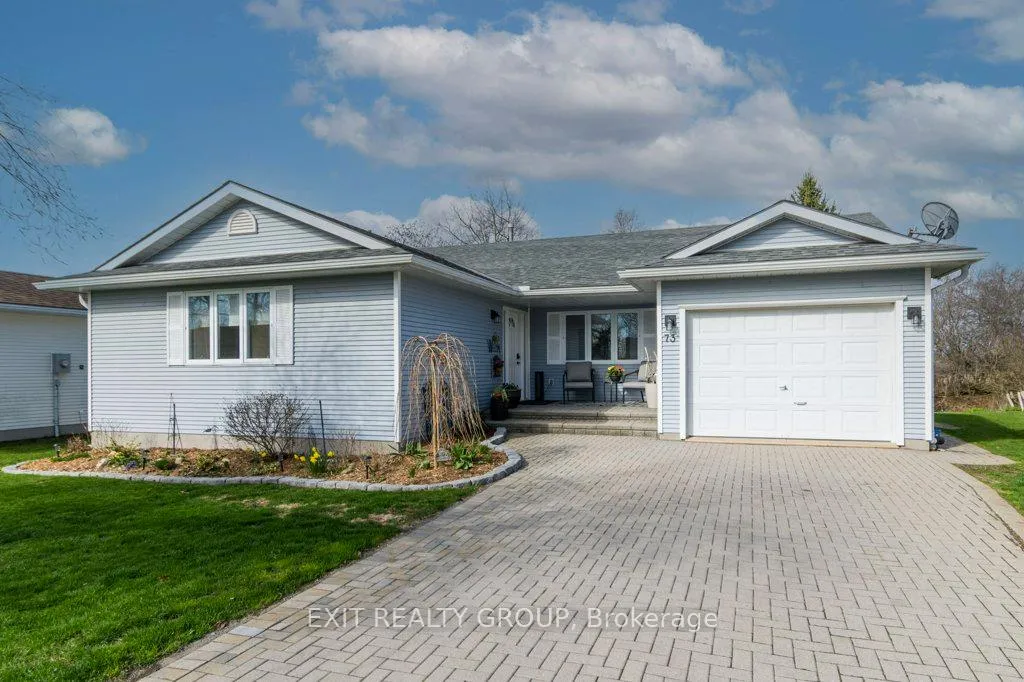
73 Sand Banks Court
73 Sand Banks Court
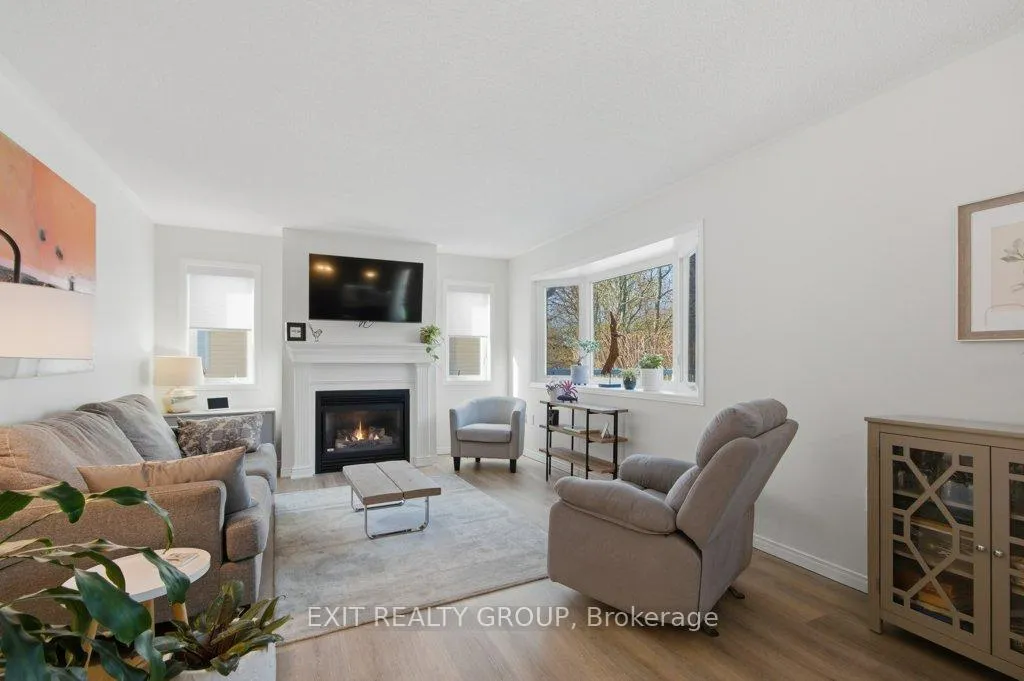 See all 34 photos
Property history
Facts and features
- BasementUnfinished
- Age of home16–30 years
- Water, sewerMunicipal
- Lot shapePie
- Fireplace
- Central air
- Pool
The homeDetached, Bungalow, Age 16–30 years
- Type: Detached
- Style: Bungalow
- Age: 16–30 years
- Living space: 1,100–1,500 sq ft
- Basement: Unfinished
- View: Trees/woods
- Special designation: Landlease
InsideFireplace Yes, family room, natural gas, Vinyl, Main level
- Fireplace: Yes, family room, natural gas
- Flooring: Vinyl
- Laundry: Main level
- Features: Auto garage door remote, carpet free, erv/hrv, floor drain, primary bedroom - main floor, water heater owned, water meter, workbench
- Security: Carbon monoxide detectors, smoke detector
- Rooms above ground: 7
- Bedrooms: 2
- Bathrooms: 2
- Kitchens: 1
- Family room: Yes
Outside and lotVinyl siding, Asphalt shingle, Block
- Exterior: Vinyl siding
- Roof: Asphalt shingle
- Foundation: Block
- Pool: Community
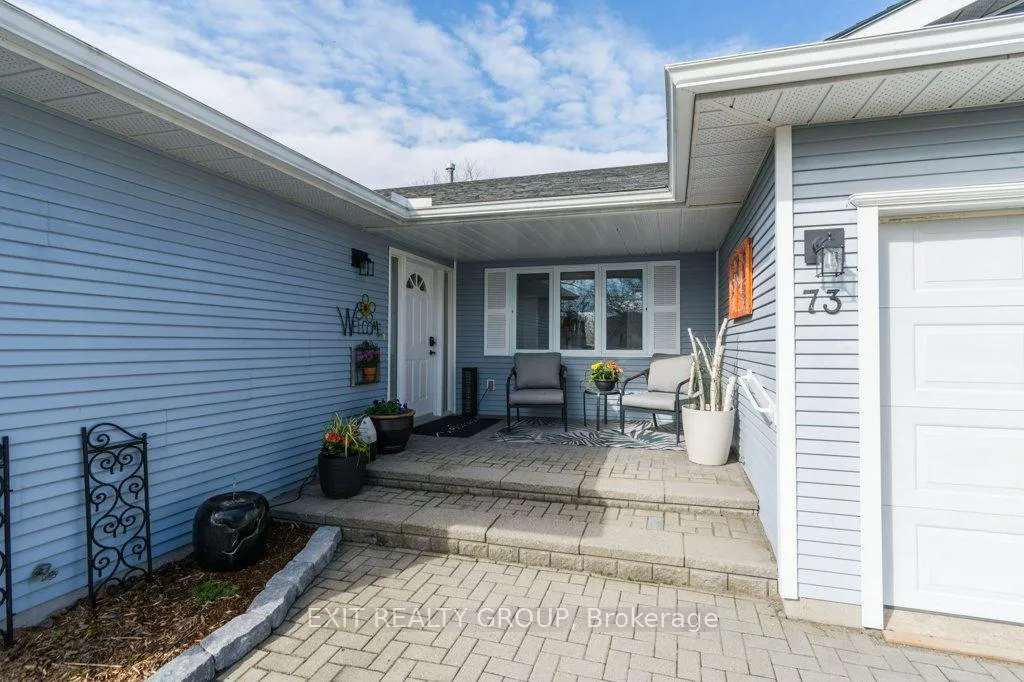
- Features: Awnings, backs on green belt, canopy, deck, landscaped, privacy, porch, year round living
- Other structures: Gazebo
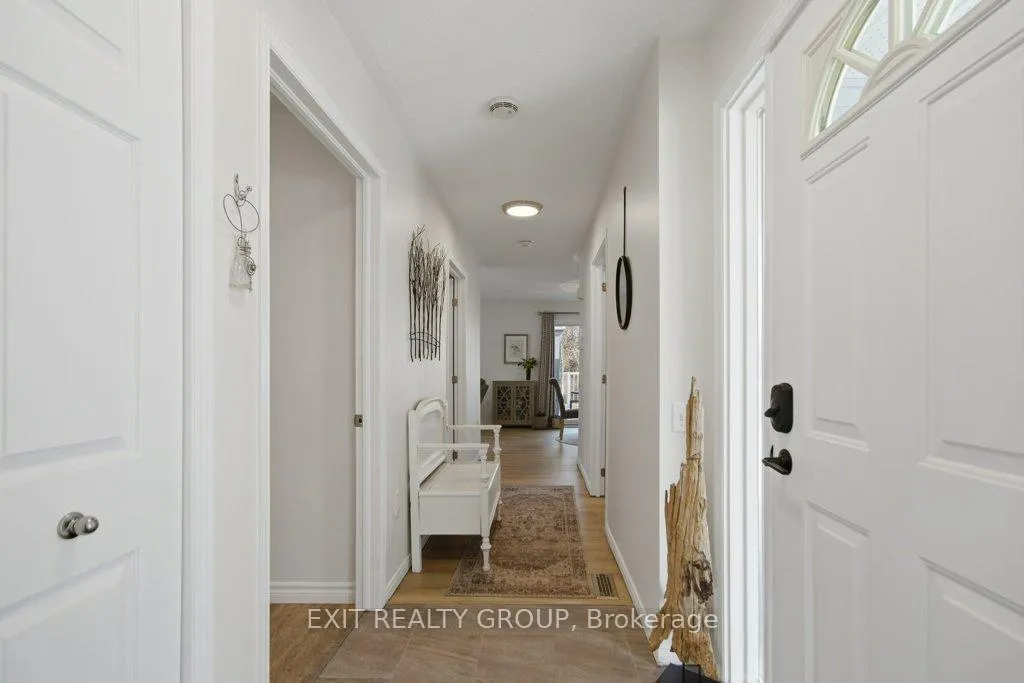
- Accessibility: Hallway width 36-41 inches, lowered light switches, open floor plan, raised toilet, shower stall
- Size: 44.8 × 105 ft
- Shape: Pie
Parking1 Garage, Attached, Inside entry, private
- Spaces: 1 Garage
- Garage: Attached
- Driveway: Inside entry, private
Heating, water and powerForced air, gas, Central air, Municipal water
- Heating: Forced air, gas
- Cooling: Central air
- Water: Municipal water
- Sewer: Municipal sewer
- Natural gas: Yes
- Hydro: Yes
- Cable: Available
- Telephone: Yes
Costs and taxesTaxes $2,744 a year, HST included in the price, Rental items None
- Taxes, 2025: $2,744 a year
- HST: HST included in the price
- Rental items: None
Included in the saleFridge, stove, dishwasher, washer, dryer, existing window coverings & blinds, auto garage opener with remote, gazebo on rear deck and auto-retractable awning, carbon monoxide and smoke detector, and hot water tank, Dining room rod and side panel drapes
- Included: Fridge, stove, dishwasher, washer, dryer, existing window coverings & blinds, auto garage opener with remote, gazebo on rear deck and auto-retractable awning, carbon monoxide and smoke detector, and hot water tank
- Not included: Dining room rod and side panel drapes
NearbyBeach, golf, greenbelt/conservation, marina, rec./commun.centre, wooded/treed
- Close to: Beach, golf, greenbelt/conservation, marina, rec./commun.centre, wooded/treed
Listing detailsX13091570, Sold, May 6, 2026
- MLS® number: X13091570
- Status: Sold
- Listed on: May 6, 2026
- Days on market: 41
- Updated: Jun 16, 2026
- Possession: 2026-08-17 / Flexible
- Occupied by: Owner
- Listing brokerage: EXIT REALTY GROUP
About this home
73 Sand Banks Court, Prince Edward County (Wellington Ward), ON K0K 3L0
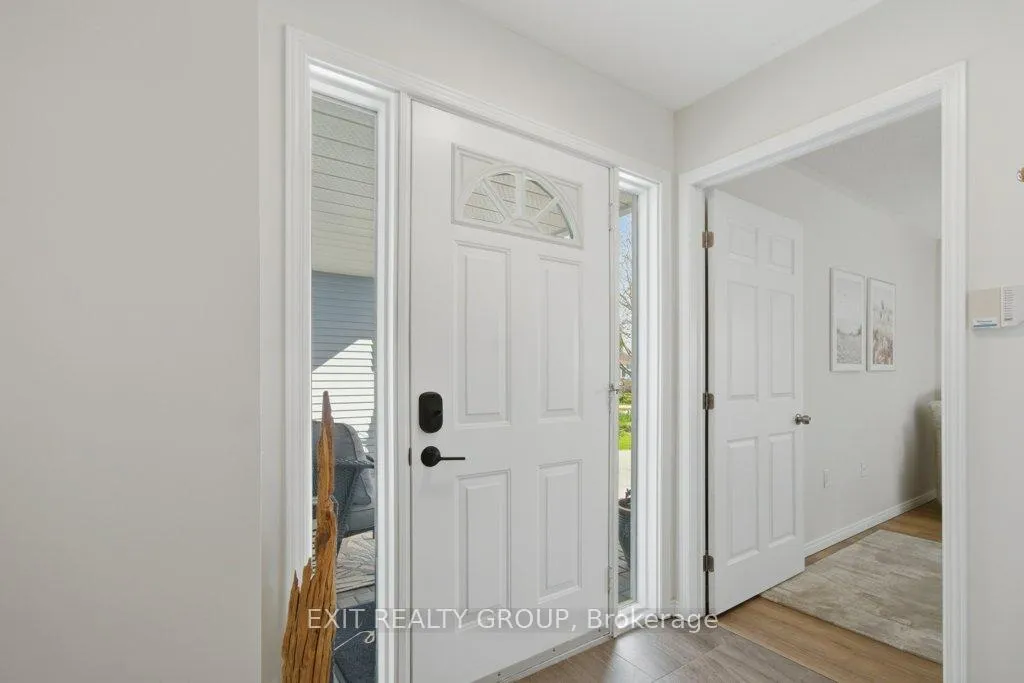
One of the finest on land lease backing on a tree line. This 1424 square foot home features two bedrooms, both with ensuites, family room with gas fireplace, separate den/media room, walk-out dining room to 28' composite deck with large gazebo backing west, overlooking a green space. The U-shaped kitchen is fully updated with quartz countertop, under counter lighting, 3 stainless steel appliances and plenty of cabinets. The side entrance through the laundry room leads directly to a stairwell for access to a walk-about 6.5' basement. For those not familiar with Wellington on The Lake in the Heart of Wine Country, we are an active adult lifestyle community. You can walk to the golf course or downtown to enjoy fine dining, local shopping, or take in the local music scene. Also,The Millenium Trail offers walking, jogging, X-country skiing and don't forget bird watching year-round.
Ask about this home
A HOMEH agent will answer your questions about this home.
Around this home
Daily convenience, out of 100, from the distances below
Schools nearby
School rating, out of 10.
Helpful calculators
Your HOMEH agent

"I would see it this week."