

729 County Road 3
729 County Road 3
 See all 44 photos
Property history
Facts and features
- BasementFinished
- Water, sewerWell, septic
- Lot shapeIrregular
- HeatingForced air
- Fireplace
- Central air
- Inground pool
The homeDetached, Bungalow, 2,000–2,500 sq ft
- Type: Detached
- Style: Bungalow
- Living space: 2,000–2,500 sq ft
- Basement: Full, finished
InsideFireplace Yes, propane, wood, Main level, Water heater owned, water softener, sump pump
- Fireplace: Yes, propane, wood
- Laundry: Main level
- Features: Water heater owned, water softener, sump pump
- Security: Carbon monoxide detectors, security system, smoke detector
- Rooms above ground: 12
- Rooms in the basement: 4
- Bedrooms: 4 + 1 in the basement
- Bathrooms: 4
- Kitchens: 1
- Family room: Yes
Outside and lotBrick, stone, Asphalt shingle, Block
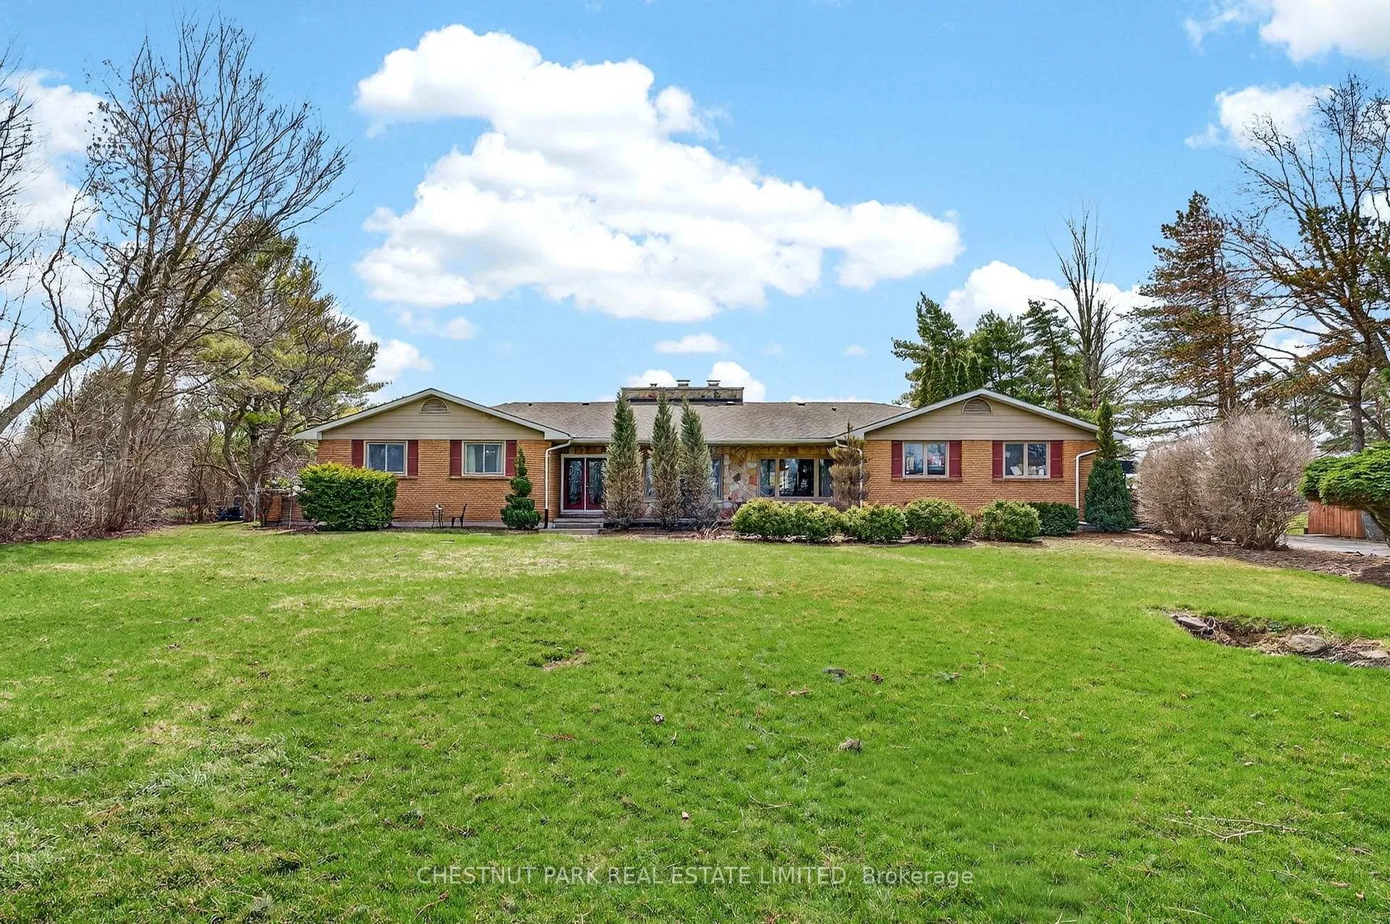
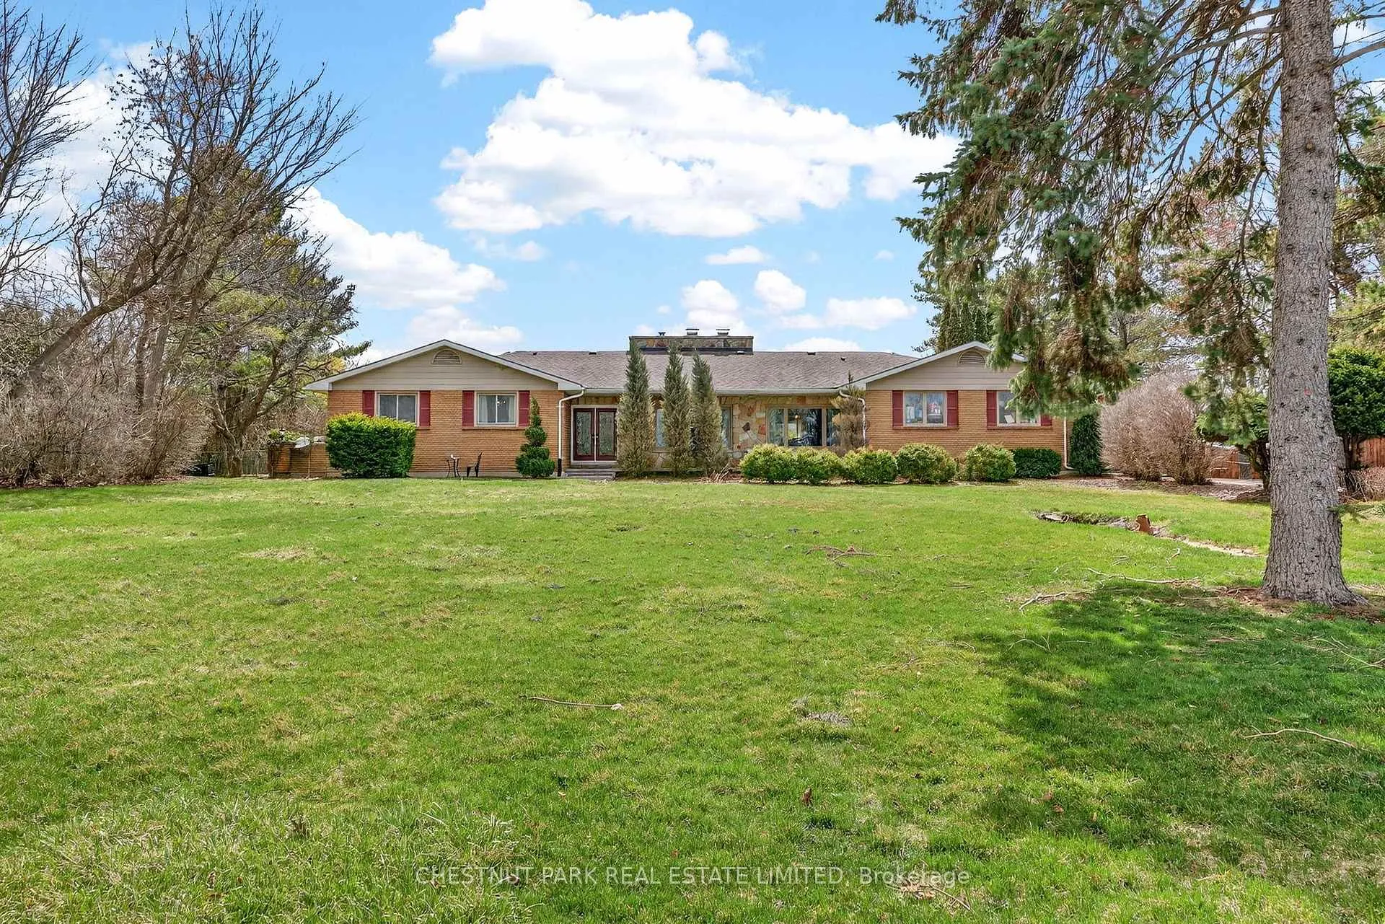
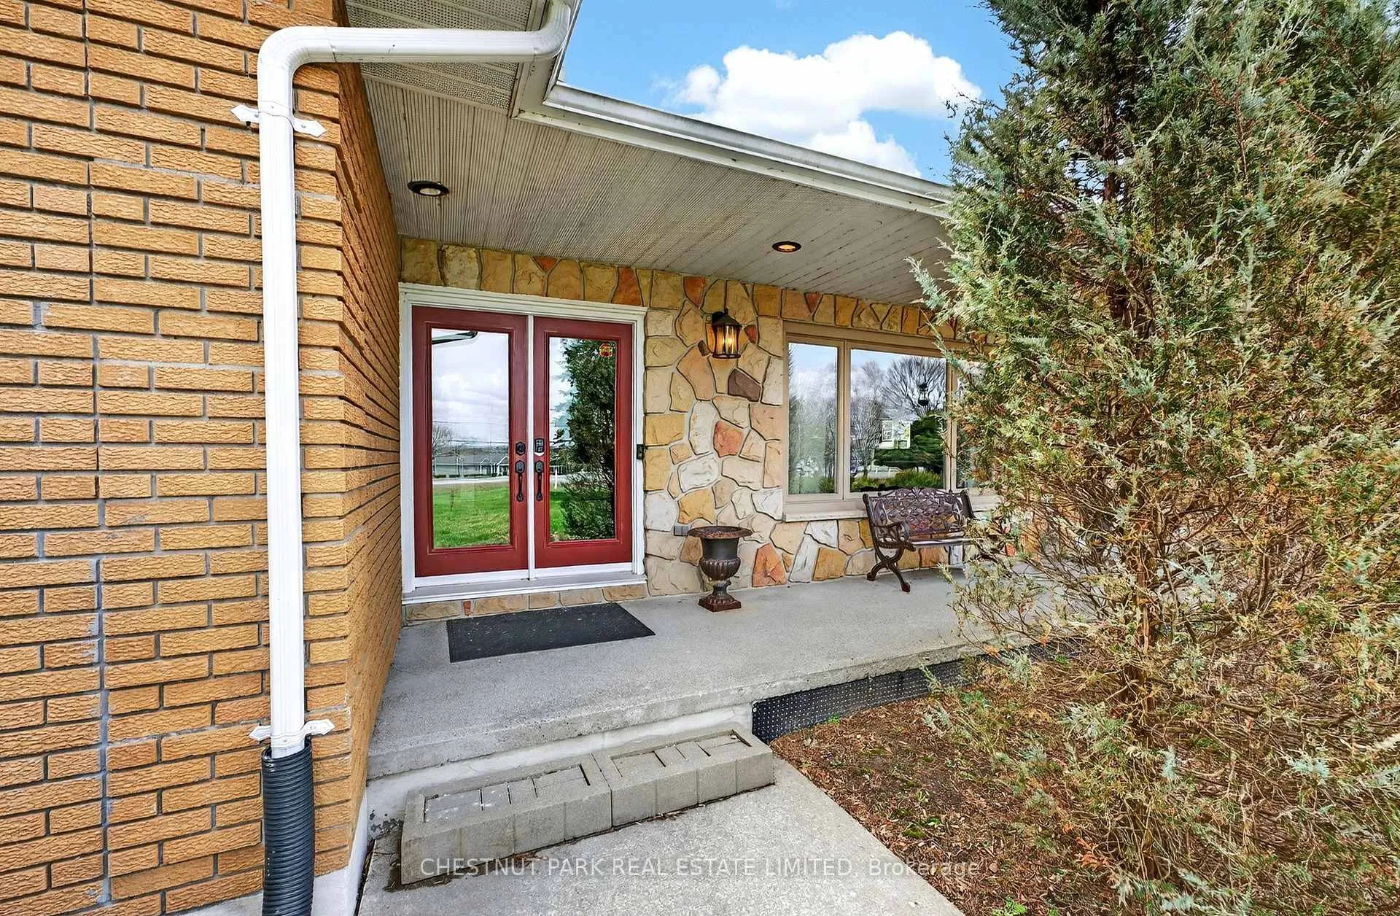
- Exterior: Brick, stone
- Roof: Asphalt shingle
- Foundation: Block
- Pool: Inground, salt
- Features: Deck, hot tub, privacy, year round living
- Other structures: Fence - partial, shed
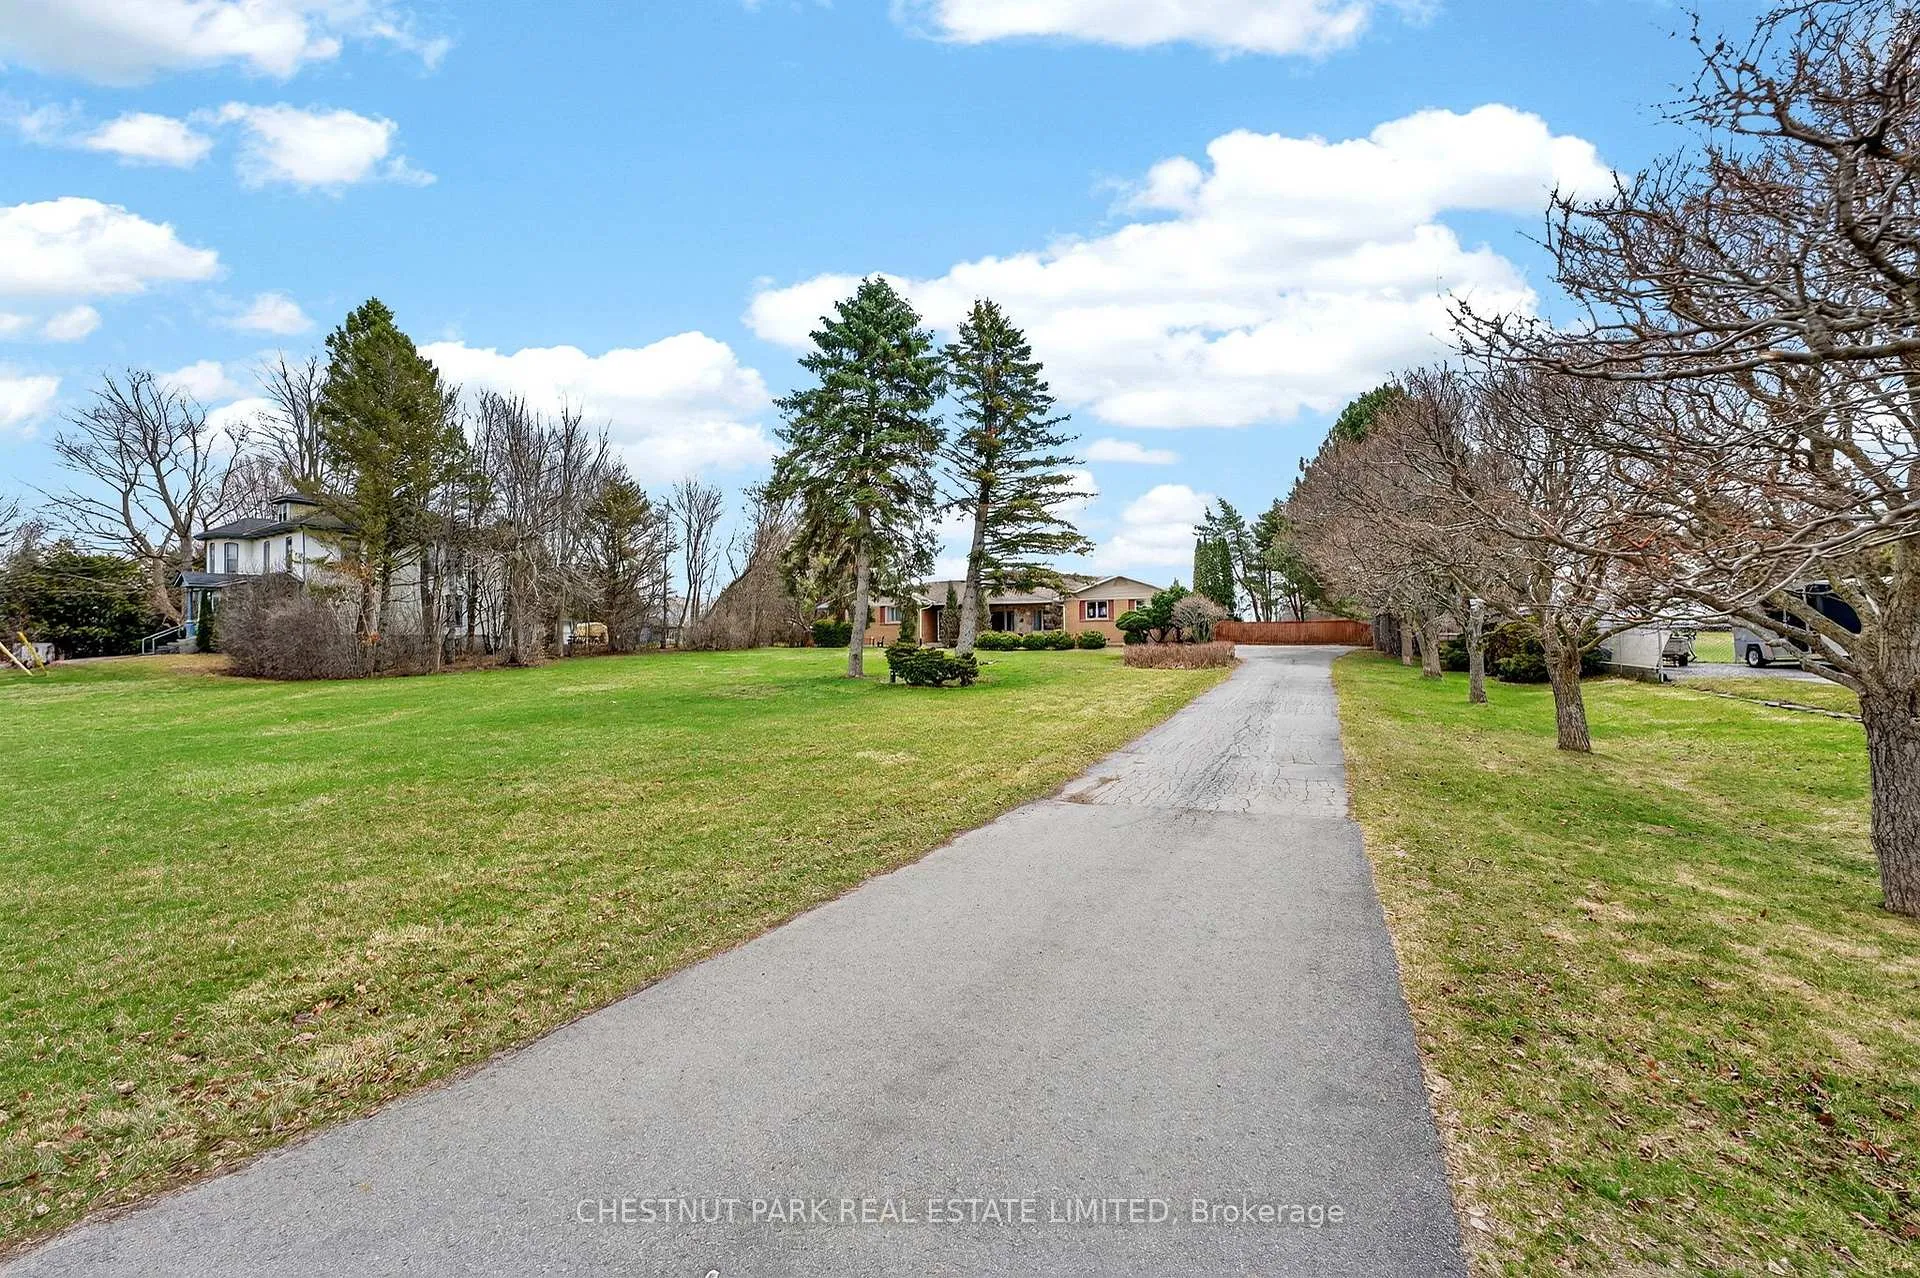
- Size: 185.48 × 251.88 ft
- Shape: Irregular
- Zoning: RR1
Parking2 Garage, Attached, Private
- Spaces: 2 Garage
- Garage: Attached
- Driveway: Private
Heating, water and powerForced air, propane, Central air, Well
- Heating: Forced air, propane
- Cooling: Central air
- Water: Well
- Sewer: Septic
- Natural gas: No
- Hydro: Yes
- Cable: No
- Telephone: Available
Costs and taxesTaxes $5,750 a year, HST included in the price, Propane tanks
- Taxes, 2025: $5,750 a year
- HST: HST included in the price
- Rental items: Propane tanks
- Under contract: Propane tank
Included in the saleRefrigerator, stove, microwave, washer, dryer, hot water tank, electric light fixtures, hot tub, pool equipment, garage door remote, 3 sump pumps and back-up, Freezer in lower level, hanging shelves and racks in garage, fishing hut in driveway
- Included: Refrigerator, stove, microwave, washer, dryer, hot water tank, electric light fixtures, hot tub, pool equipment, garage door remote, 3 sump pumps and back-up
- Not included: Freezer in lower level, hanging shelves and racks in garage, fishing hut in driveway
NearbyHospital, lake access, library, place of worship, school bus route
- Close to: Hospital, lake access, library, place of worship, school bus route
Listing detailsX13036750, Sold, Apr 23, 2026
- MLS® number: X13036750
- Status: Sold
- Listed on: Apr 23, 2026
- Days on market: 14
- Updated: May 7, 2026
- Possession: 60-89 days
- Occupied by: Owner
- Listing brokerage: CHESTNUT PARK REAL ESTATE LIMITED
About this home
729 County Road 3, Prince Edward County (Ameliasburg Ward), ON K8N 4Z1
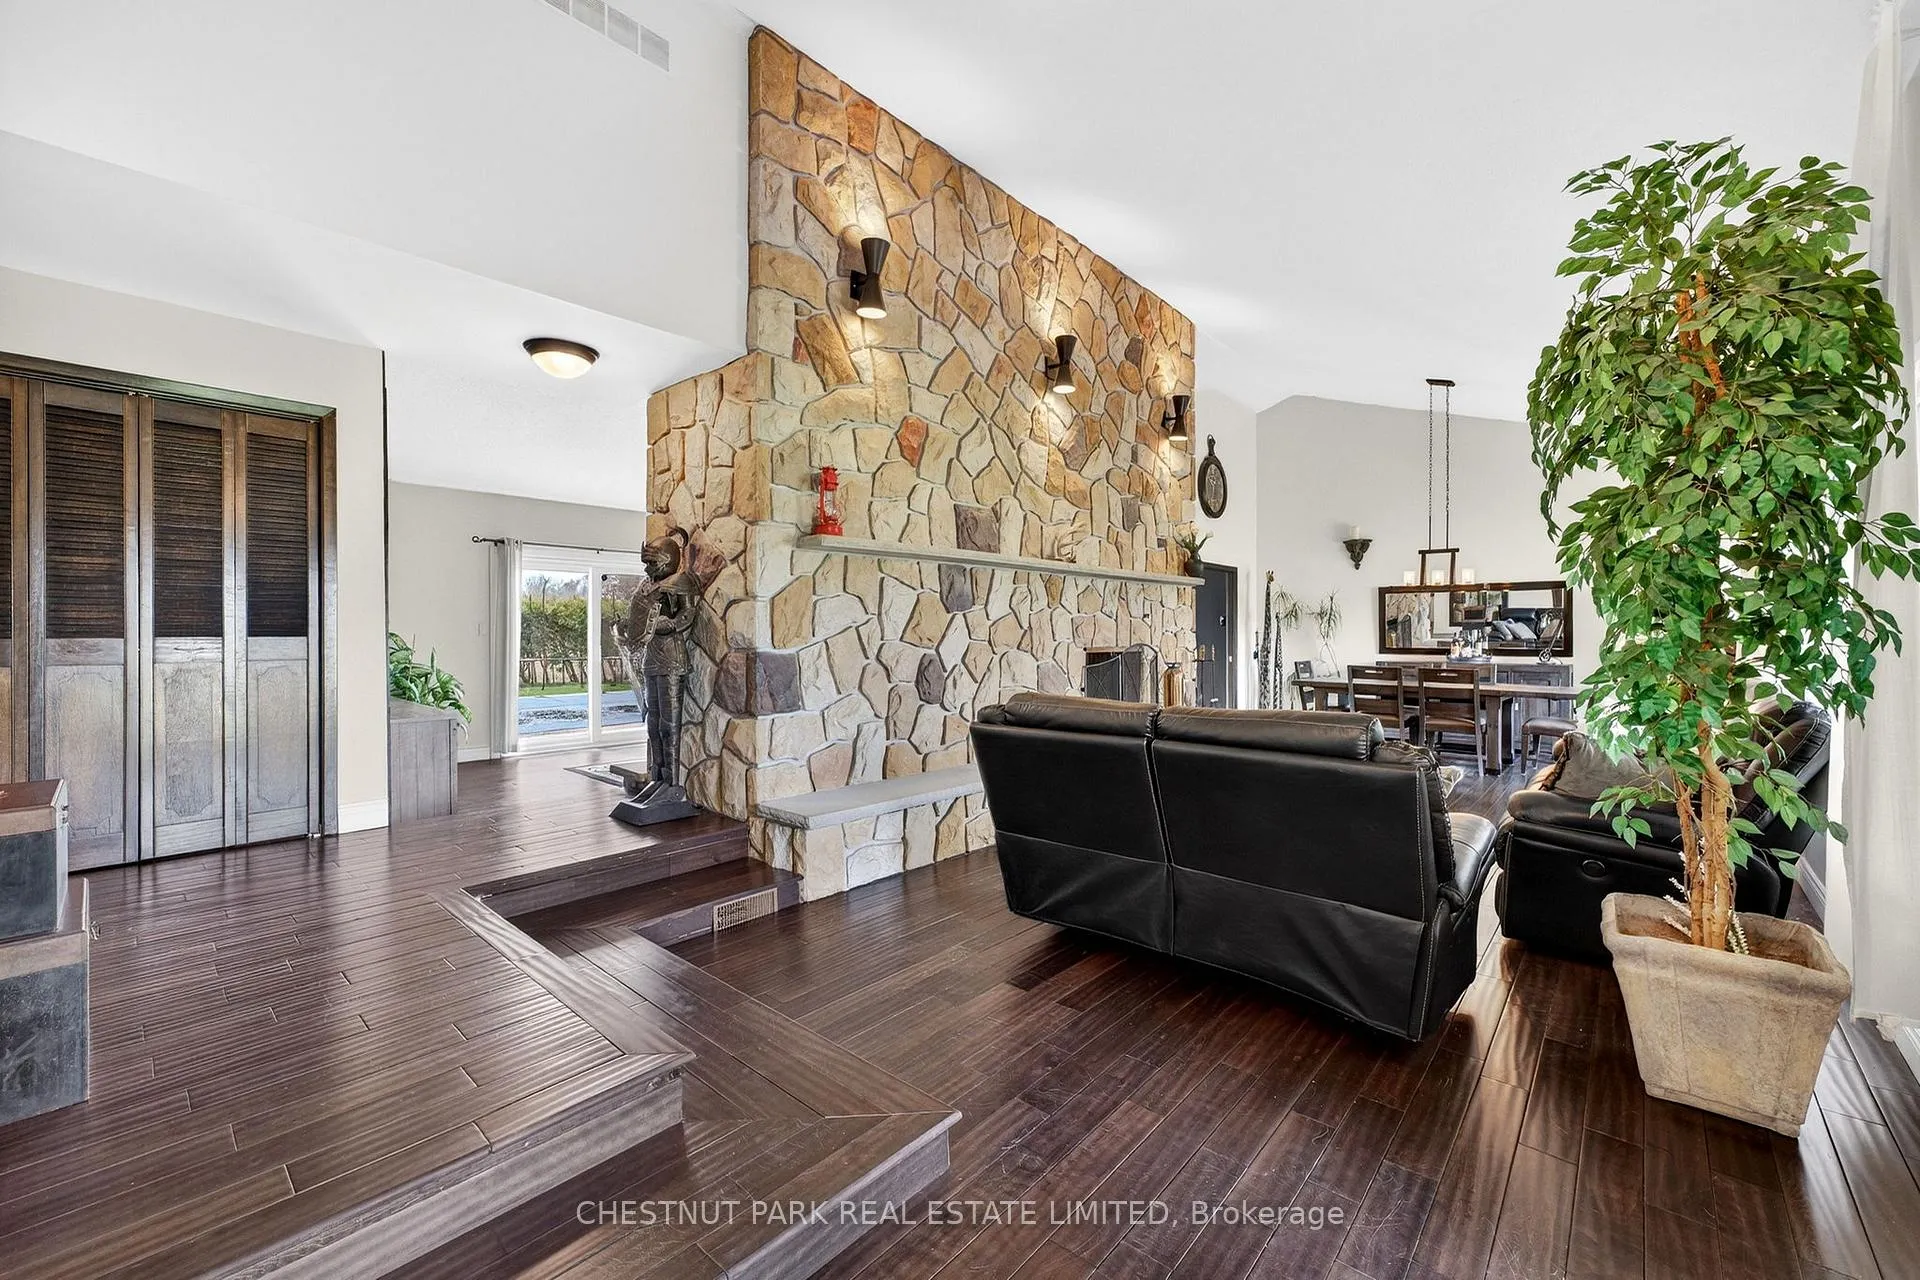
Discover the epitome of Prince Edward County living at 729 County Road 3, a premier address at the gateway to this renowned culinary, wine and tourist destination. Just a 5-minute drive to Belleville and moments from the County's celebrated vineyards, beaches, and farm-to-table experiences, this expansive ranch-style bungalow offers unmatched convenience and privacy on a sprawling 1+ acre lot.Boasting 4+1 bedrooms and 4 bathrooms across over 4,500 square feet of thoughtfully designed living space, this home is an ideal family retreat or a canvas for visionary renovations. The main level welcomes you with an open-concept layout featuring dark hardwood floors, soaring ceilings, and abundant natural light pouring through oversized windows and sliding doors that frame breathtaking views of the private backyard oasis.A standout feature is the stunning dual-sided stone fireplace - a magnificent centerpiece that serves both the living room and family areas, offering the cozy warmth of a wood-burning fire on one side and the effortless convenience of a gas fireplace on the other.Step outside to your private resort-style backyard, where summer memories are made. Enjoy the inground pool with expansive concrete surround, a soothing hot tub, a charming gazebo, and a dedicated pool house. The large wooden deck with covered pergola and dining area overlooks lush greenery and mature trees, providing total seclusion while remaining perfectly positioned for County living. This property presents substantial upside for those seeking to personalize and elevate - whether refreshing finishes, personalizing the landscaping and backyard, or simply enjoying it as the warm, welcoming family home it is today. With its prime location, generous square footage and ideal lot size, 729 County Road 3 is a rare opportunity in Prince Edward County, presenting a true blend of comfort, potential and lifestyle.
Ask about this home
A HOMEH agent will answer your questions about this home.
Around this home
Daily convenience, out of 100, from the distances below
Schools nearby
School rating, out of 10.
Helpful calculators
Your HOMEH agent

"I would see it this week."