

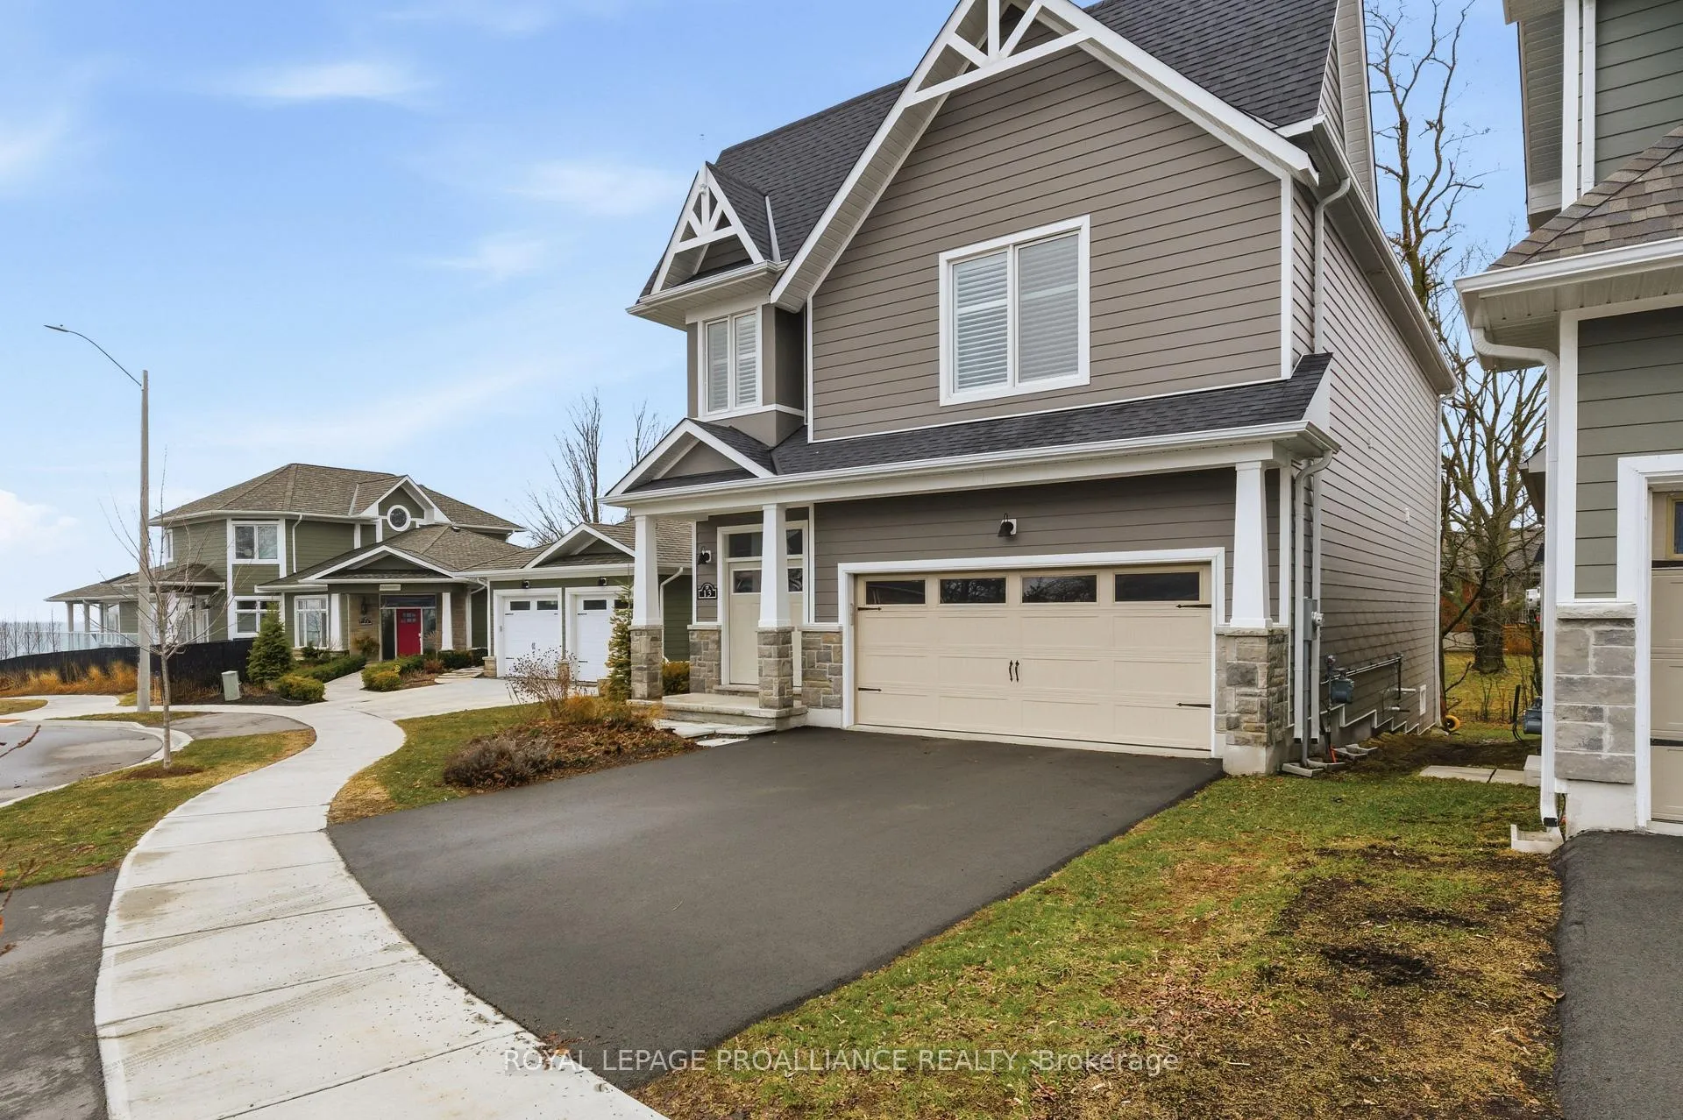
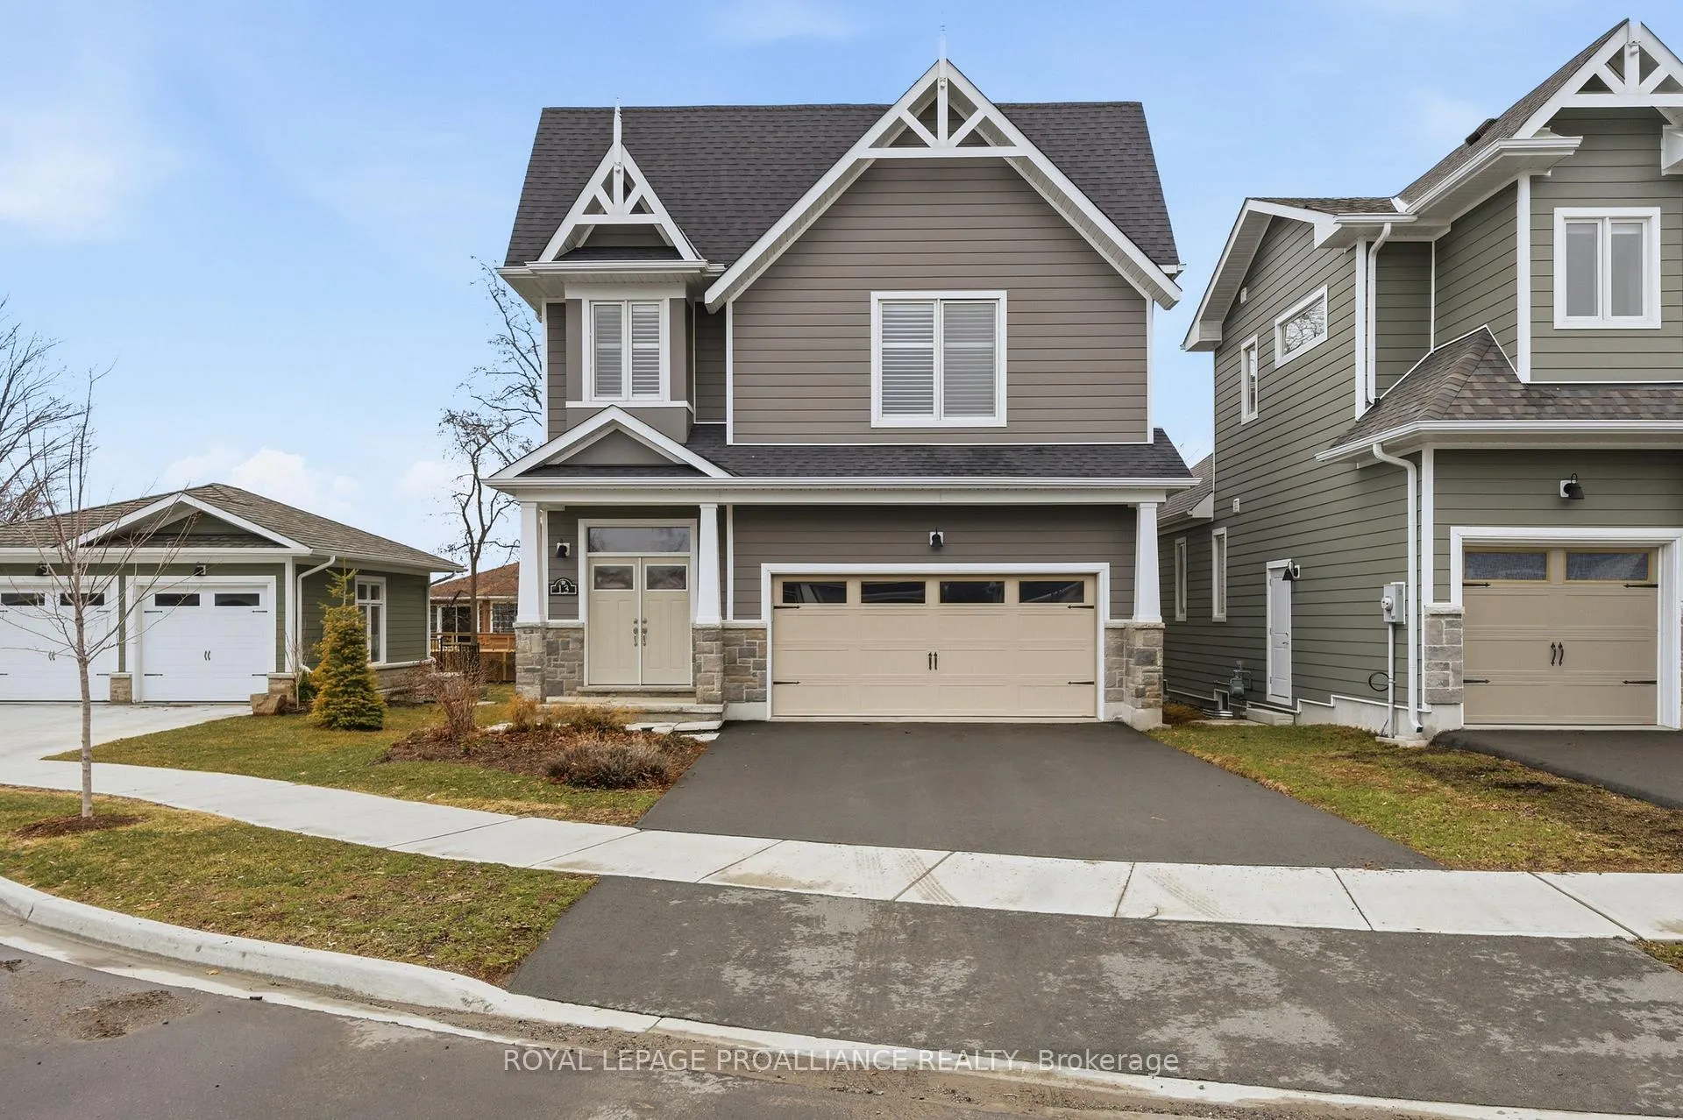
13 Twelve Trees Court
13 Twelve Trees Court
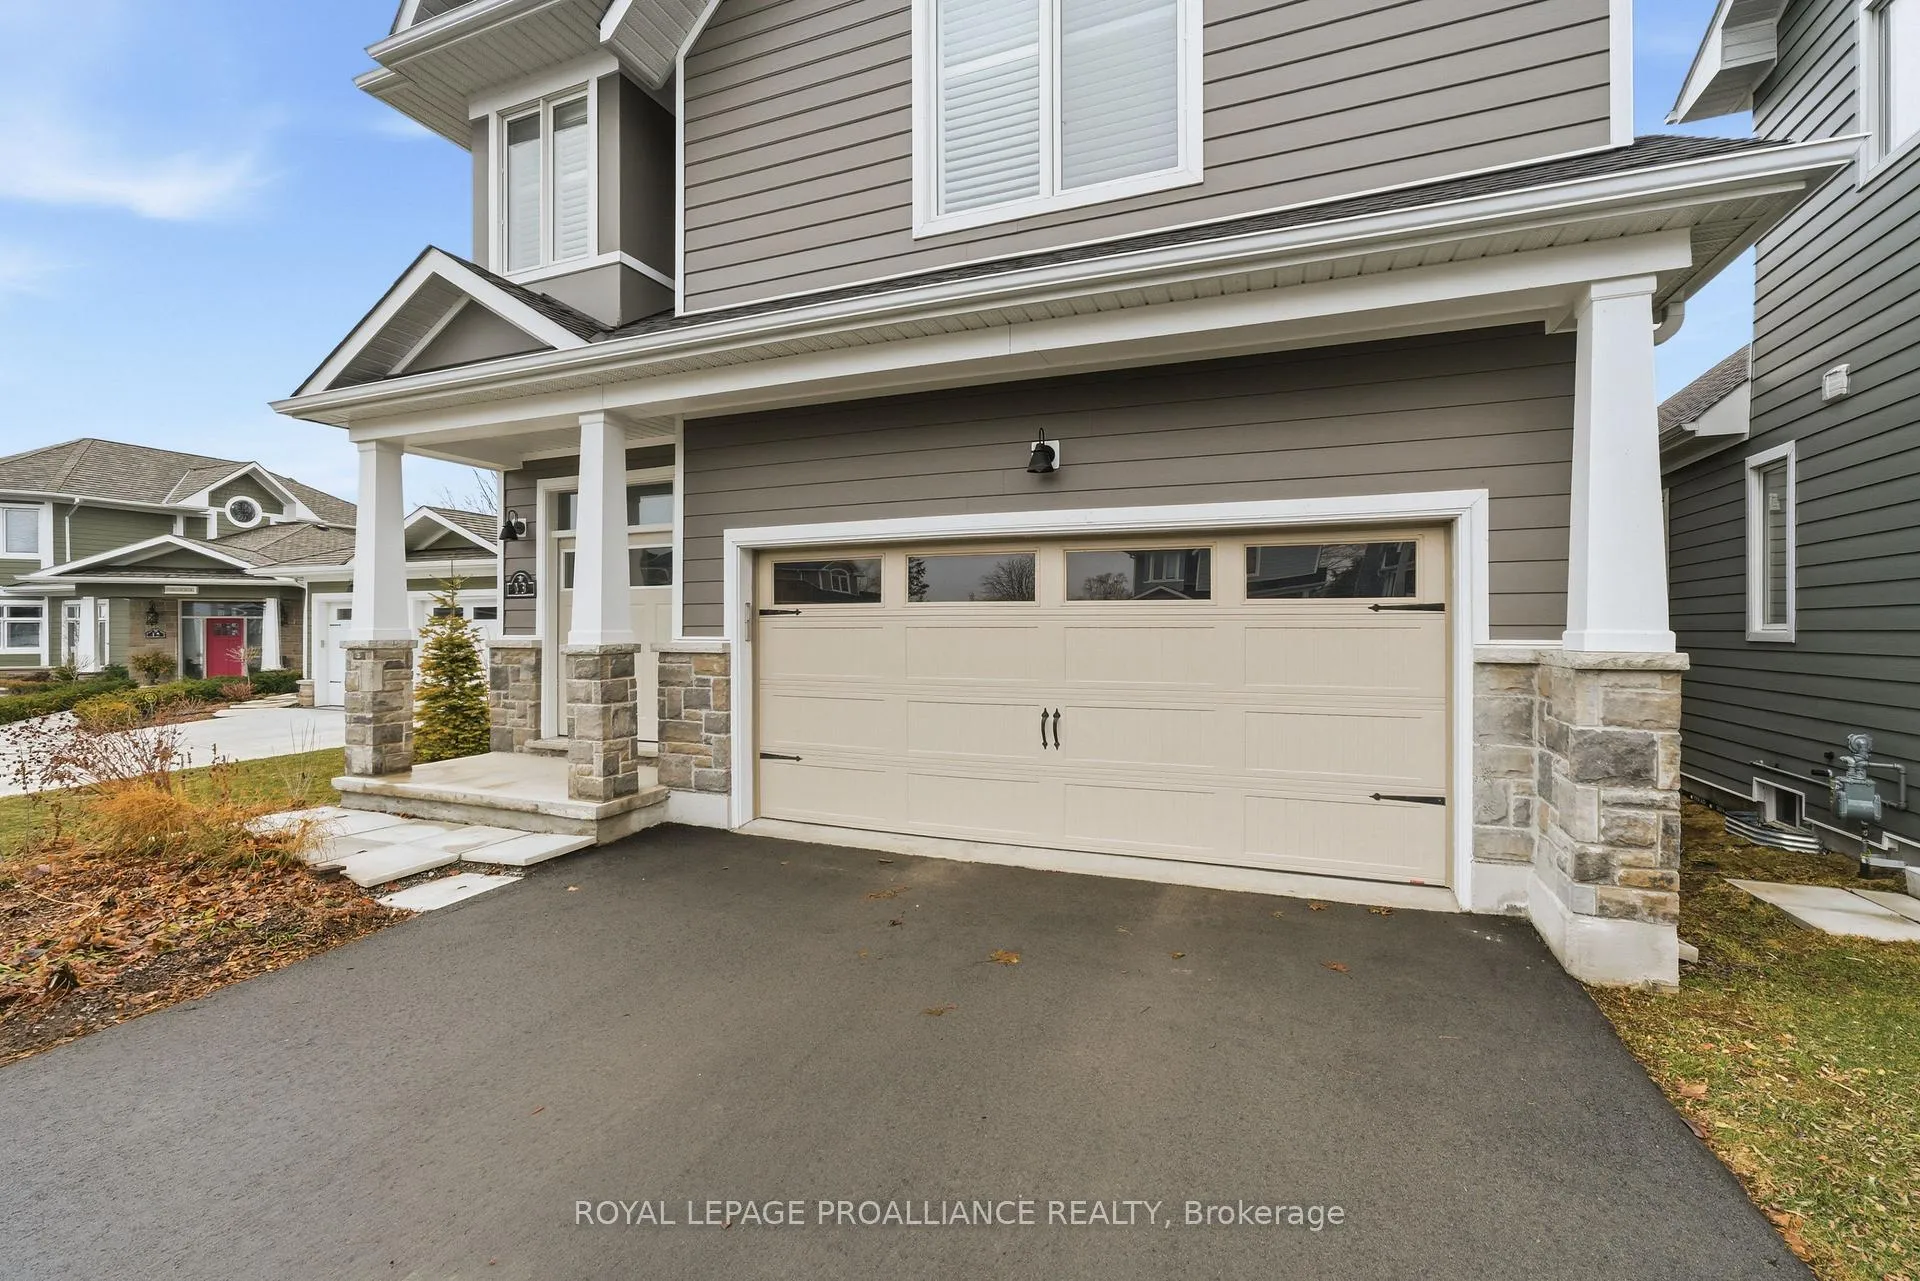 See all 46 photos
Property history
Facts and features
- BasementUnfinished
- Age of home0–5 years
- Water, sewerMunicipal
- Lot shapeIrregular
- Fireplace
- Central air
- Waterfront
The homeDetached, 2-storey, Age 0–5 years
- Type: Detached
- Style: 2-storey
- Age: 0–5 years
- Living space: 2,000–2,500 sq ft
- Basement: Full, unfinished
- Waterfront: Waterfrontcommunity
InsideFireplace Yes, natural gas, Upper level, Air exchanger, auto garage door remote, water heater owned
- Fireplace: Yes, natural gas
- Laundry: Upper level
- Features: Air exchanger, auto garage door remote, water heater owned
- Rooms above ground: 9
- Bedrooms: 4
- Bathrooms: 3
- Kitchens: 1
Outside and lotVinyl siding, Asphalt shingle, Poured concrete
- Exterior: Vinyl siding
- Roof: Asphalt shingle
- Foundation: Poured concrete
- Size: 38.34 × 90.22 ft
- Shape: Irregular
- Zoning: R2-22
Parking2 Garage, Attached, Private double
- Spaces: 2 Garage
- Garage: Attached
- Driveway: Private double
Heating, water and powerForced air, gas, Central air, Municipal water
- Heating: Forced air, gas
- Cooling: Central air
- Water: Municipal water
- Sewer: Municipal sewer
- Natural gas: Yes
- Hydro: Yes
- Cable: Yes
- Telephone: Available
Costs and taxesTaxes $4,859 a year, HST included in the price
- Taxes, 2025: $4,859 a year
- HST: HST included in the price
Included in the saleFridge, stove, dishwasher, washer & dryer, Not included None
- Included: Fridge, stove, dishwasher, washer & dryer
- Not included: None
Listing detailsX12950812, Sold, Apr 2, 2026
- MLS® number: X12950812
- Status: Sold
- Listed on: Apr 2, 2026
- Days on market: 55
- Updated: May 27, 2026
- Possession: Flexible
- Occupied by: Owner
- Listing brokerage: ROYAL LEPAGE PROALLIANCE REALTY
About this home
13 Twelve Trees Court, Prince Edward County (Wellington Ward), ON K0K 3L0
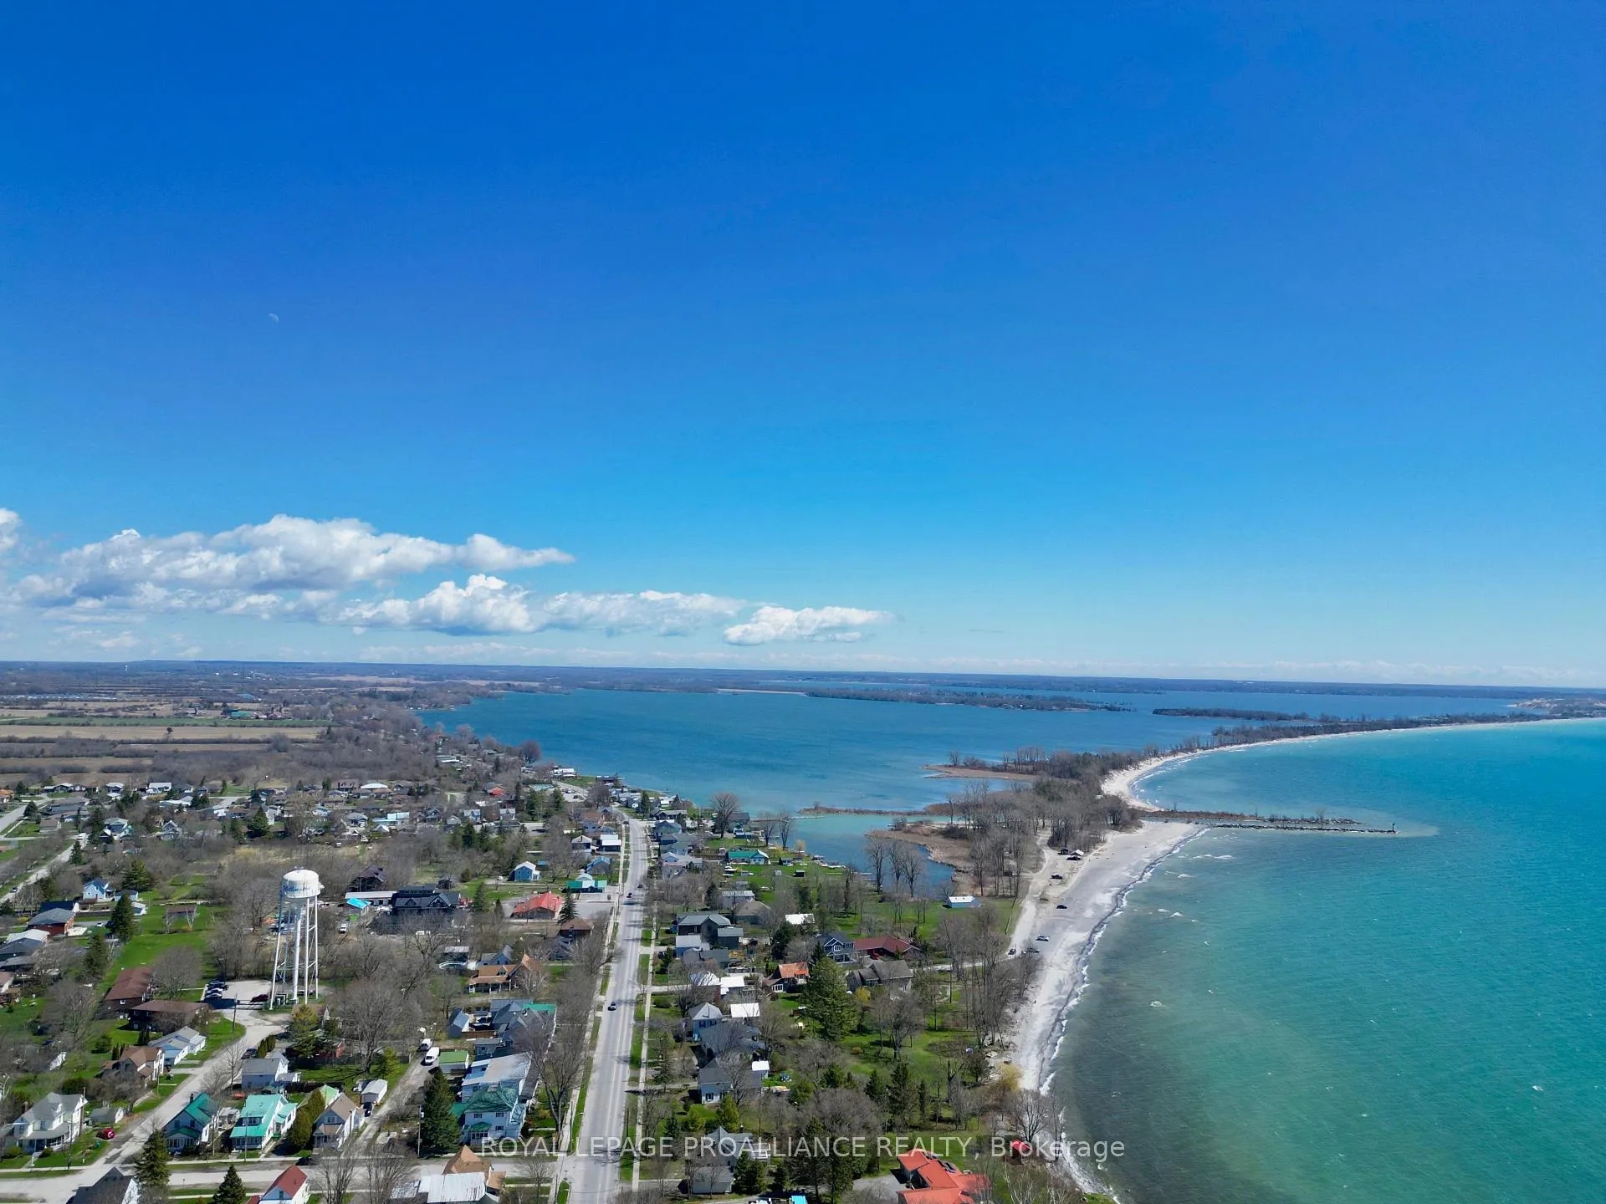
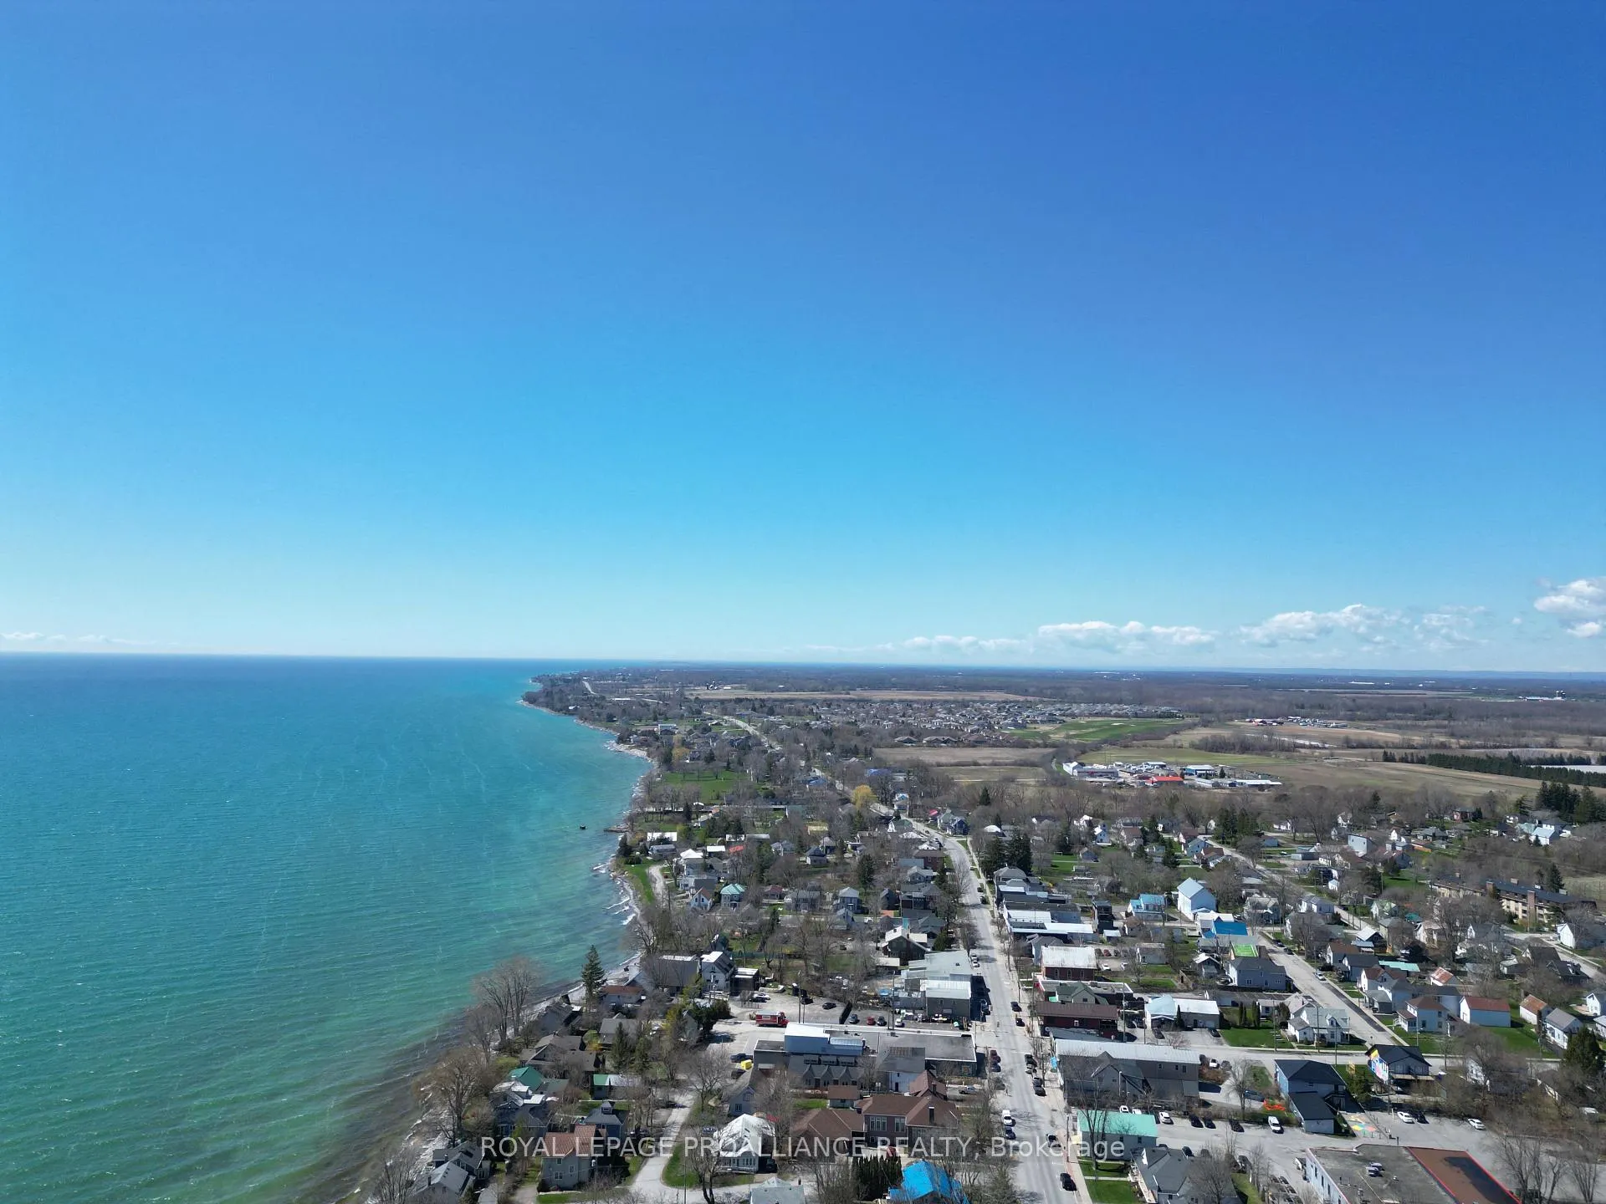
Twelve Trees, an exclusive enclave of fine residences and just steps to Wellington's vibrant downtown, offers a community dedicated to a quieter lifestyle with its fine dining, wonderful galleries, and boutique style shopping. This wonderful cul-de-sac comprises a collection of artful homes showcasing luxurious finishes and views to Lake Ontario, and this fully detached, custom home with exceptional value is not to be missed. Its main floor is bright and welcoming with its large foyer and expansive principal rooms, perfectly suited to entertaining; gourmet kitchen, central island with quartz accents, rich hardwood flooring and a cozy fireplace flanked with soaring garden doors and double walkouts to the outdoors. The second level offers a quiet escape to a lovely primary bedroom with a luxurious ensuite, large walk-in closet, and Juliet balcony. In addition to a convenient laundry room, 3 bedrooms and 4-piece bath will easily accommodate family and/or weekend guests, and the lower level unfinished, provides an additional canvas to expand ones living space. It's easy to see why this might be your best choice for a weekend getaway or simply your full time residence. The County vibe is colourful and alive and you won't want to miss out on another summer.
Ask about this home
A HOMEH agent will answer your questions about this home.
Around this home
Helpful calculators
Your HOMEH agent

"I would see it this week."