

1460 County Rd 3
1460 County Rd 3
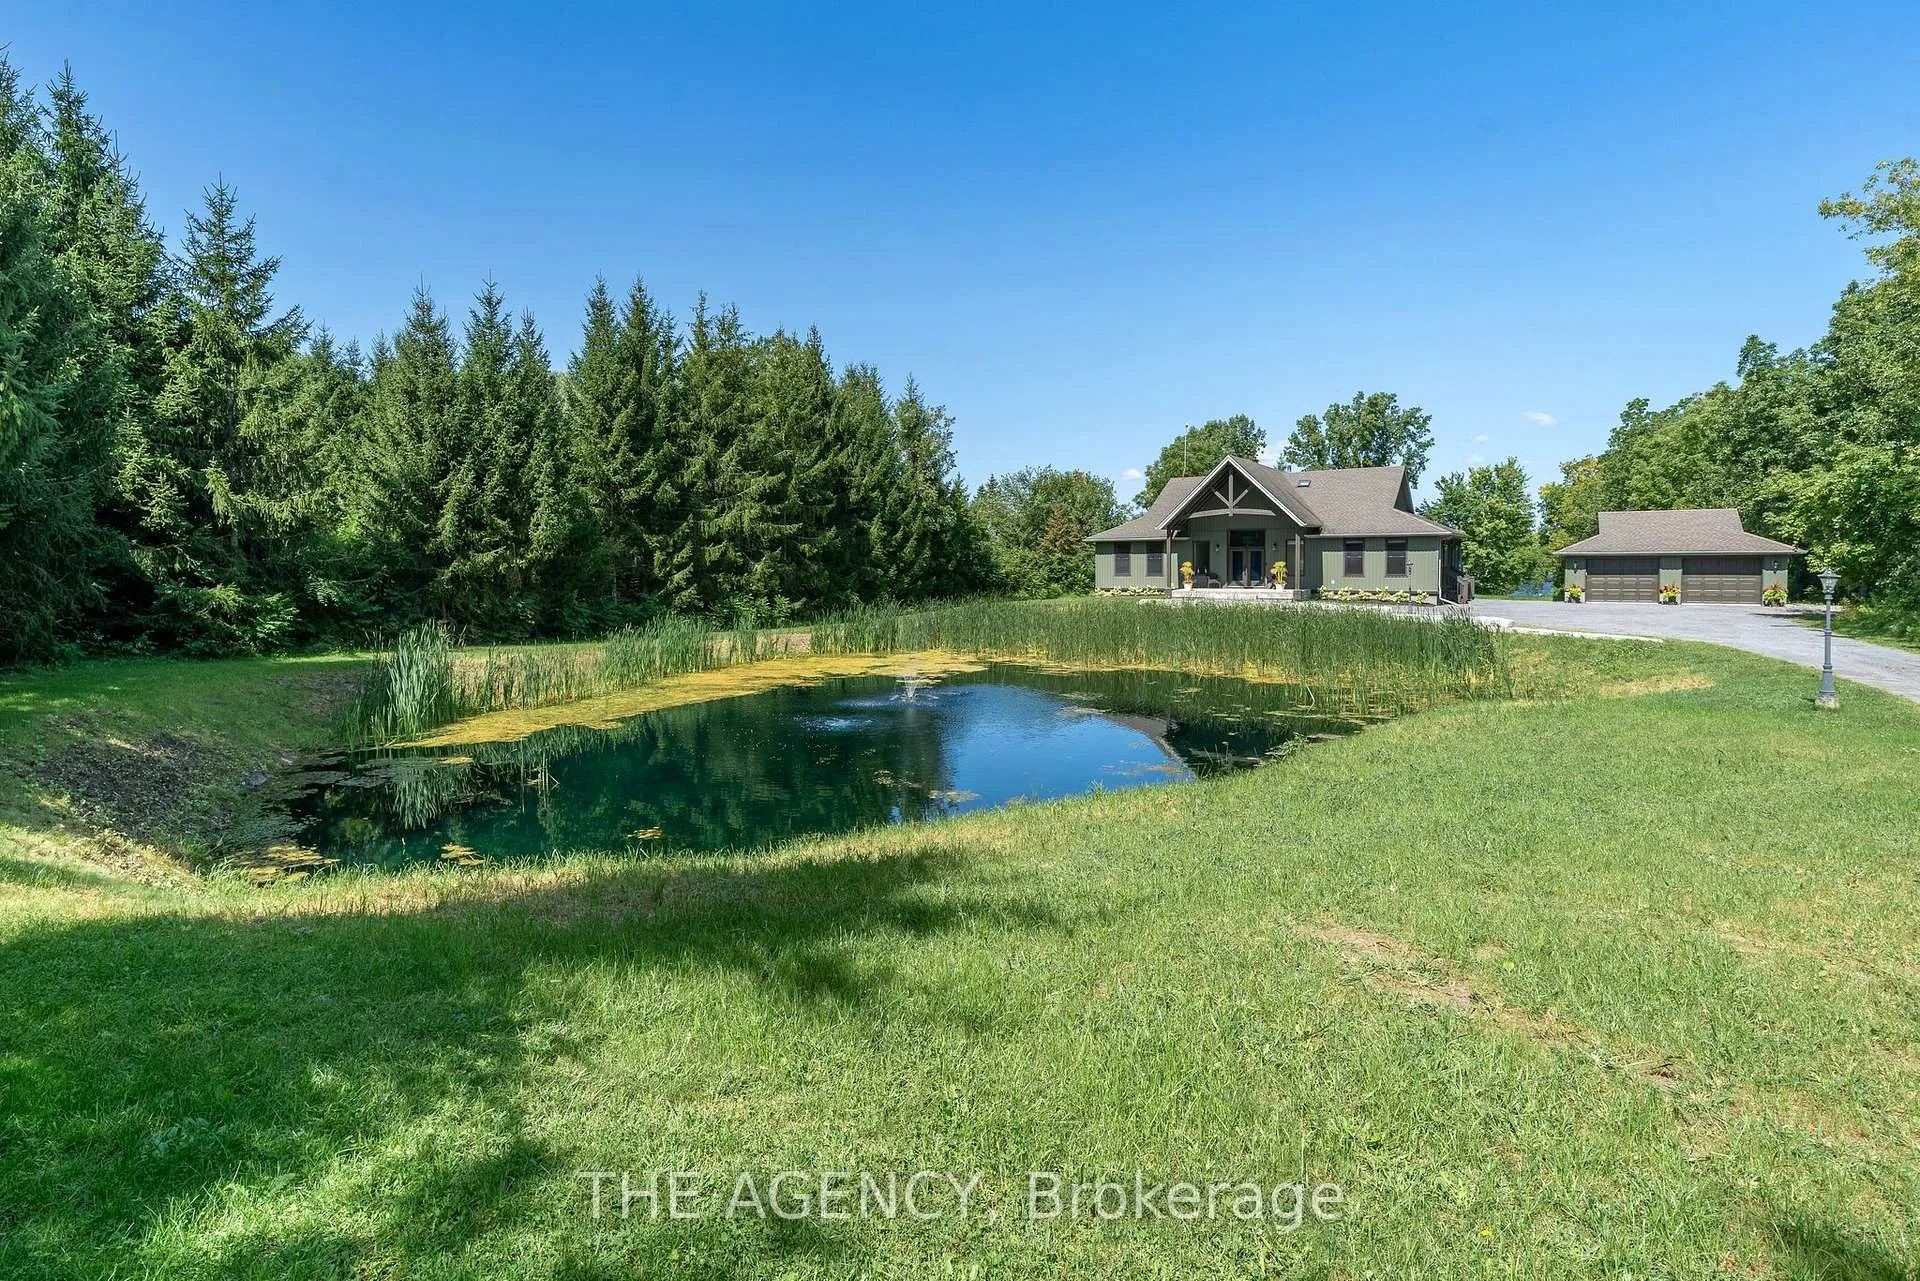 See all 40 photos
Property history
- $1,230,000ExpiredList: 2024-10-03|End: 2025-05-18|227 daysX9382660
Facts and features
- BasementUnfinished
- Age of home6–15 years
- Price per sq ft~$289
- Water, sewerWell, septic
- Hardwood floors
- Fireplace
- Central air
- Waterfront
The homeDetached, Bungalow, Age 6–15 years
- Type: Detached
- Style: Bungalow
- Age: 6–15 years
- Living space: 3,500–5,000 sq ft
- Basement: Full, unfinished
- View: Bay, lake
- Waterfront: Indirect
InsideFireplace Yes, propane, Hardwood, Vinyl, Main level
- Fireplace: Yes, propane
- Flooring: Hardwood, Vinyl
- Laundry: Main level
- Features: Water heater owned, primary bedroom - main floor, on demand water heater, water treatment, auto garage door remote, built-in oven, carpet free
- Rooms above ground: 7
- Rooms in the basement: 2
- Bedrooms: 3
- Bathrooms: 3
- Kitchens: 1
- Family room: Yes
Outside and lotVinyl siding, concrete, Asphalt shingle, Poured concrete
- Exterior: Vinyl siding, concrete
- Roof: Asphalt shingle
- Foundation: Poured concrete
- Features: Deck
- Size: 200 × 557 ft
- Zoning: N/A
Parking2 Garage, Detached, Private
- Spaces: 2 Garage
- Garage: Detached
- Driveway: Private
Heating, water and powerForced air, propane, Central air, Well
- Heating: Forced air, propane
- Cooling: Central air
- Water: Well
- Sewer: Septic
Costs and taxesTaxes $5,521 a year, HST included in the price
- Taxes, 2024: $5,521 a year
- HST: HST included in the price
Included in the saleBuilt-in microwave, carbon monoxide detector, dishwasher, dryer, garage door opener, gas oven/range, gas stove, range hood, refrigerator, washer, window coverings.
- Included: Built-in microwave, carbon monoxide detector, dishwasher, dryer, garage door opener, gas oven/range, gas stove, range hood, refrigerator, washer, window coverings.
NearbyBeach, campground, golf, lake/pond, place of worship, school bus route
- Close to: Beach, campground, golf, lake/pond, place of worship, school bus route
Listing detailsX9382660, Expired, Oct 3, 2024
- MLS® number: X9382660
- Status: Expired
- Listed on: Oct 3, 2024
- Days on market: 227
- Updated: May 18, 2025
- Possession: 2024-12-01 / December 1, 2024
- Occupied by: Owner
- Listing brokerage: THE AGENCY
About this home
1460 County Rd 3, Prince Edward County (Ameliasburg Ward), ON K0K 1L0
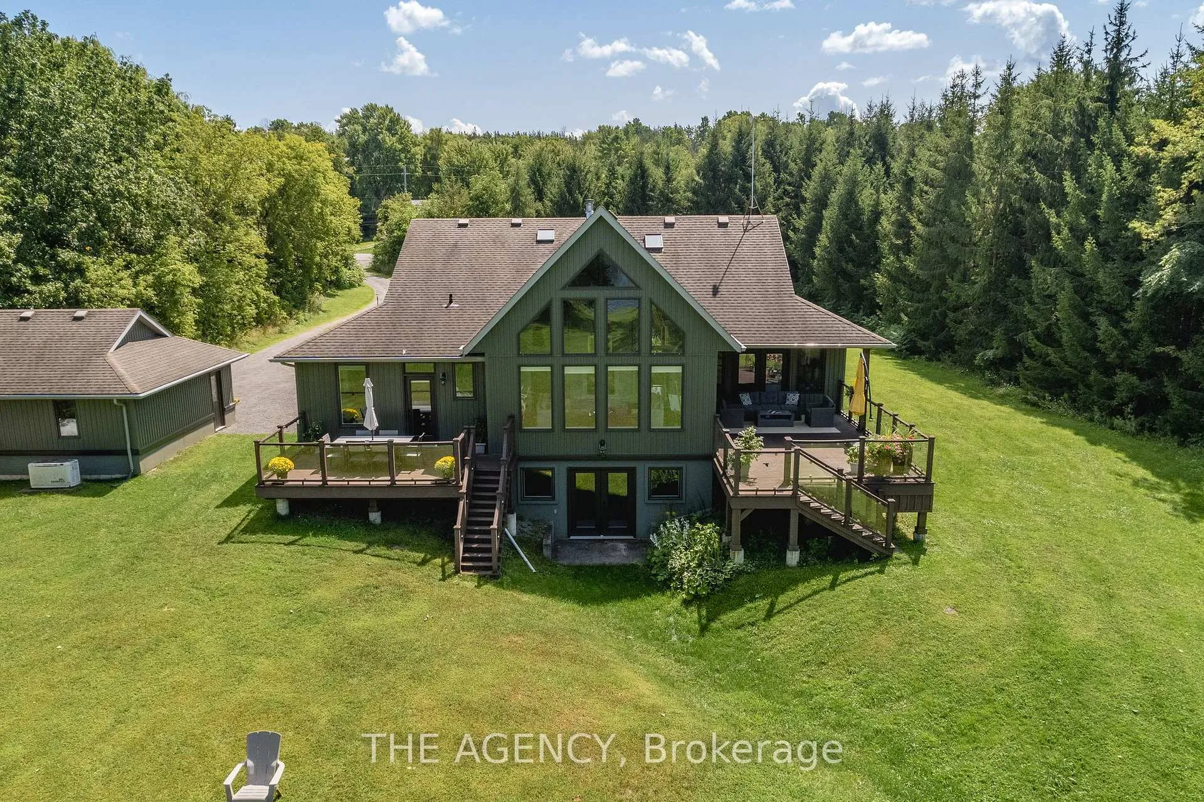
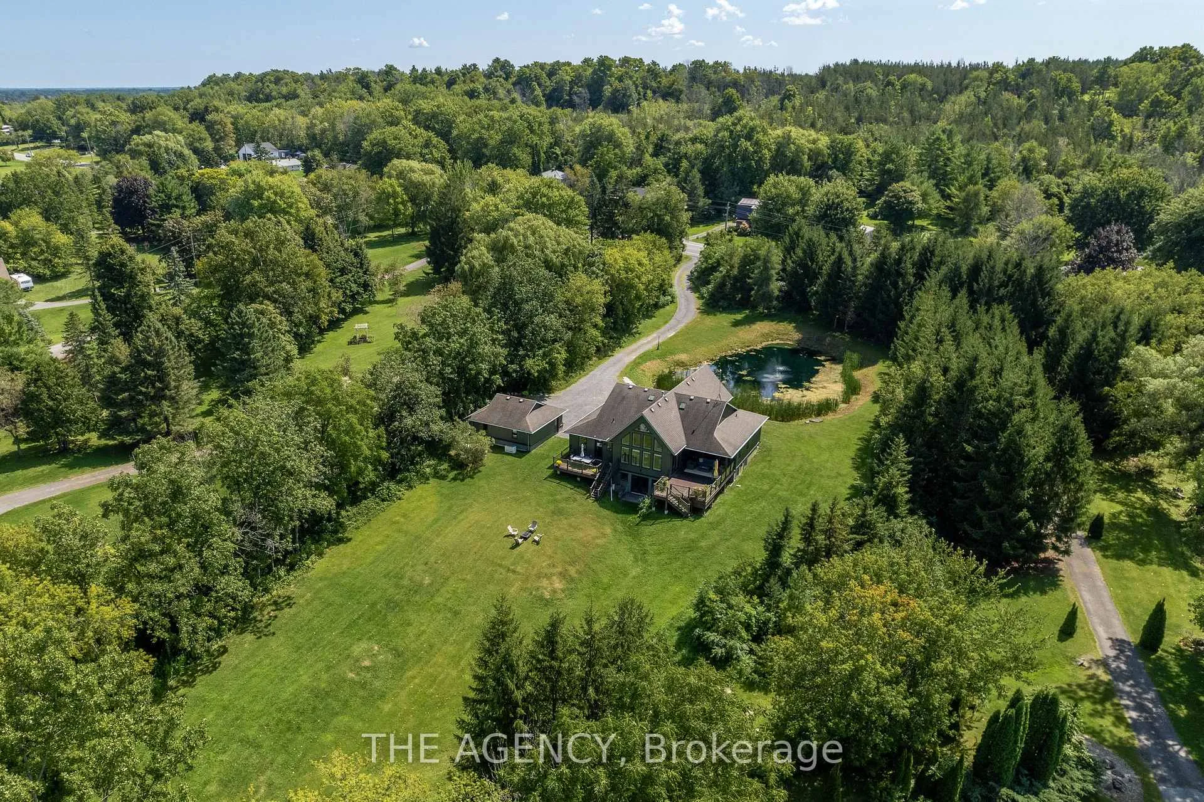
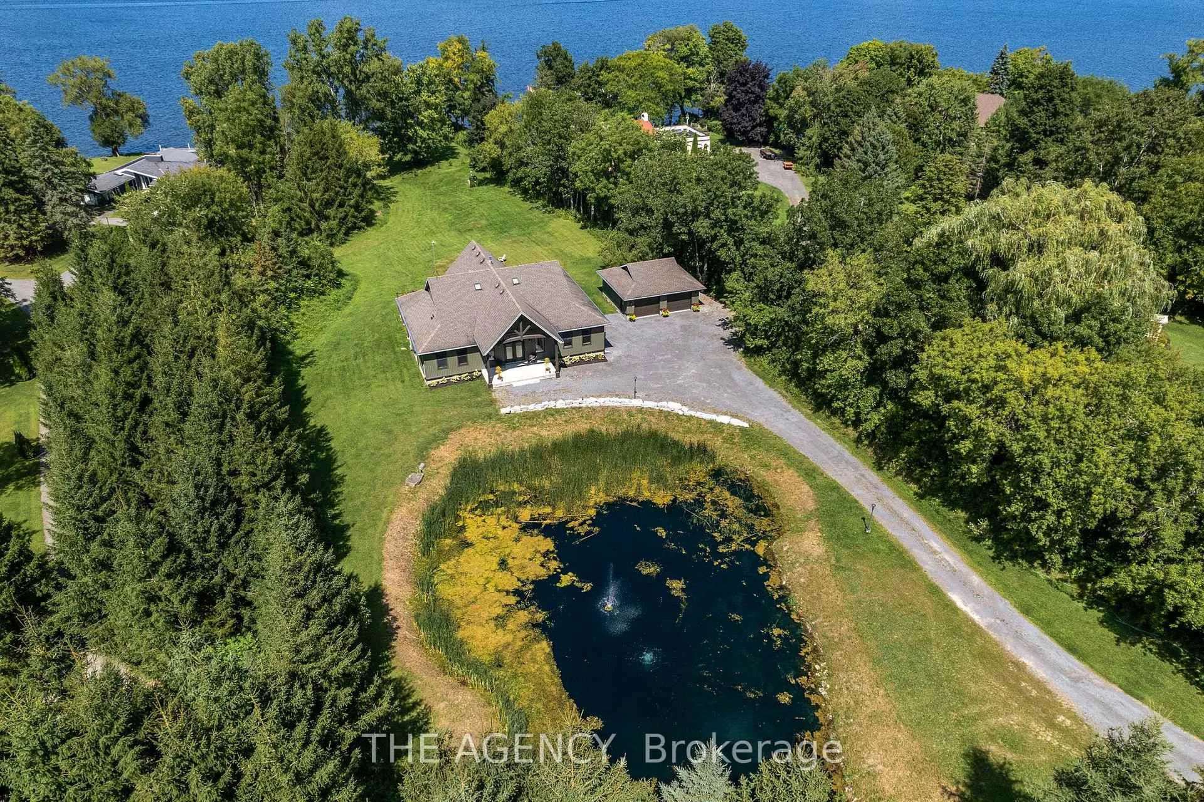
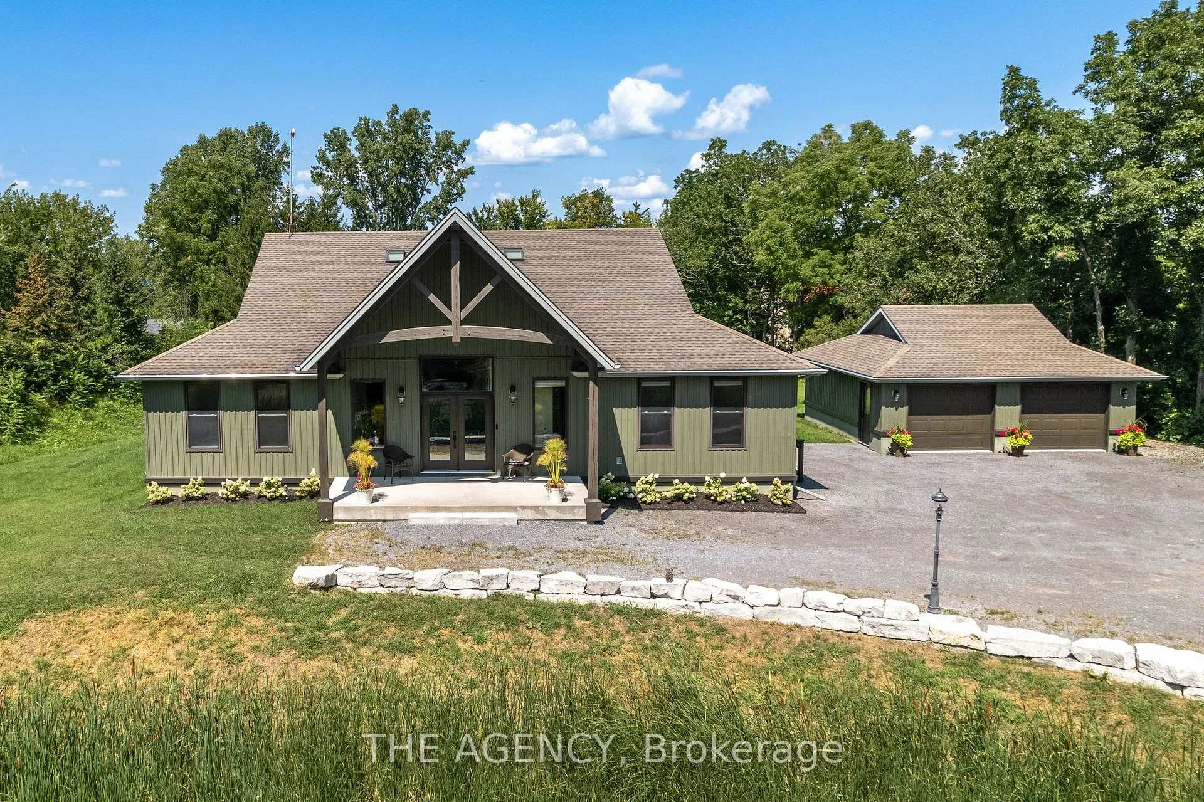
Discover the charm of 1460 County Rd 3, a picturesque retreat nestled in the heart of Prince Edward County. Experience the perfect blend of tranquility & convenience in this custom built home offering 3 beds, 3 baths & an exquisite living space. Step into the home through a stunning foyer that is open to the dining room, with vaulted ceilings & abundant with natural light. A double sided fireplace is open to the living room which features a breathtaking view of the waterfront + a walkout to the private deck. This home features a spacious kitchen with an eat-in breakfast bar & lots of cupboards + large pantry with direct access to the outside of the home (the driveway/garage). The primary suite is large & full of light with patio doors that lead out to the deck & serene outdoor space ideal for relaxation. The primary ensuite features a stand alone tub & is complete with ample cupboard/closet space. The 2nd bedroom offers a walk-in closet &ensuite privileges to bathroom & patio door leading to its own deck. The third bedroom is over 20 feet wide with a private ensuite + a separate door leading to the outside of the home. Enjoy a full height basement which walks out to over 1.75 acres of unparalleled natural beauty, this unfinished level offers ample space for a future recreation room, a bedroom & a full bathroom (there is already a rough in) plus lots of storage. There is a detached garage that provides lots storage & parking spaces, the long private driveway allows plenty of room for more parking. With its prime location on the sought after Rednersville Rd, you're just minutes away from stunning beaches, local wineries/restaurants, & charming small towns. This is an inviting property, making it an ideal year-round residence or a seasonal getaway. Don't miss your chance to own a piece of this enchanting county!*EXTRAS*Water System has reverse osmosis, chlorination & UV lamp. Laundry is in Kitchen - but plumbing is available in primary ensuite for potential relocation.
Ask about this home
A HOMEH agent will answer your questions about this home.
Around this home
Daily convenience, out of 100, from the distances below
Schools nearby
School rating, out of 10.
Helpful calculators
Your HOMEH agent

"I would see it this week."