

20 Conger Drive
20 Conger Drive
 See all 49 photos
Property history
Facts and features
- BasementFinished
- Water, sewerMunicipal
- Lot shapeRectangular
- HeatingForced air
- Hardwood floors
- Fireplace
- Central air
- Inground pool
The homeDetached, Bungalow, 1,500–2,000 sq ft
- Type: Detached
- Style: Bungalow
- Living space: 1,500–2,000 sq ft
- Basement: Full, finished
InsideFireplace Yes, natural gas, Tile, Hardwood, Main level
- Fireplace: Yes, natural gas
- Flooring: Tile, Hardwood
- Laundry: Main level
- Features: Auto garage door remote, bar fridge, central vacuum, erv/hrv, floor drain, primary bedroom - main floor, sump pump, water meter
- Security: Carbon monoxide detectors, smoke detector
- Rooms above ground: 10
- Rooms in the basement: 4
- Bedrooms: 2 + 1 in the basement
- Bathrooms: 3
- Kitchens: 1
Outside and lotVinyl siding, stone, Asphalt shingle, Poured concrete
- Exterior: Vinyl siding, stone
- Roof: Asphalt shingle
- Foundation: Poured concrete
- Pool: Inground
- Features: Deck, landscaped, lawn sprinkler system, porch, year round living
- Size: 55.77 × 118.11 ft
- Shape: Rectangular
Parking2 Garage, Attached, Private
- Spaces: 2 Garage
- Garage: Attached
- Driveway: Private
Heating, water and powerForced air, gas, Central air, Municipal water
- Heating: Forced air, gas
- Cooling: Central air
- Water: Municipal water
- Sewer: Municipal sewer
- Natural gas: Yes
- Hydro: Yes
- Cable: Yes
- Telephone: Yes
Costs and taxesTaxes $4,310 a year, HST included in the price, Water heater
- Taxes, 2024: $4,310 a year
- HST: HST included in the price
- Rental items: Water heater
- Under contract: Hot water heater
Included in the saleFridge, stove, dishwasher, microwave, washer, dryer, garage door remotes, downstairs bar fridge, dehumidifier, remote switch for downstairs bedroom, all central vacuum equipment, fan in cold room, basement shelving, bbq, garage shelving, mirror in pool room and all window coverings, Wine cooler, flag pole, pool table light, pool rack
- Included: Fridge, stove, dishwasher, microwave, washer, dryer, garage door remotes, downstairs bar fridge, dehumidifier, remote switch for downstairs bedroom, all central vacuum equipment, fan in cold room, basement shelving, bbq, garage shelving, mirror in pool room and all window coverings
- Not included: Wine cooler, flag pole, pool table light, pool rack
NearbyGolf, level, library, place of worship, park, rec./commun.centre
- Close to: Golf, level, library, place of worship, park, rec./commun.centre
Listing detailsX12019041, Sold, Mar 14, 2025
- MLS® number: X12019041
- Status: Sold
- Listed on: Mar 14, 2025
- Days on market: 63
- Updated: May 16, 2025
- Possession: Flexible
- Occupied by: Owner
- Listing brokerage: ROYAL LEPAGE PROALLIANCE REALTY
About this home
20 Conger Drive, Prince Edward County (Wellington Ward), ON K0K 3L0
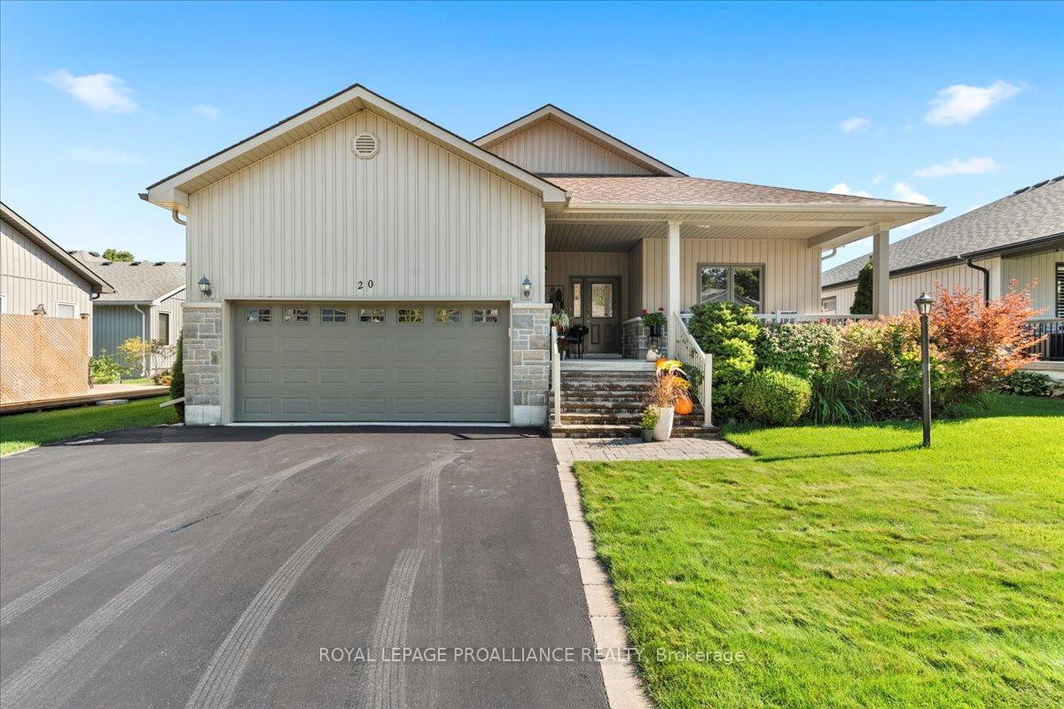
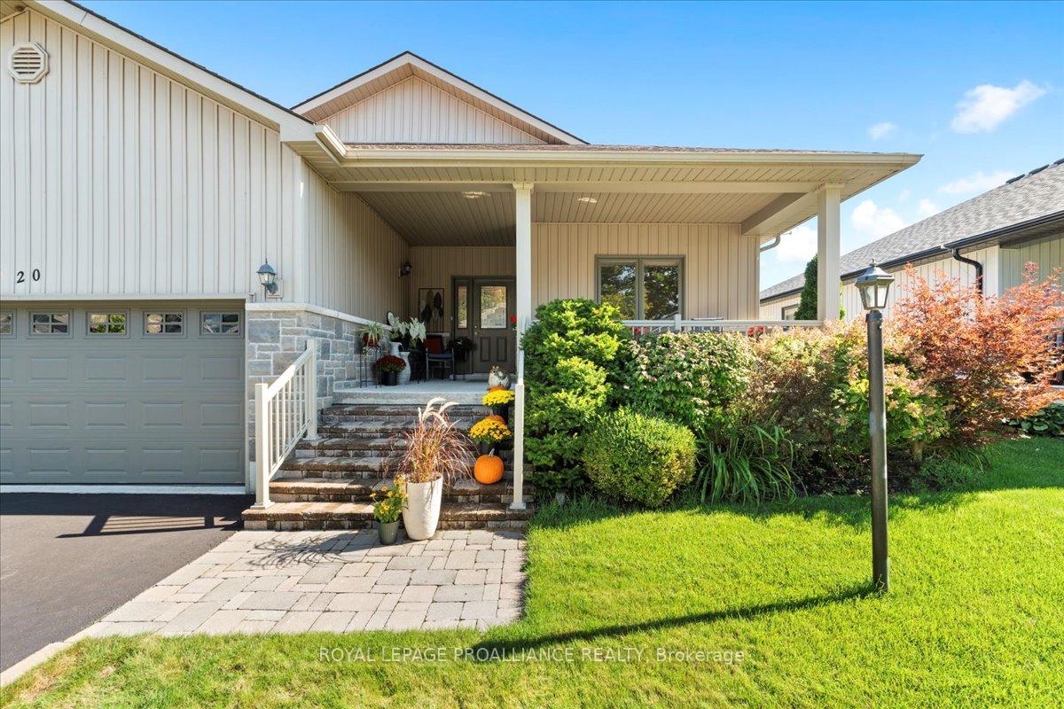
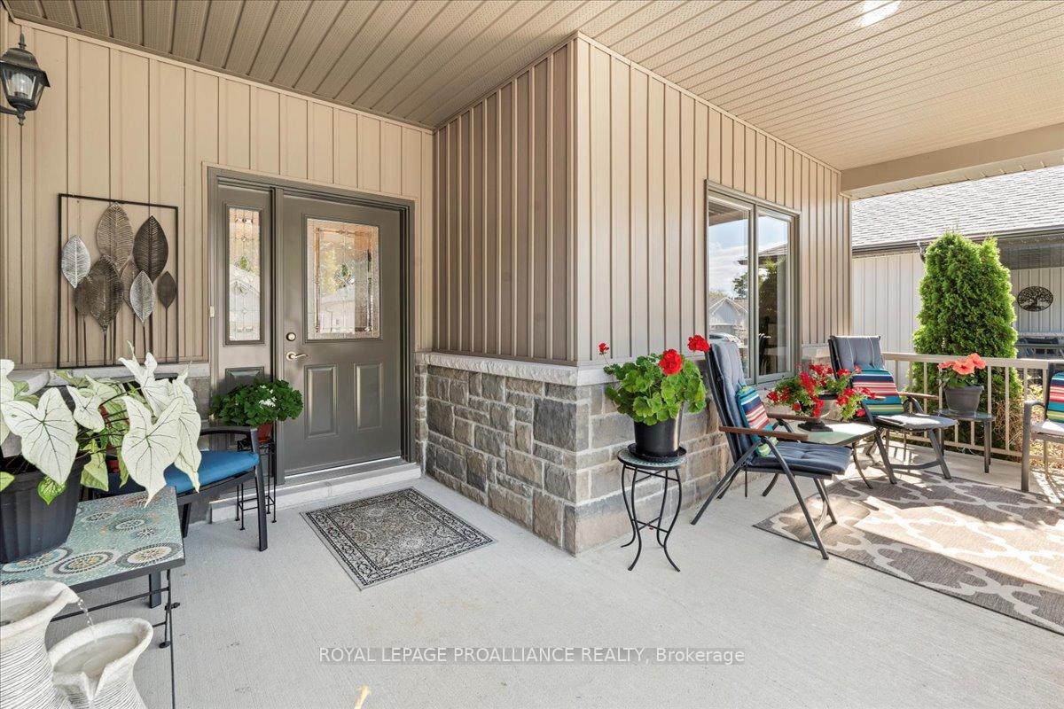
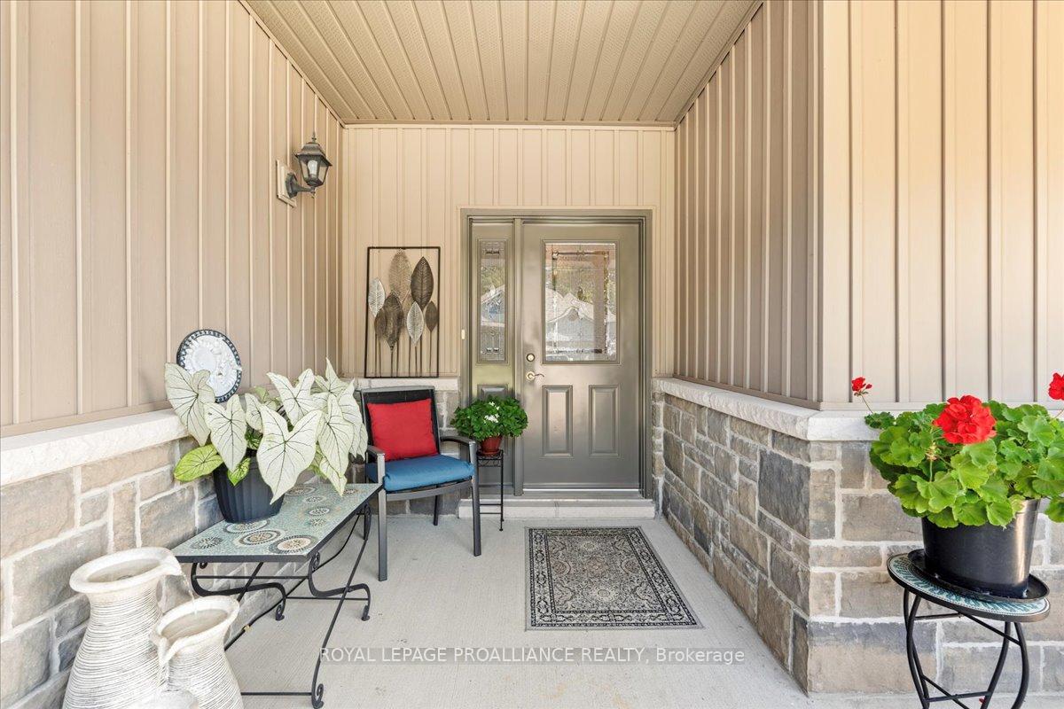
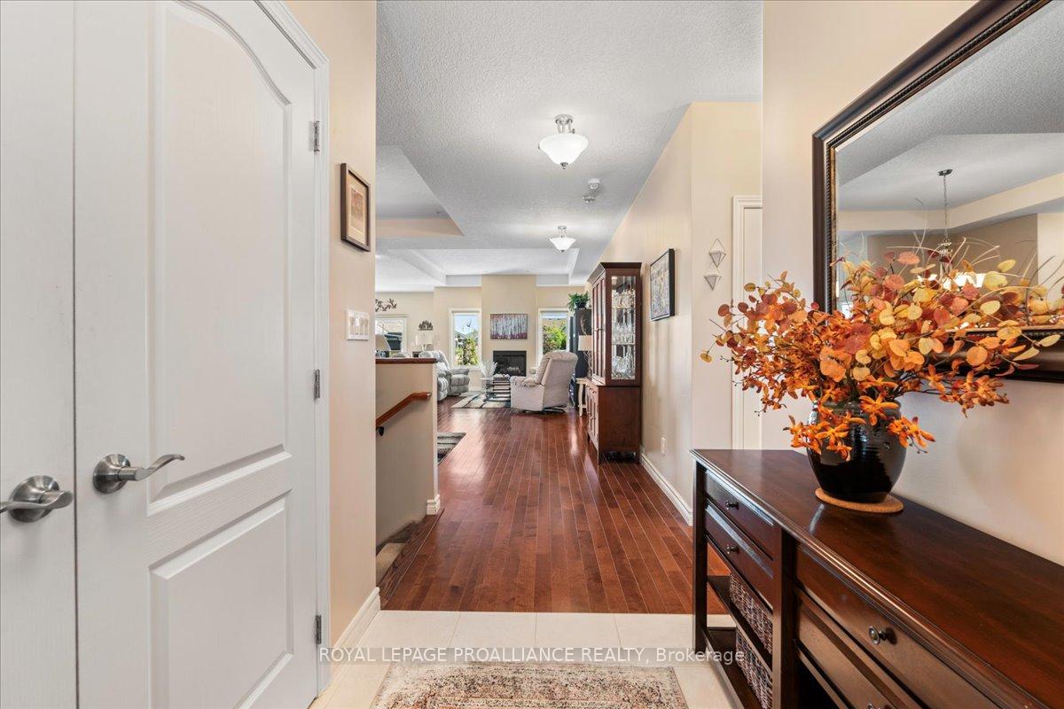
Step into the Glenora model and be instantly captivated by approximately 3000 sq ft of luxurious living space, offering breathtaking views from the backyard. As you enter, the pride of ownership is palpable, evidenced by the numerous upgrades throughout. This charming, one-owner home boasts a welcoming covered front porch, meticulously landscaped grounds, a stunning 2-tier deck, and a spacious double car garage. Inside, you'll find engineered hardwood flooring, a cozy gas fireplace, soaring 9' ceilings, elegant coffered ceilings, and a modern gas stove. The kitchen is adorned with stainless steel appliances and sleek quartz countertops, while the finished basement adds even more allure.The double car garage is a storage haven, complete with a garage door opener and a convenient 30 amp plug. This home is easy to show and promises not to disappoint, don't miss your chance to own this gem. Wellington on the Lake offers an abundance of amenities, including tennis courts, a swimming pool, a gym, ping pong, billiards, a library, community gardens, and so much more. Adjacent to the development is the Wellington on the Lake golf course, the Millennium Trail, and it's just a short walk to town, the beach, delightful restaurants, shopping, and more.Prince Edward County is renowned for its stunning Sandbanks Provincial Park, numerous wineries, and breweries, making it a perfect place to call home. The monthly common fee of $214.93 + HST covers access to the Rec Centre, garbage and recycling services, pool maintenance, road upkeep (including plowing, sanding, and salting), and the care of all common areas. Embrace the captivating charm of this beautiful home and the vibrant community that surrounds it.
Ask about this home
A HOMEH agent will answer your questions about this home.
Around this home
Schools nearby
School rating, out of 10.
Helpful calculators
Your HOMEH agent

"I would see it this week."