

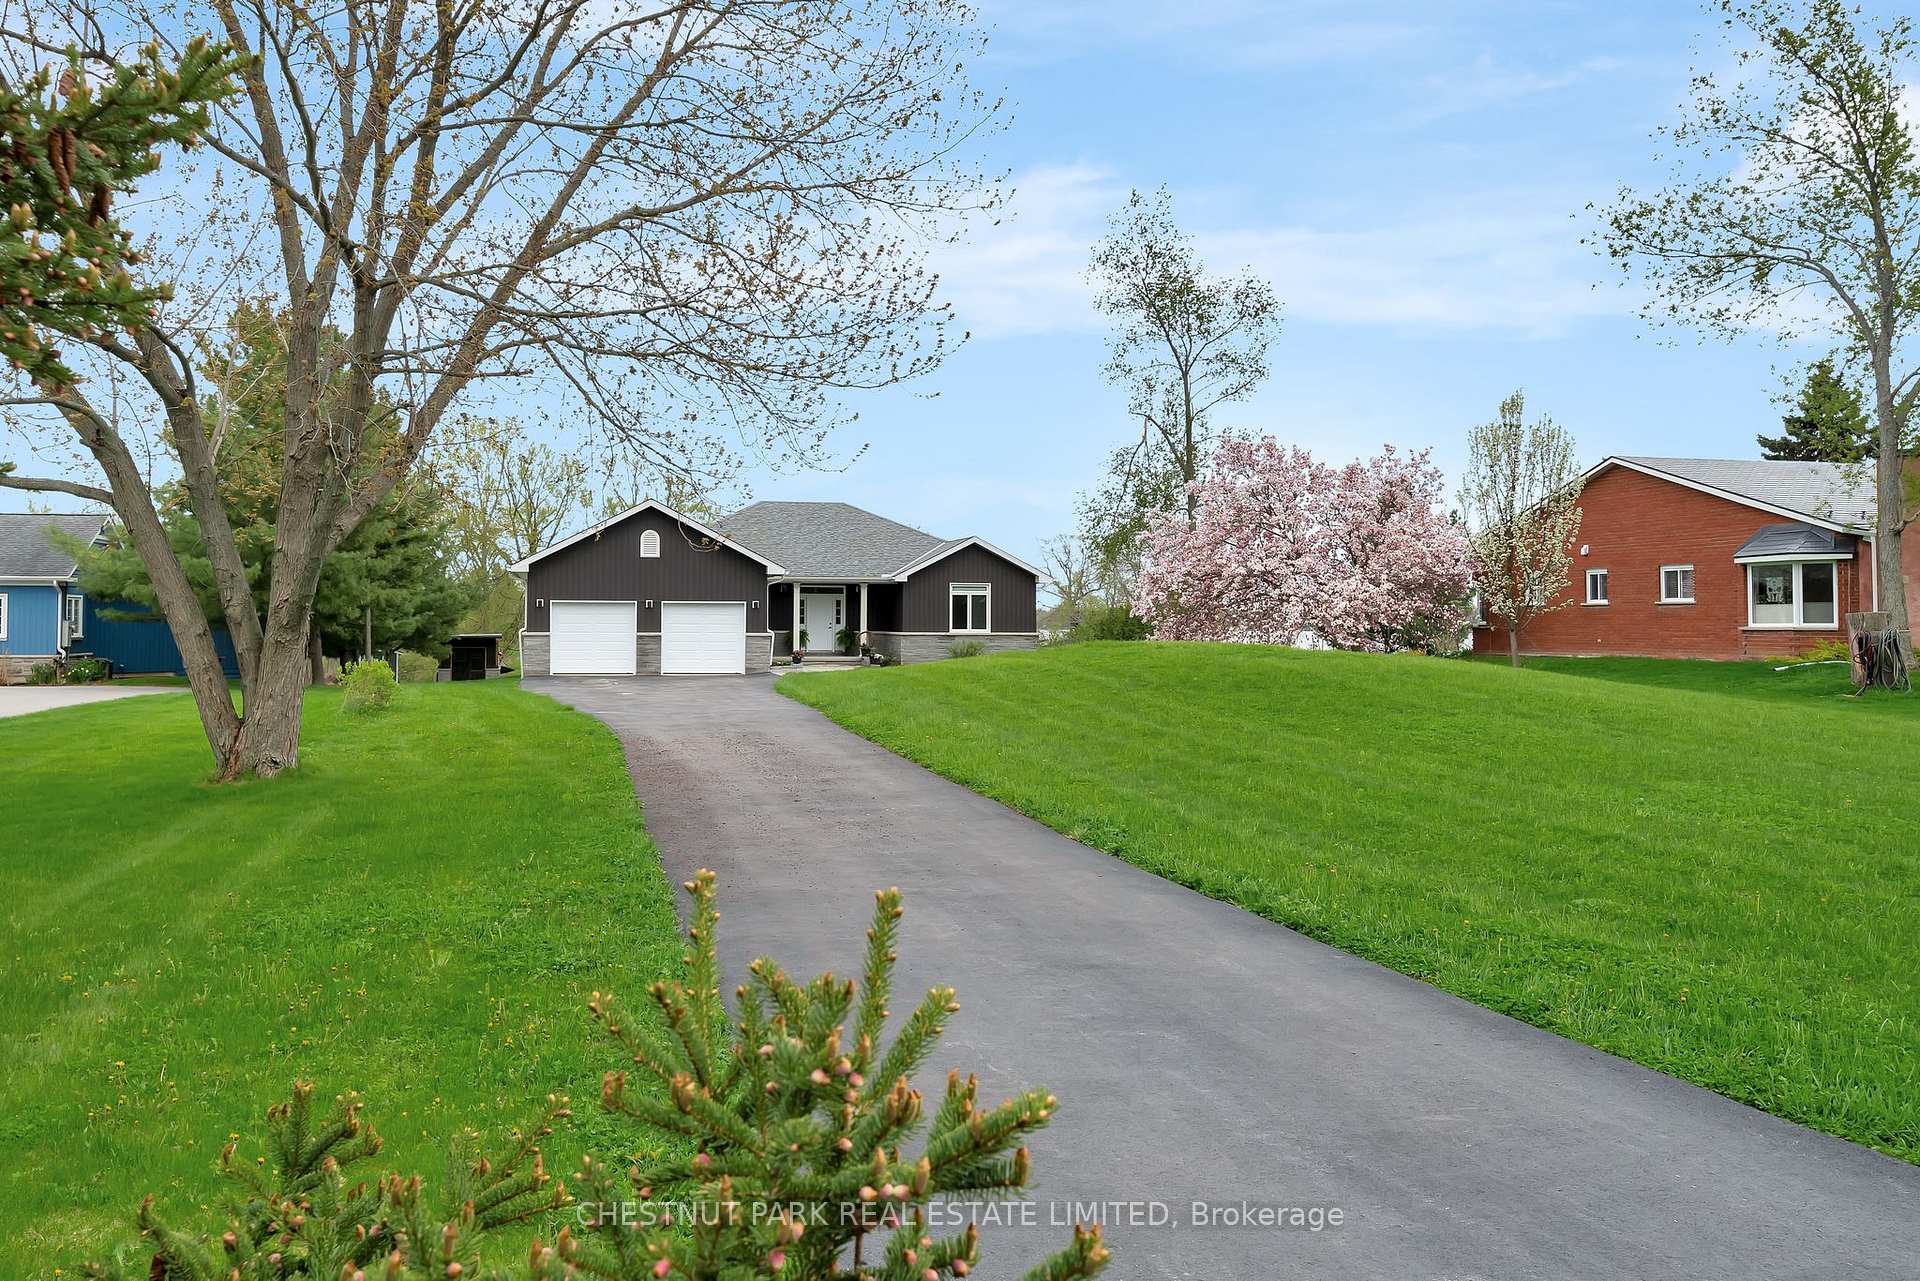
85 Smiths Bay Avenue
85 Smiths Bay Avenue
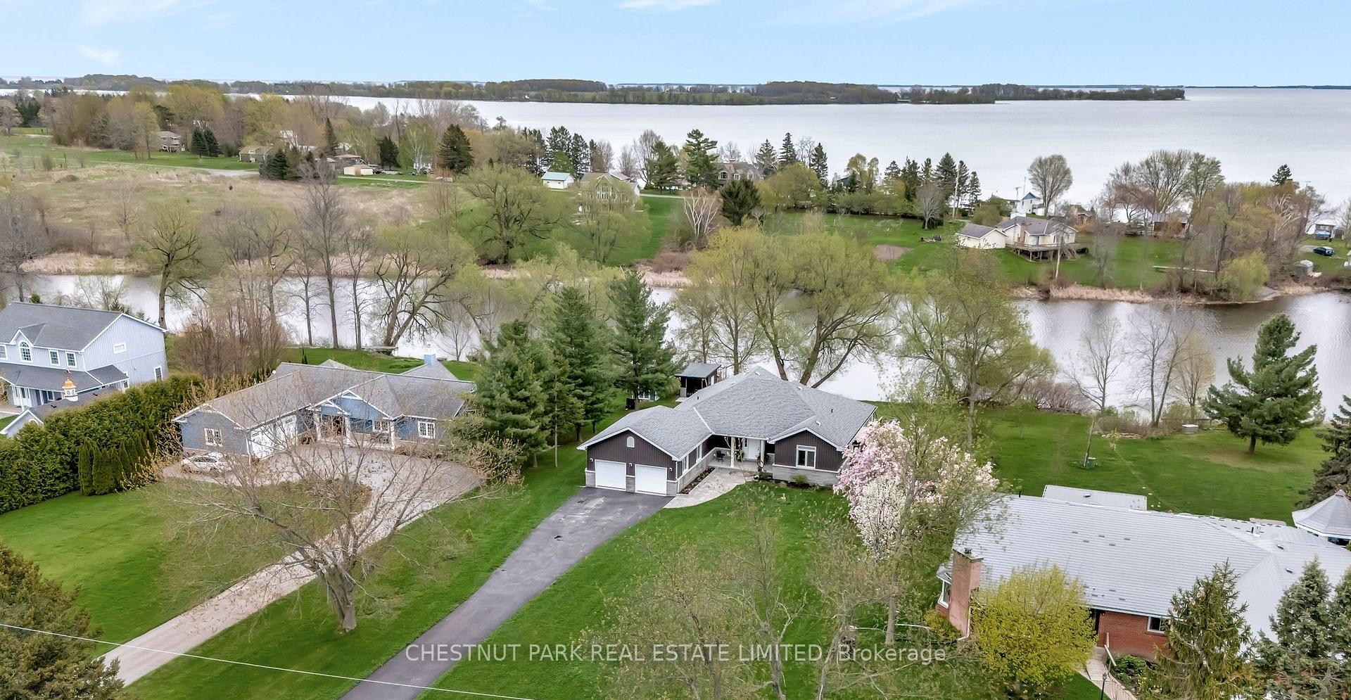
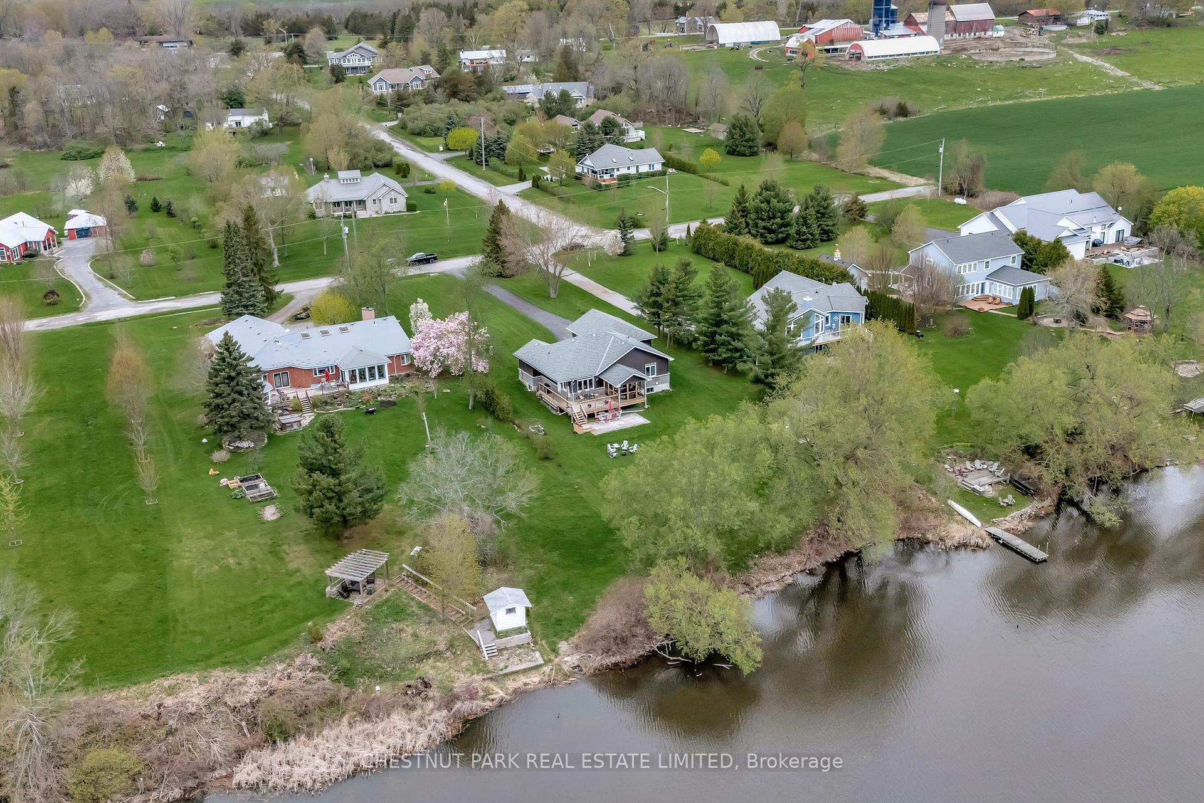
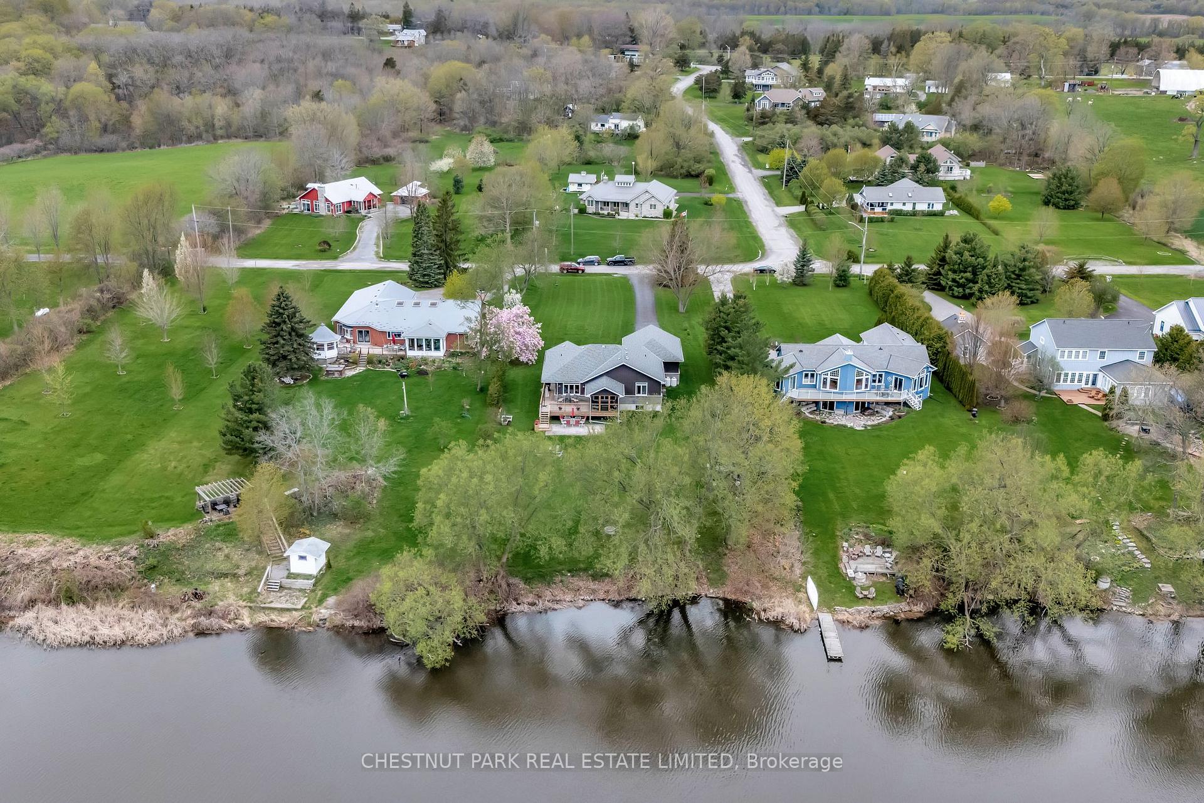
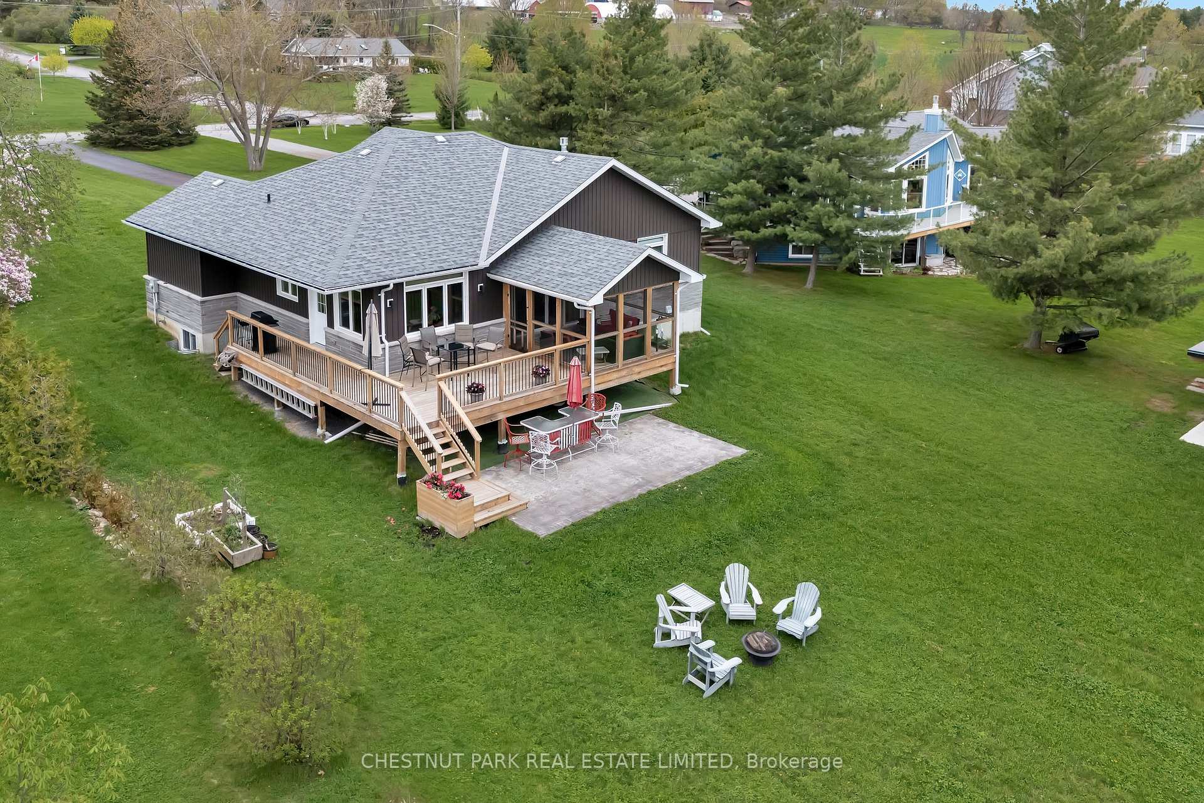 See all 46 photos
Property history
Facts and features
- BasementFinished
- Age of home0–5 years
- Water, sewerWell, septic
- Lot shapeRectangular
- Separate entrance
- Fireplace
- Central air
- Waterfront
The homeDetached, Bungalow, Age 0–5 years
- Type: Detached
- Style: Bungalow
- Age: 0–5 years
- Living space: 1,500–2,000 sq ft
- Basement: Separate entrance, finished
- View: Bay, clear, creek/stream, panoramic, trees/woods, water
- Waterfront: Direct
InsideFireplace Yes, propane, Main level, Auto garage door remote, bar fridge, built-in oven, countertop range, erv/hrv, guest accommodations, in-law capability, primary bedroom - main floor, propane tank, water softener, water treatment
- Fireplace: Yes, propane
- Laundry: Main level
- Features: Auto garage door remote, bar fridge, built-in oven, countertop range, erv/hrv, guest accommodations, in-law capability, primary bedroom - main floor, propane tank, water softener, water treatment
- Security: Carbon monoxide detectors, smoke detector
- Rooms above ground: 14
- Bedrooms: 5
- Bathrooms: 4
- Kitchens: 1
Outside and lotStone, vinyl siding, Asphalt shingle, Poured concrete
- Exterior: Stone, vinyl siding
- Roof: Asphalt shingle
- Foundation: Poured concrete
- Features: Deck, fishing, landscaped, recreational area, year round living
- Other structures: Garden shed
- Accessibility: Level entrance, multiple entrances, open floor plan, shower stall
- Size: 98.4 × 343 ft
- Shape: Rectangular
- Zoning: HR & EP
Parking2 Garage, Attached, Private
- Spaces: 2 Garage
- Garage: Attached
- Driveway: Private
Heating, water and powerForced air, propane, Central air, Well
- Heating: Forced air, propane
- Cooling: Central air
- Water: Well
- Sewer: Septic
- Natural gas: No
- Hydro: Yes
- Cable: No
- Telephone: Yes
Costs and taxesTaxes $5,606 a year, HST included in the price, Propane tanks
- Taxes, 2024: $5,606 a year
- HST: HST included in the price
- Rental items: Propane tanks
- Under contract: Propane tank
Included in the saleFridge, cooktop, wall oven, dishwasher, microwave, washer, dryer, all window coverings, all elfs, bar in basement, Freezer
- Included: Fridge, cooktop, wall oven, dishwasher, microwave, washer, dryer, all window coverings, all elfs, bar in basement
- Not included: Freezer
NearbyCul de sac/dead end, lake access, marina, park, rec./commun.centre, school bus route
- Close to: Cul de sac/dead end, lake access, marina, park, rec./commun.centre, school bus route
Listing detailsX12141089, Sold, May 9, 2025
- MLS® number: X12141089
- Status: Sold
- Listed on: May 9, 2025
- Days on market: 12
- Updated: May 21, 2025
- Possession: Flexible
- Occupied by: Owner
- Listing brokerage: CHESTNUT PARK REAL ESTATE LIMITED
About this home
85 Smiths Bay Avenue, Prince Edward County (North Marysburg Ward), ON K0K 2T0
Welcome to 85 Smiths Bay Avenue a private, serene waterfront residence designed for those who value comfort, connection, and County charm. This 5-bedroom, 4-bathroom bungalow rests on nearly 0.75 acres, tucked away on a quiet cul-de-sac with direct access to Smiths Bay and the expansive beauty of Lake Ontario. Step inside to discover a thoughtfully designed open-concept layout, anchored by a stunning double-sided propane fireplace that casts its glow between the main living area and the peaceful primary bedroom. The sunroom invites natural light and shoreline serenity, while the gourmet kitchen boasts a granite-topped island, built-in appliances, and seamless flow for entertaining. The main floor features a spacious laundry room with garage access and a primary suite with a large walk-in closet and tranquil fireplace views. Downstairs, a finished basement offers additional living space, complete with garage entry, a large family room, and a wet bar perfect for relaxed evenings or extended guest stays. Beyond the home, enjoy a covered front porch, nearby pickleball courts, and proximity to some of the Countys finest wineries, cideries, and dining destinations. With Sandbanks Provincial Park only 25 minutes away, this home isn't just a place it's a lifestyle.
Ask about this home
A HOMEH agent will answer your questions about this home.
Around this home
Helpful calculators
Your HOMEH agent

"I would see it this week."