

15029 Loyalist Parkway
15029 Loyalist Parkway
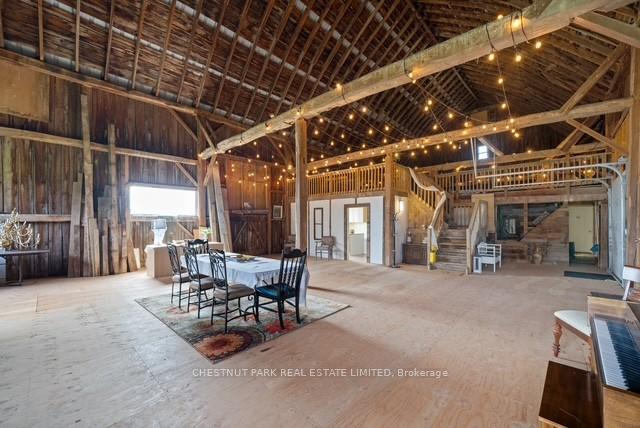 See all 34 photos
Property history
- $2,199,999ExpiredList: 2025-01-16|End: 2025-04-30|104 daysX11927007
Facts and features
- BasementPart finished
- Age of home100+
- Water, sewerWell, septic
- HeatingForced air
- Second kitchen
- Separate entrance
- Fireplace
- Central air
The homeDetached, 2-storey, 100+
- Type: Detached
- Style: 2-storey
- Age: 100+
- Basement: Separate entrance, partially finished
InsideFireplace Yes, Accessory apartment, guest accommodations, in-law capability, upgraded insulation, water heater owned, water treatment, water softener, water purifier, central vacuum, Rooms above ground 15
- Fireplace: Yes
- Features: Accessory apartment, guest accommodations, in-law capability, upgraded insulation, water heater owned, water treatment, water softener, water purifier, central vacuum
- Rooms above ground: 15
- Bedrooms: 3
- Bathrooms: 3
- Kitchens: 2
- Family room: Yes
Outside and lotVinyl siding, Metal, Concrete
- Exterior: Vinyl siding
- Roof: Metal
- Foundation: Concrete
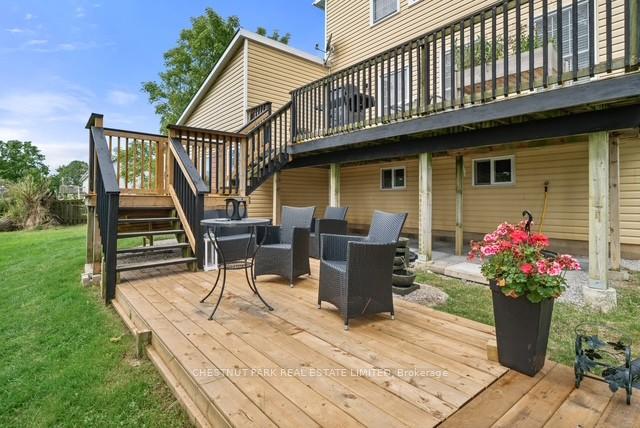
- Features: Deck, landscaped, patio
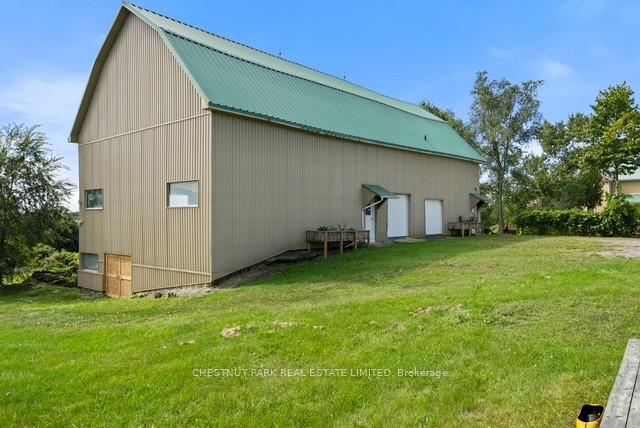
- Other structures: Barn, greenhouse
- Accessibility: Open floor plan, parking, other
- Size: 410.78 × 1,357 ft
- Zoning: RU1 & EP
Parking10 Parking, Private triple
- Spaces: 10 Parking
- Driveway: Private triple
Heating, water and powerForced air, gas, Central air, Well
- Heating: Forced air, gas
- Cooling: Central air
- Water: Well
- Sewer: Septic
Costs and taxesTaxes $5,097 a year
- Taxes, 2024: $5,097 a year
Included in the saleFridge, stove, microwave, dishwasher, range hood, warming drawer, wine fridge, washer x 2, dryer x 2, electric light fixtures, window coverings, hwt owned, uv light, central vac, 2 large gold plated chandeliers in barn are negotiable
- Included: Fridge, stove, microwave, dishwasher, range hood, warming drawer, wine fridge, washer x 2, dryer x 2, electric light fixtures, window coverings, hwt owned, uv light, central vac
- Not included: 2 large gold plated chandeliers in barn are negotiable
NearbyArts centre, beach, greenbelt/conservation, library, place of worship, school bus route
- Close to: Arts centre, beach, greenbelt/conservation, library, place of worship, school bus route
Listing detailsX11927007, Expired, Jan 16, 2025
- MLS® number: X11927007
- Status: Expired
- Listed on: Jan 16, 2025
- Days on market: 104
- Updated: Apr 30, 2025
- Possession: Immediately
- Occupied by: Owner
- Listing brokerage: CHESTNUT PARK REAL ESTATE LIMITED
About this home
15029 Loyalist Parkway, Prince Edward County (Hallowell Ward), ON K0K 1G0
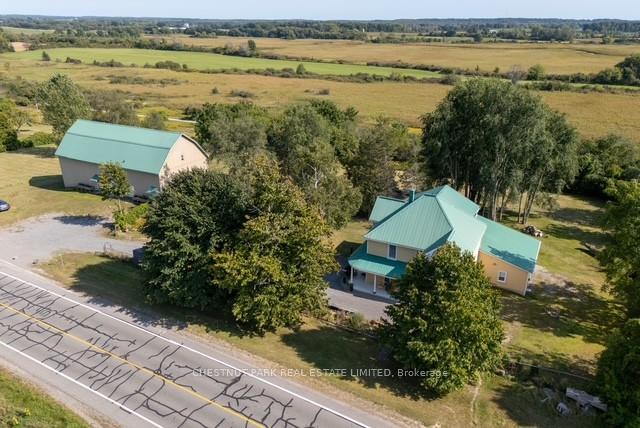
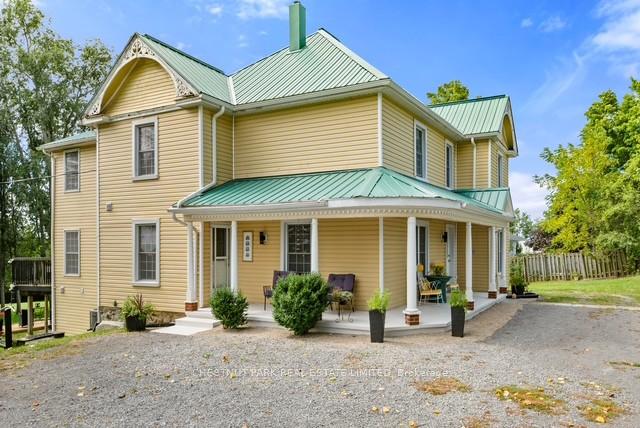
Experience the pinnacle of modern living in this masterfully redesigned home, fully renovated in 2023, nestled in the heart of historic Prince Edward County along the Great Waterways. Set on 11.1 picturesque acres at the gateway to charming Bloomfield, this property offers an unparalleled lifestyle with a seamless blend of luxury, functionality, and natural beauty. This 3600 sq ft estate features 3+2 spacious bedrooms and 4 spa-inspired bathrooms. The open-concept living area is the centrepiece, showcasing a stunning natural stone gas fireplace and a chefs dream kitchen with two granite islands, matching counters and backsplash, a built-in food warmer, and an abundance of custom ergonomic cabinetry. Thoughtfully designed for comfort and style, the main floor includes a 4-piece Travertine-tiled bathroom with a "Rainforest" walk-in shower connecting to a mudroom. The property extends beyond the main home with a 2000 sq ft updated barn, equipped with water, partial heating, its own septic system, and 100 Amps, perfect for a creative or agricultural vision. A newly constructed solar-powered greenhouse and fertile edible gardens invite you to explore sustainable living or cultivate your own vineyard. Conveniently located near world-class wineries, artisanal shops, fine dining, and pristine sandy beaches, this estate offers effortless access to the best of Prince Edward County. With craftsmanship exuding luxury and tranquility, this home invites you to live the dream of a country retreat with modern conveniences and endless possibilities.
Ask about this home
A HOMEH agent will answer your questions about this home.
Around this home
Helpful calculators
Your HOMEH agent

"I would see it this week."