

217 Elmbrook Road
217 Elmbrook Road
 See all 43 photos
Property history
Facts and features
- BasementCrawl space
- Age of home100+
- Water, sewerWell, septic
- Lot shapeIrregular
The homeDetached, 1 1/2 storey, 100+
- Type: Detached
- Style: 1 1/2 storey
- Age: 100+
- Living space: 1,500–2,000 sq ft
- Basement: Crawl space
InsideMain level, Storage, water heater owned, Rooms above ground 9
- Laundry: Main level
- Features: Storage, water heater owned
- Rooms above ground: 9
- Bedrooms: 2
- Bathrooms: 1
- Kitchens: 1
Outside and lotStucco (plaster), Asphalt shingle, Stone
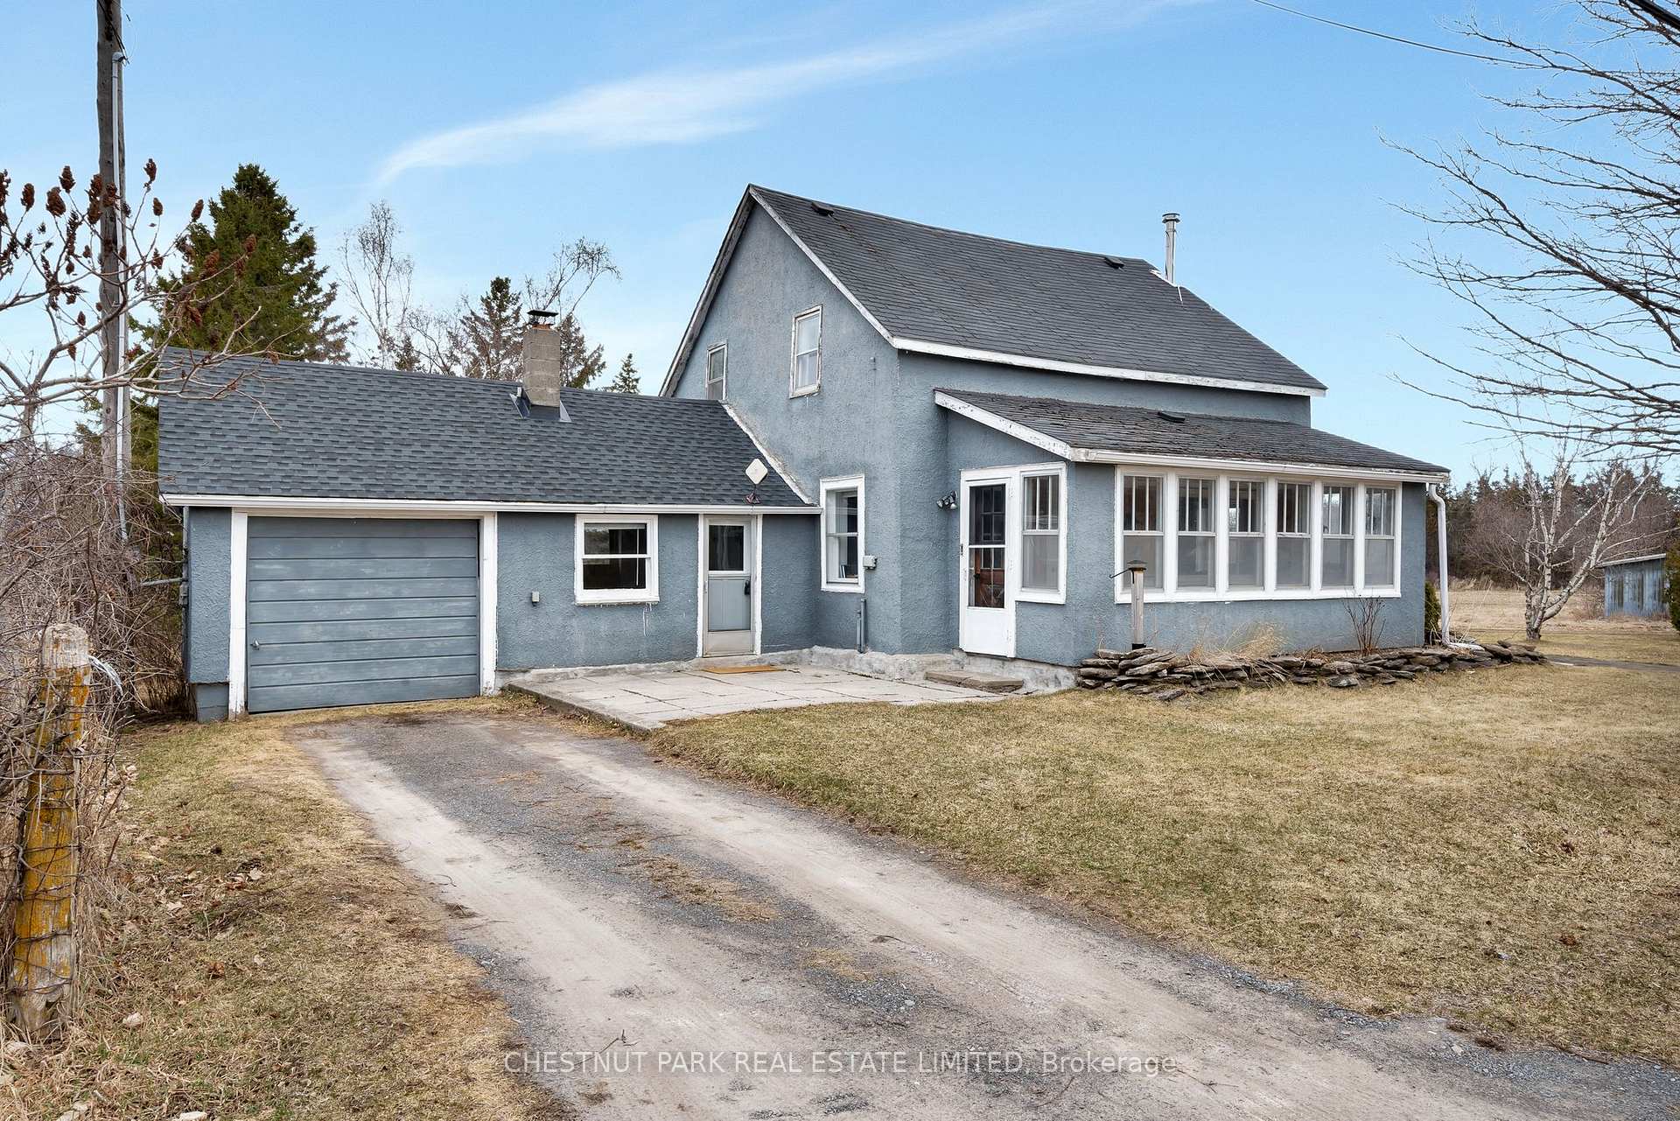
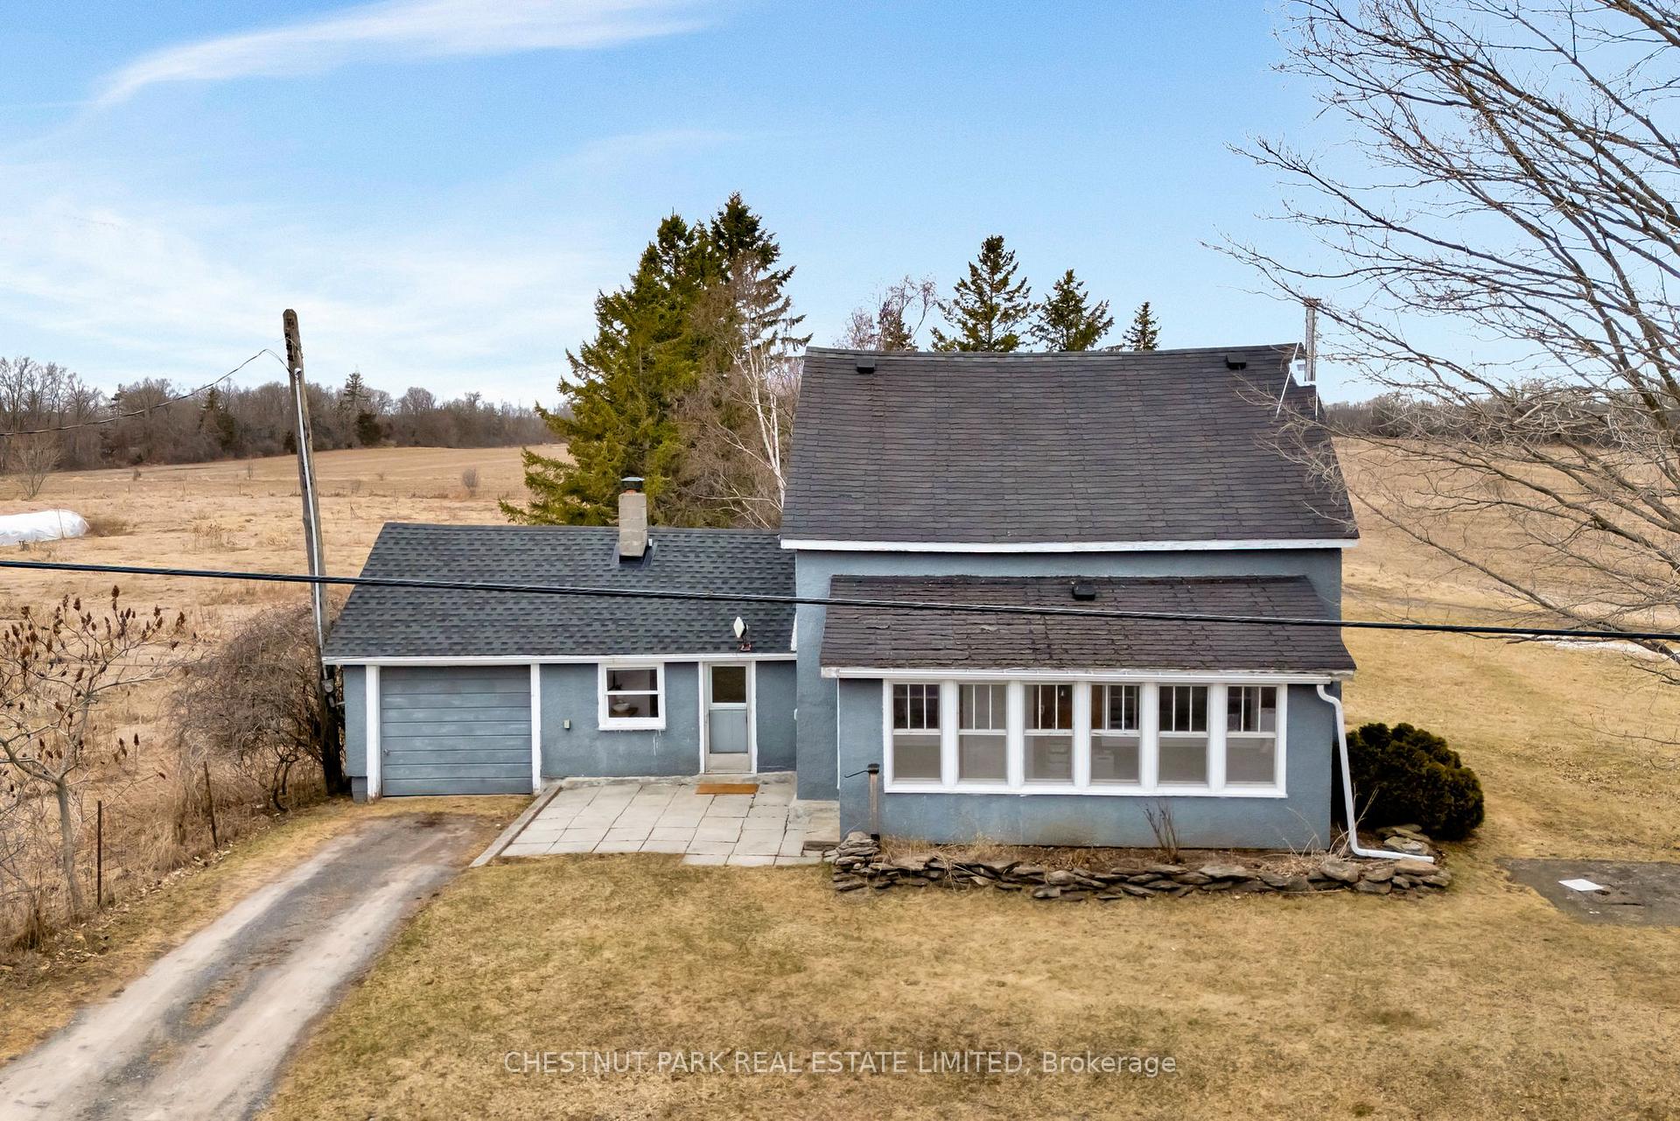
- Exterior: Stucco (plaster)
- Roof: Asphalt shingle
- Foundation: Stone
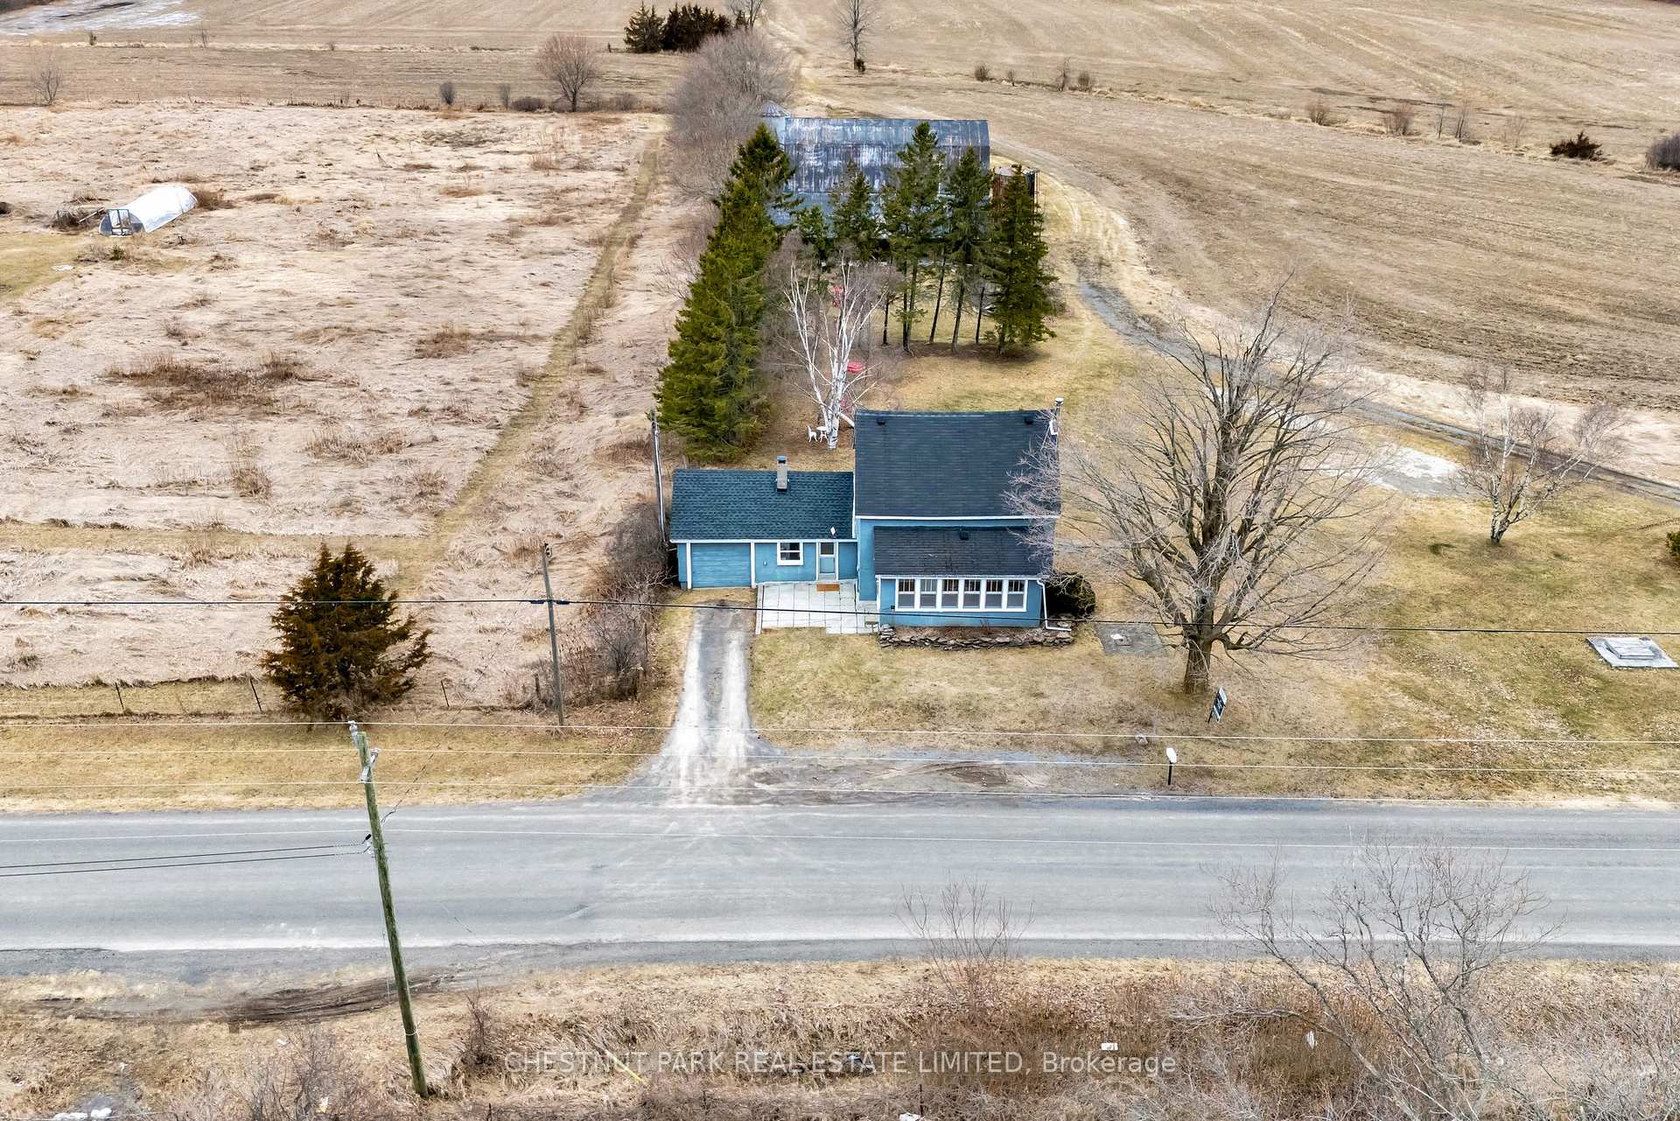
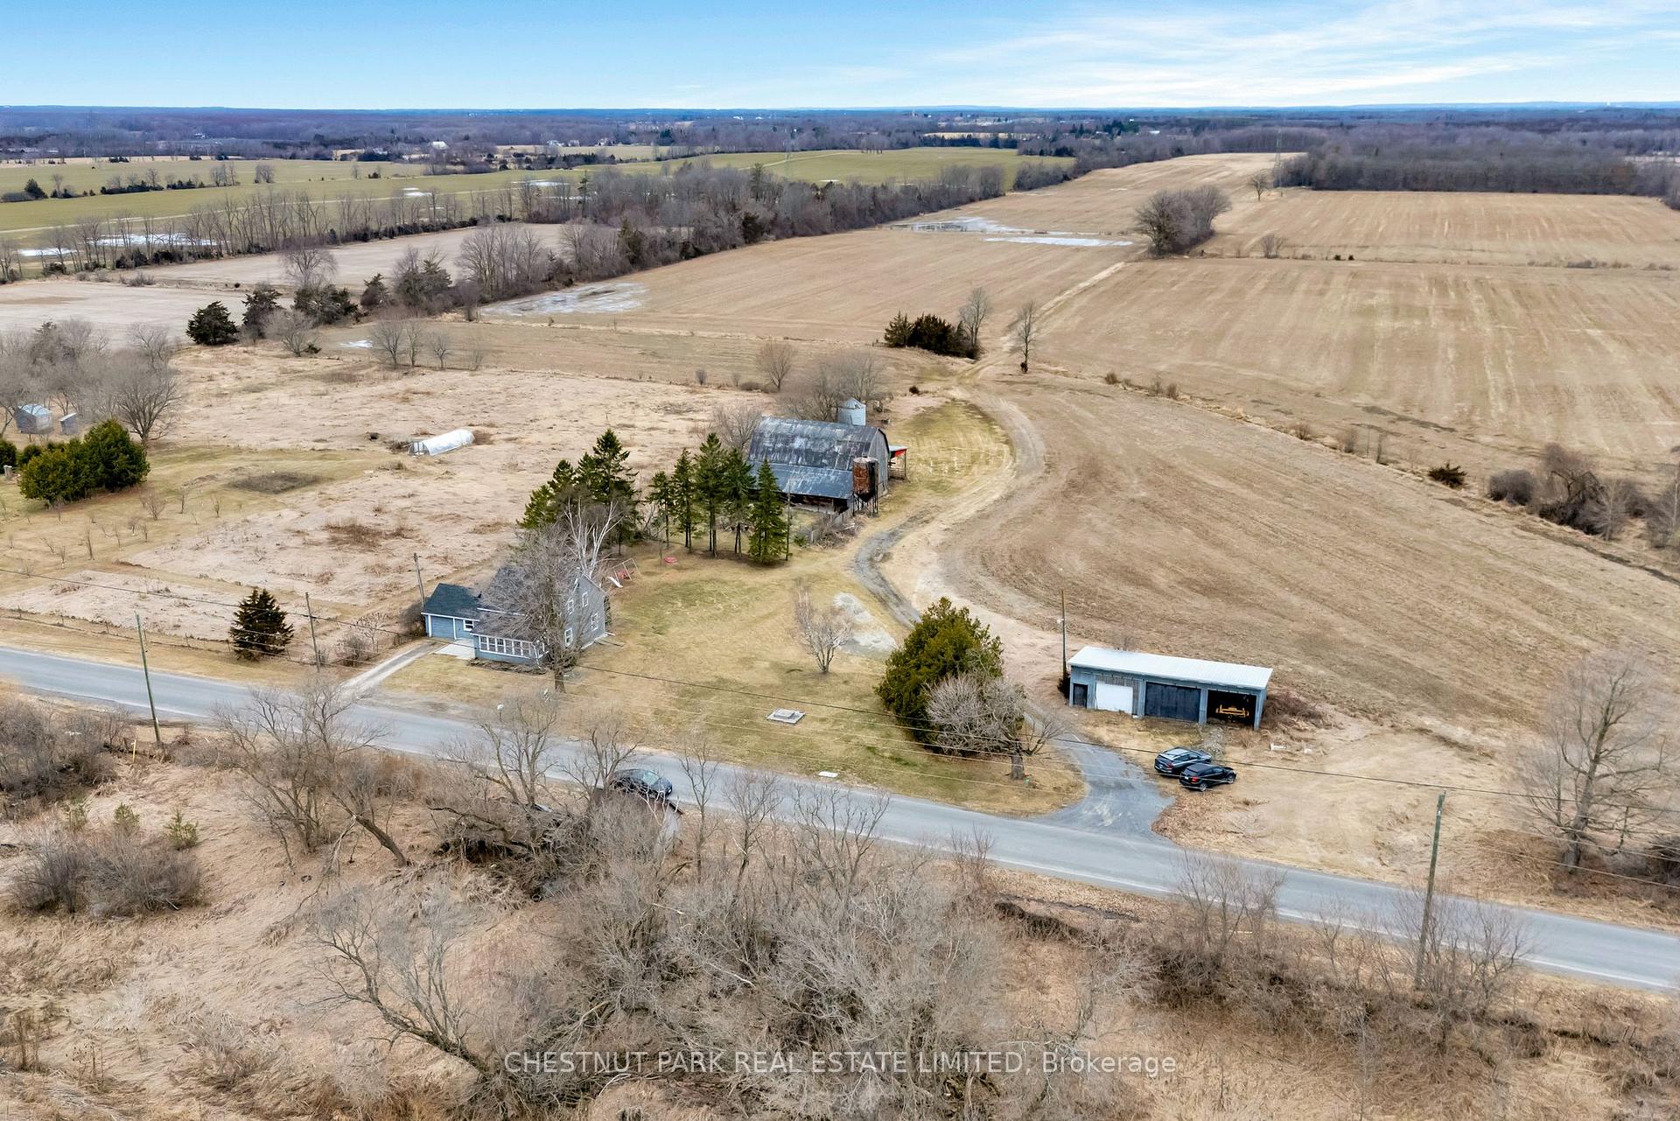
- Other structures: Barn
- Size: 154.03 × 461.06 ft
- Shape: Irregular
- Zoning: RR 1
Parking1 Garage, Attached, Private
- Spaces: 1 Garage
- Garage: Attached
- Driveway: Private
Heating, water and powerForced air, oil, Well, Septic
- Heating: Forced air, oil
- Water: Well
- Sewer: Septic
Costs and taxesTaxes $1,945 a year, HST included in the price
- Taxes, 2024: $1,945 a year
- HST: HST included in the price
Included in the saleFridge, stove, b/i microwave, washer, dryer
- Included: Fridge, stove, b/i microwave, washer, dryer
Listing detailsX11976559, Sold, Feb 18, 2025
- MLS® number: X11976559
- Status: Sold
- Listed on: Feb 18, 2025
- Days on market: 74
- Updated: May 3, 2025
- Possession: Flexible
- Occupied by: Owner
- Listing brokerage: CHESTNUT PARK REAL ESTATE LIMITED
About this home
217 Elmbrook Road, Prince Edward County (Sophiasburg Ward), ON K0K 2T0
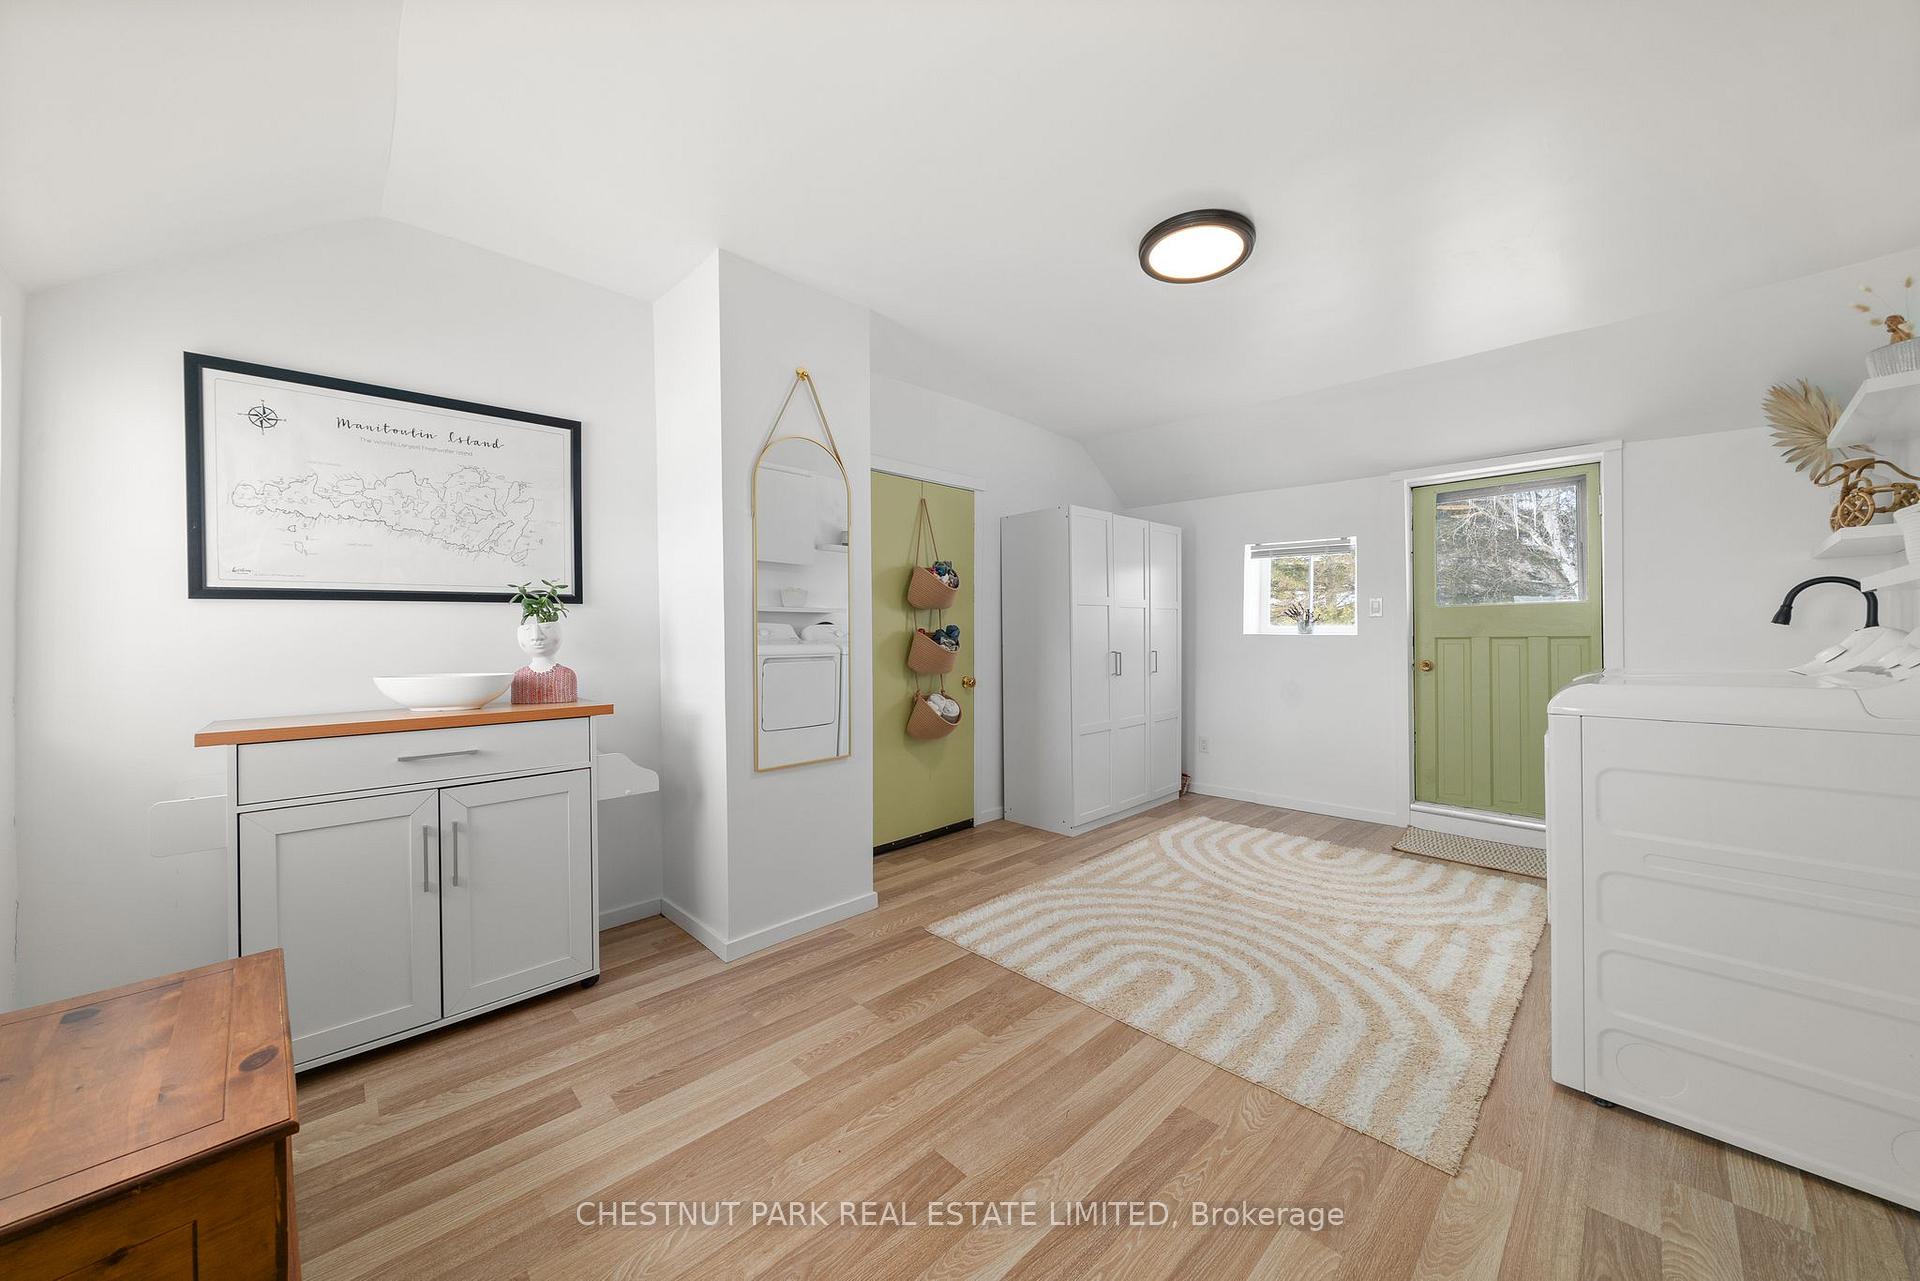
This tranquil family home, sitting on 1.25 acres of land with pastoral views, offers a perfect blend of country living with proximity to town amenities in Picton and ease of commuting to the 401. This 2 bedroom, 1 bath home has recently seen renovations from a new entry room refresh, a new kitchen and floors, updated bathroom, and tongue and groove ceilings add a modern and fresh feel to the space. The moment you walk in, your shoulders drop, you'll want to kick off your shoes and feel right at home. The open and bright space create warmth and coziness and all the windows just flood the living spaces with natural light. Convenient front door mud room for those gardening days, with laundry/sink with access to garage and backyard, modernized eat-in farmhouse kitchen overlooking the fields and your barn and large enclosed porch at the front of the house for your morning coffee. The family room and a renovated bathroom complete the main floor. The house boasts two bedrooms upstairs (can be converted back to 3) plus a bonus space upstairs, perfect for a home office or additional bath, making it ideal for a small family or those looking for a peaceful retreat. The property also includes a spacious barn, that is in very good shape. This building could be used for storage, hobbies, or even as a workshop. One of the highlights of this property are the breathtaking magic hour sunsets that you can enjoy every evening. Whether you're relaxing inside or outside, this property offers the perfect balance of comfort, modern style, and rural beauty. Don't miss seeing this one, these don't come up often! Minutes to town, come see why this property works for you.
Ask about this home
A HOMEH agent will answer your questions about this home.
Around this home
Helpful calculators
Your HOMEH agent

"I would see it this week."