

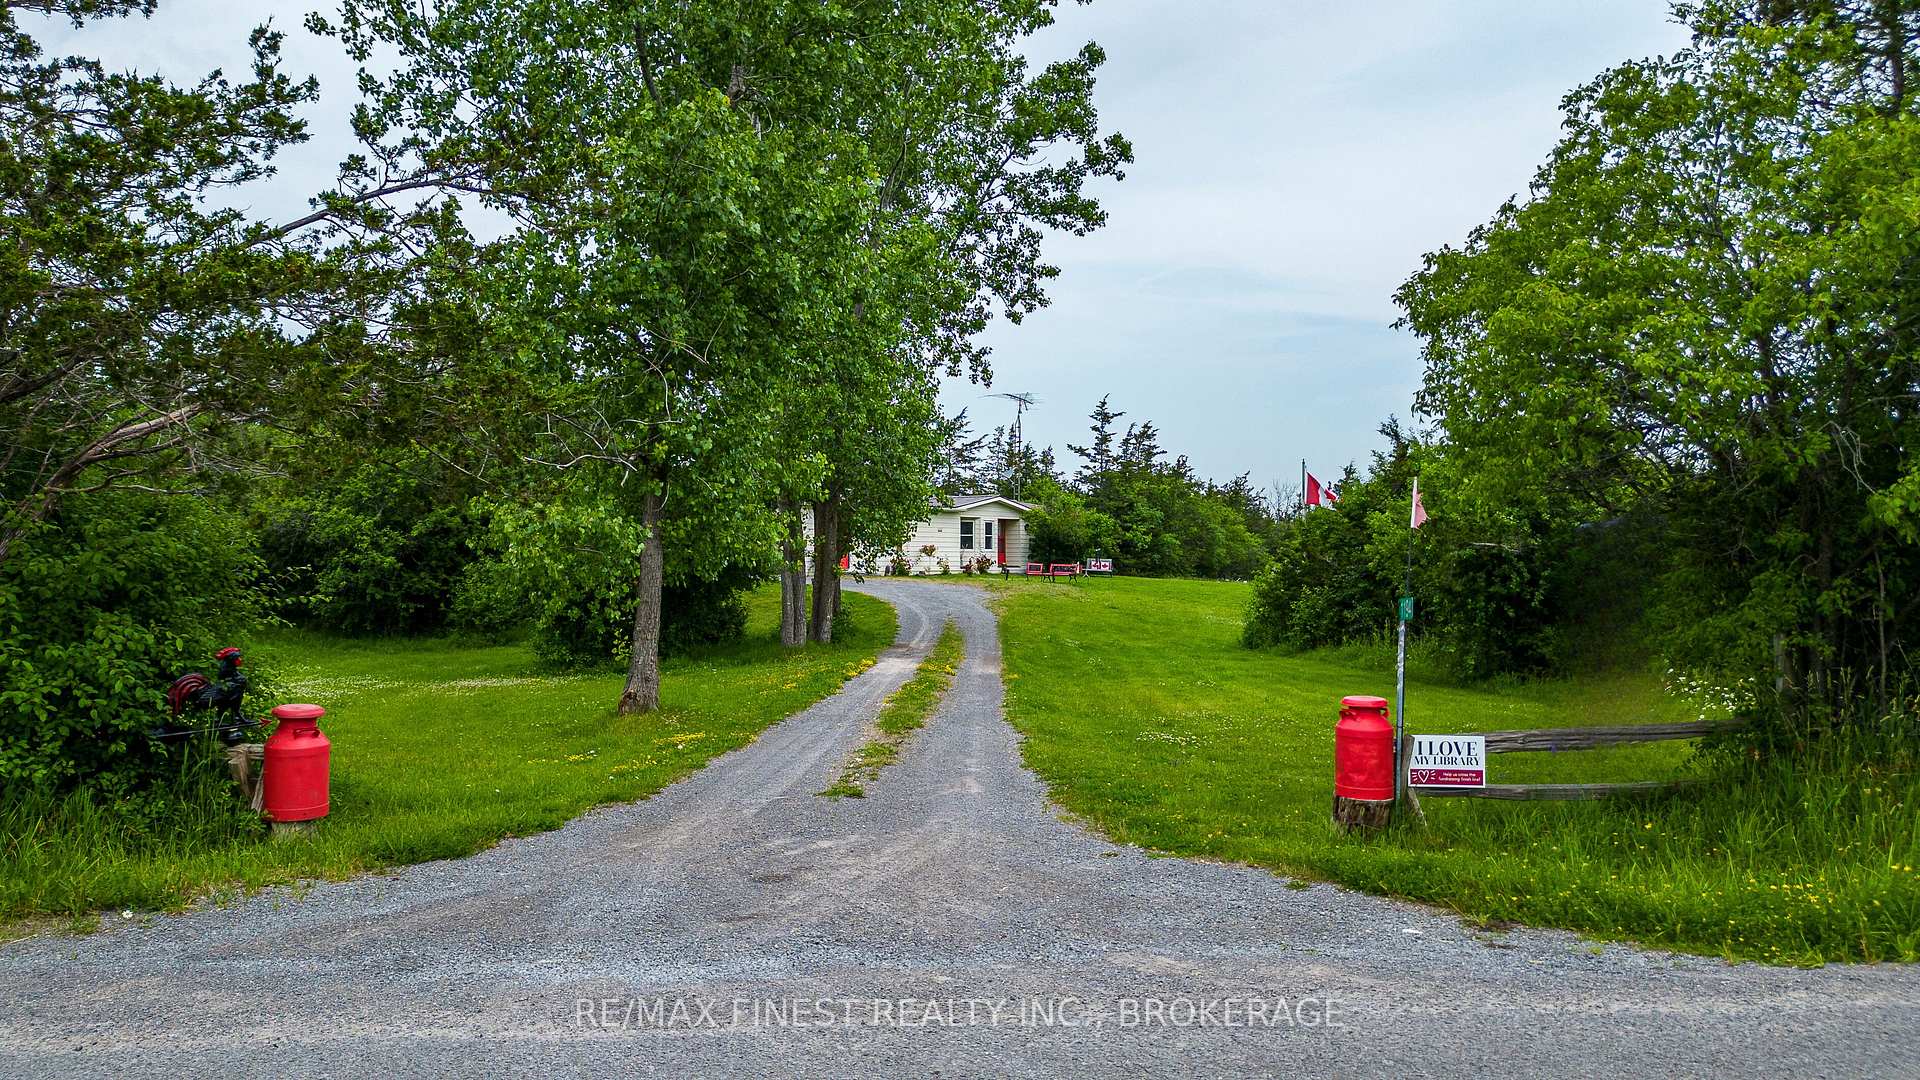
1194 Christian Road
1194 Christian Road
 See all 43 photos
Property history
Facts and features
- BasementCrawl space
- Age of home31–50 years
- Water, sewerWell, septic
- Lot shapeIrregular
- Fireplace
- Central air
- Inground pool
The homeModular Home, Bungalow, Age 31–50 years
- Type: Modular Home
- Style: Bungalow
- Age: 31–50 years
- Living space: 1,100–1,500 sq ft
- Basement: Crawl space
- View: Trees/woods
- Waterfront: None
InsideFireplace Yes, wood stove, Main level, Carpet free, primary bedroom - main floor, water heater owned
- Fireplace: Yes, wood stove
- Laundry: Main level
- Features: Carpet free, primary bedroom - main floor, water heater owned
- Security: Smoke detector
- Rooms above ground: 10
- Rooms in the basement: 0
- Bedrooms: 3
- Bathrooms: 2
- Kitchens: 1
Outside and lotAluminum siding, Metal, Block
- Exterior: Aluminum siding
- Roof: Metal
- Foundation: Block
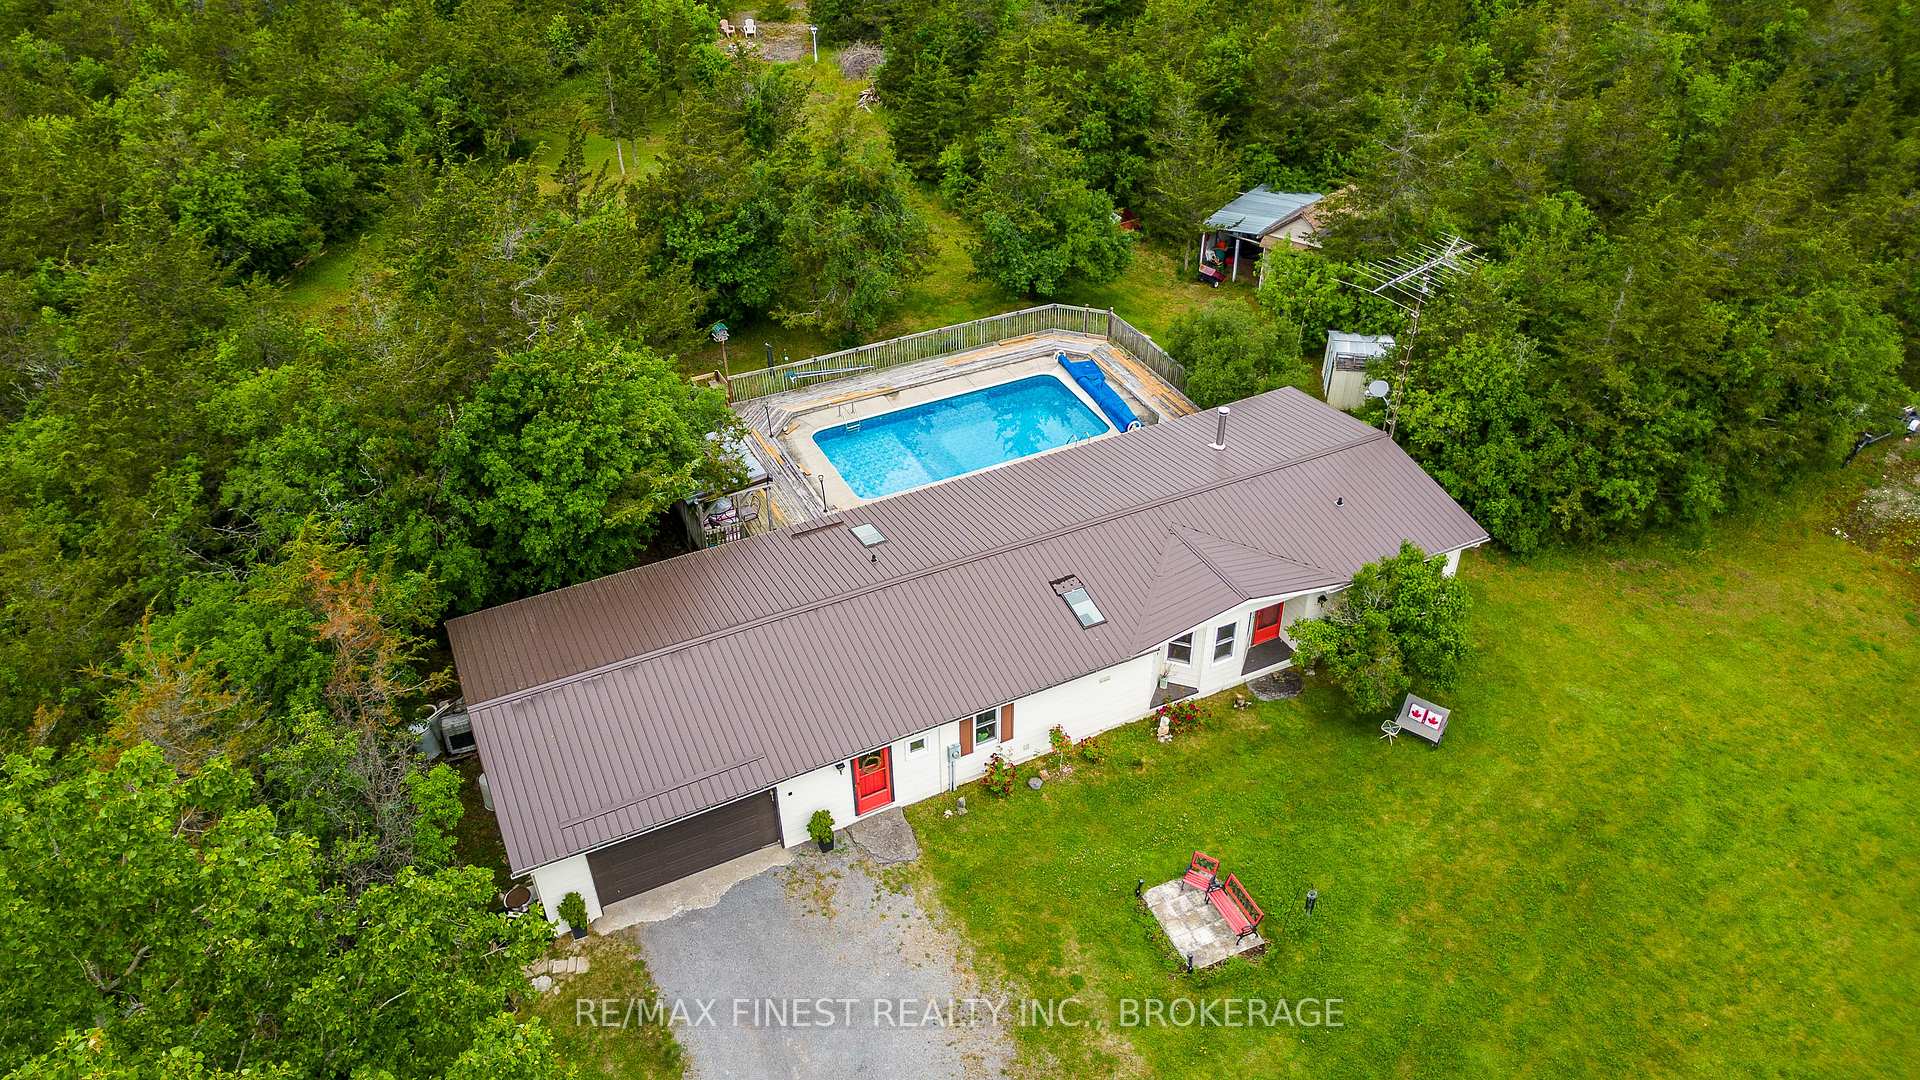
- Pool: Inground
- Features: Deck, privacy, year round living, patio
- Other structures: Garden shed
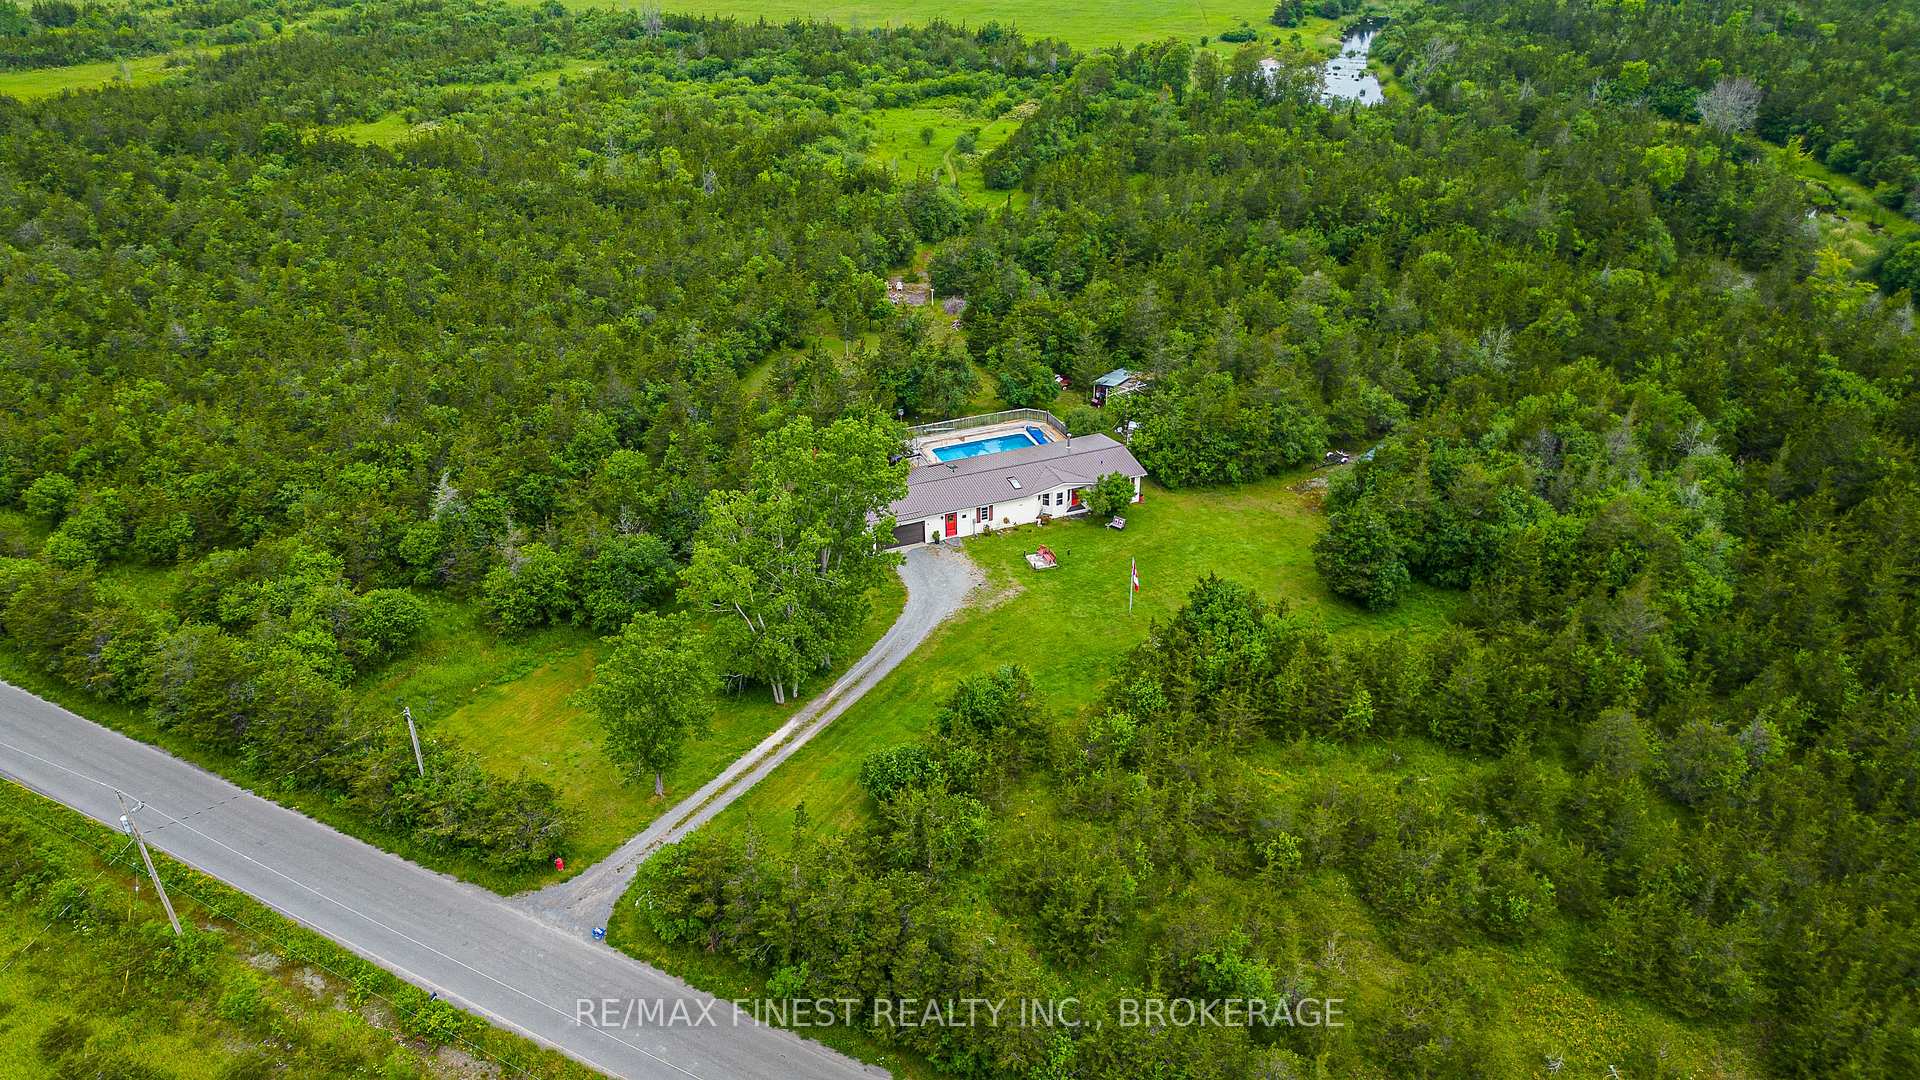
- Size: 1,253.78 × 905.16 ft
- Shape: Irregular
- Zoning: RU1, EP
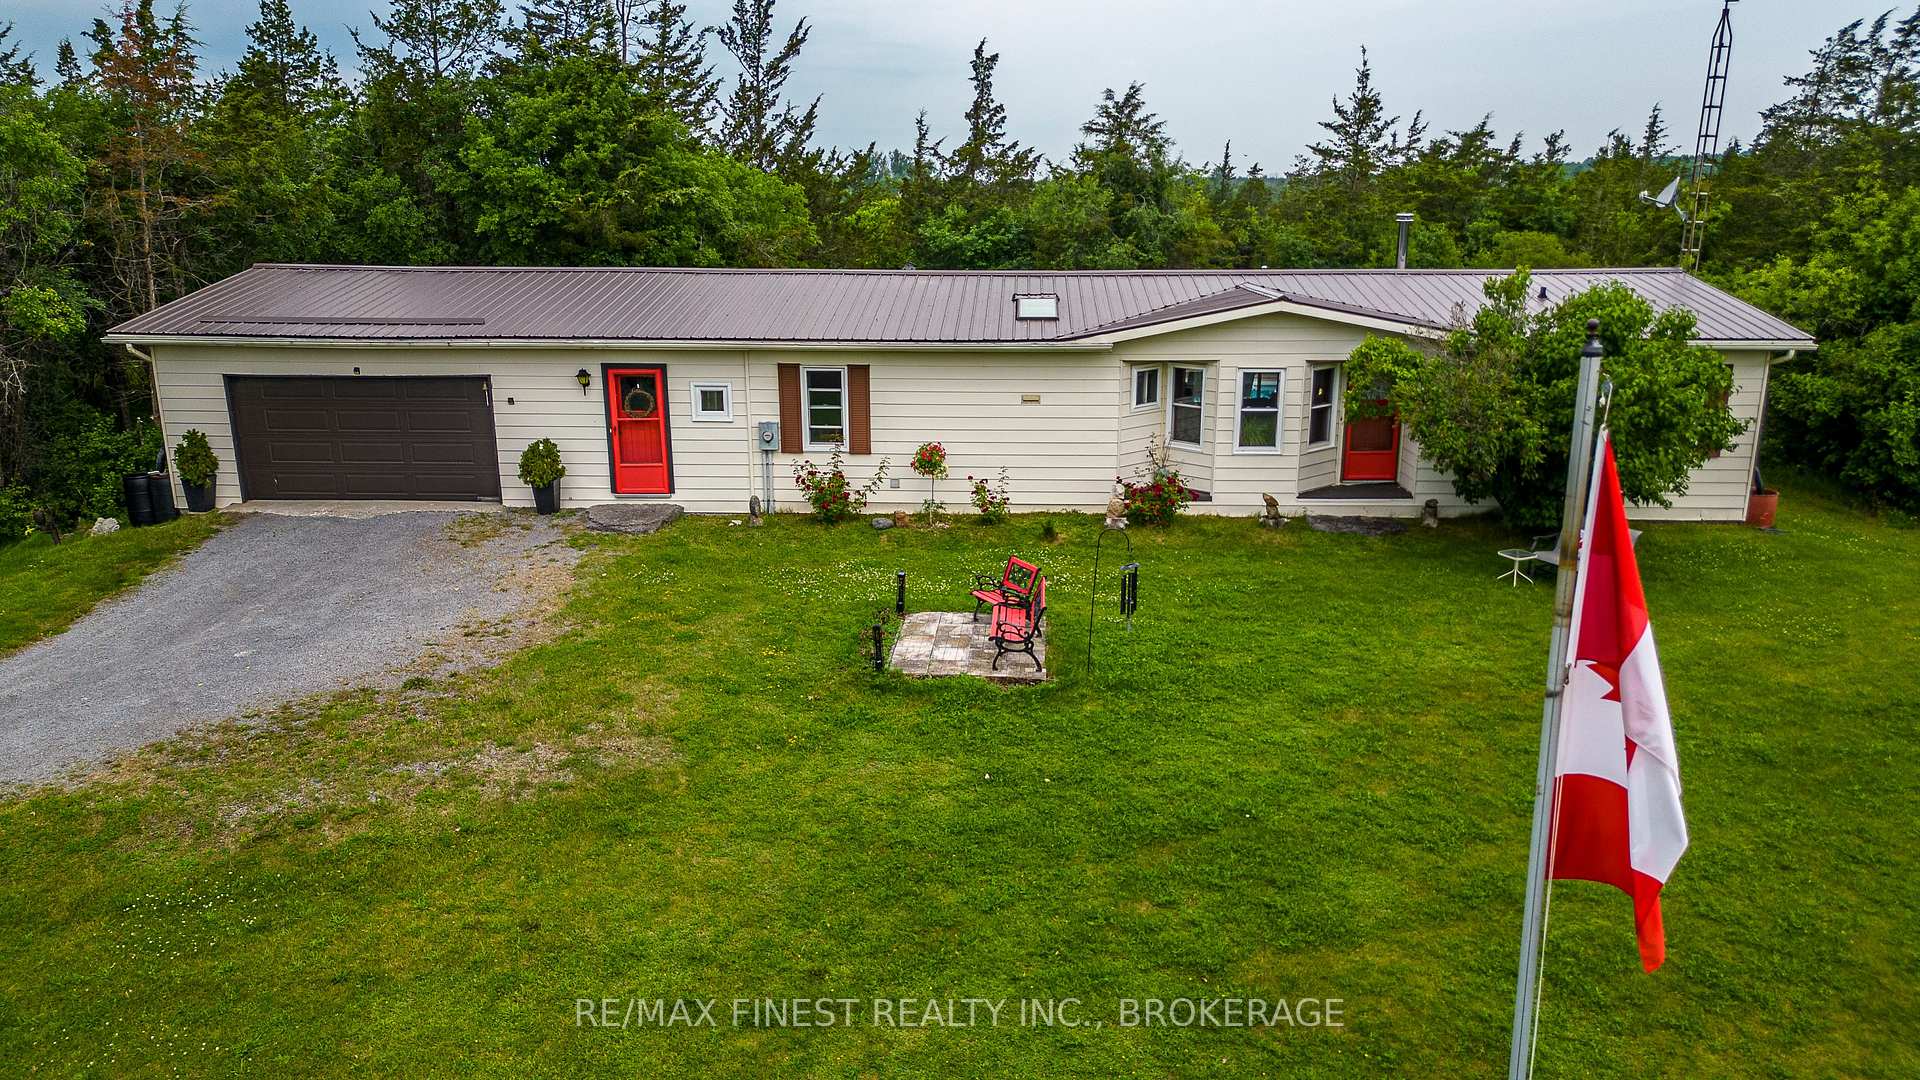
Parking2 Garage, Attached, Inside entry, private
- Spaces: 2 Garage
- Garage: Attached
- Driveway: Inside entry, private
Heating, water and powerForced air, electric, Central air, Well
- Heating: Forced air, electric
- Cooling: Central air
- Water: Well
- Sewer: Septic
- Natural gas: No
- Hydro: Yes
- Cable: No
- Telephone: Available
Costs and taxesTaxes $2,857 a year, HST included in the price, Rental items None
- Taxes, 2024: $2,857 a year
- HST: HST included in the price
- Rental items: None
Included in the saleFridge, stove, washer, dryer (2024), microwave, ceiling fans, blinds
- Included: Fridge, stove, washer, dryer (2024), microwave, ceiling fans, blinds
NearbyPlace of worship, river/stream, school, school bus route
- Close to: Place of worship, river/stream, school, school bus route
Listing detailsX12039700, Sold, Mar 25, 2025
- MLS® number: X12039700
- Status: Sold
- Listed on: Mar 25, 2025
- Days on market: 41
- Updated: May 5, 2025
- Possession: Flexible
- Occupied by: Owner
- Listing brokerage: RE/MAX FINEST REALTY INC., BROKERAGE
About this home
1194 Christian Road, Prince Edward County (Hillier Ward), ON K0K 1G0
Welcome to your private sanctuary nestled amidst 25 +/- acres of trails and woods, where the melody of a nearby creek harmonizes with the rustling of the trees and the chirping of birds. This tranquil oasis offers the perfect blend of natural beauty and serene privacy, inviting you to escape the hustle and bustle of everyday life and embrace a lifestyle of relaxation. Imagine the joy of keeping chickens or other farm animals on your expansive grounds, surrounded by natures beauty. Whether you're collecting fresh eggs or enjoying the peaceful presence of your animals, this property provides the ideal environment for a small farm or homestead. Step inside and find a very functional eat-in kitchen with plenty of counter prep space and built-in storage, a separate dining area with a large bay window, and a living room with built-in shelving, cathedral ceilings, and a large patio door that floods the space with natural light. A cozy woodstove adds warmth for cooler nights, creating the perfect atmosphere for relaxation. The primary bedroom offers a spacious ensuite bathroom and a walk-in closet, plus two more bedrooms and a second full bath. An attached 2-car garage with inside entry adds convenience to daily living. In the backyard, you'll find a 15x30 inground pool, perfect for countless hours of entertainment with a beautiful view of the woods and nature. The expansive grounds, bordered by a tranquil creek, provide ample space for exploration, recreation, and relaxation. This setting is the ideal retreat for outdoor enthusiasts and nature lovers alike, and its also perfect for anyone wanting to enjoy the benefits of small-scale farming. Conveniently located in Prince Edward County, you are just a short drive from local amenities, including shopping, wineries, beaches, and more.
Ask about this home
A HOMEH agent will answer your questions about this home.
Around this home
Helpful calculators
Your HOMEH agent

"I would see it this week."