

17 Philip Street
17 Philip Street
 See all 40 photos
Property history
Facts and features
- BasementFinished
- Age of home51–99 years
- Water, sewerMunicipal
- HeatingForced air
- Fireplace
- Central air
- Inground pool
The homeDetached, Sidesplit 3, Age 51–99 years
- Type: Detached
- Style: Sidesplit 3
- Age: 51–99 years
- Living space: 1,500–2,000 sq ft
- Basement: Finished
- View: City, pool, trees/woods
InsideFireplace Yes, natural gas, Lower level, Storage, sump pump
- Fireplace: Yes, natural gas
- Laundry: Lower level
- Features: Storage, sump pump
- Rooms above ground: 7
- Rooms in the basement: 2
- Bedrooms: 3
- Bathrooms: 2
- Kitchens: 1
- Family room: Yes
Outside and lotBrick, vinyl siding, Asphalt shingle, Concrete block
- Exterior: Brick, vinyl siding
- Roof: Asphalt shingle
- Foundation: Concrete block
- Pool: Inground, outdoor
- Features: Patio, landscaped, year round living
- Other structures: Shed
- Size: 68.28 × 135.67 ft
- Zoning: R1
Parking1 Garage, Attached, Mutual
- Spaces: 1 Garage
- Garage: Attached
- Driveway: Mutual
Heating, water and powerForced air, gas, Central air, Municipal water
- Heating: Forced air, gas
- Cooling: Central air
- Water: Municipal water
- Sewer: Municipal sewer
Costs and taxesTaxes $3,159 a year, HST included in the price, Hot water tank $41.70 per month (enercare)
- Taxes, 2024: $3,159 a year
- HST: HST included in the price
- Rental items: Hot water tank $41.70 per month (enercare)
Included in the saleSatellite dish, pool equipment, dishwasher, fridge, oven, cooktop, washer, dryer, Not included None
- Included: Satellite dish, pool equipment, dishwasher, fridge, oven, cooktop, washer, dryer
- Not included: None
NearbyTerraced
- Close to: Terraced
Listing detailsX11955169, Sold, Feb 4, 2025
- MLS® number: X11955169
- Status: Sold
- Listed on: Feb 4, 2025
- Days on market: 92
- Updated: May 7, 2025
- Possession: Immediate
- Occupied by: Vacant
- Listing brokerage: GORDON`S DOWNSIZING & ESTATE SERVICES LTD.
About this home
17 Philip Street, Prince Edward County (South Marysburg Ward), ON K0K 2T0
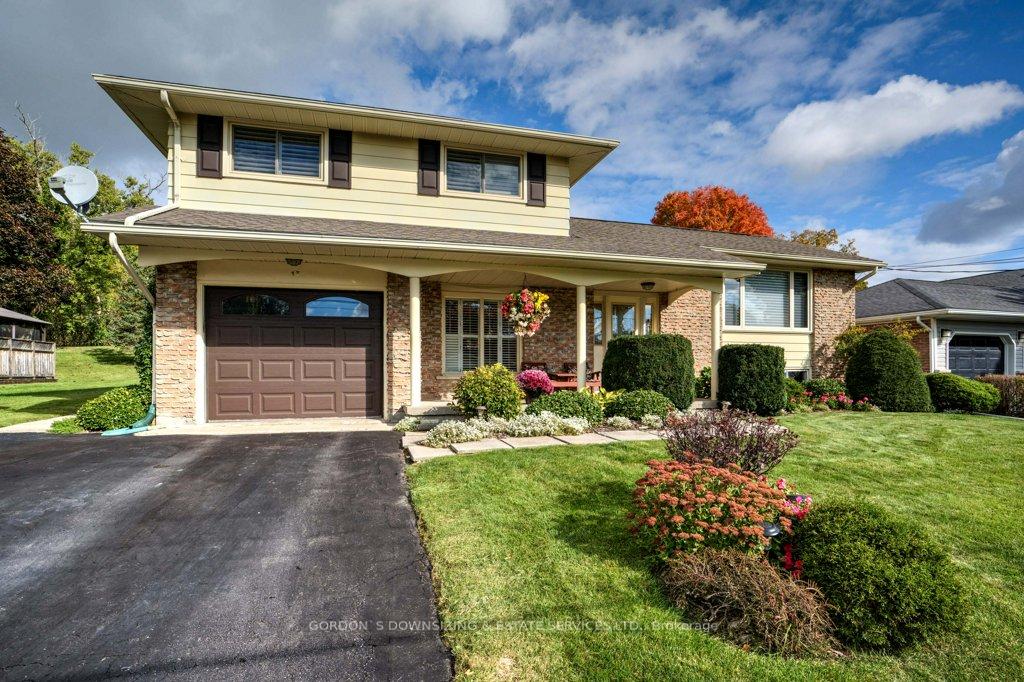
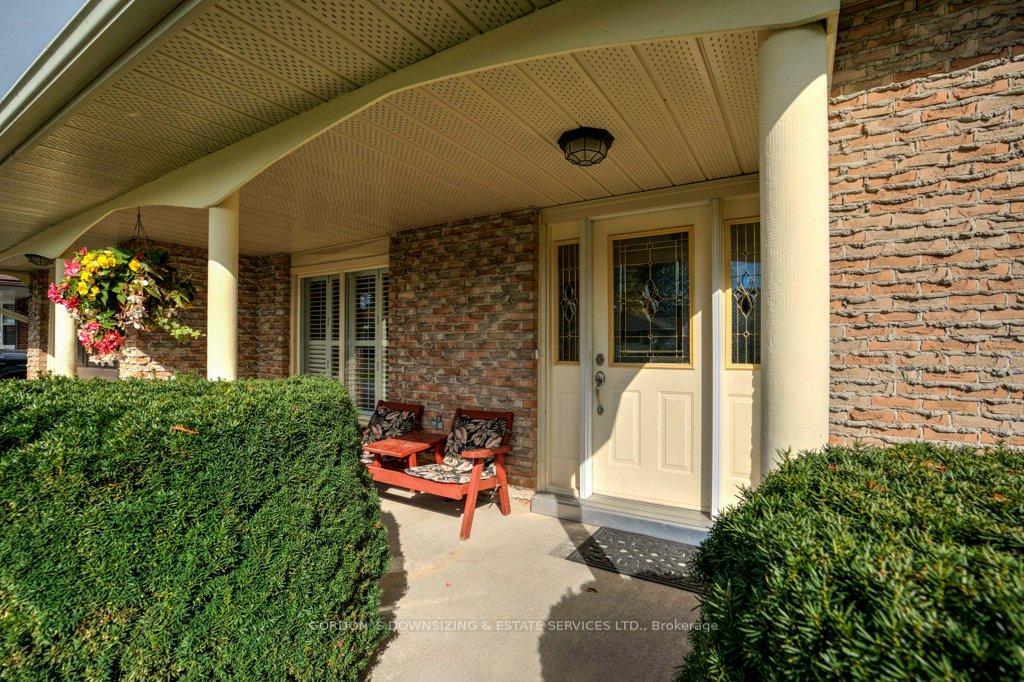
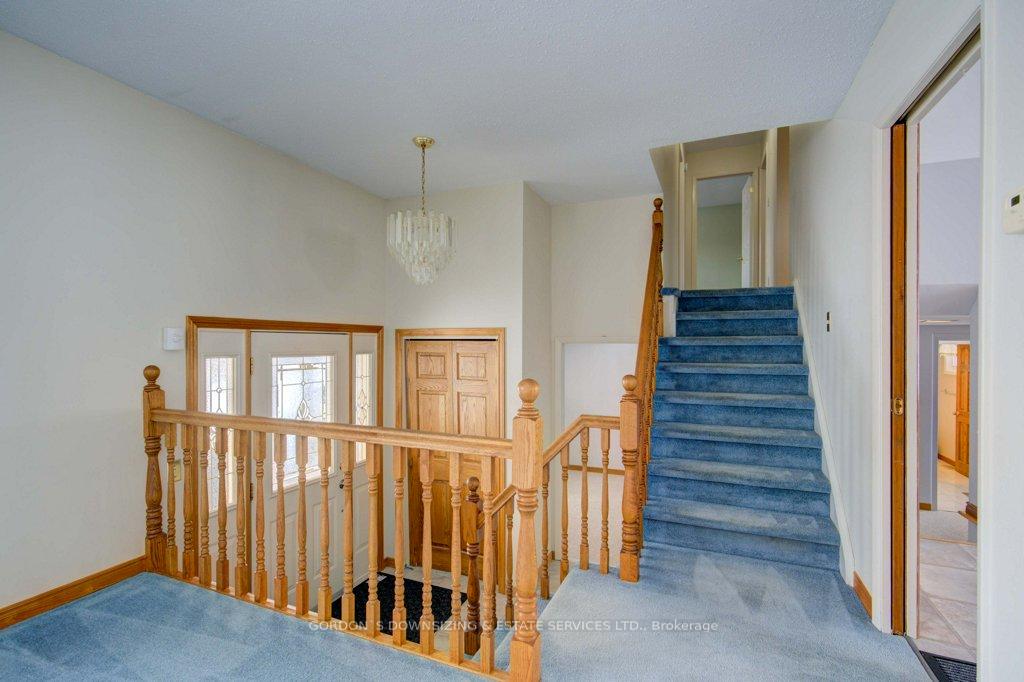
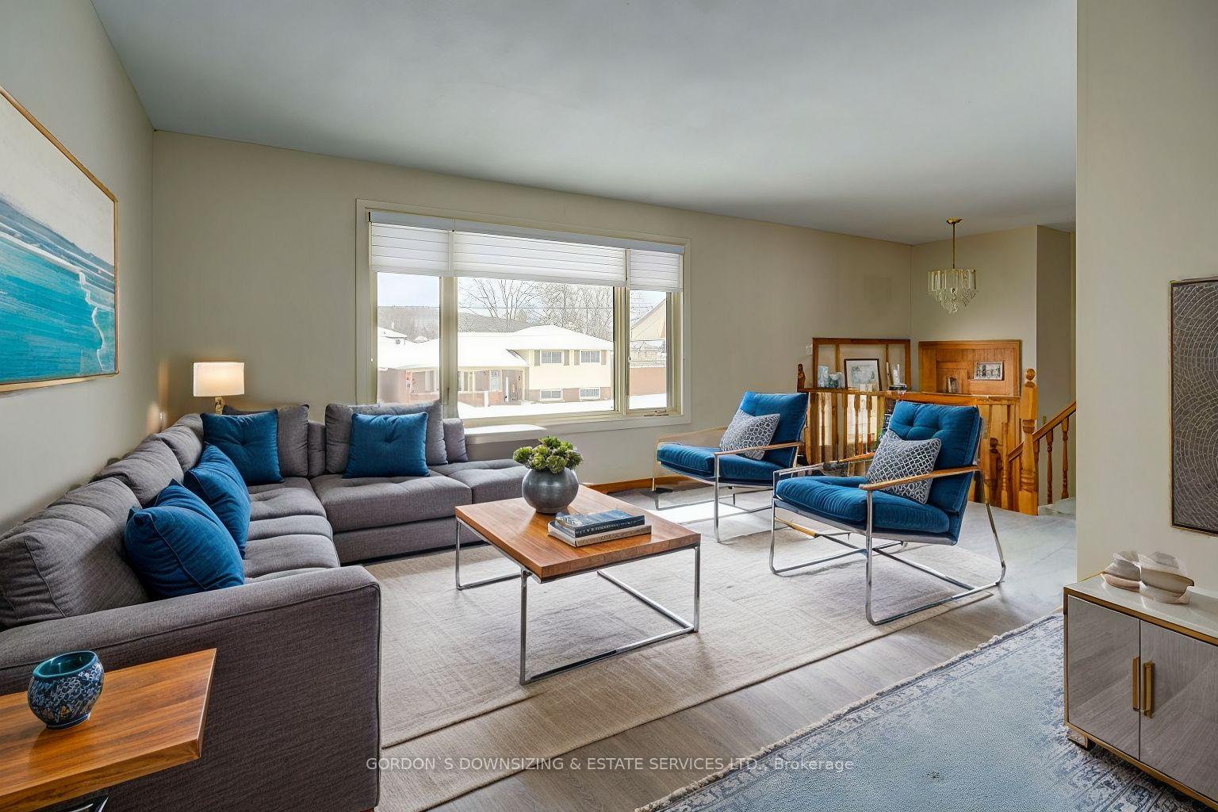
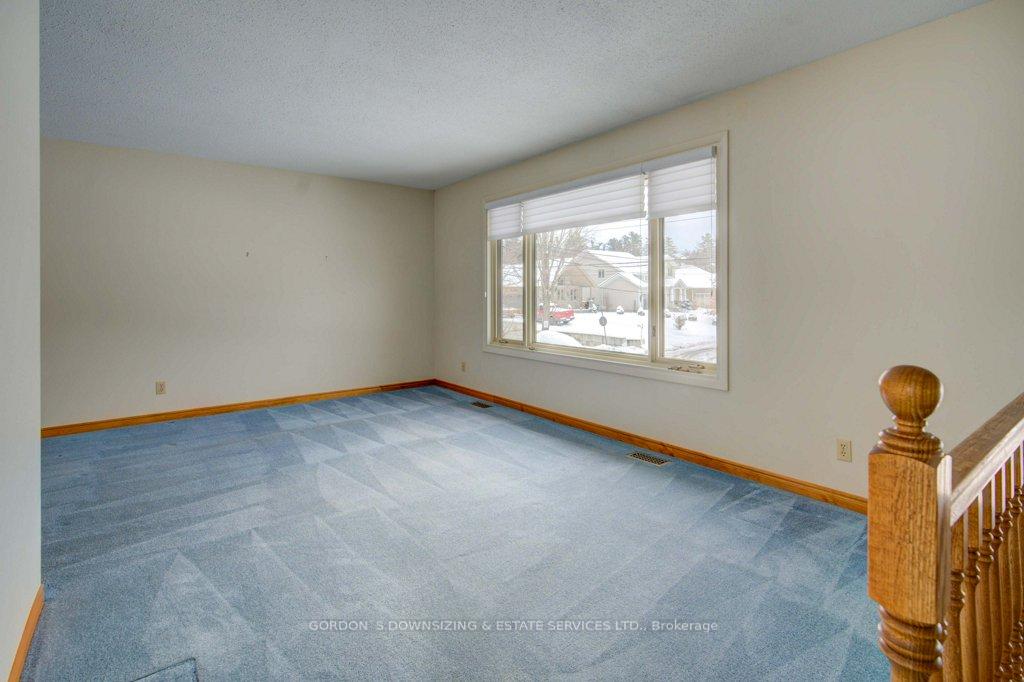
Welcome to this three-bedroom side split family home, designed for both comfort and entertaining. The combined living and dining room creates a welcoming space for gatherings, while the bright and spacious eat-in oak kitchen offers functionality and style. Featuring a center island with an integrated cooktop and a corner window overlooking the backyard and inground pool, the kitchen is a focal point of the home. The main-level family room, complete with a gas fireplace, provides a cozy retreat for relaxing evenings. Upstairs, you'll find three generously sized bedrooms, offering plenty of space for the entire family. The home boasts a mix of hardwood floors and carpeting, with opportunities to update and make it your own. The finished rec room on the lower level adds additional living space, complete with faux barnboard walls and a dry bar, perfect for hosting friends and family. The exterior of the home is just as inviting, with a covered front porch facing south and a fully fenced backyard. The backyard features an inground pool with a slide, raised box gardens, and a patio surround ideal for outdoor fun and relaxation. Whether you're swimming, gardening, or lounging poolside, this home provides the perfect setting for creating lasting memories. The home is located in a quiet and mature neighbourhood, backing onto the greenery of a neighbours 3+ acre lot. It is 1 km from the top of the town hill in downtown Picton. Home inspection available.
Ask about this home
A HOMEH agent will answer your questions about this home.
Around this home
Daily convenience, out of 100, from the distances below
Schools nearby
School rating, out of 10.
Helpful calculators
Your HOMEH agent

"I would see it this week."