

24 Ortona Crescent
24 Ortona Crescent
 See all 17 photos
Property history
Facts and features
- BasementCrawl space
- Age of home51–99 years
- Water, sewerMunicipal
- Lot shapeIrregular
- Fireplace
- Central air
The homeDetached, 2-storey, Age 51–99 years
- Type: Detached
- Style: 2-storey
- Age: 51–99 years
- Living space: 1,500–2,000 sq ft
- Basement: Crawl space
- View: Forest, trees/woods
- Waterfront: None
InsideFireplace Yes, wood, Main level, Water heater owned
- Fireplace: Yes, wood
- Laundry: Main level
- Features: Water heater owned
- Security: Carbon monoxide detectors, smoke detector
- Rooms above ground: 9
- Bedrooms: 3
- Bathrooms: 2
- Kitchens: 1
- Family room: Yes
Outside and lotVinyl siding, Asphalt shingle, Concrete block
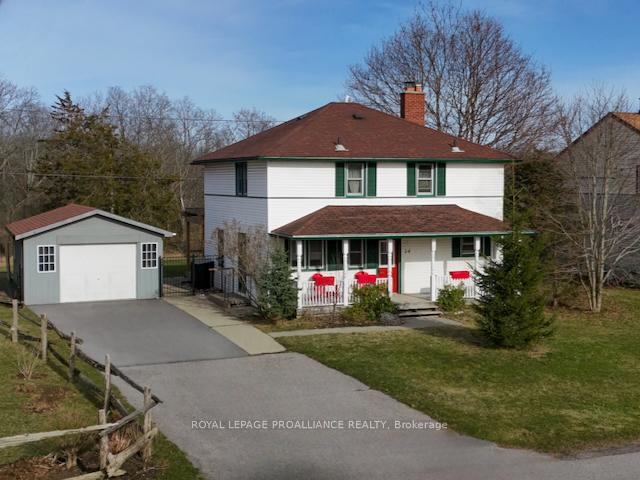
- Exterior: Vinyl siding
- Roof: Asphalt shingle
- Foundation: Concrete block
- Features: Deck, hot tub, porch, privacy, year round living
- Other structures: Fence - full, shed
- Size: 63.62 × 140.11 ft
- Shape: Irregular
- Zoning: R2-4
Parking1 Garage, Detached, Private
- Spaces: 1 Garage
- Garage: Detached
- Driveway: Private
Heating, water and powerForced air, gas, Central air, Municipal water
- Heating: Forced air, gas
- Cooling: Central air
- Water: Municipal water
- Sewer: Municipal sewer
- Natural gas: Yes
- Hydro: Yes
- Cable: Available
- Telephone: Available
Costs and taxesTaxes $2,518 a year, Plus HST
- Taxes, 2024: $2,518 a year
- HST: Plus HST
Included in the saleWasher, dryer, fridge, stove, microwave, dishwasher.*hot tub, bbq, furniture - negotiable, Personal belongings (detailed list available upon request)
- Included: Washer, dryer, fridge, stove, microwave, dishwasher.*hot tub, bbq, furniture - negotiable
- Not included: Personal belongings (detailed list available upon request)
NearbyCul de sac/dead end, hospital, rec./commun.centre, school, wooded/treed, fenced yard
- Close to: Cul de sac/dead end, hospital, rec./commun.centre, school, wooded/treed, fenced yard
Listing detailsX12005245, Sold, Mar 6, 2025
- MLS® number: X12005245
- Status: Sold
- Listed on: Mar 6, 2025
- Days on market: 63
- Updated: May 8, 2025
- Possession: Flexible
- Occupied by: Partial
- Listing brokerage: ROYAL LEPAGE PROALLIANCE REALTY
About this home
24 Ortona Crescent, Prince Edward County (Hallowell Ward), ON K0K 2T0
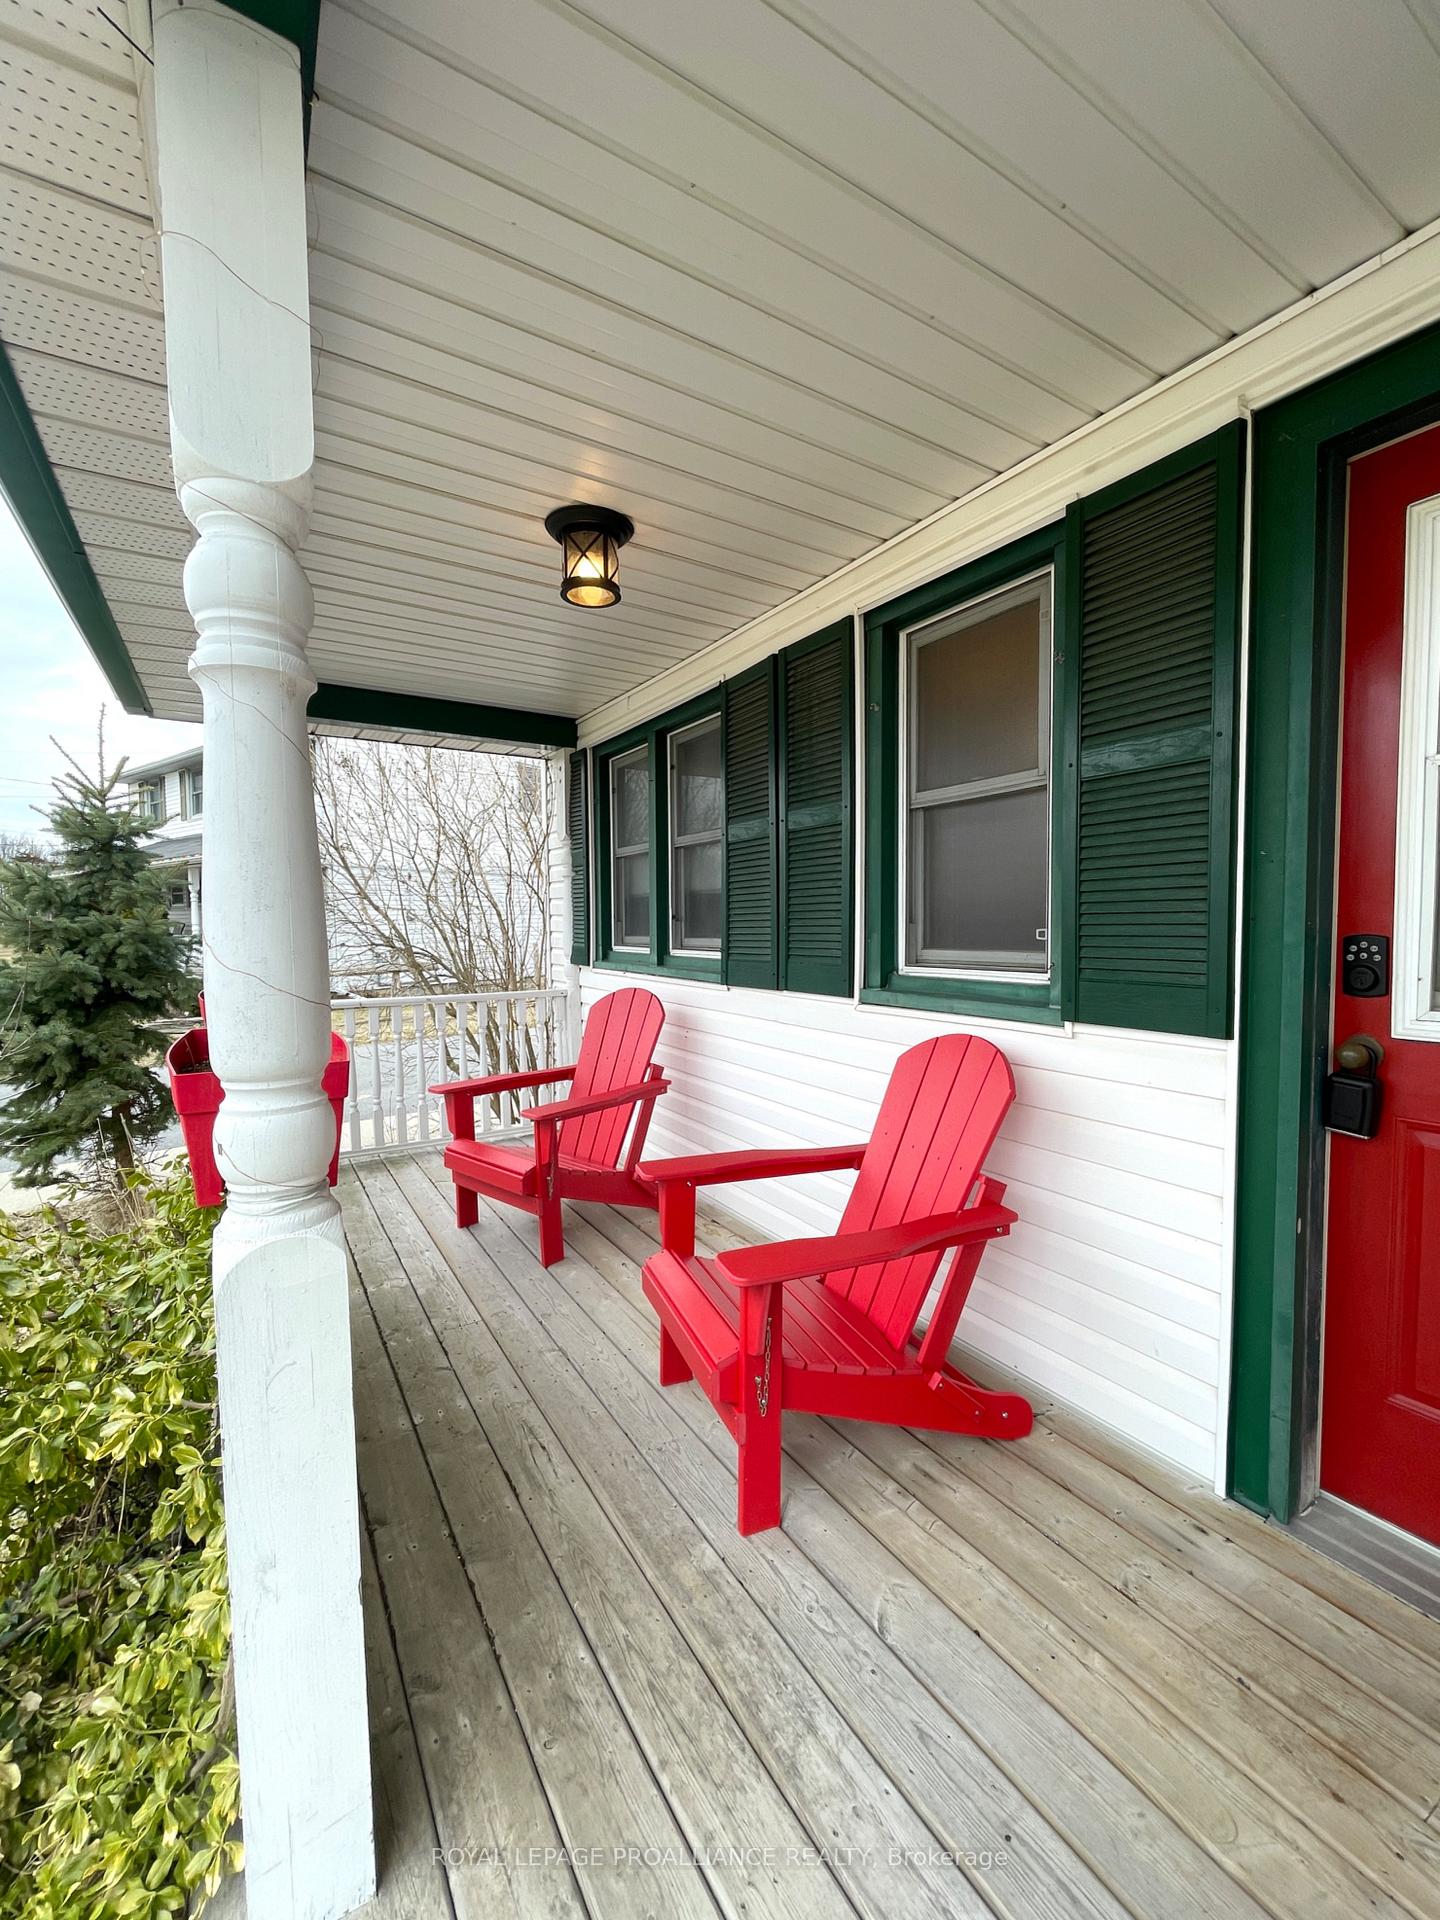
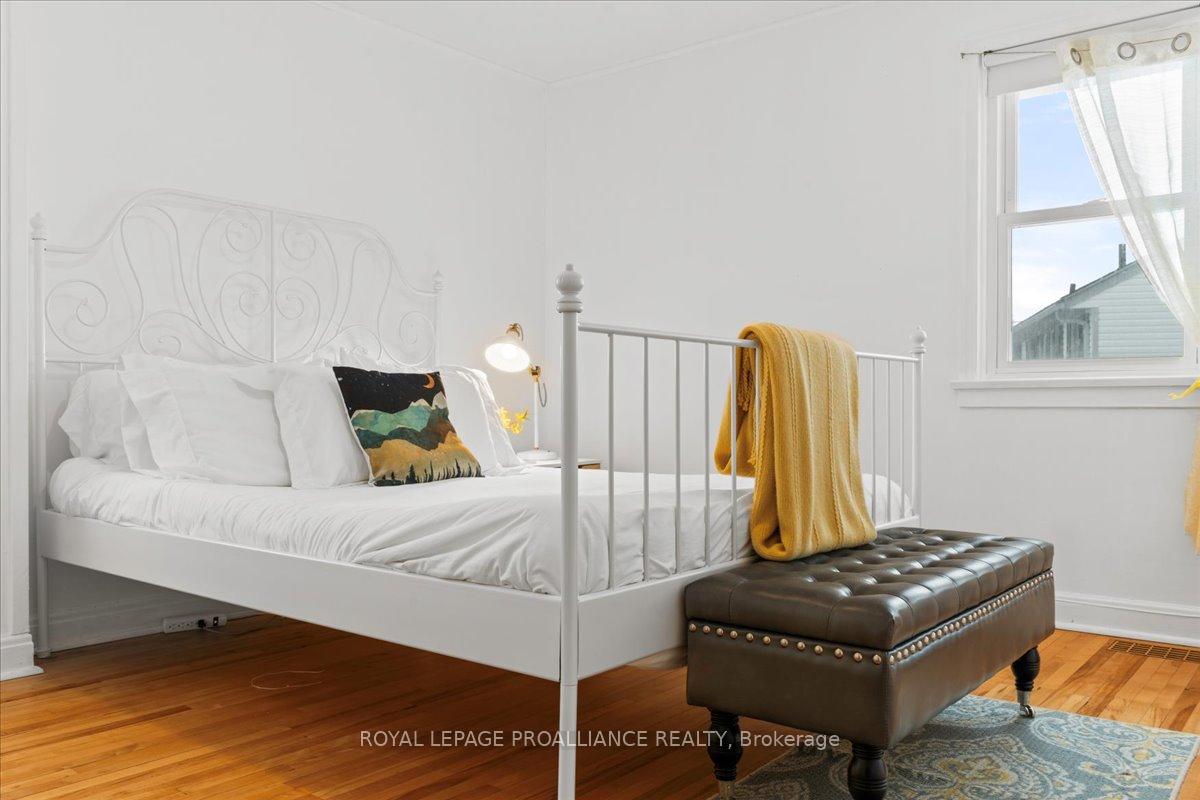
Welcome to The Evergreen, a 3-bedroom, 1.5-bathroom escape designed for effortless short-term rental success. Backing onto 400+ acres of conservation area at Macaulay Mountain, this property offers a perfect balance of relaxation, outdoor adventure, and income potential. Whether it's BBQs on the deck, nights in the hot tub, or gathering around the fire pit, this home is built for unforgettable stays. Currently licensed as a Whole Home STA, this turnkey investment already has bookings secured for summer 2025. The home features a covered deck for seamless indoor-outdoor entertaining, a hot tub, a fully equipped kitchen, high-efficiency furnace (2020), wood fireplace, and inviting guest spaces. A covered front porch sets the tone for a warm welcome, while the detached garage currently used as a games room adds even more appeal for guests. Minutes from PECs top wineries, breweries, and farm-to-table dining, this prime location is also within walking distance to Base 31s entertainment district, artisan shops, and cafés. Just 15 minutes from the pristine beach at Sandbanks Provincial Park, outdoor lovers will appreciate direct access to hiking, birdwatching, and biking trails right from the backyard. This turnkey short-term rental is the ultimate County retreat perfect as a private getaway, full-time home, or high-performing investment property. With a sought-after location and an active STA license, this is a rare opportunity in Prince Edward County.
Ask about this home
A HOMEH agent will answer your questions about this home.
Around this home
Daily convenience, out of 100, from the distances below
Schools nearby
School rating, out of 10.
Helpful calculators
Your HOMEH agent

"I would see it this week."