

430 Lakeside Drive
430 Lakeside Drive
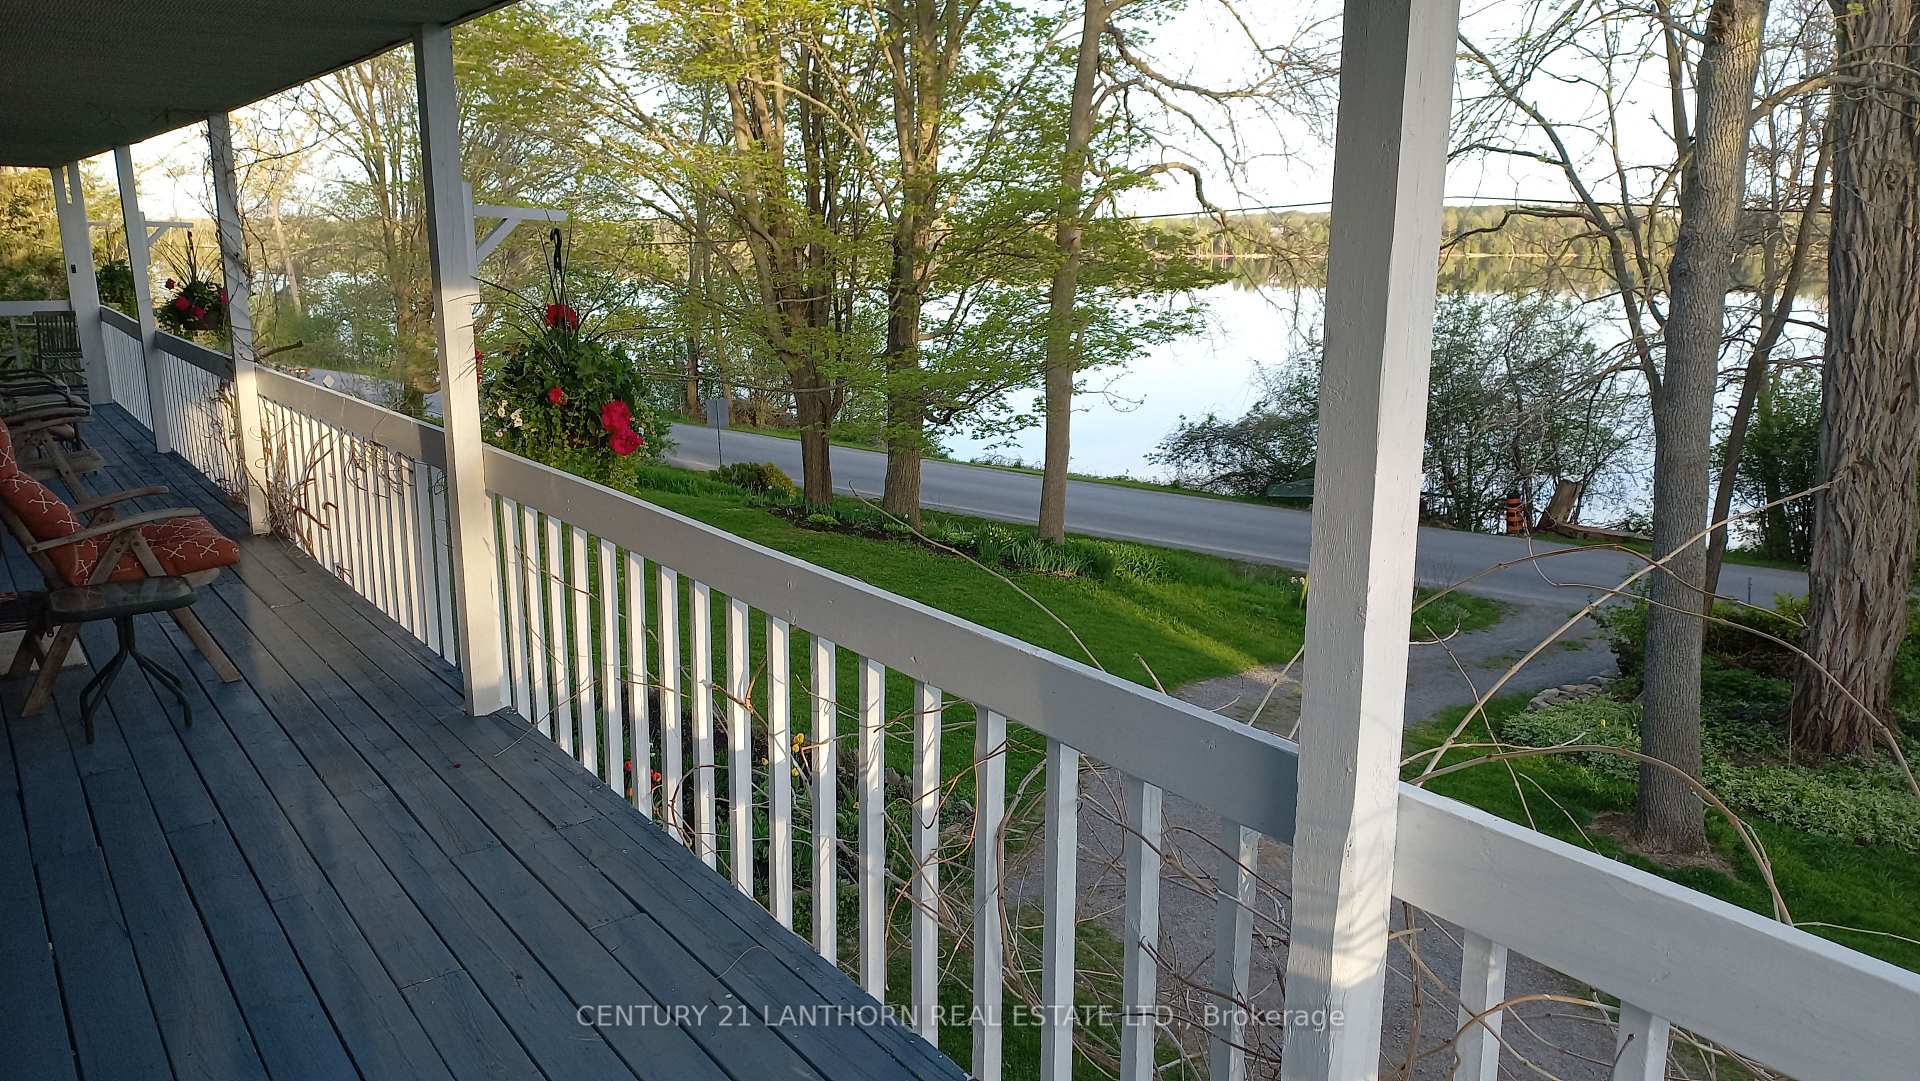 See all 20 photos
Property history
Facts and features
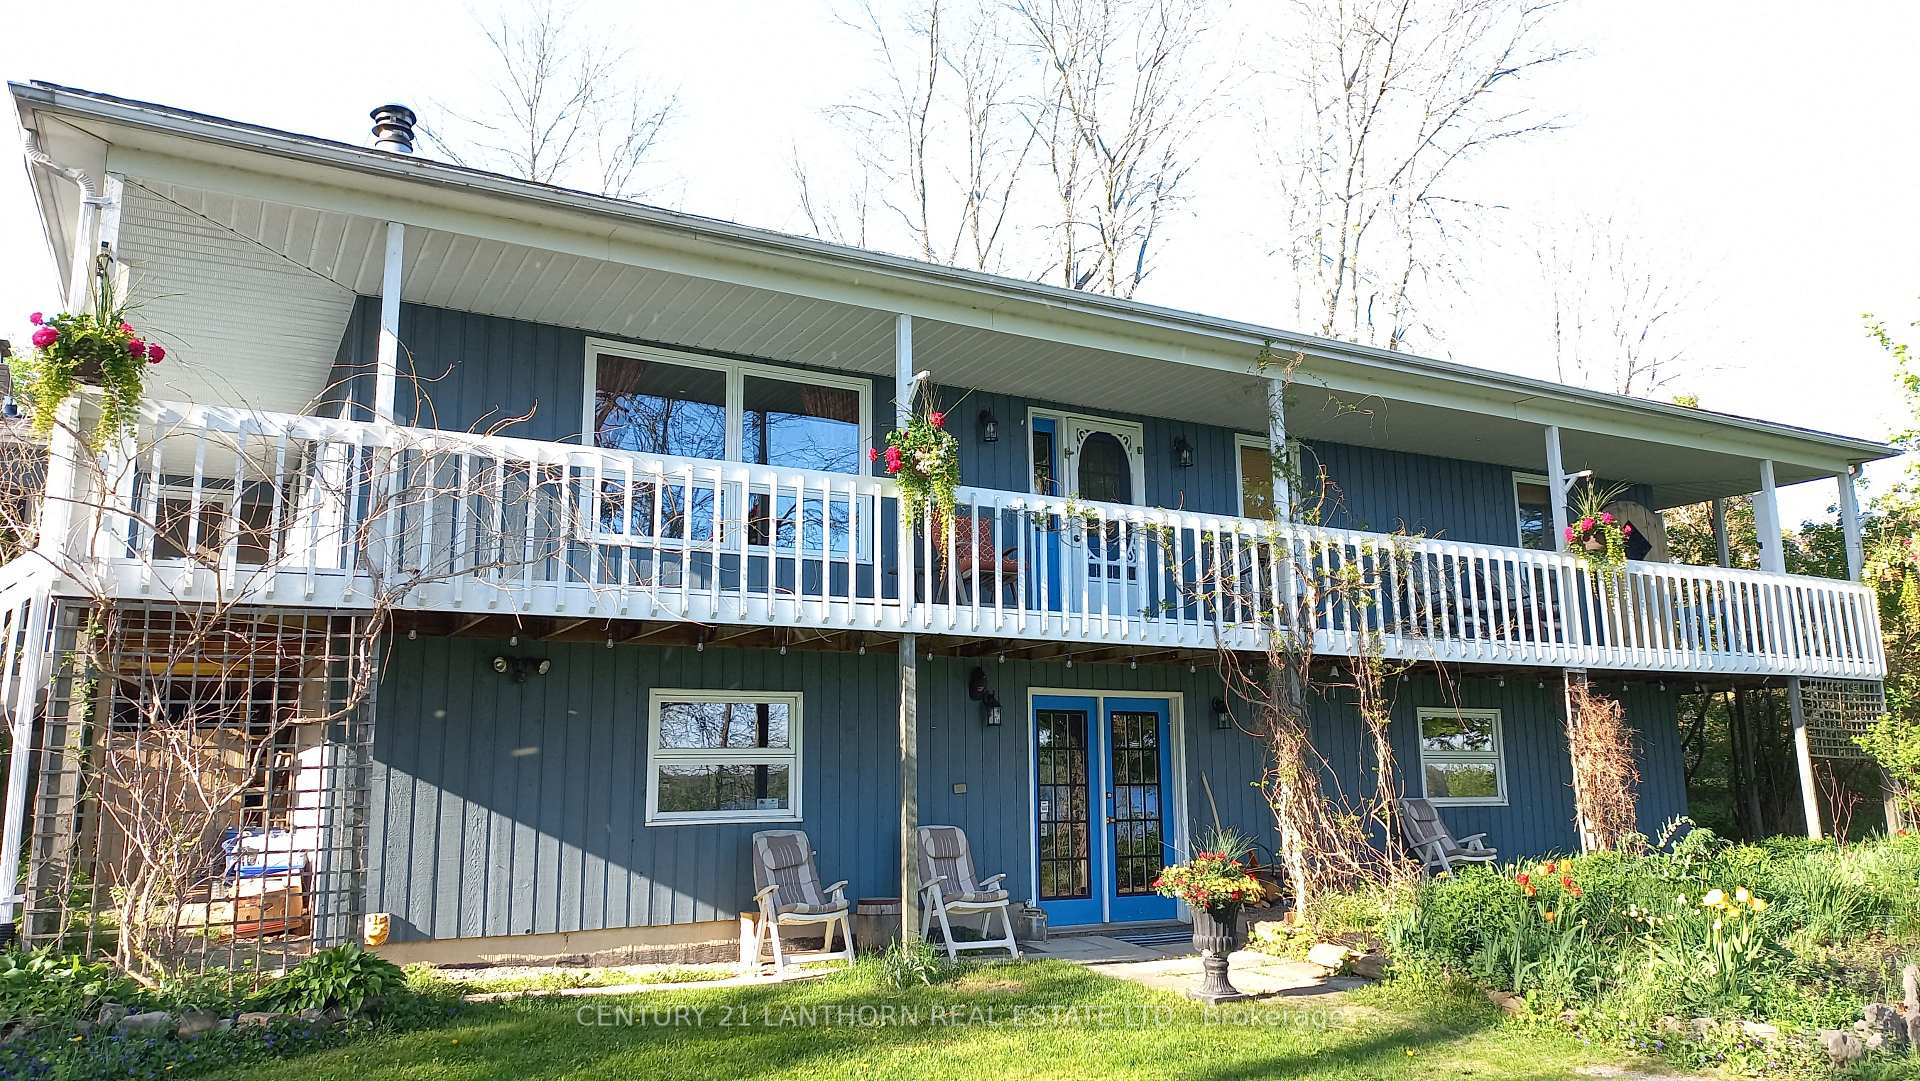
- BasementWalk-out
- Age of home31–50 years
- Water, sewerWell, septic
- HeatingForced air
- Second kitchen
- Fireplace
- Waterfront
The homeRural Residential, Bungalow, Age 31–50 years
- Type: Rural Residential
- Style: Bungalow
- Age: 31–50 years
- Living space: 2,000–2,500 sq ft
- Basement: Partially finished, walk-out
- View: Lake, garden
- Waterfront: Direct
InsideFireplace Yes, living room, propane, Main level, Guest accommodations, water treatment
- Fireplace: Yes, living room, propane
- Laundry: Main level
- Features: Guest accommodations, water treatment
- Rooms above ground: 18
- Bedrooms: 5
- Bathrooms: 3
- Kitchens: 2
Outside and lotBoard & batten, Asphalt shingle, Poured concrete
- Exterior: Board & batten
- Roof: Asphalt shingle
- Foundation: Poured concrete
- Features: Deck, porch enclosed
- Other structures: Aux residences, garden shed
- Size: 176.35 × 386.55 ft
- Zoning: Rural Residential (RR1)
Parking2 Garage, Attached, Private, circular drive
- Spaces: 2 Garage
- Garage: Attached
- Driveway: Private, circular drive
Heating, water and powerForced air, propane, Window unit(s), Well
- Heating: Forced air, propane
- Cooling: Window unit(s)
- Water: Well
- Sewer: Septic
- Natural gas: No
- Hydro: Yes
- Cable: No
- Telephone: Available
Costs and taxesTaxes $5,327 a year, Plus HST, Hot water tank-propane, propane tank
- Taxes, 2024: $5,327 a year
- HST: Plus HST
- Under contract: Hot water tank-propane, propane tank
Included in the sale2 fridges, 2 stoves, dishwasher, washer, dryer, window coverings, light fixtures, a/c window units (3), kitchen island, 40 gallon water heater (electric), 30 ft sheppard roll in/out dock, 2 sconce lighting fixtures on lower level of main house
- Included: 2 fridges, 2 stoves, dishwasher, washer, dryer, window coverings, light fixtures, a/c window units (3), kitchen island, 40 gallon water heater (electric), 30 ft sheppard roll in/out dock
- Not included: 2 sconce lighting fixtures on lower level of main house
NearbyBeach, hospital, lake access, school bus route, wooded/treed, waterfront
- Close to: Beach, hospital, lake access, school bus route, wooded/treed, waterfront
Listing detailsX11962849, Sold, Feb 7, 2025
- MLS® number: X11962849
- Status: Sold
- Listed on: Feb 7, 2025
- Days on market: 83
- Updated: May 1, 2025
- Possession: 2025-04-30 / April 30, 2025
- Occupied by: Owner
- Listing brokerage: CENTURY 21 LANTHORN REAL ESTATE LTD.
About this home
430 Lakeside Drive, Prince Edward County (Hillier Ward), ON K0K 1T0
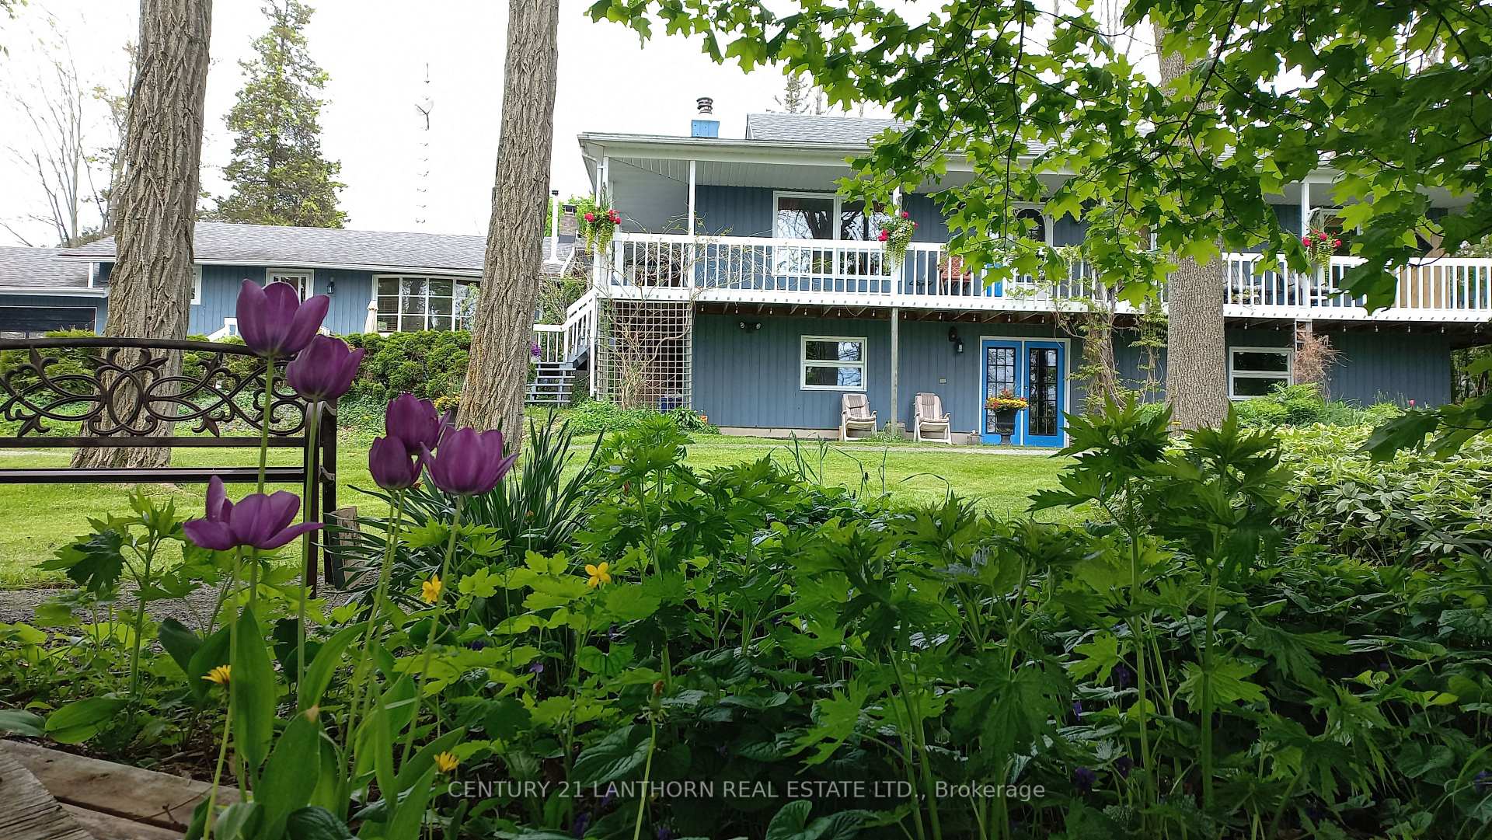
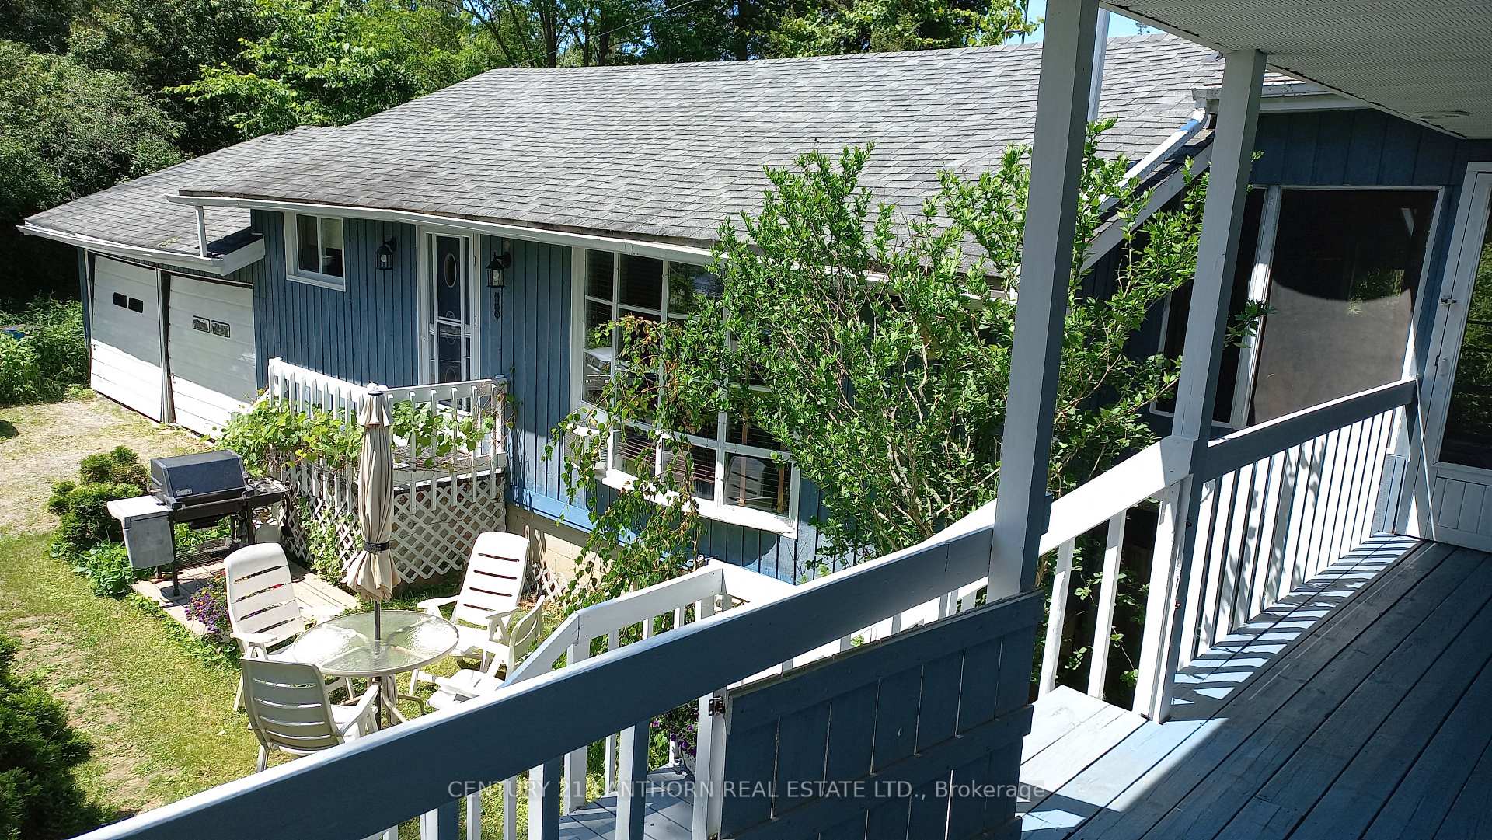
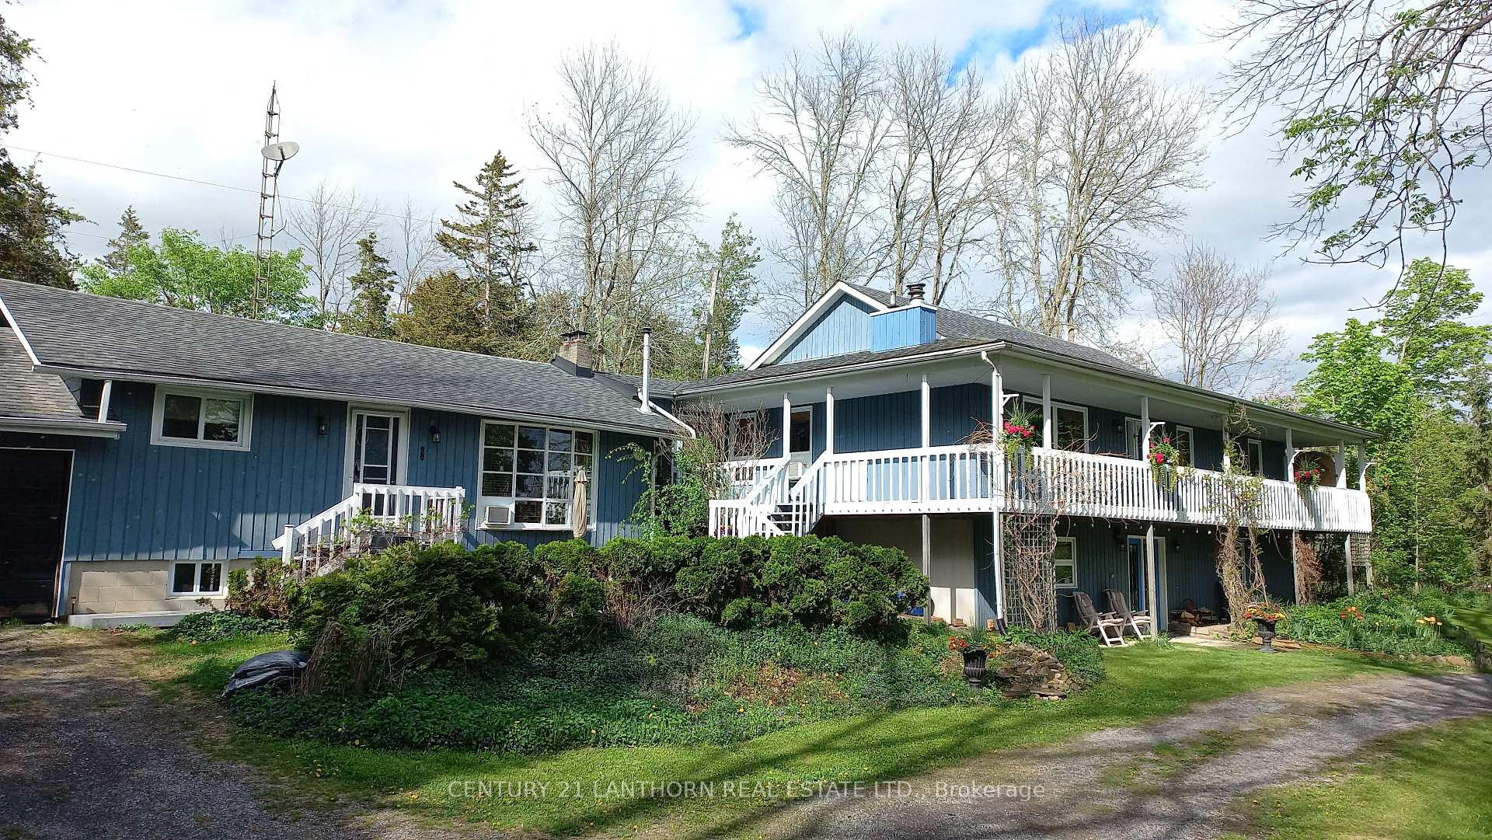
Nestled along the calming shores of Consecon Lake, this spacious 3 bedroom waterfront home offers a lakeside sanctuary for your personal enjoyment while providing the potential for rental income with a separate 2 bedroom cottage. Scenic water views and a lush yard with perennial gardens enhance the property's appeal, making it an attractive option for anyone wishing to experience lakeside serenity in bucolic Prince Edward County. Step inside the main house to discover hardwood floors throughout the main level and spacious light filled rooms. Next to the living and dining rooms is a large eat-in kitchen that offers lovely views of the backyard oasis while the primary bedroom offers an ensuite bathroom and direct access to the covered deck. Picture yourself sipping morning coffee on the wrap-around deck overlooking the picturesque lake while evenings are the perfect time to relax in the screened Muskoka room. The walk-out basement offers additional space just waiting for your finishing touches and the ambience of multiple fireplaces makes this home an inviting place to relax regardless of the season. Both homes enjoy easy access to 176 feet of waterfront complete with 30 foot dock - ideal for boating, fishing, or relaxing in the waterside sauna after a dip in the lake. A large two-car garage, greenhouse, and outbuildings offer ample storage for all your hobby needs. Conveniently located just a short drive from 401, this lakeside retreat combines urban convenience with the scenic delights and amenities of the County and it's within 2 to 3 hours of Toronto and Ottawa. The all-season road is serviced for snow removal, garbage/recycling pickup, school bus route and EMS services. Whether you envision a year-round home or a weekend getaway, seize the chance to make this lakeside paradise your own!
Ask about this home
A HOMEH agent will answer your questions about this home.
Around this home
Helpful calculators
Your HOMEH agent

"I would see it this week."