

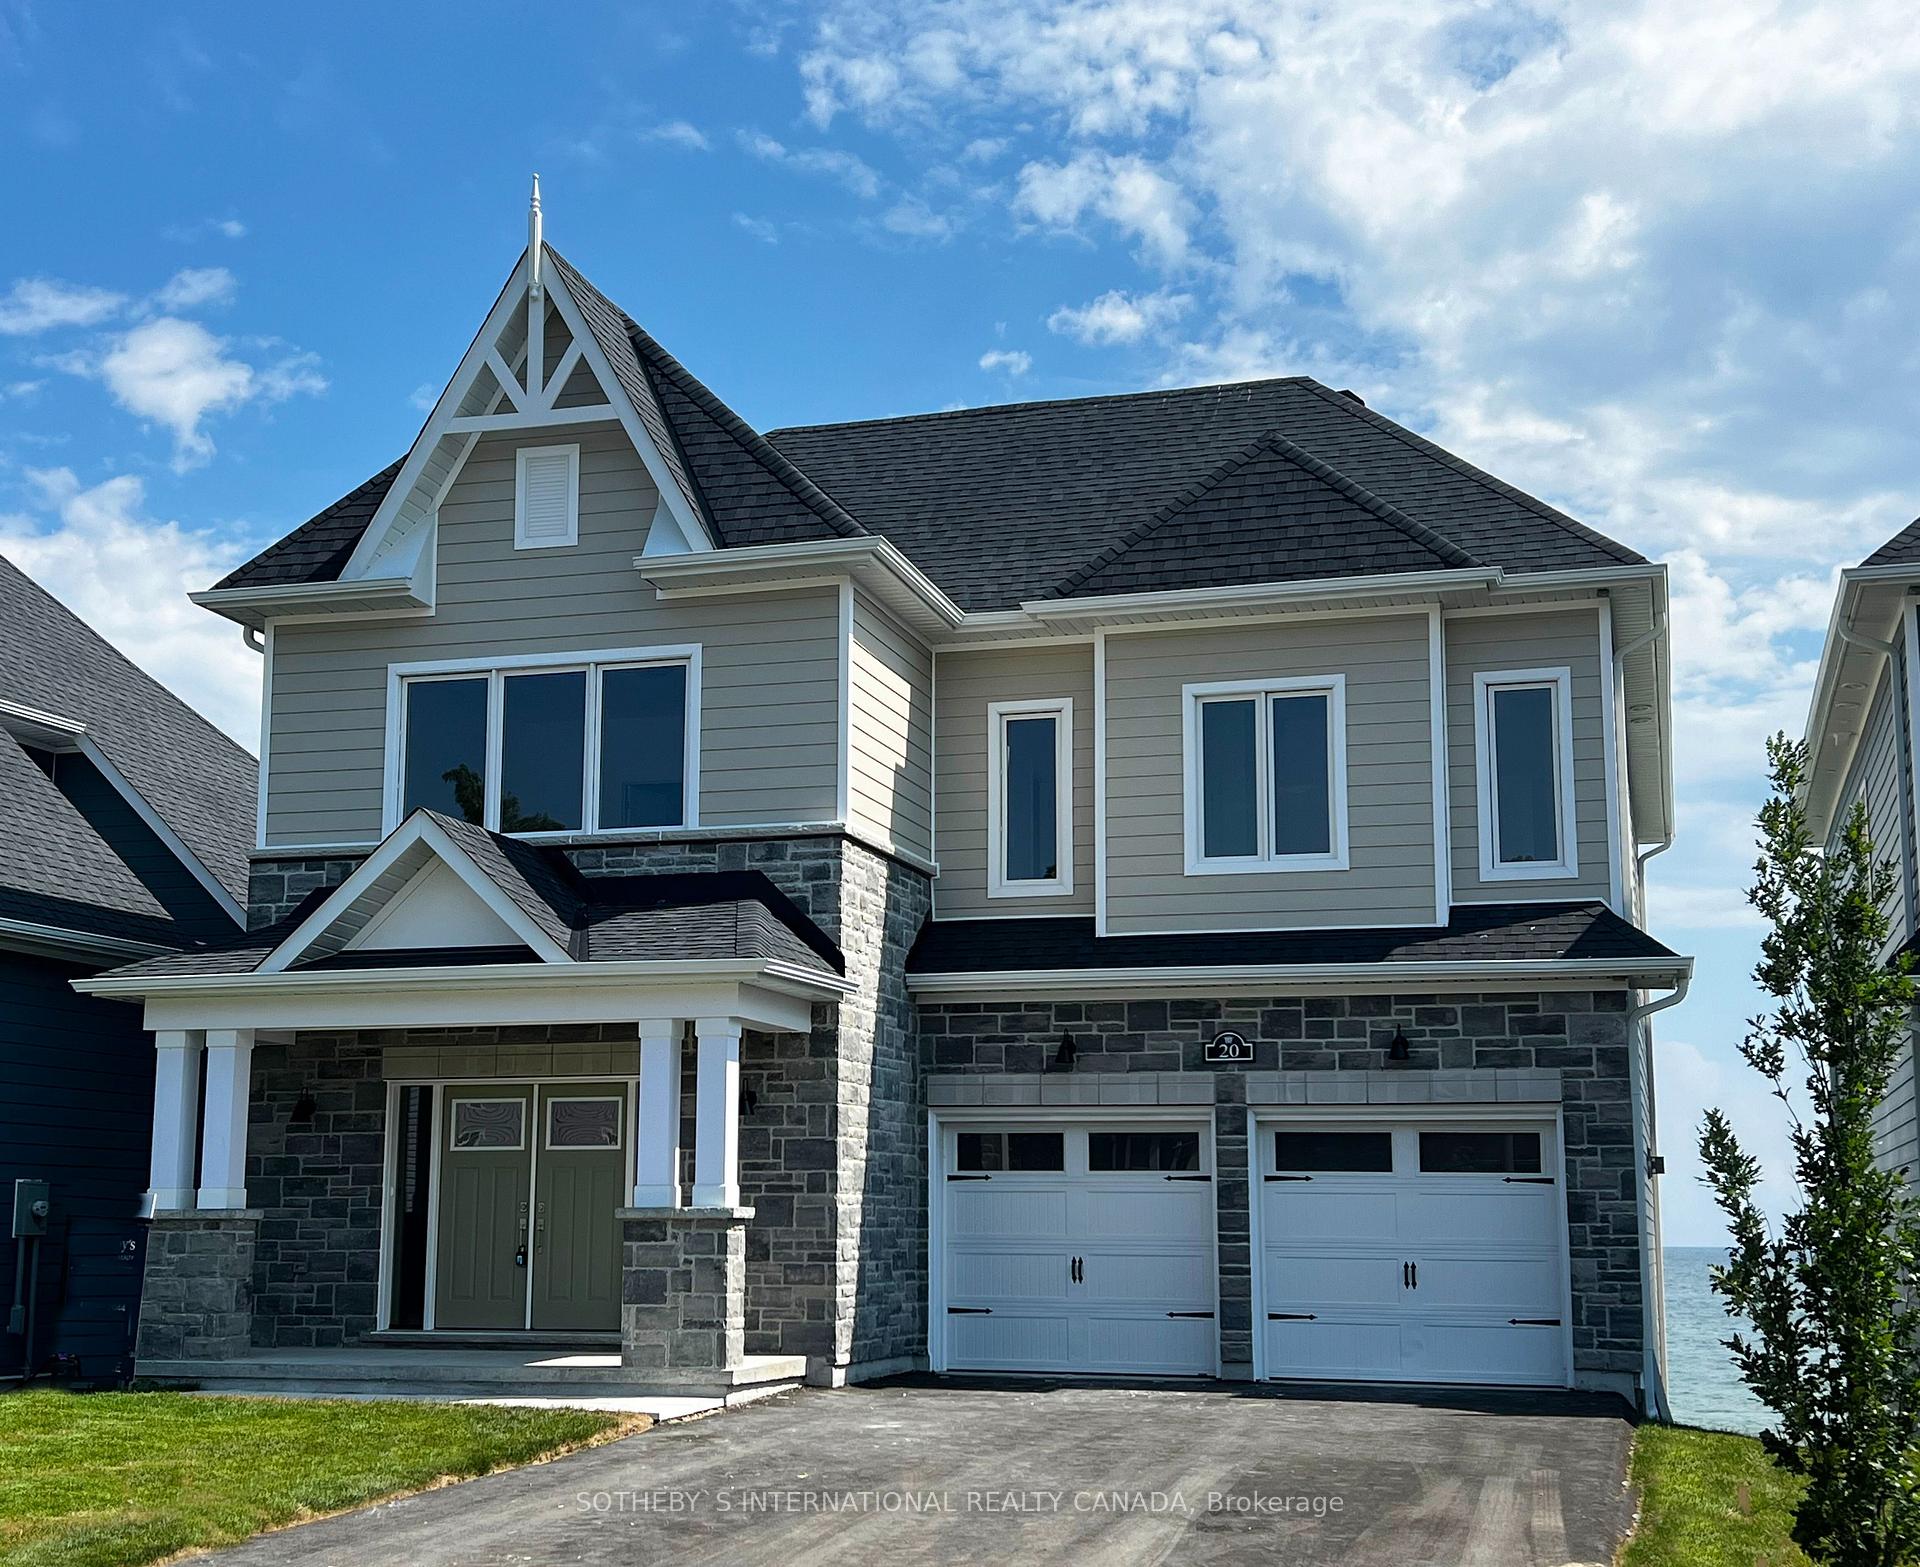
20 Twelve Trees Court
20 Twelve Trees Court
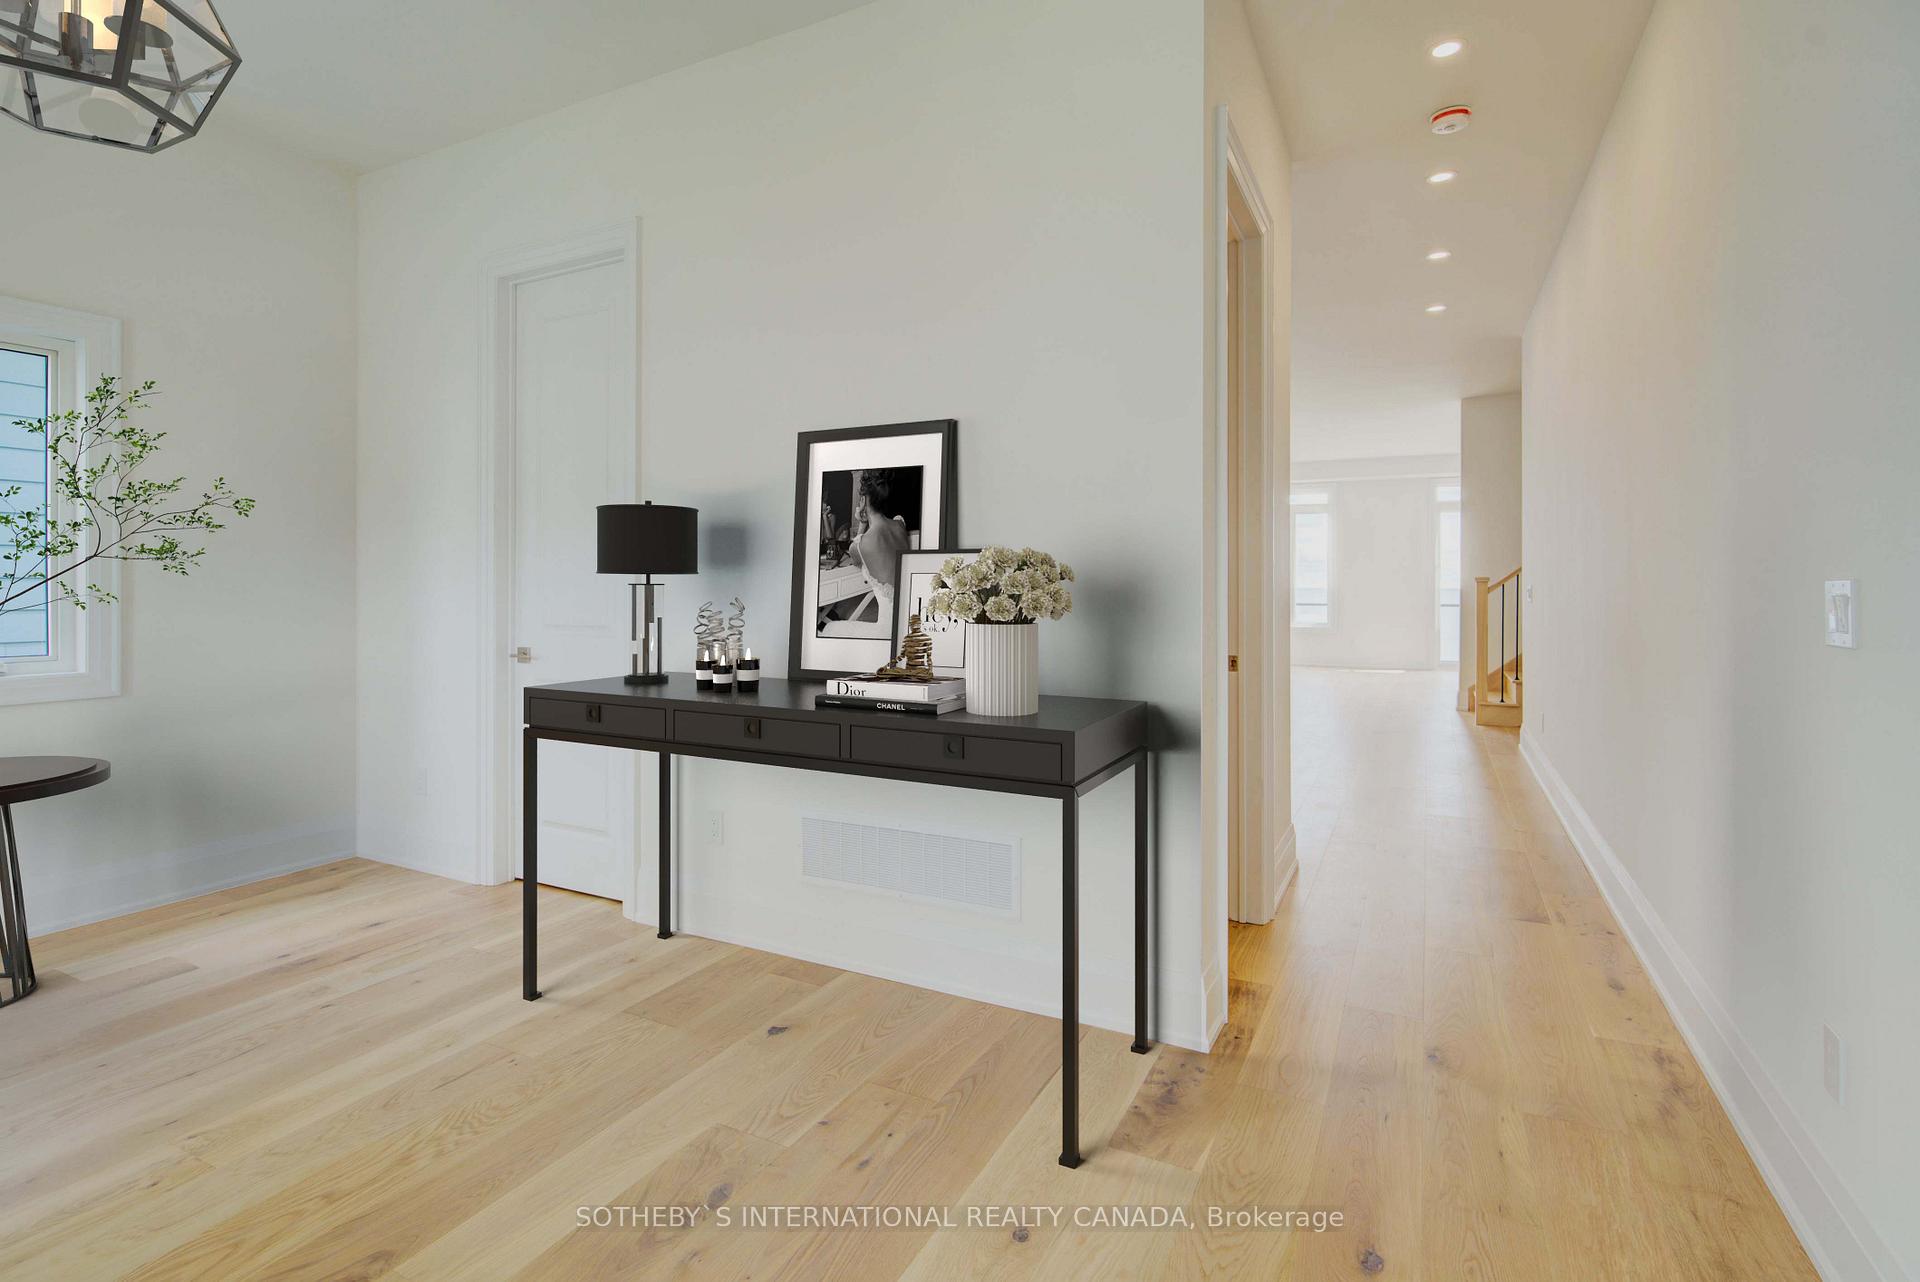 See all 39 photos
Property history
Facts and features
- BasementWalk-out
- Age of homeNew
- Water, sewerMunicipal
- HeatingForced air
- Hardwood floors
- Fireplace
- Central air
- Waterfront
The homeDetached, 2-storey, New
- Type: Detached
- Style: 2-storey
- Age: New
- Living space: 3,000–3,500 sq ft
- Basement: Walk-out, unfinished
- View: Clear, water, panoramic
- Waterfront: Direct
InsideFireplace Yes, natural gas, Hardwood, Tile, Upper level
- Fireplace: Yes, natural gas
- Flooring: Hardwood, Tile
- Laundry: Upper level
- Features: Carpet free
- Rooms above ground: 14
- Bedrooms: 4
- Bathrooms: 4
- Kitchens: 1
Outside and lotStone, other, Asphalt shingle, Poured concrete
- Exterior: Stone, other
- Roof: Asphalt shingle
- Foundation: Poured concrete
- Size: 49.05 × 195.31 ft
- Zoning: R2-22
Parking2 Garage, Attached, Private double
- Spaces: 2 Garage
- Garage: Attached
- Driveway: Private double
Heating, water and powerForced air, gas, Central air, Municipal water
- Heating: Forced air, gas
- Cooling: Central air
- Water: Municipal water
- Sewer: Municipal sewer
- Natural gas: Yes
- Hydro: Yes
- Cable: Available
- Telephone: Available
Costs and taxesHST included in the price
- HST: HST included in the price
Included in the saleGas fireplace, central air, electric light fixtures,
- Included: Gas fireplace, central air, electric light fixtures,
NearbyCul de sac/dead end, lake/pond, school bus route, waterfront, golf, beach
- Close to: Cul de sac/dead end, lake/pond, school bus route, waterfront, golf, beach
Listing detailsX11950567, Sold, Feb 1, 2025
- MLS® number: X11950567
- Status: Sold
- Listed on: Feb 1, 2025
- Days on market: 34
- Updated: Mar 7, 2025
- Possession: To be arranged
- Occupied by: Vacant
- Listing brokerage: SOTHEBY`S INTERNATIONAL REALTY CANADA
About this home
20 Twelve Trees Court, Prince Edward County (Wellington Ward), ON K0K 3L0
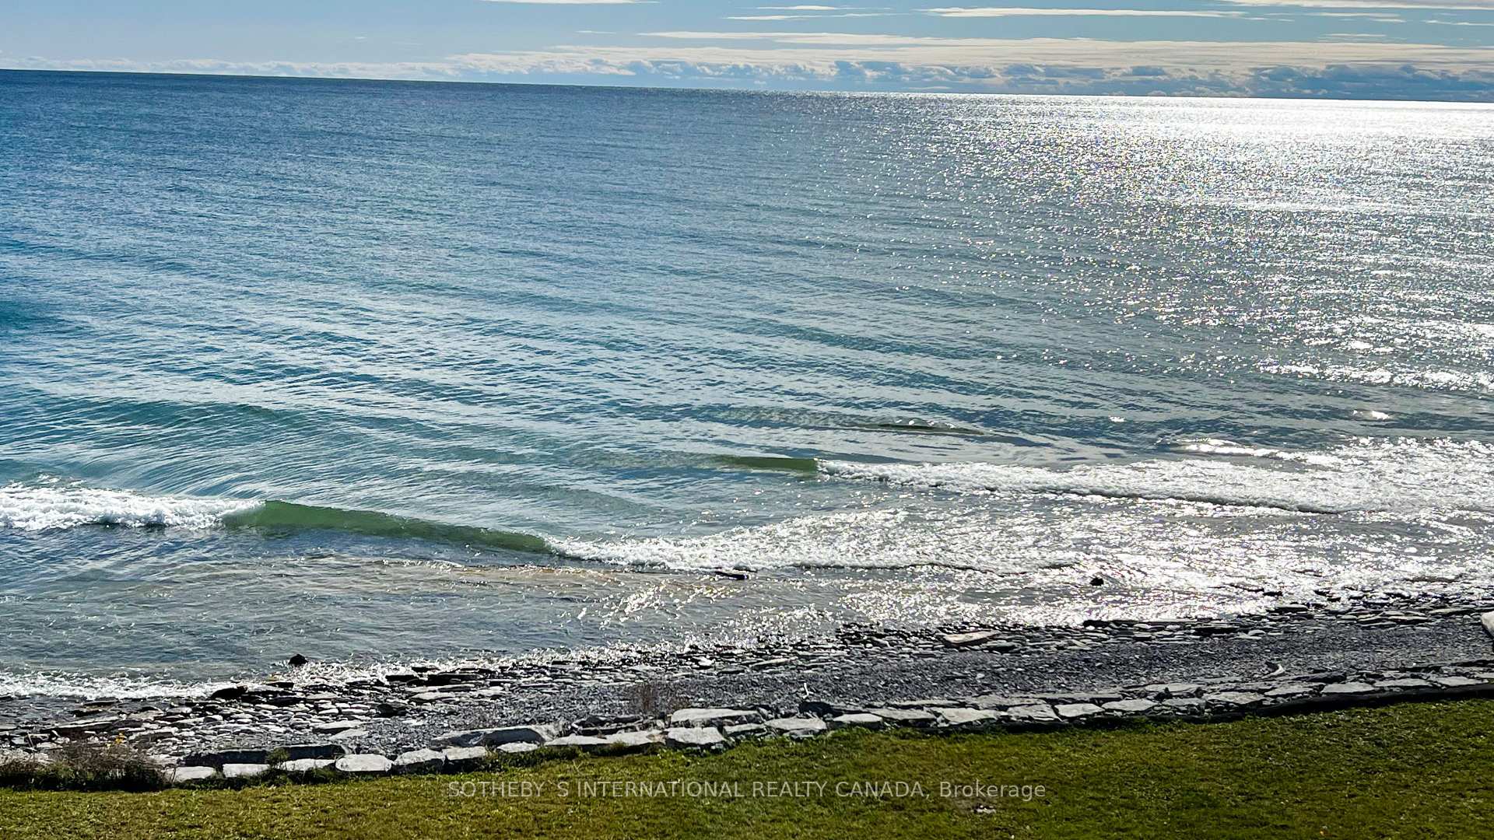
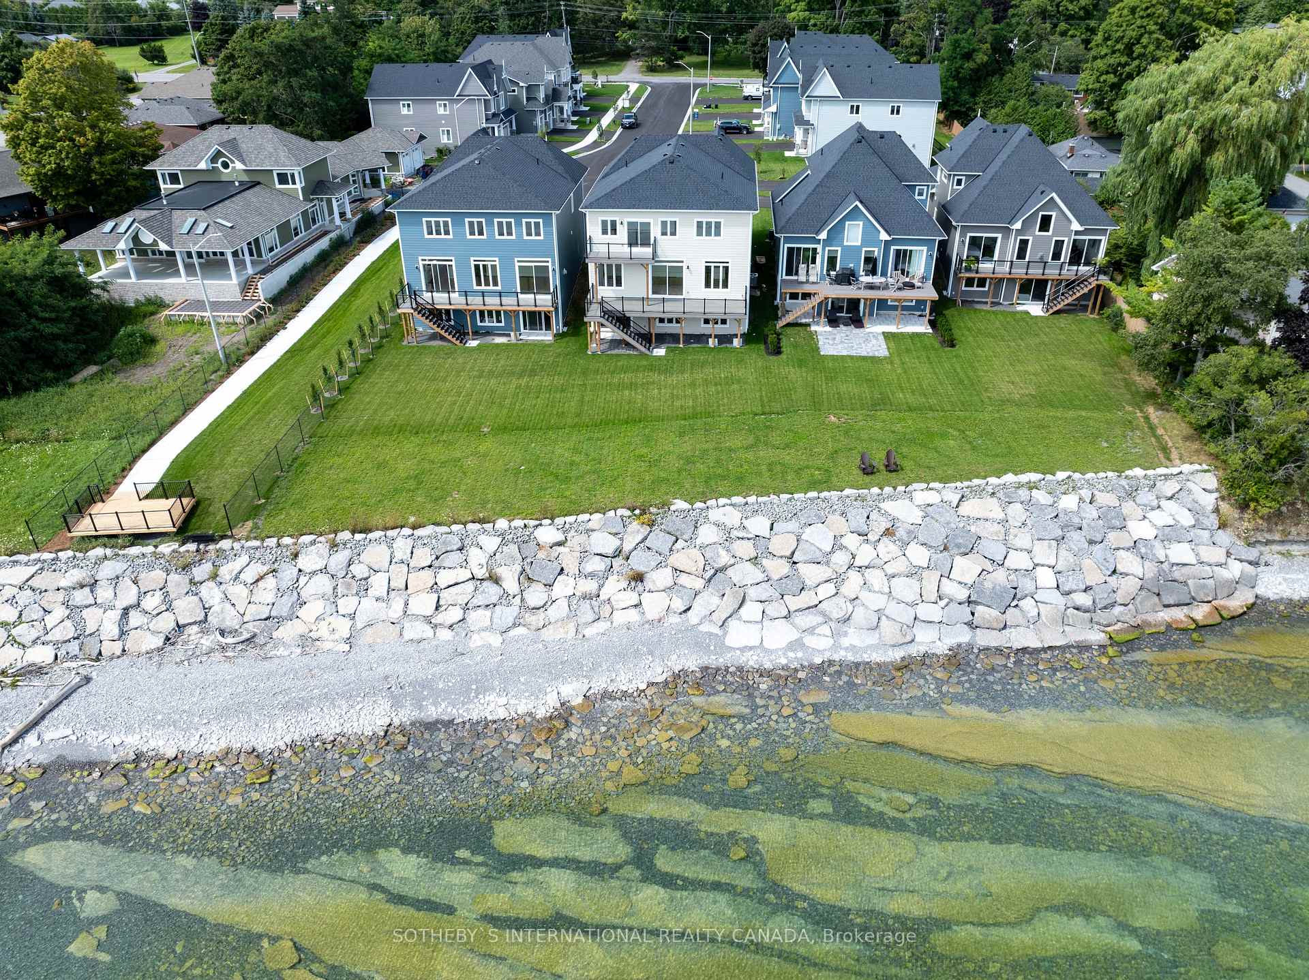
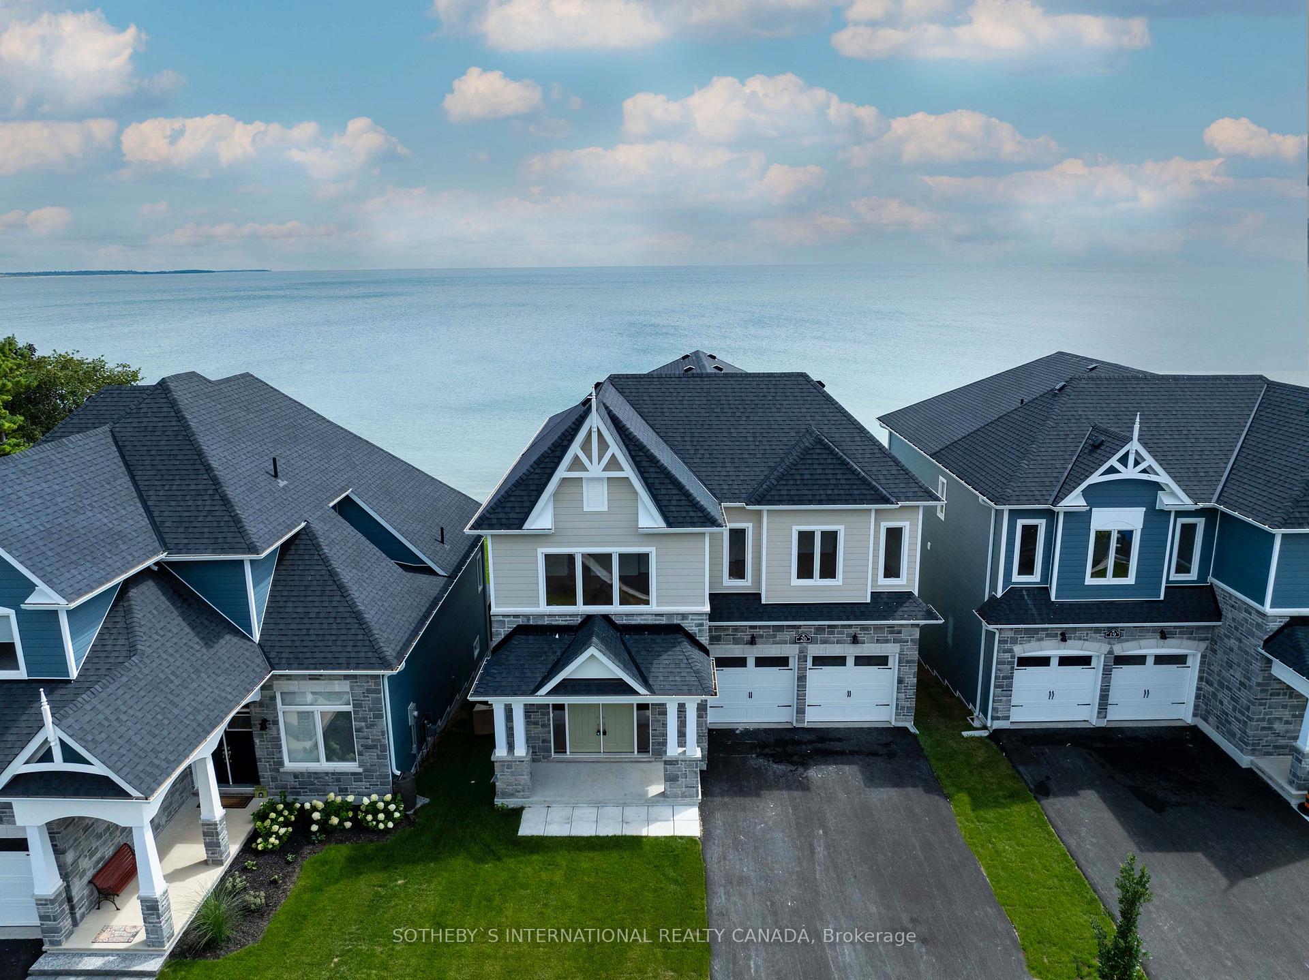
Premier Lakeside Landing in Wellington. This incredible direct Lake Ontario waterfront home of 3197sf is located on a beautiful cul-de-sac, steps from the vibrant downtown of Wellington. Spectacular water views second to none! Royalcliff Homes showcases luxurious finishes in this stylish 4 bedroom, 4 bath home, with a walkout basement with floor to ceiling windows. 10' ceilings in the main level; 9' on the second level. Premium designer kitchen features a huge centre island, with quartz counters, rich shaker style cabinets, a sunny breakfast area, overlooking the entertainment sized great room. A sleek modern gas fireplace can be enjoyed from all principal rooms. Soaring windows across the entire back of the house, extends entertaining to the out of doors. The expansive deck spans the entire width of the home, providing unsurpassed views over Lake Ontario. The private primary suite offers a walkout to its own balcony, 2 huge walk-in closets & a truly spa-like marble tiled ensuite with luxurious free standing tub, frameless glass shower, water closet & double vanity. 3 additional bedrooms, one with private ensuite, two with semi-ensuite priviledge. Enjoy the vibe of one of Ontario's most destined locations. Walk to a plethora of shops, cafes & restaurants, The Drake, Midtown Brewery, groceries, markets, bakeries, library. On full Municipal services, natual gas, high speed internet. One look & you'll fall in love. Available for Immediate Occupancy!
Ask about this home
A HOMEH agent will answer your questions about this home.
Around this home
Helpful calculators
Your HOMEH agent

"I would see it this week."