

10 Twelve Trees Court
10 Twelve Trees Court
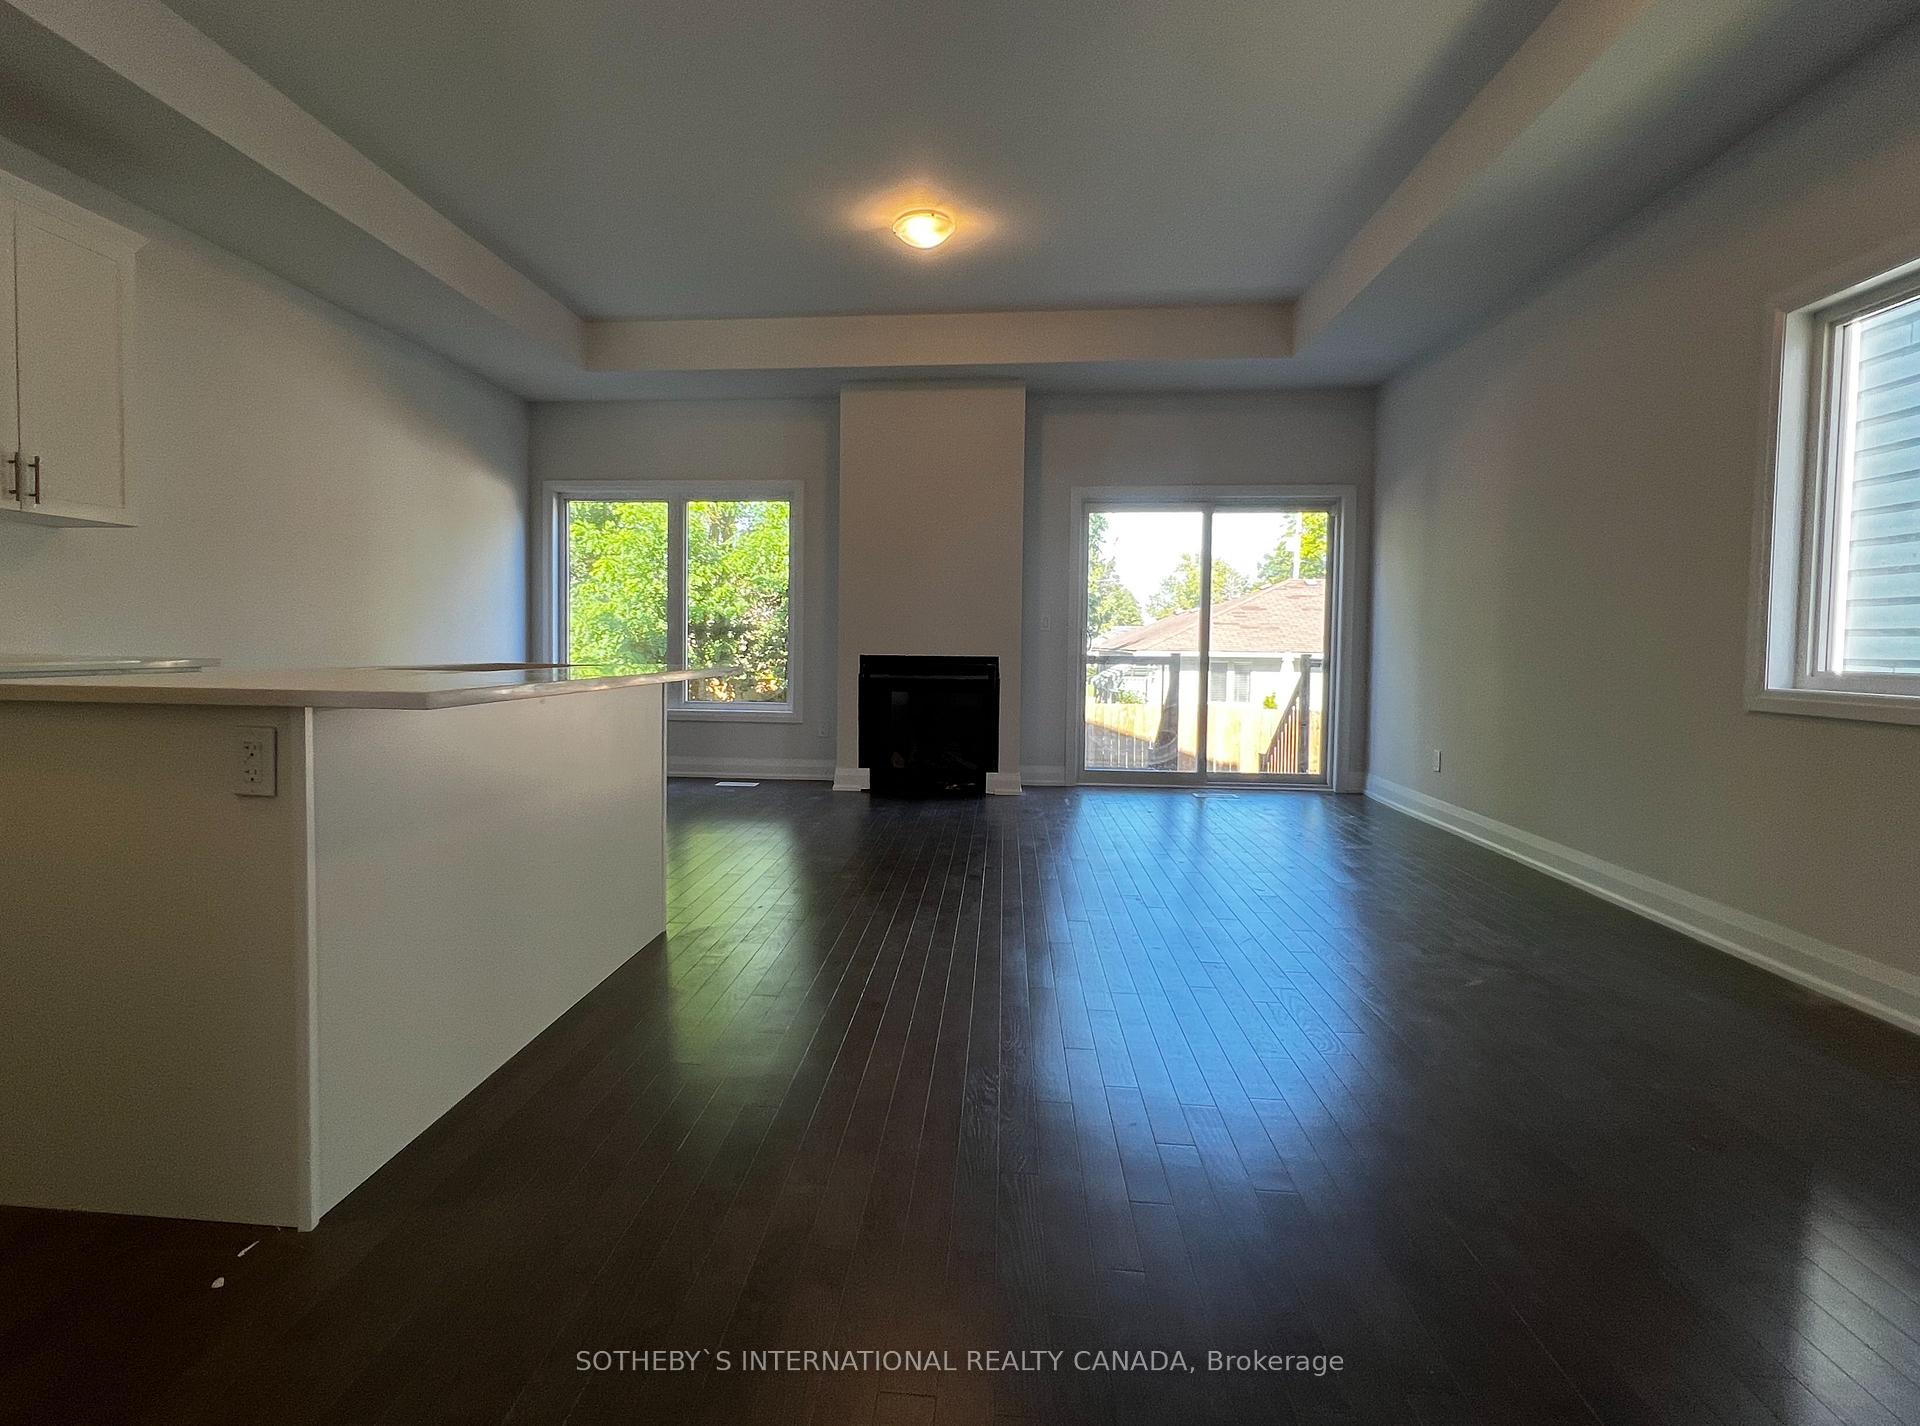 See all 29 photos
Property history
- $895,000ExpiredList: 2025-01-02|End: 2025-03-30|87 daysX11904757
- $2,500TerminatedList: 2024-11-14|End: 2025-01-13|60 daysX10425877
- $895,000ExpiredList: 2024-09-28|End: 2024-12-30|93 daysX9372207
Facts and features
- BasementUnfinished
- Age of homeNew
- Price per sq ft~$511
- Water, sewerMunicipal
- Hardwood floors
- Fireplace
- Central air
- Waterfront
The homeSemi-Detached, 2-storey, New
- Type: Semi-Detached
- Style: 2-storey
- Age: New
- Living space: 1,500–2,000 sq ft
- Basement: Unfinished
- View: Water
- Waterfront: Waterfrontcommunity
InsideFireplace Yes, natural gas, living room, Hardwood, Tile, Upper level
- Fireplace: Yes, natural gas, living room
- Flooring: Hardwood, Tile
- Laundry: Upper level
- Features: Storage, water heater, sump pump
- Security: Carbon monoxide detectors, smoke detector
- Rooms above ground: 9
- Bedrooms: 4
- Bathrooms: 3
- Kitchens: 1
Outside and lotStone, other, Shingles, Poured concrete
- Exterior: Stone, other
- Roof: Shingles
- Foundation: Poured concrete
- Features: Deck
- Size: 24.7 × 107.2 ft
- Zoning: R2-22
Parking1 Garage, Built-in, Private
- Spaces: 1 Garage
- Garage: Built-in
- Driveway: Private
Heating, water and powerForced air, gas, Central air, Municipal water
- Heating: Forced air, gas
- Cooling: Central air
- Water: Municipal water
- Sewer: Municipal sewer
- Natural gas: Yes
- Hydro: Yes
- Cable: Available
- Telephone: Available
NearbyBeach, cul de sac/dead end, golf, hospital, lake access, rec./commun.centre
- Close to: Beach, cul de sac/dead end, golf, hospital, lake access, rec./commun.centre
Listing detailsX11904757, Expired, Jan 2, 2025
- MLS® number: X11904757
- Status: Expired
- Listed on: Jan 2, 2025
- Days on market: 87
- Updated: Mar 30, 2025
- Possession: To Be Arranged
- Occupied by: Tenant
- Listing brokerage: SOTHEBY`S INTERNATIONAL REALTY CANADA
About this home
10 Twelve Trees Court, Prince Edward County (Wellington Ward), ON K0K 3L0
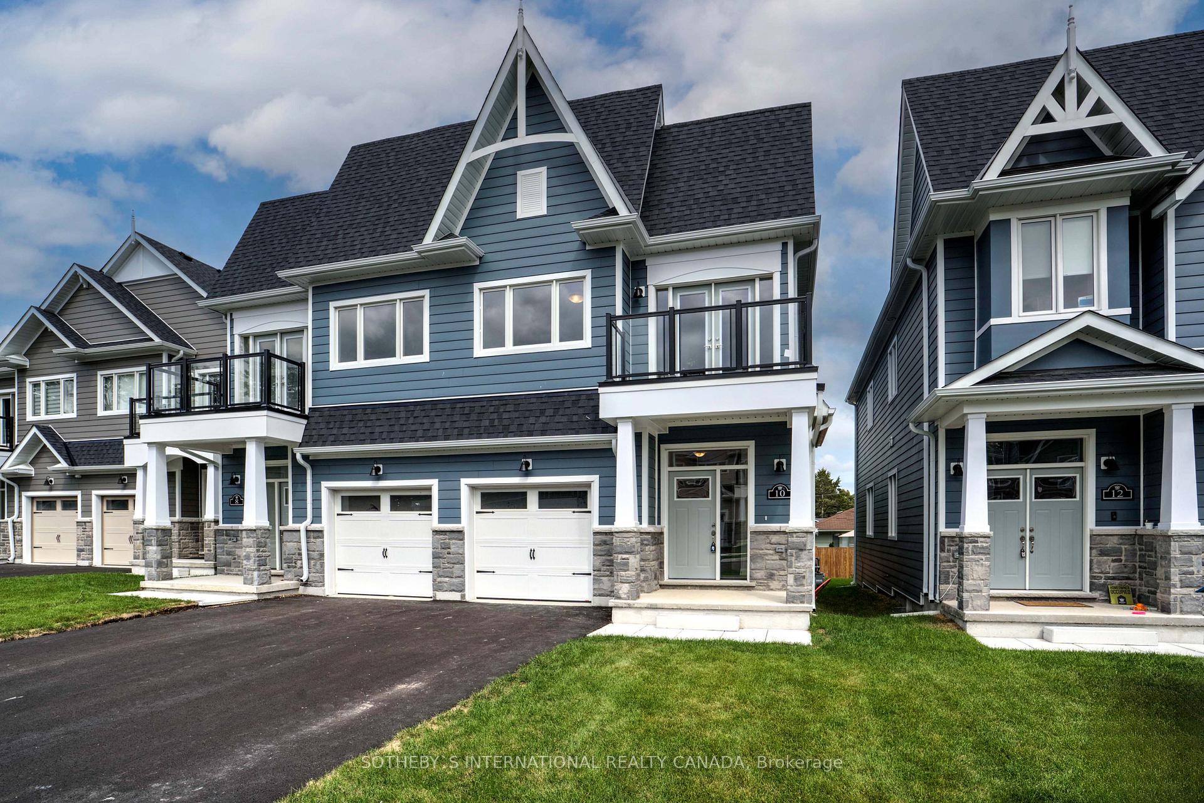
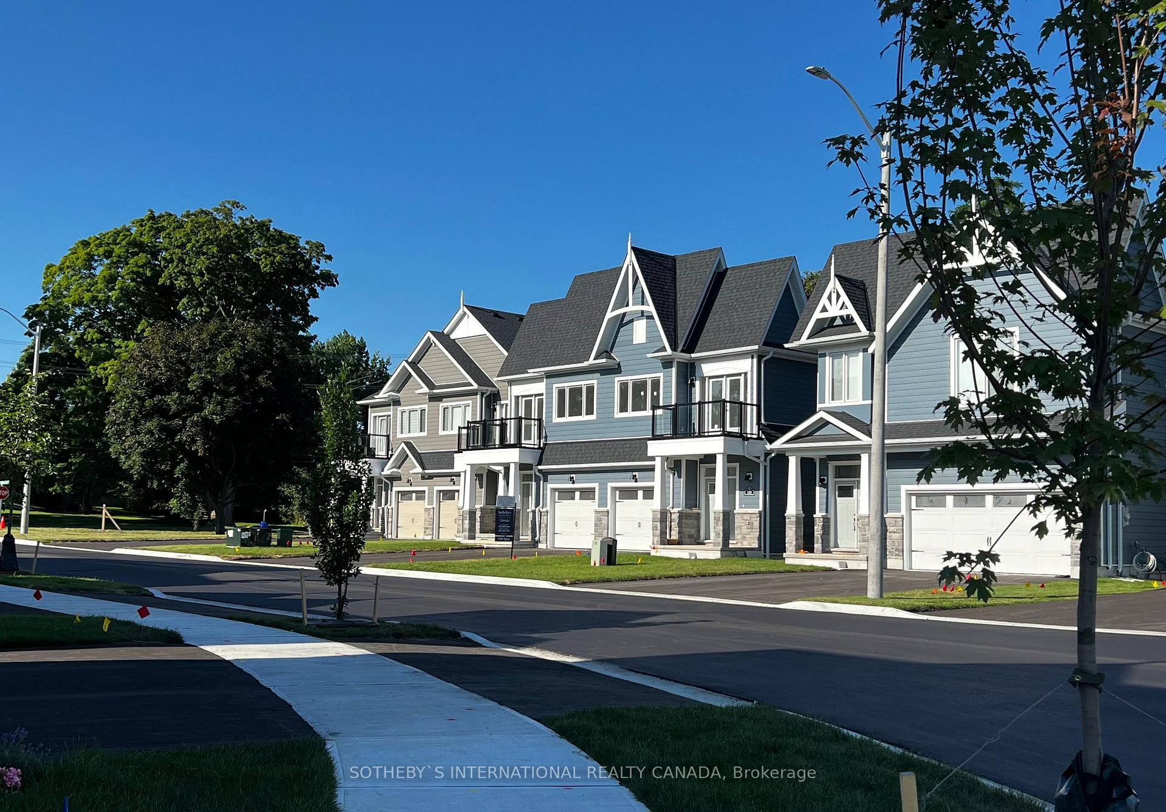
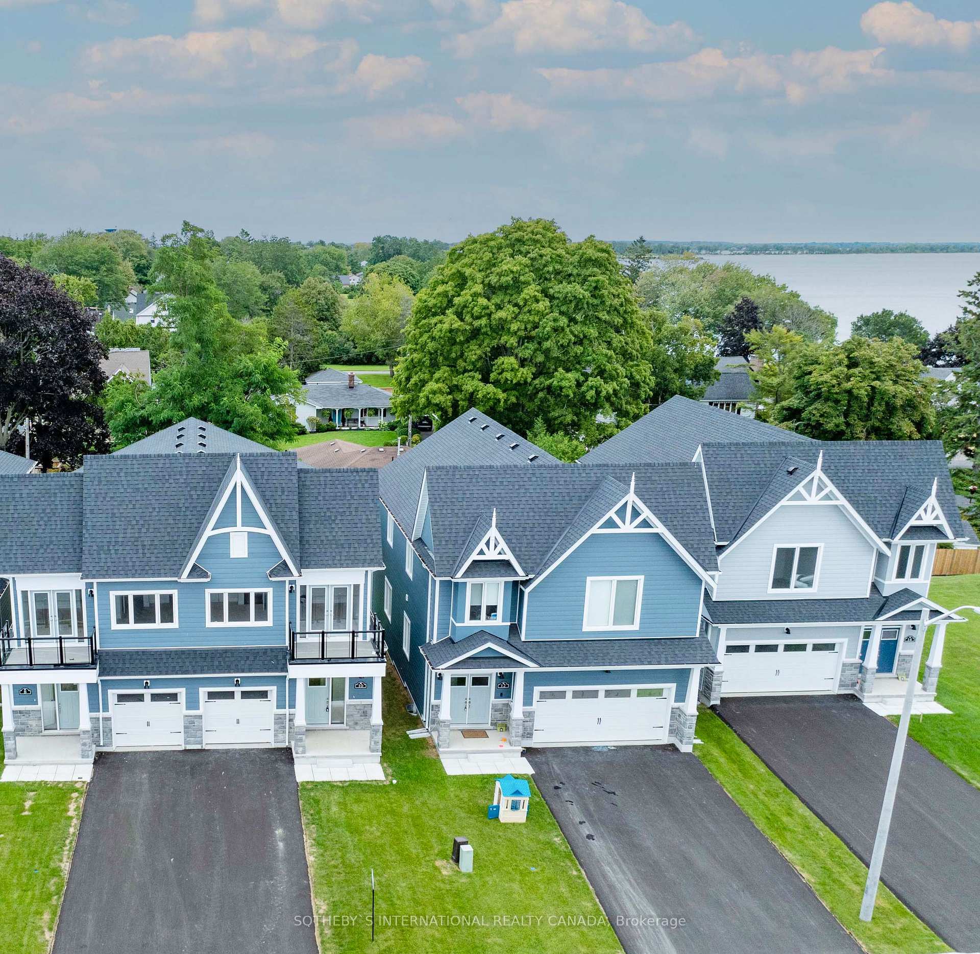
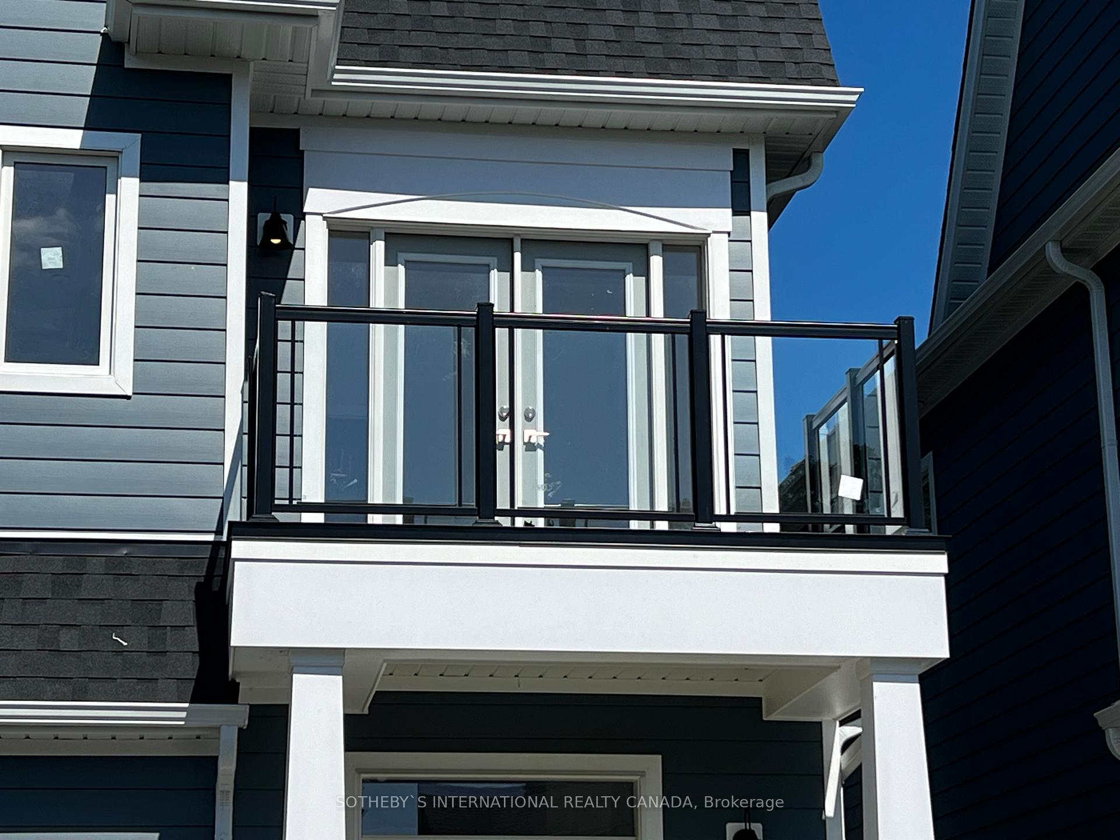
Stunning new1885 sf 2 storey, by Royalcliff Homes in Lakeside Landing, on waterfront court in the destination Village of Wellington, Prince Edward County. Modern design with luxurious upgrades in this 4 bedroom /3 bathroom home. Premium hardwood, 10' & 9' soaring ceilings, and numerous upgraded finishes including upgraded tile, extra height interior doors & hardware, oak stairs with black metal railings, 7" baseboards & frameless glass shower in the primary ensuite. The deluxe shaker style white kitchen offers upgraded quartz clad centre island & large rectangular undermount sink. An airy open floor plan with a cozy natural gas fireplace featured in the great room. Powder & a convenient mud room with access to garage. The second level features 4 spacious sun-filled bedrooms. The private primary bedroom suite offers a large walk-in closet & deluxe 4 piece ensuite with double sinks, quartz counters & oversized frameless glass shower with upgraded tiles.Three additional guest bedrooms, one ideal as home office or den, featuring a private glass railed balcony with view to Lake Ontario. Central air, Municipal services, High speed internet & cable. Rough in for 3 piece bath in basement for future finishing. Enjoy morning sunrises from the parkette with large deck featured at water's edge. Located in the heart of the Village of Wellington in Prince Edward County's foremost wine region. Walk to village shops, cafes, restaurants, the beach boardwalk, LCBO, The Drake Devonshire, local markets, and grocery store.
Ask about this home
A HOMEH agent will answer your questions about this home.
Around this home
Helpful calculators
Your HOMEH agent

"I would see it this week."