

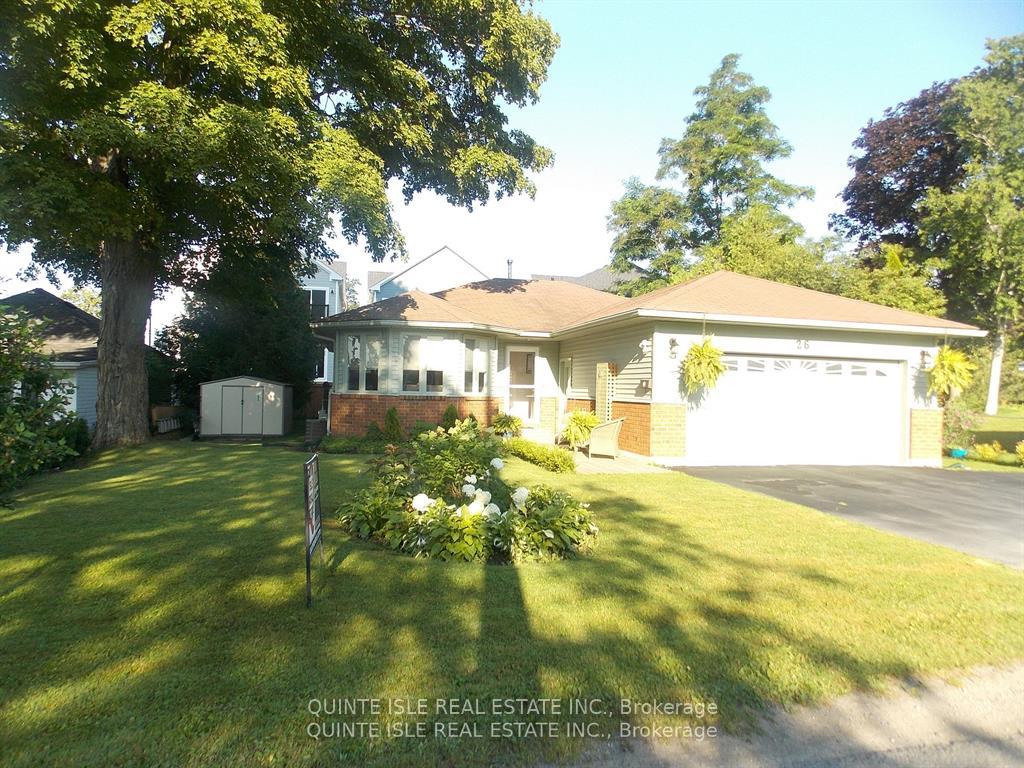
26 Macdonald Street S
26 Macdonald Street S
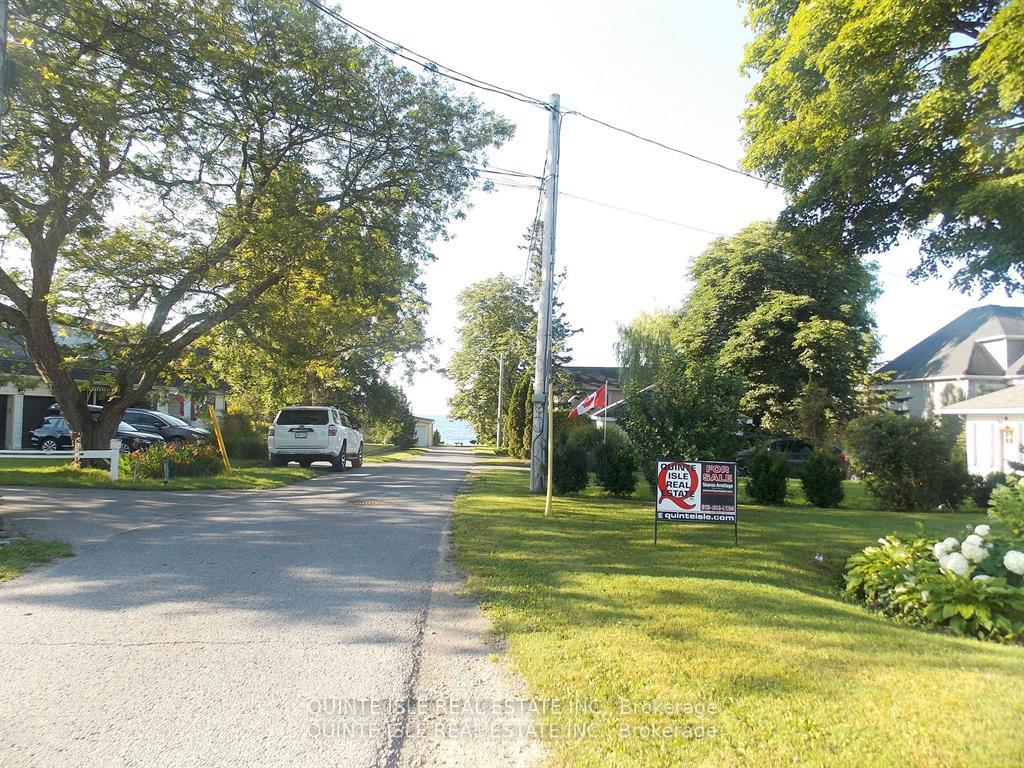 See all 22 photos
Property history
Facts and features
- BasementCrawl space
- Age of home16–30 years
- Water, sewerMunicipal
- Lot shapeRectangular
- Hardwood floors
- Fireplace
- Central air
- Waterfront
The homeDetached, Bungalow, Age 16–30 years
- Type: Detached
- Style: Bungalow
- Age: 16–30 years
- Living space: 1,100–1,500 sq ft
- Basement: Crawl space
- Waterfront: Indirect
InsideFireplace Yes, electric, family room, living room, Hardwood, Carpet free, Ceramic, Main level
- Fireplace: Yes, electric, family room, living room
- Flooring: Hardwood, Carpet free, Ceramic
- Laundry: Main level
- Features: Air exchanger, carpet free, separate hydro meter, sump pump, water heater, water meter
- Security: Carbon monoxide detectors, smoke detector
- Rooms above ground: 6
- Bedrooms: 3
- Bathrooms: 2
- Kitchens: 1
- Family room: Yes
Outside and lotVinyl siding, Asphalt shingle, Poured concrete
- Exterior: Vinyl siding
- Roof: Asphalt shingle
- Foundation: Poured concrete
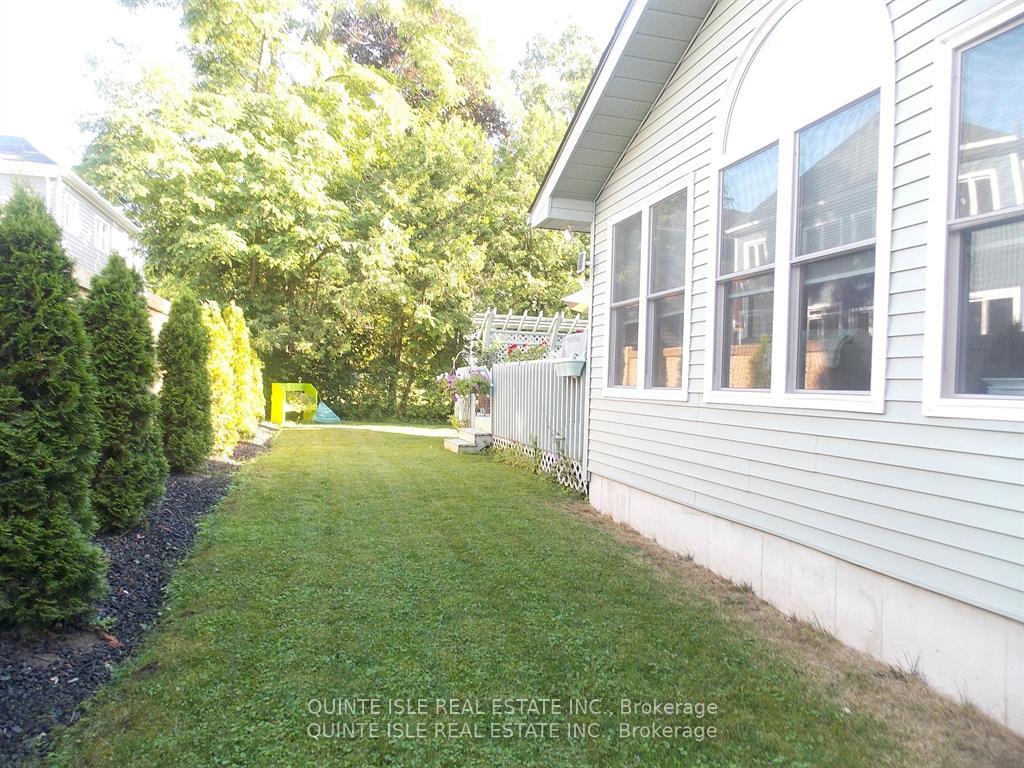
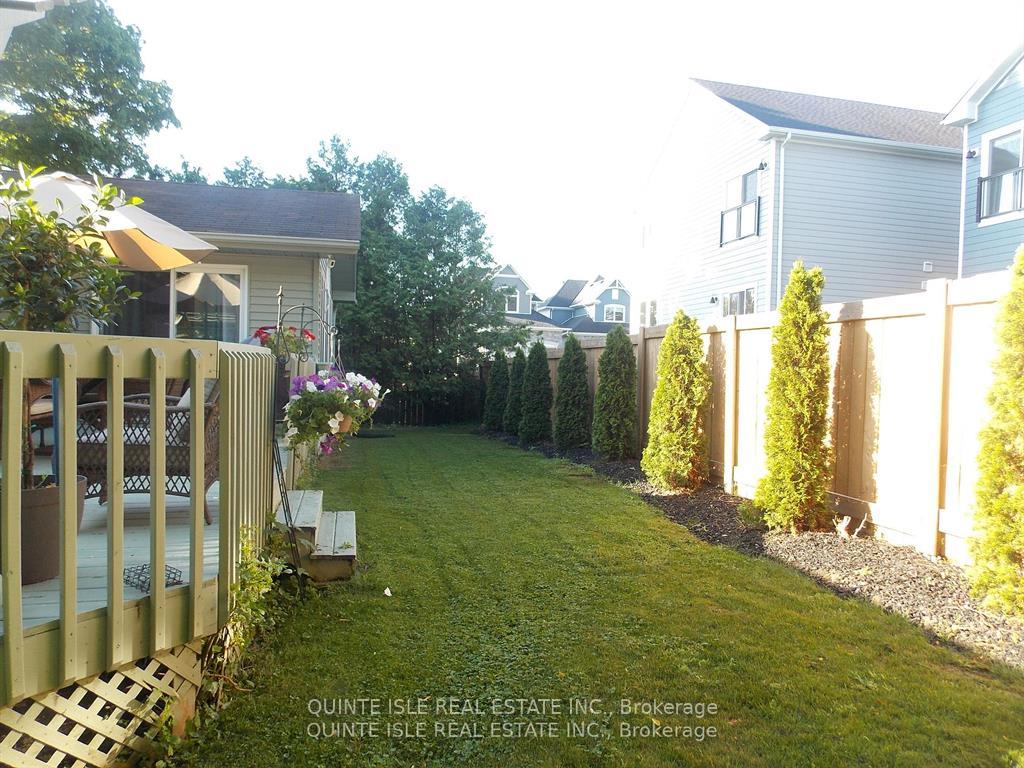
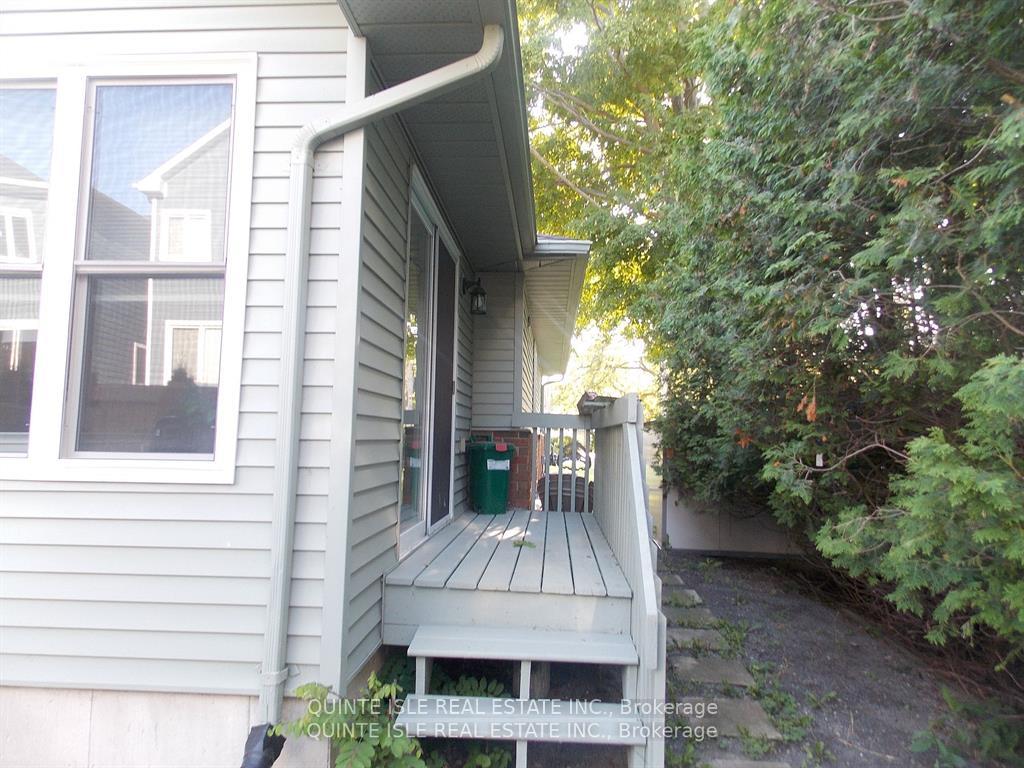
- Features: Deck, landscaped, year round living
- Other structures: Garden shed
- Size: 70.47 × 101.04 ft
- Shape: Rectangular
- Zoning: R1
Parking2 Garage, Attached, Front yard parking
- Spaces: 2 Garage
- Garage: Attached
- Driveway: Front yard parking
Heating, water and powerForced air, gas, Central air, Municipal water
- Heating: Forced air, gas
- Cooling: Central air
- Water: Municipal water
- Sewer: Municipal sewer
- Natural gas: Yes
- Hydro: Yes
- Cable: Yes
- Telephone: Yes
Costs and taxesTaxes $2,954 a year, Hot water tank
- Taxes, 2024: $2,954 a year
- Rental items: Hot water tank
Included in the saleFridge,stove, washer, dryer dishwasher, garage door opener, 2 fireplaces(electric), blinds ,storage shed, Hot water tank
- Included: Fridge,stove, washer, dryer dishwasher, garage door opener, 2 fireplaces(electric), blinds ,storage shed
- Not included: Hot water tank
NearbyPlace of worship, school, park, library, cul de sac/dead end, hospital
- Close to: Place of worship, school, park, library, cul de sac/dead end, hospital
Listing detailsX11946294, Sold, Jan 29, 2025
- MLS® number: X11946294
- Status: Sold
- Listed on: Jan 29, 2025
- Days on market: 83
- Updated: Apr 22, 2025
- Possession: 2025-04-30 / April 30, 2025
- Occupied by: Owner
- Listing brokerage: QUINTE ISLE REAL ESTATE INC.
About this home
26 Macdonald Street S, Prince Edward County (Wellington Ward), ON K0K 3L0
Pretty bungalow on south side of Main St in Village of Wellington..Listen to the waves lapping the shore you are steps to Lake On Walking distance to all the restaurants, shops,. churchs and park. Features 3 bedrm, livingrm and diningrm combined, large country kitchen with breakfast bar, family room with two sets of patio doors and lots of windows.. Hardwood and engineered flooring, 3 pc ensuite and 4 pc bath.. Main laundry and attached 2 car garage with entrance in through laundry room.. new gas furnace in Nov 2024, Nicely landscaped, large deck and small deck on home, paved drive with room for 4 cars.. **EXTRAS** gas bbq hook up,200 amp wiring, 4 ft crawl space insulated great for storage
Ask about this home
A HOMEH agent will answer your questions about this home.
Around this home
Daily convenience, out of 100, from the distances below
Schools nearby
School rating, out of 10.
Helpful calculators
Your HOMEH agent

"I would see it this week."