

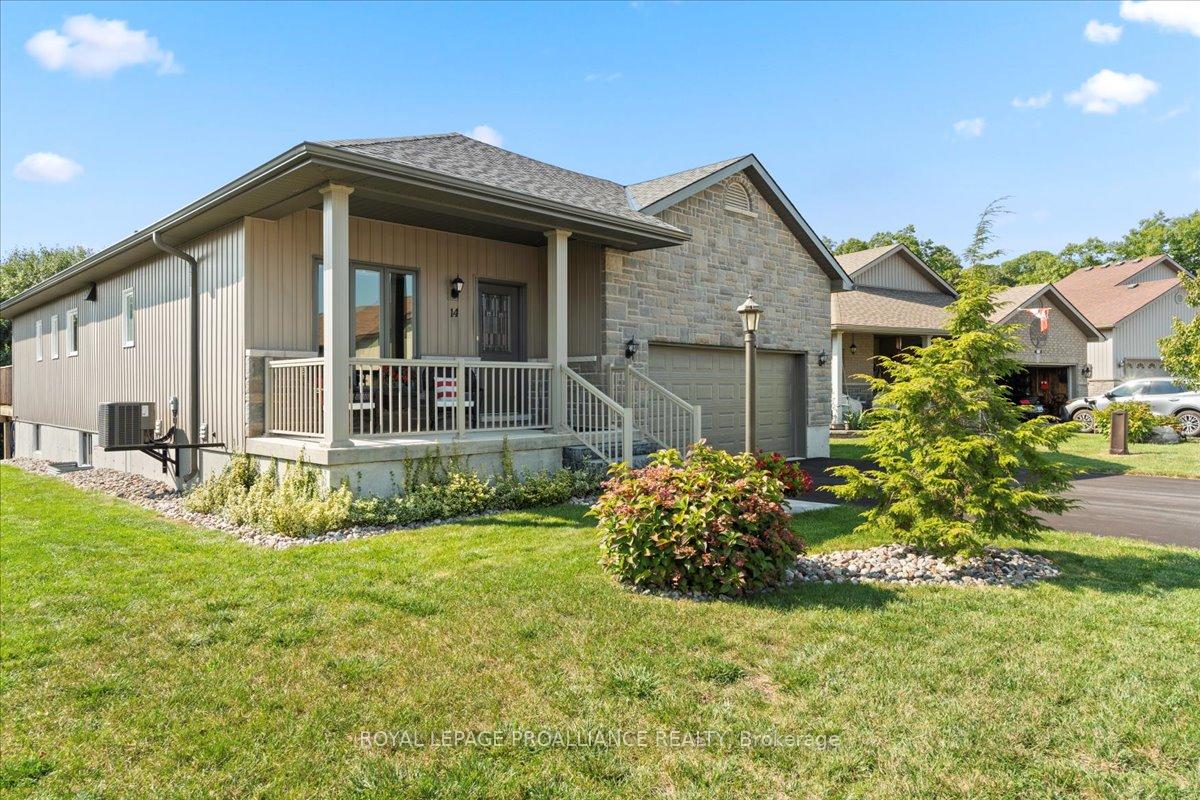
14 Merrill Drive
14 Merrill Drive
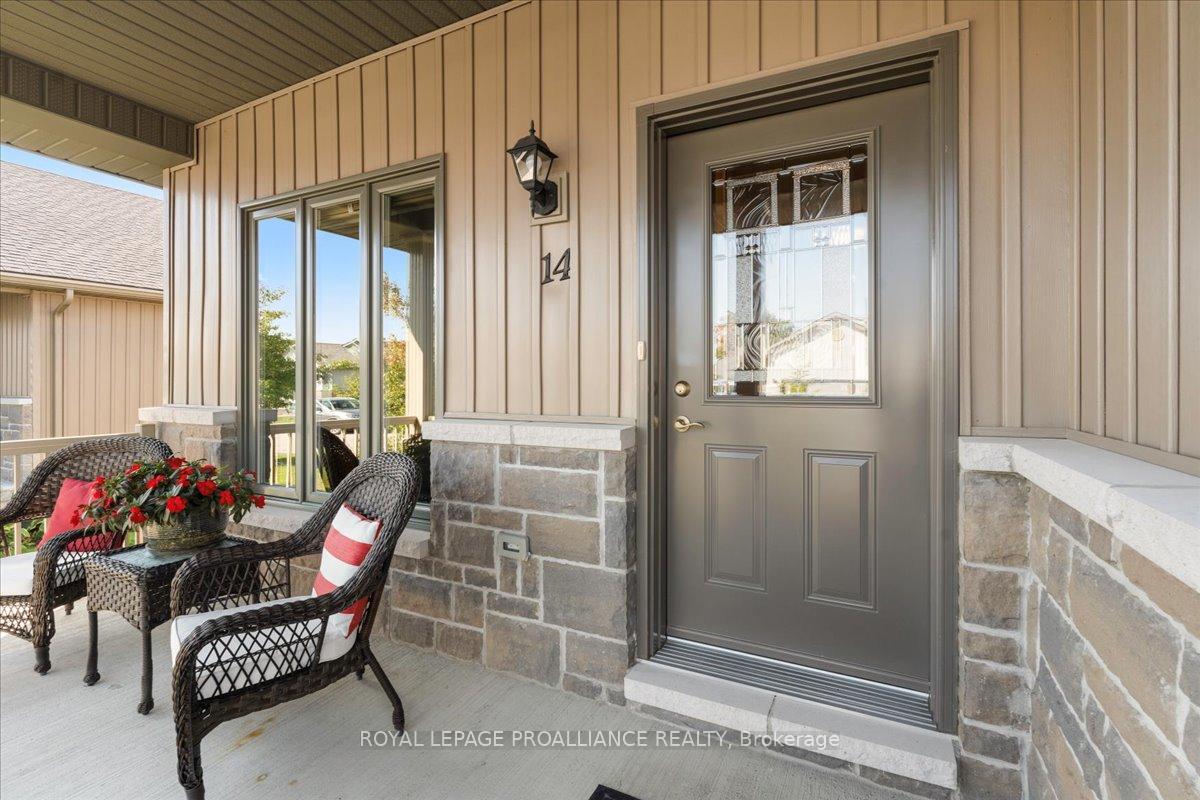 See all 49 photos
Property history
Facts and features
- BasementFinished
- Water, sewerMunicipal
- Lot shapePie
- HeatingForced air
- Hardwood floors
- Fireplace
- Central air
- Inground pool
The homeDetached, Bungalow, 1,100–1,500 sq ft
- Type: Detached
- Style: Bungalow
- Living space: 1,100–1,500 sq ft
- Basement: Full, finished
- View: Trees/woods
InsideFireplace Yes, natural gas, Tile, Hardwood, Lower level
- Fireplace: Yes, natural gas
- Flooring: Tile, Hardwood
- Laundry: Lower level
- Features: Auto garage door remote, central vacuum, erv/hrv, primary bedroom - main floor, sump pump, built-in oven
- Security: Carbon monoxide detectors, smoke detector
- Rooms above ground: 7
- Rooms in the basement: 3
- Bedrooms: 2 + 1 in the basement
- Bathrooms: 3
- Kitchens: 1
Outside and lotVinyl siding, stone, Asphalt shingle, Poured concrete
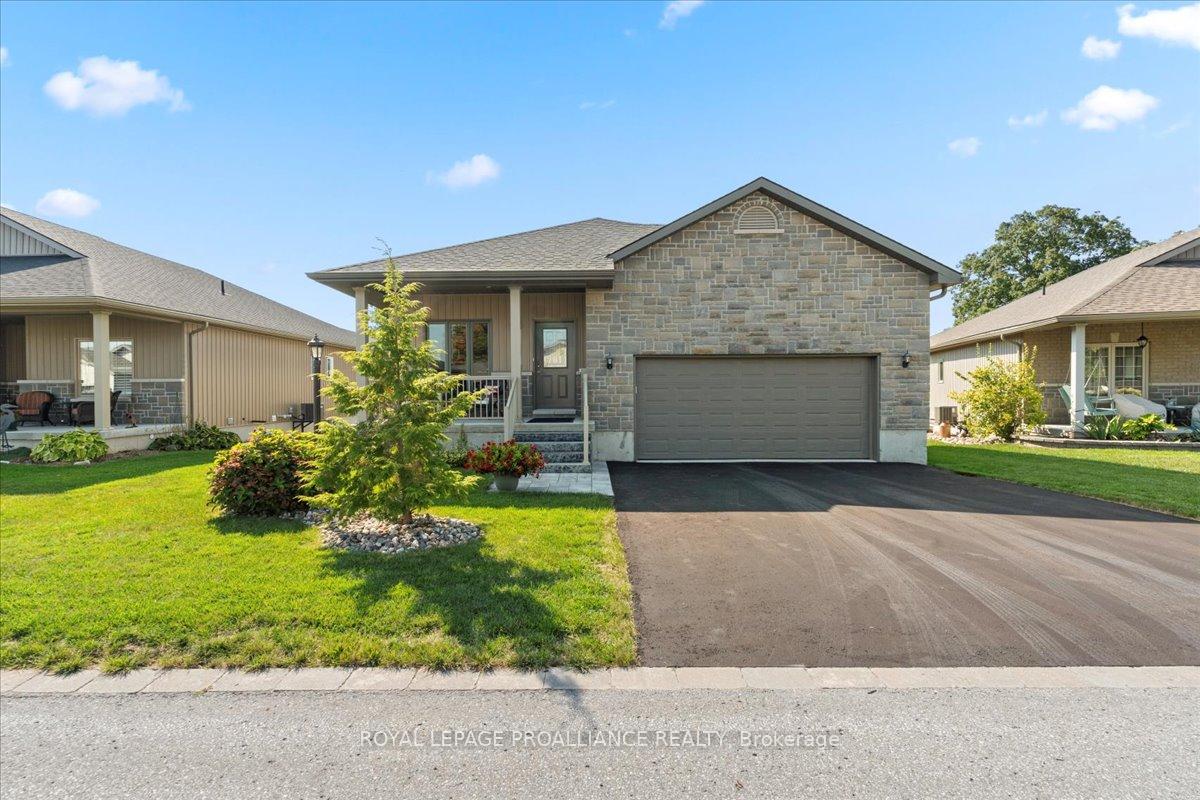
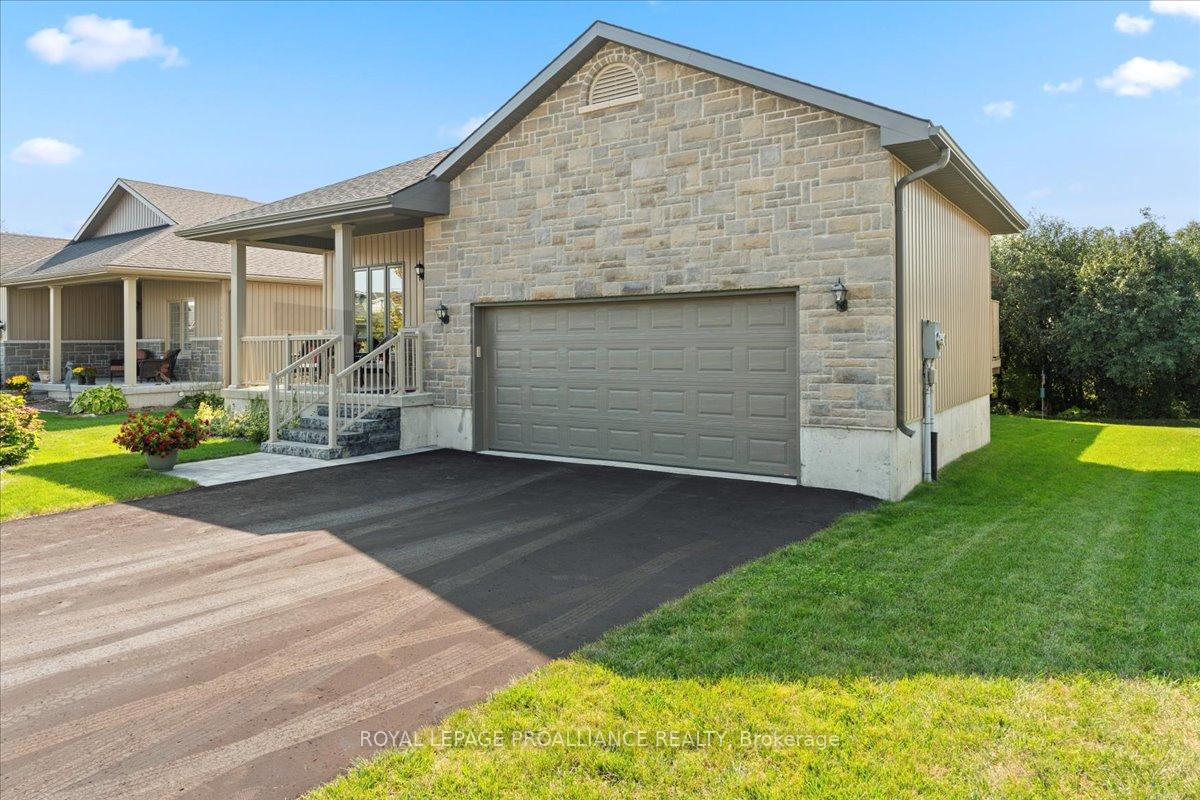
- Exterior: Vinyl siding, stone
- Roof: Asphalt shingle
- Foundation: Poured concrete
- Pool: Inground, community
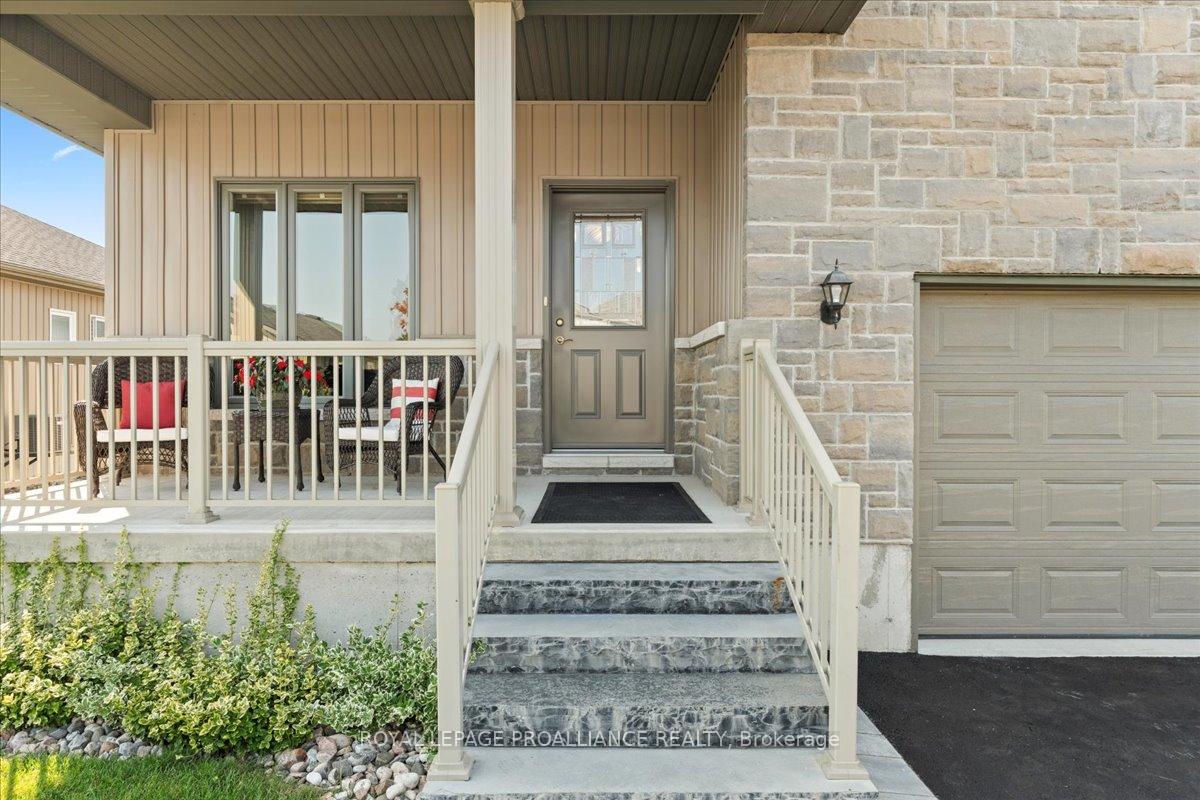
- Features: Deck, landscaped, porch, year round living
- Size: 57.41 × 121 ft
- Shape: Pie
Parking2 Garage, Attached, Private double
- Spaces: 2 Garage
- Garage: Attached
- Driveway: Private double
Heating, water and powerForced air, gas, Central air, Municipal water
- Heating: Forced air, gas
- Cooling: Central air
- Water: Municipal water
- Sewer: Municipal sewer
- Natural gas: Yes
- Hydro: Yes
- Cable: Available
- Telephone: Available
Costs and taxesTaxes $4,589 a year, HST included in the price, Water heater
- Taxes, 2024: $4,589 a year
- HST: HST included in the price
- Rental items: Water heater
Included in the saleFridge, cook top and wall oven, dishwasher, washer, dryer, window coverings, central vac and all attachments, garage door opener and remote, pool table
- Included: Fridge, cook top and wall oven, dishwasher, washer, dryer, window coverings, central vac and all attachments, garage door opener and remote, pool table
NearbyBeach, golf, library, park, rec./commun.centre, wooded/treed
- Close to: Beach, golf, library, park, rec./commun.centre, wooded/treed
Listing detailsX12037880, Sold, Mar 24, 2025
- MLS® number: X12037880
- Status: Sold
- Listed on: Mar 24, 2025
- Days on market: 38
- Updated: May 1, 2025
- Possession: Flexible
- Occupied by: Owner
- Listing brokerage: ROYAL LEPAGE PROALLIANCE REALTY
About this home
14 Merrill Drive, Prince Edward County (Wellington Ward), ON K0K 3L0
This beautifully maintained home offers the perfect blend of privacy and nature, with stunning views of mature trees that provide a peaceful, birdwatchers haven. Inside, warm colours and a cozy natural gas fireplace create an inviting atmosphere, while the high-end kitchen is a chefs dream featuring a wall oven, quartz countertops, stainless steel appliances, and a large island ideal for entertaining. The open living room is bathed in natural light from wall-to-wall doors and windows, offering breathtaking views of the trees and sunsets. The home boasts 9-foot ceilings, engineered hardwood floors, central vac, and numerous upgrades throughout, adding both luxury and functionality. The spacious primary bedroom includes an oversized window with serene tree views, a walk-in closet, and a beautiful ensuite. The fully finished basement features a guest bedroom, full bathroom, and large recreation room with its own pool table, perfect for relaxation or entertaining. Enjoy the outdoors on the covered front porch or unwind on the private back deck, ideal for relaxing or socializing. The home is within walking distance to the Millennium Trail, Wellington Public Beach, dining, and shopping. As part of Wellington on the Lake (Adult Lifestyle Community), youll have exclusive access to the private Rec Centre, swimming pool, tennis courts, shuffleboard, and gym. Located just minutes from wineries, breweries, and the towns of Picton and Belleville, with easy access to the 401 (just 25-30 minutes away), this home offers the perfect mix of peaceful living and convenience.
Ask about this home
A HOMEH agent will answer your questions about this home.
Around this home
Daily convenience, out of 100, from the distances below
Schools nearby
School rating, out of 10.
Helpful calculators
Your HOMEH agent

"I would see it this week."